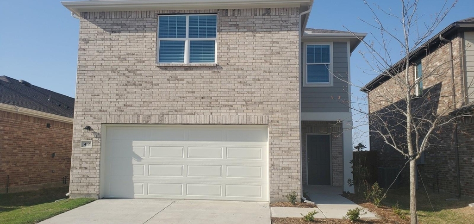
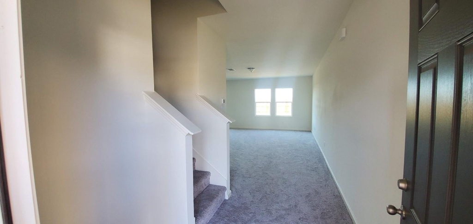
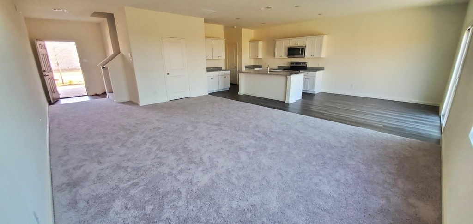
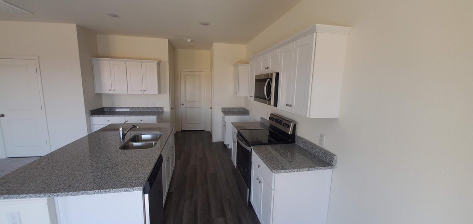
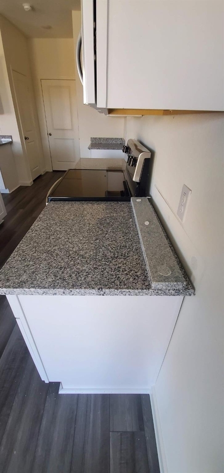
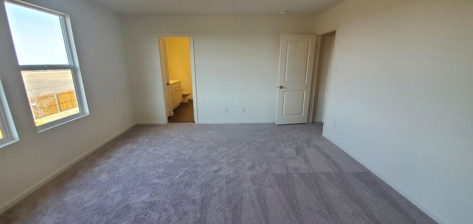
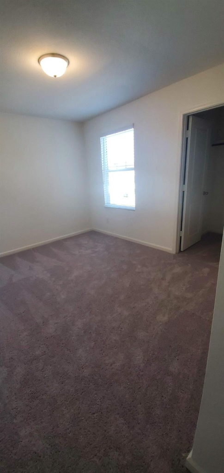
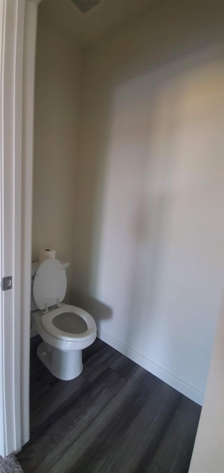
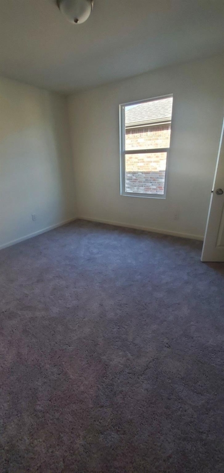
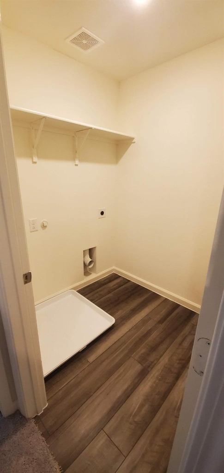
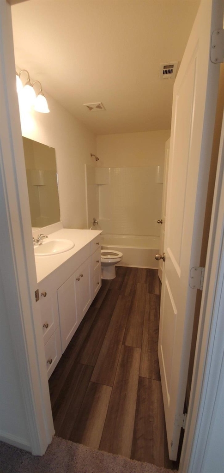
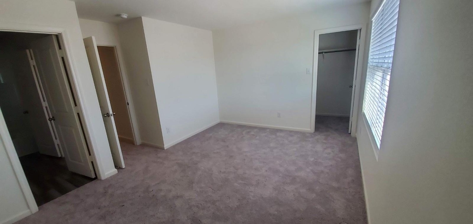
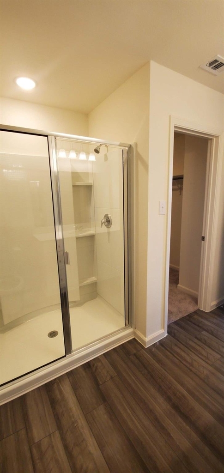
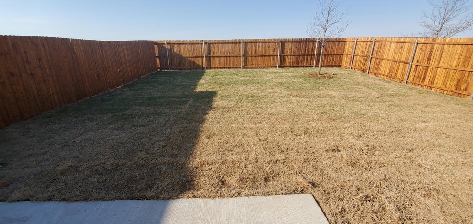
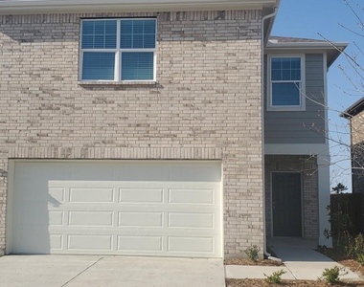
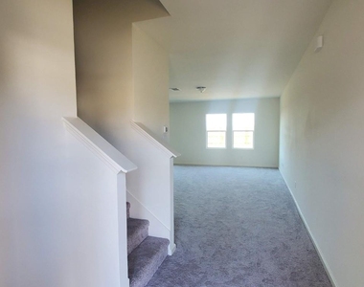
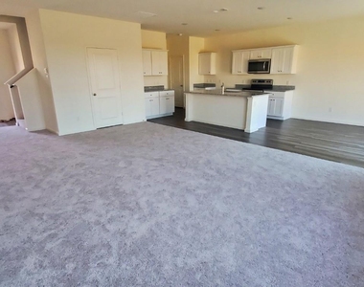
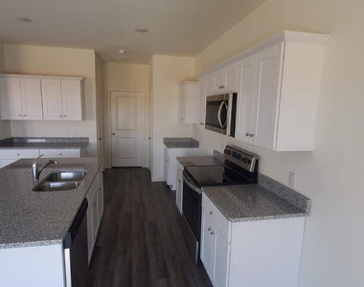
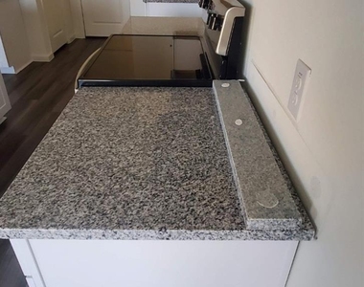
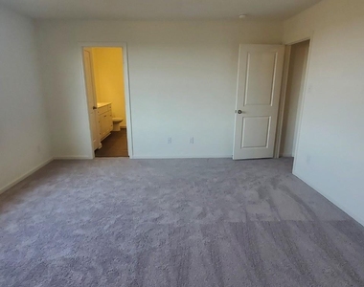
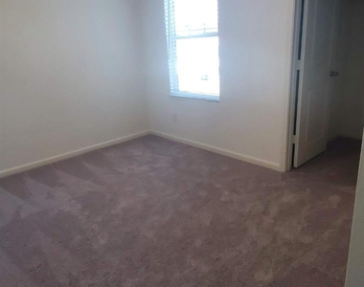
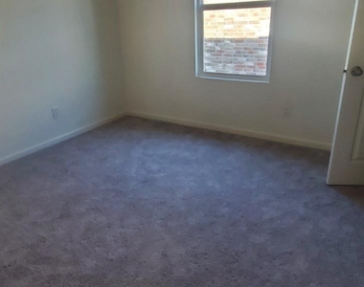
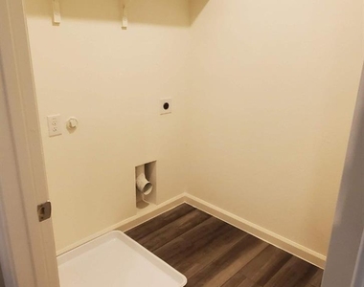
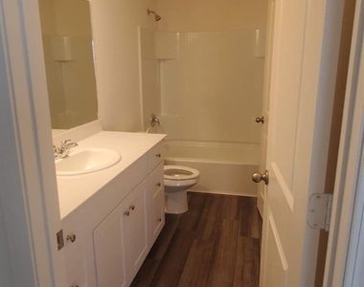
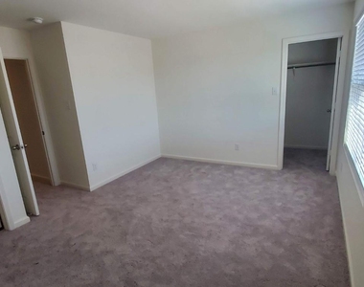
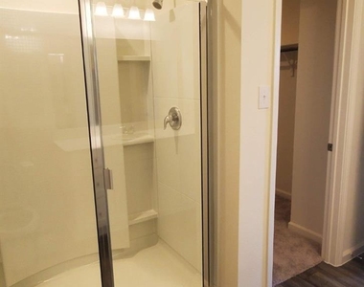
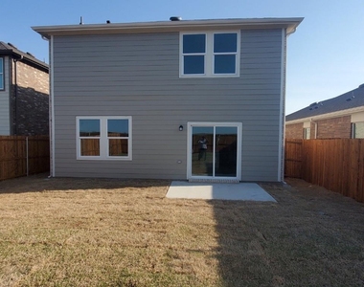
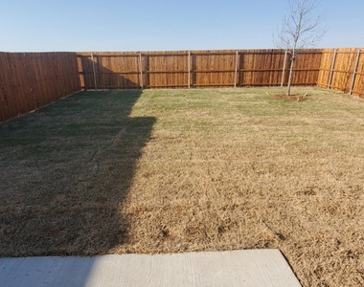
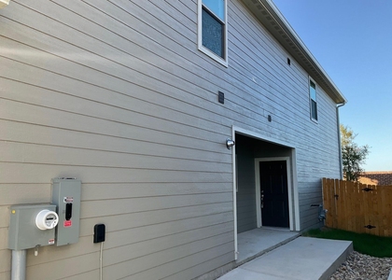
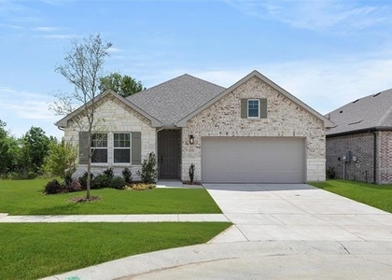
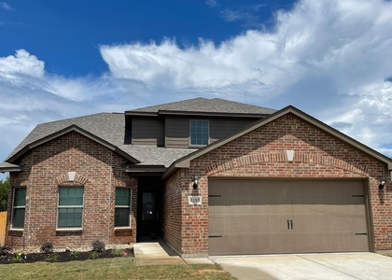
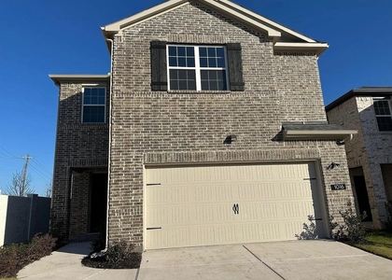
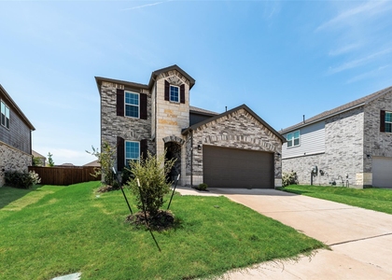
4 bedroom and 2.5 home built 2022! This floor plan showcases a large family room, a chef-ready kitchen with a dining room on the first floor, and a luxurious master suite on the second floor with additional three impressively sized bedrooms and the second full bathroom. This house comes with all appliances along with REFRIGERATOR, WASHER and DRYER. This house's floor plan has been meticulously designed with an incredible layout and a host of included upgrades to fit the needs of your active family. Conveniently located just off of Highway 380. At Princeton you enjoy quick access to local schools, outdoor recreation, incredible shopping, dining, and more. Princeton is ideally situated near a host of incredible parks and outdoor recreation. Enjoy a day fishing, swimming, and boating at nearby Lavon Lake, spend the day at JM Caldwell Sr. Community Park, or check out some of the incredible shopping in downtown McKinney. Closer to home, residents of Monticello Park will enjoy a brand-new community park with a picnic area, a children's playground, walking paths, and plenty of open green space. This house offers an upgraded interior package consisting of sparkling granite countertops, stainless steel Whirlpool kitchen appliances, oversized wood cabinets, light fixtures and a garage door opener are just a few of the remarkable upgrades that come standard in this new home in Princeton. Floor Plan Features: Spacious family room, Chef-ready kitchen Sprawling granite countertops Attached two-car garage Fully fenced back yard Incredible curb appeal Summary: Brand-new 4 bedroom home 2.5 Bathrooms 2 Car Garage 2,121 SqFt Fully fenced back yard and automated sprinkler system. Set Google map to this address: 412 Forest St, Princeton, TX 75407. Tenant pays all utilities. First month's rent and refundable security deposit due at signing of lease.
All utility bills and lawn maintenance is tenants responsibilities. No smoking allowed inside the house and No pets.
The manager has not yet mailed us a photo copy of his or her government identification and proof or property ownership.
▼
Manager has not logged in recently
▼
Manager does not yet have user reviews
RENTHOP DESCRIPTION
The apartment is a unit offered at a monthly price of $2,300. Everything is still in great condition as the building only recently completed construction. The person posting the listing did not specify that any pets were allowed. It may be the case that pets are ok and the manager simply has not yet filled out all the details. The kitchen conveniently includes a dishwasher.
We have 21 photos of this particular unit, building, and surrounding areas.
Last Updated: 10 hours ago
Data Source: Ntreis MLS
MLS# 21418264
List Agent Name: Shalini Boyapati
List Office Name: REKonnection, LLC
IDX information is provided exclusively for personal, non-commercial use, and may not be used for any purpose other than to identify prospective properties consumers may be interested in purchasing. Information is deemed reliable but not guaranteed. The listing broker’s offer of compensation is made only to participants of the MLS where the listing is filed.
Courtesy of RH Advisors, Inc. and RHP Realty NJ, Inc.
By selecting Check Availability, you agree that RentHop and real estate professionals may call or text you about your inquiry. Message/data rates may apply. Terms & Privacy. California Privacy Notice
We found some very similar listings nearby
Select those you'd like to message
Your messages have been sent!
Check Availability
By selecting Check Availability, you agree that RentHop and real estate professionals may call or text you about your inquiry. Message/data rates may apply. Terms & Privacy. California Privacy Notice






















 Your Privacy Choices
