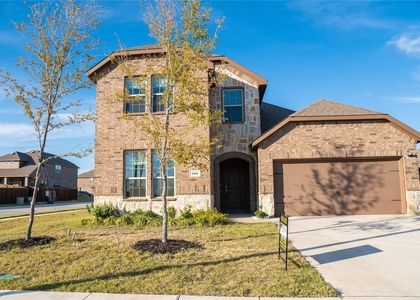
Welcome to this beautifully maintained, two-story single-family home located in the highly desirable community of Princeton, Texas. Originally constructed in 2021, this expansive 2,292-square-foot residence perfectly pairs with contemporary smart home technology, offering an exceptional lifestyle.
Upon entering, you are greeted by an expansive open-concept layout defined by neutral color palettes and durable, stylish plank-tile flooring running through the primary high-traffic areas. The heart of the home is a thoughtfully designed, gourmet eat-in kitchen. Culinary enthusiasts will appreciate the abundant cabinetry, generous countertop workspace, microwave, dishwasher, disposal, and electric range and oven. The kitchen features both a casual breakfast nook and a formal dining area, transitioning seamlessly into a massive family room that serves as the perfect central hub for entertaining and daily gatherings.
The upper level houses four generously sized bedrooms and two of the home's two-and-a-half bathrooms. The private primary suite functions as a peaceful retreat, complete with a dedicated en-suite bath and a large walk-in closet. Every room throughout the home comes equipped with functional upgrades, including custom window blinds and ceiling fans for year-round climate comfort. Situated on a manicured 6,403-square-foot lot, the exterior boasts a massive, oversized backyard complete with lush, green grass landscaping-an ideal blank canvas for outdoor recreation, pets, or weekend barbecues. A pristine two-car attached garage with an accompanying driveway provides ample parking and storage space.
AMENITIES
Attached Garage
Fireplace
Parking Space
ADDITIONAL INFORMATION
Interior
Bathroom Information
Half Bathrooms: 1
Full Bathrooms: 2
Interior Information
Interior Features: Walk-In Closet(s)
Appliances: Electric Range
Flooring Type: Engineered Wood
Fireplace Information
Has Fireplace
Fireplace Features: None
Fireplaces: 1
Exterior
Property Information
Square Footage: 2,292
Year Built: 2021
Building Information
Levels: Two
Lot Information
Lot Size Area: 0.147
Lot Size Units: Acres
Lot Size Acres: 0.147
Square Footage: 6,403
Tax Lot: 28
Parking
Parking Information
Has Garage
Attached Garage
Parking Features: Garage, Garage Faces Front
Garage Spaces: 2
Location
HOA Information
HOA/Condo/Coop Fee Includes: Full Use of Facilities
The manager has not yet mailed us a photo copy of his or her government identification and proof or property ownership.
▼
Manager has not logged in recently
▼
Manager does not yet have user reviews
RENTHOP DESCRIPTION
The apartment is a unit offered at a monthly price of $2,100. The person posting the listing did not specify that any pets were allowed. It may be the case that pets are ok and the manager simply has not yet filled out all the details.
We have 28 photos of this particular unit, building, and surrounding areas.
Last Updated: 15 hours ago
Data Source: Ntreis MLS
MLS# 21372493
List Agent Name: Sean Arago
List Office Name: 1 Percent Lists Apex
IDX information is provided exclusively for personal, non-commercial use, and may not be used for any purpose other than to identify prospective properties consumers may be interested in purchasing. Information is deemed reliable but not guaranteed. The listing broker’s offer of compensation is made only to participants of the MLS where the listing is filed.
Courtesy of RH Advisors, Inc. and RHP Realty NJ, Inc.
By selecting Check Availability, you agree that RentHop and real estate professionals may call or text you about your inquiry. Message/data rates may apply. Terms & Privacy. California Privacy Notice
We found some very similar listings nearby
Select those you'd like to message
Your messages have been sent!
Check Availability
By selecting Check Availability, you agree that RentHop and real estate professionals may call or text you about your inquiry. Message/data rates may apply. Terms & Privacy. California Privacy Notice








 Your Privacy Choices
