University Park, Northeast Dallas, 75205
$9,995
Posted 18 weeks ago,
Immediate Move-In
3 Bed
3 Bath
2,494 Sqft
Link copied to clipboard!
SIMILAR NEARBY LISTINGS
3 Bed
|

3 Bath
|

3,155 Sqft
3 Bed
|
3 Bath
|
2,490 Sqft
3 Bed
|
3 Bath
|
2,473 Sqft
DESCRIPTION
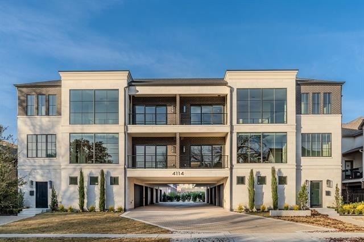
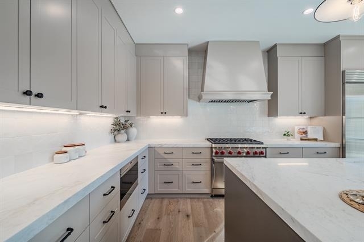
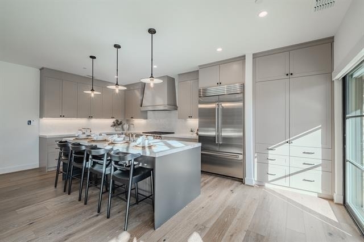
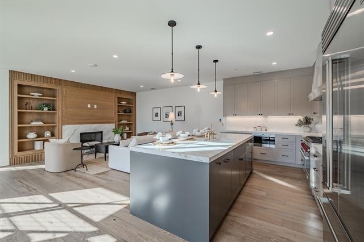
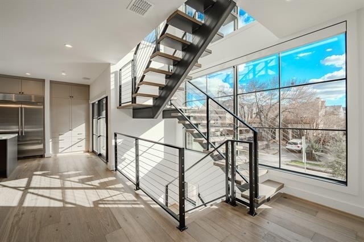
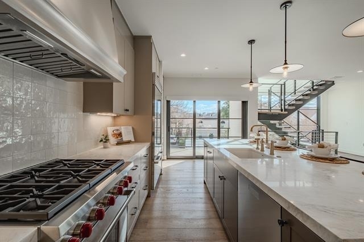
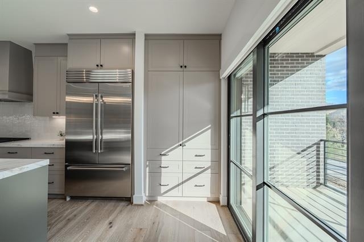
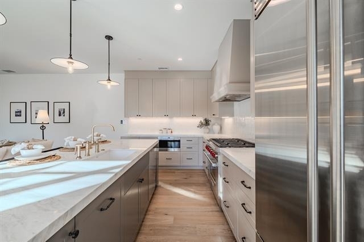
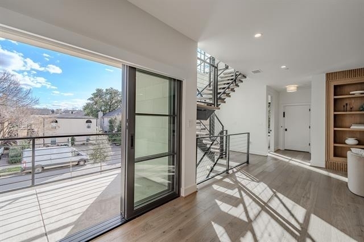
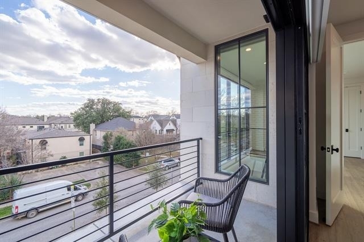
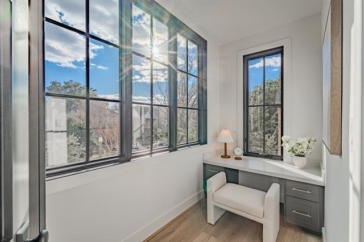
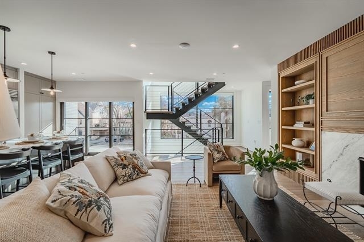
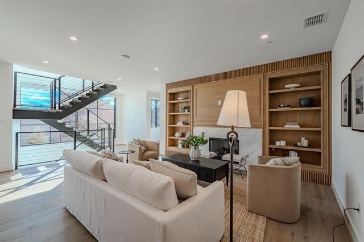
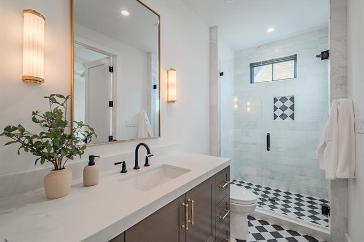
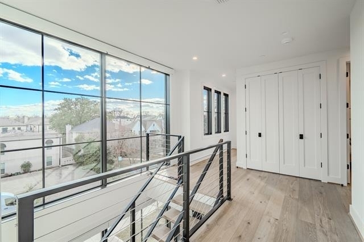
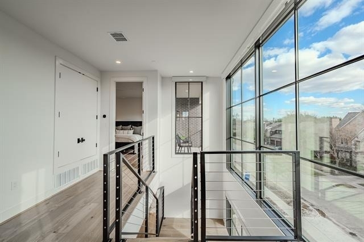
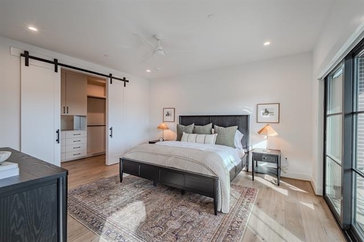
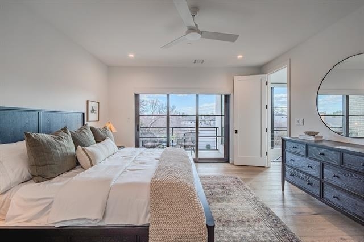
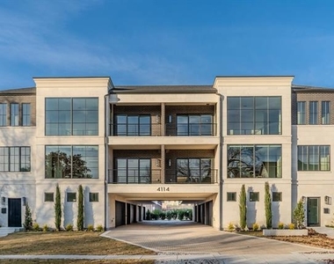
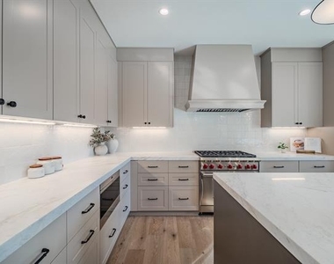
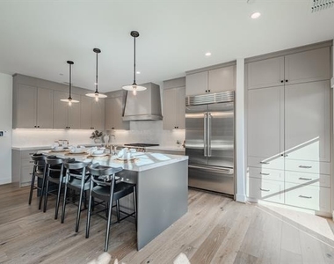
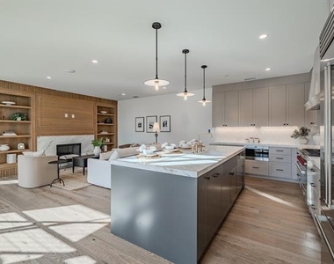
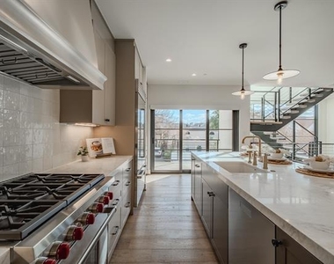
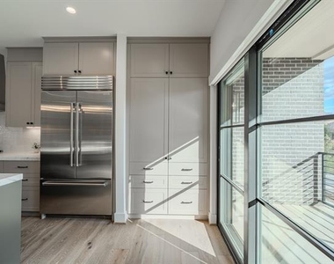
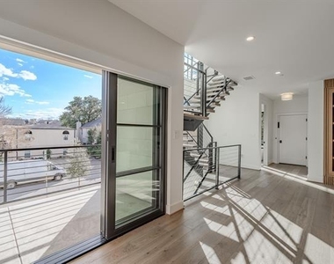
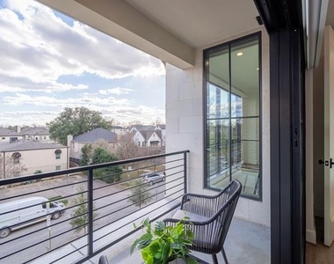
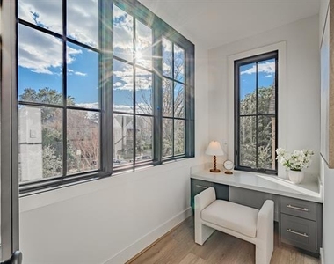
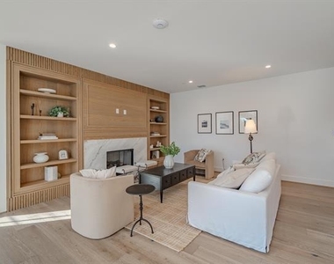
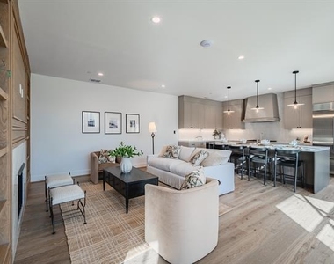
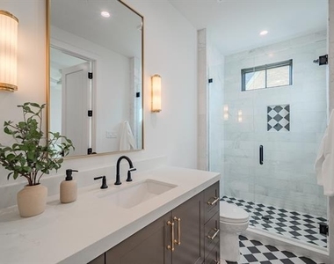
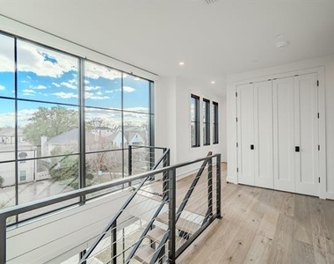
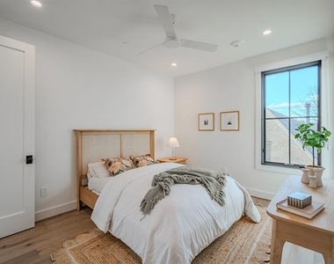
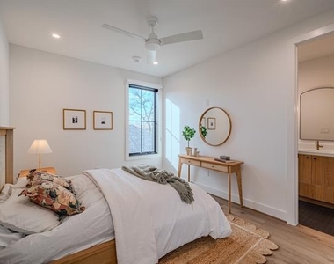
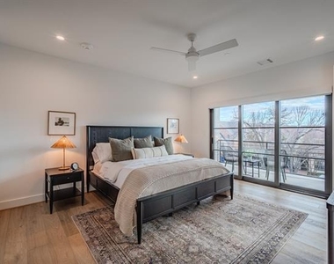
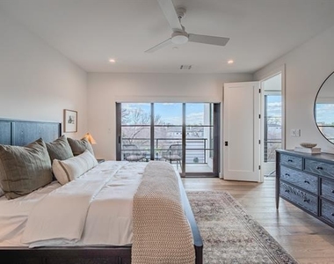
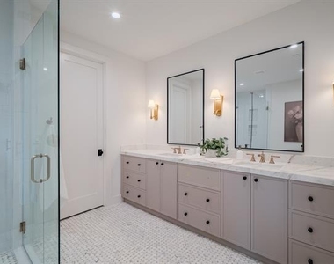
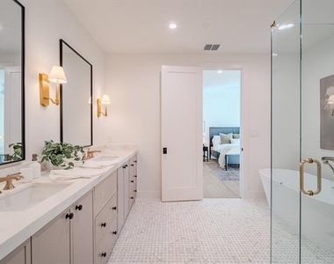
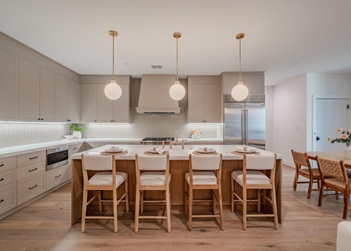
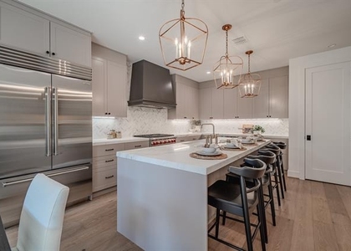
Premium front-facing corner unit in this brand-new luxury community by Stainback Construction, offering exceptional natural light through oversized windows on multiple sides. Designer touches and high-end finishes are showcased throughout, including a Wolf range, Sub-Zero appliances, marble countertops, and custom cabinetry by premier London & Bosh, a renowned cabinet maker based in Mexico.
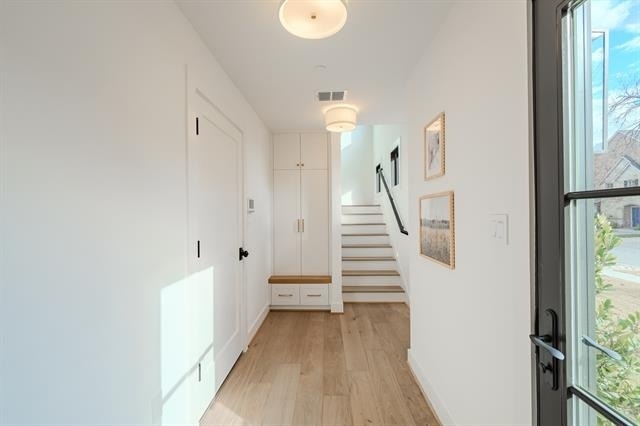
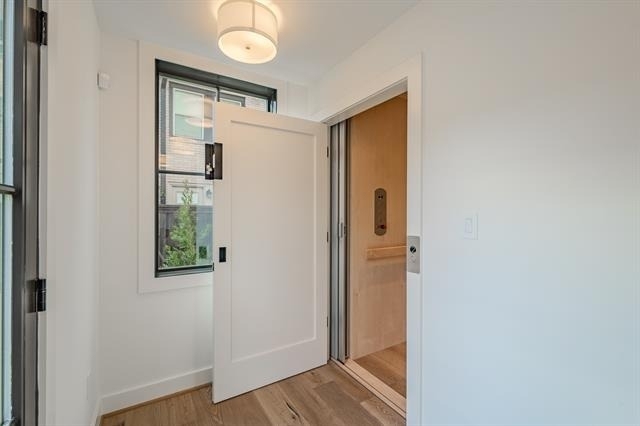
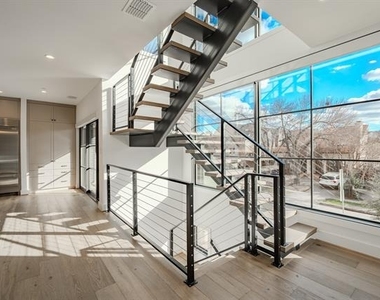
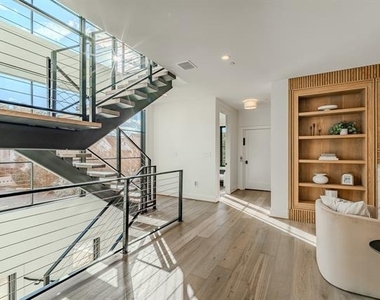
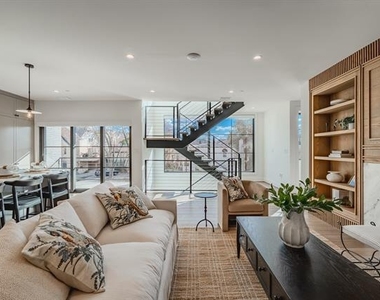
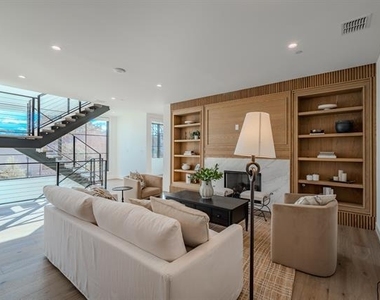
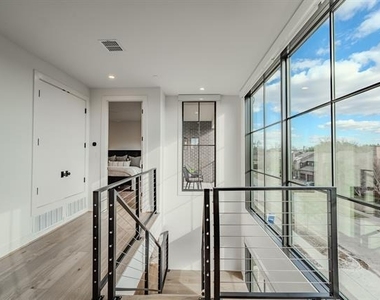
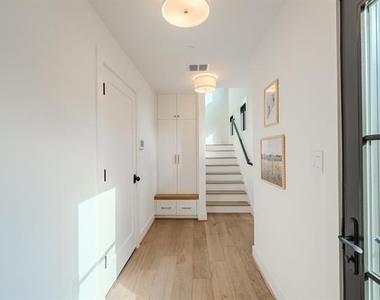
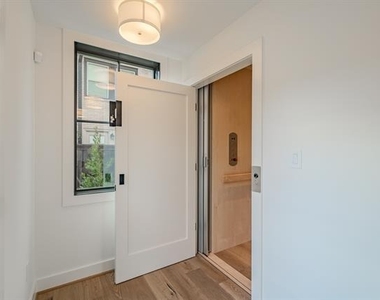
This highly functional three-story floor plan includes a private elevator, dedicated private office, smart home technology, and Pella doors and windows with automatic shades. The three-car garage features epoxy flooring and an electric vehicle charging outlet. Zoned to HPISD and within walking distance of Highland Park High School, Highland Park Village, and the shops along Preston, this front corner residence delivers modern luxury, timeless quality, and a superior position within the building.
AMENITIES
Attached Garage
Fireplace
Dishwasher
Elevator
Parking Space
Bathroom Information
- Full Bathrooms: 3
Interior Information
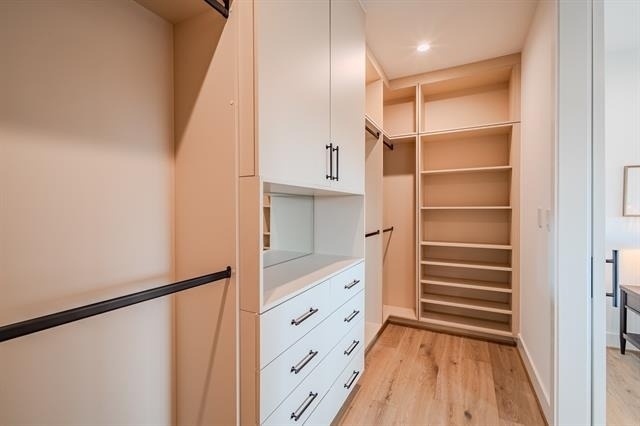
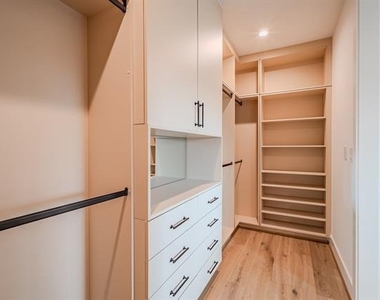
- Interior Features: Built-in Features, Double Vanity, Elevator, Kitchen Island, Open Floorplan, Pantry, Walk-In Closet(s), Decorative Lighting, Flat Screen Wiring, Multiple Staircases, Smart Home System
- Appliances: Dishwasher, Disposal, Gas Range, Microwave, Refrigerator, Tankless Water Heater
- Flooring Type: Hardwood, Tile
- Laundry Features: Washer Hookup, Dryer Hookup
Fireplace Information
- Has Fireplace
- Fireplace Features: Gas Log, Ventless
- Fireplaces: 1
Property Information
- Has Property Attached
- Square Footage: 2,494
- Security Features: Carbon Monoxide Detector(s), Fire Alarm, Fire Sprinkler System, Firewall(s), Security System, Smoke Detector(s)
- Year Built: 2025
Building Information
- Levels: Three Or More
- Window Features: Window Coverings, Electric Shades
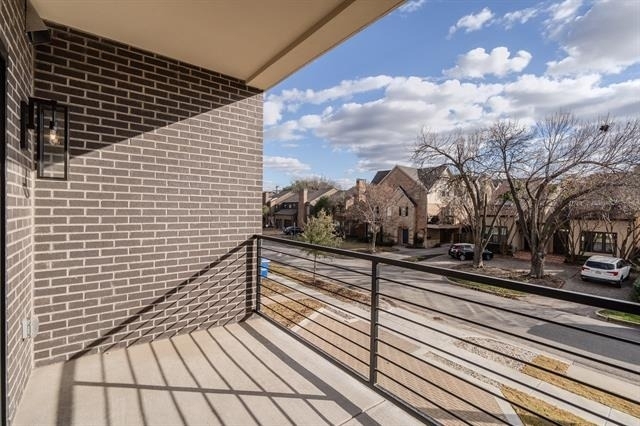
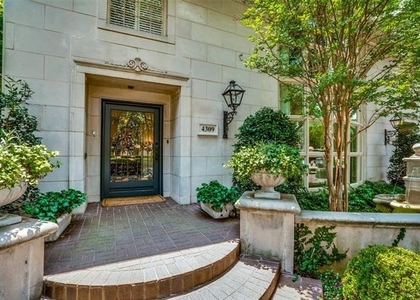
- Construction Materials: Brick, Stone Veneer
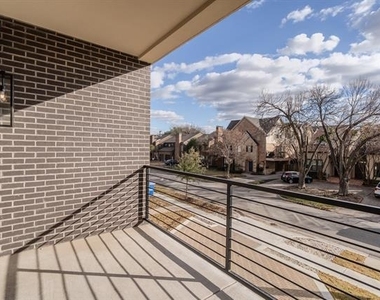
- Patio and Porch Features: Covered
Lot Information
- Lot Features: Sprinkler System
- Lot Size Area: 14572
- Lot Size Units: Square Feet
- Lot Size Acres: 0.3345
- Square Footage: 14,572
Parking Information
- Has Garage
- Attached Garage
- Parking Features: Electric Vehicle Charging Station(s), Garage, Garage Faces Rear, Inside Entrance, Epoxy Flooring
- Garage Spaces: 2
MAP
UNIVERSITY PARK
PRICE COMPARISON
The median is solely based on the area and the number of bedrooms.
Listing-specific characteristics such as the number of bathrooms and the amenities will also impact the price.
LISTING QUALITY
| ▲ |
Listing location is an exact address
|
| ▲ |
Features and amenities are properly noted
|
| ▲ |
RentHop has data for this building
|
| ▼ |
The manager has not yet mailed us a photo copy of his or her government identification and proof or property ownership.
|
| ▼ |
Manager has not logged in recently
|
| ▼ |
Manager does not yet have user reviews
|
RENTHOP DESCRIPTION
The apartment is a unit offered at a monthly price of $9,995. The building allows easy access via an elevator. The person posting the listing did not specify that any pets were allowed. It may be the case that pets are ok and the manager simply has not yet filled out all the details. The kitchen conveniently includes a dishwasher.
We have 38 photos of this particular unit, building, and surrounding areas.
Does something look off?
Report this listing here.
Courtesy of RH Advisors, Inc. and RHP Realty NJ, Inc.

























 Your Privacy Choices
