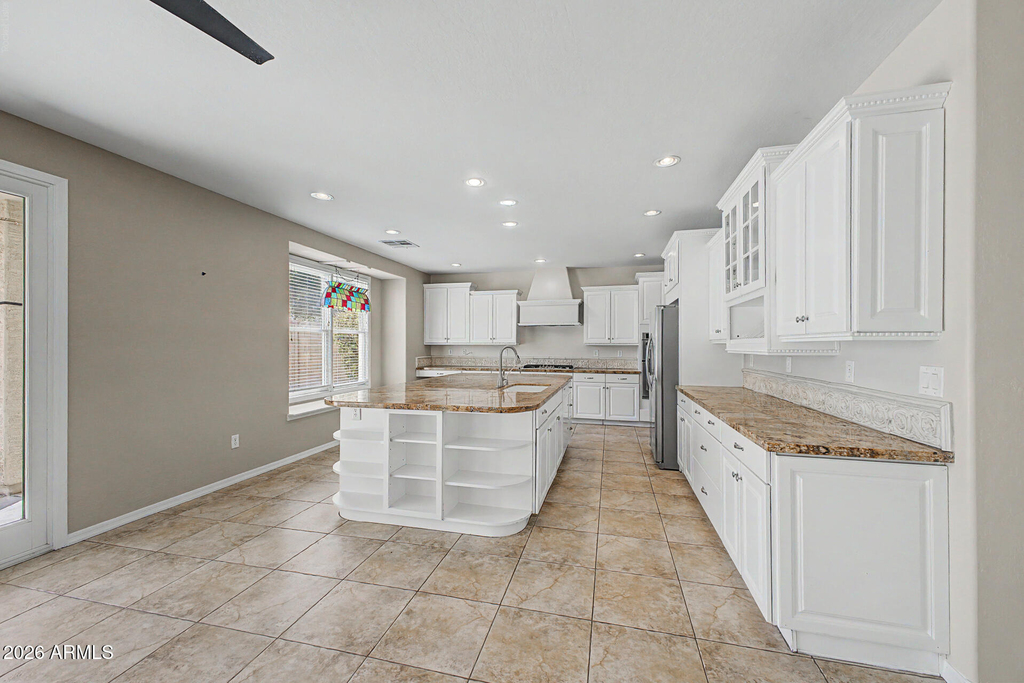
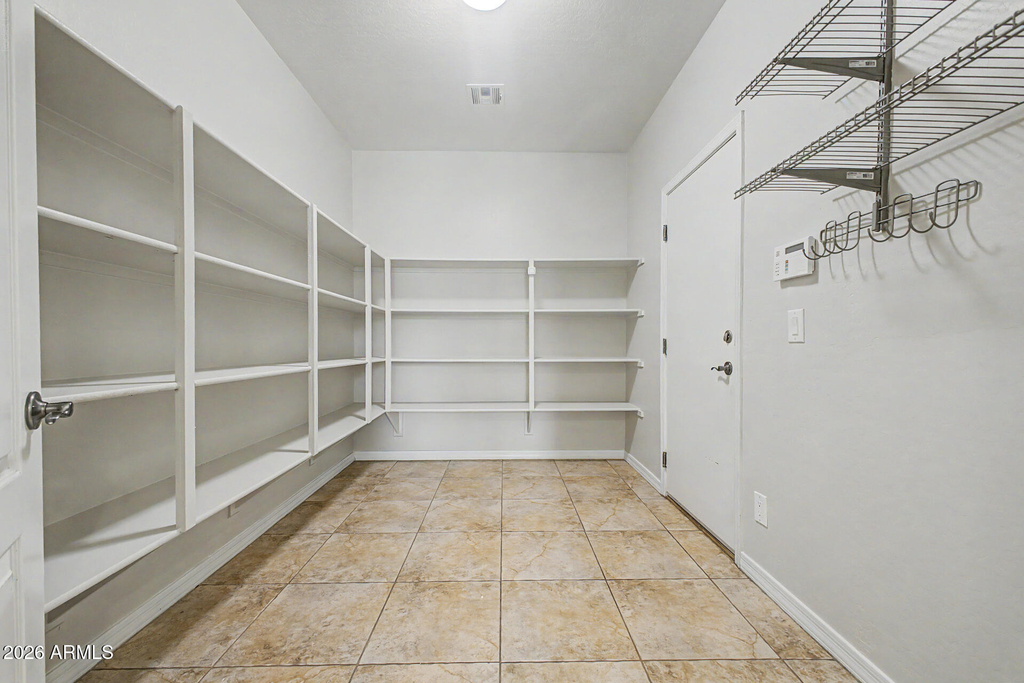
Welcome home to this spacious 4-bedroom, 2.5-bathroom Phoenix residence, where comfort, style, and functionality come together. Enjoy a beautiful mix of custom wood flooring, tile throughout the main living areas, and cozy carpet in the bedrooms. The inviting eat-in kitchen is a chef's dream, featuring a large island, modern stainless steel appliances, beautiful cabinetry, and an oversized pantry. With a versatile downstairs room, generous primary suite, and convenient laundry hookups, this home is designed for easy everyday living. Key Features:
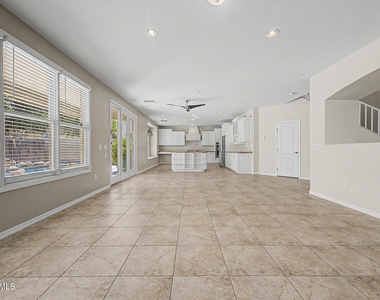
Spacious Living Areas: Thoughtfully designed layout with a comfortable flow for relaxing, entertaining, and everyday living.
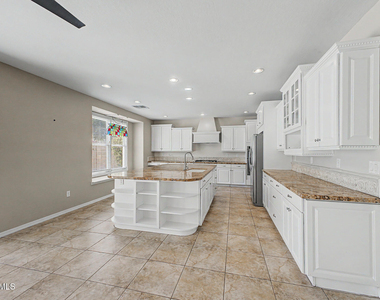
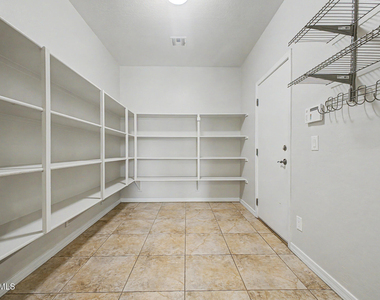
Chef-Inspired Kitchen: Eat-in kitchen featuring a giant island, modern stainless steel appliances, beautiful cabinets, and a huge pantry for plenty of storage.
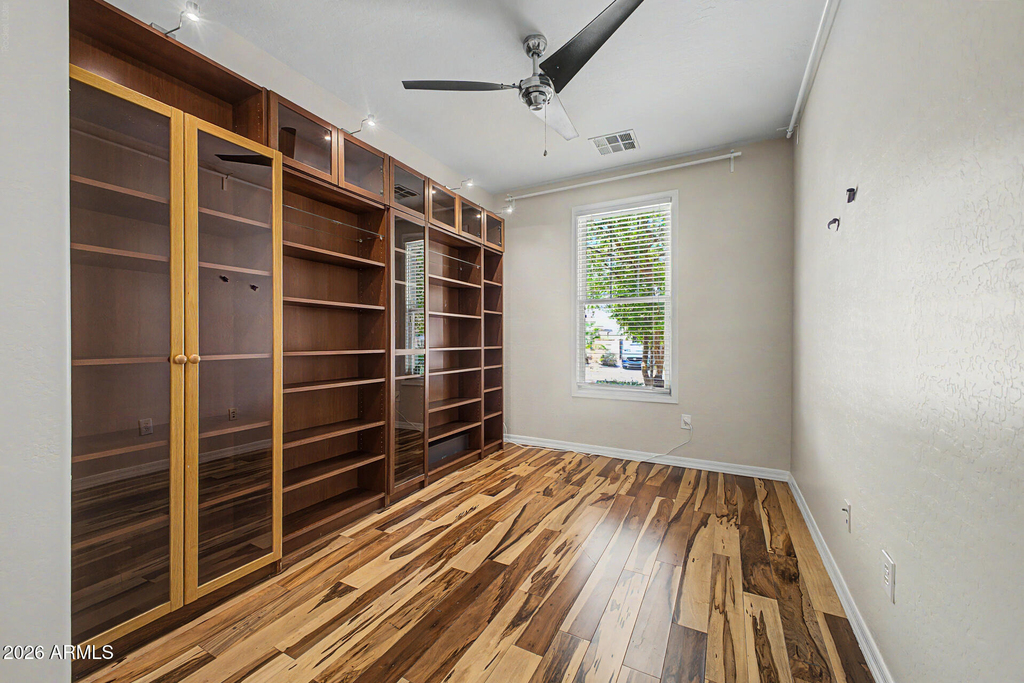
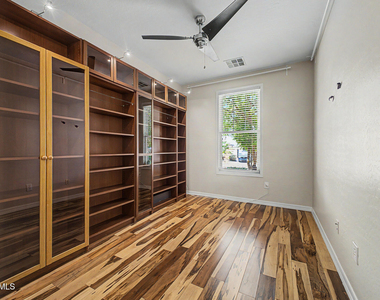
Versatile Downstairs Room: Flexible space that can be used as an office, bedroom, or additional living area, complete with built-in bookshelves.
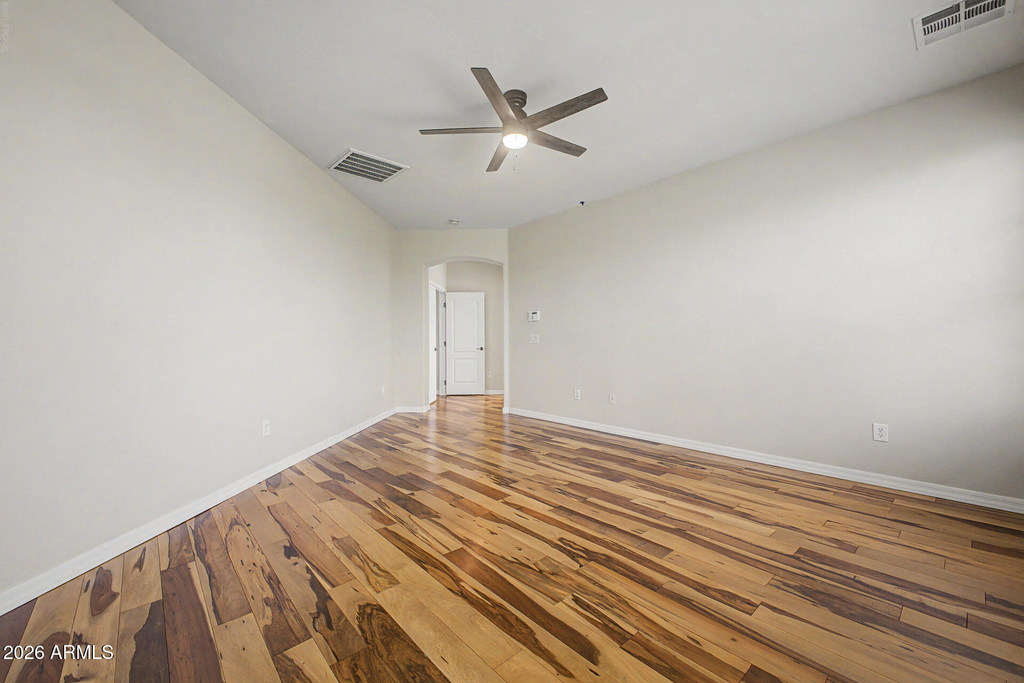
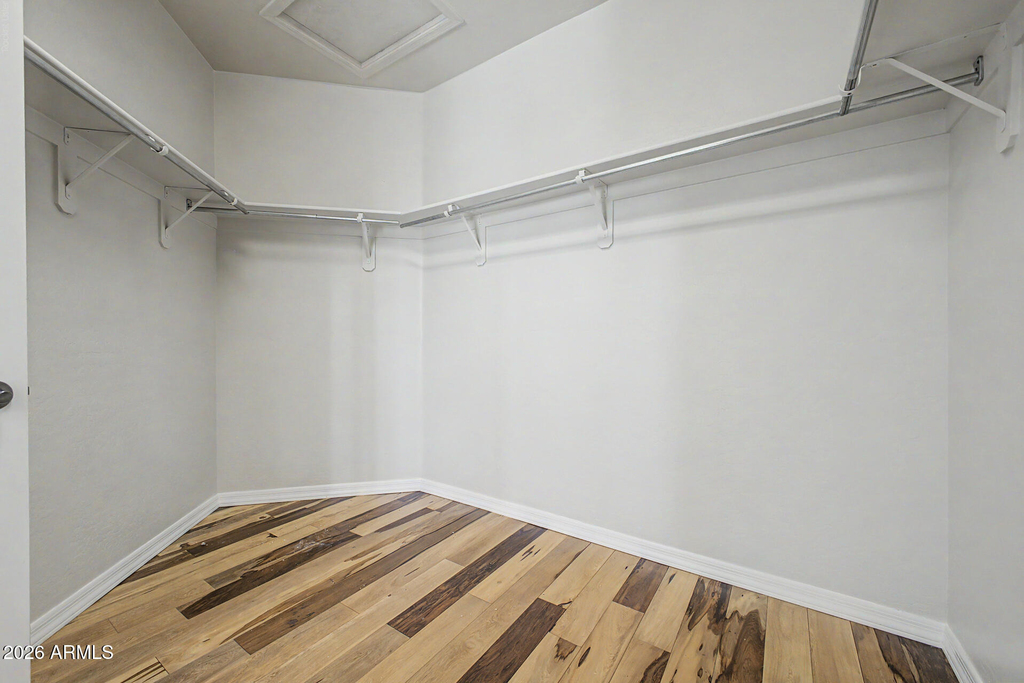
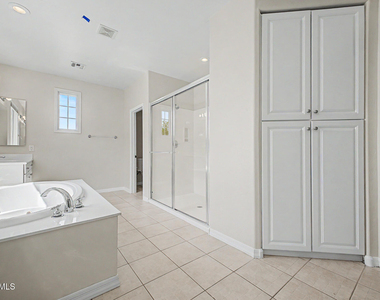
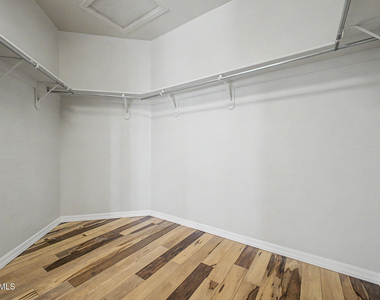
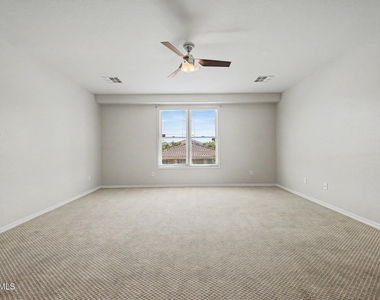
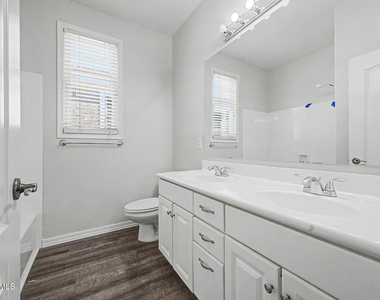
Primary Suite: Spacious primary bedroom with a walk-in closet and an en suite bathroom featuring a relaxing soaking tub and separate shower.
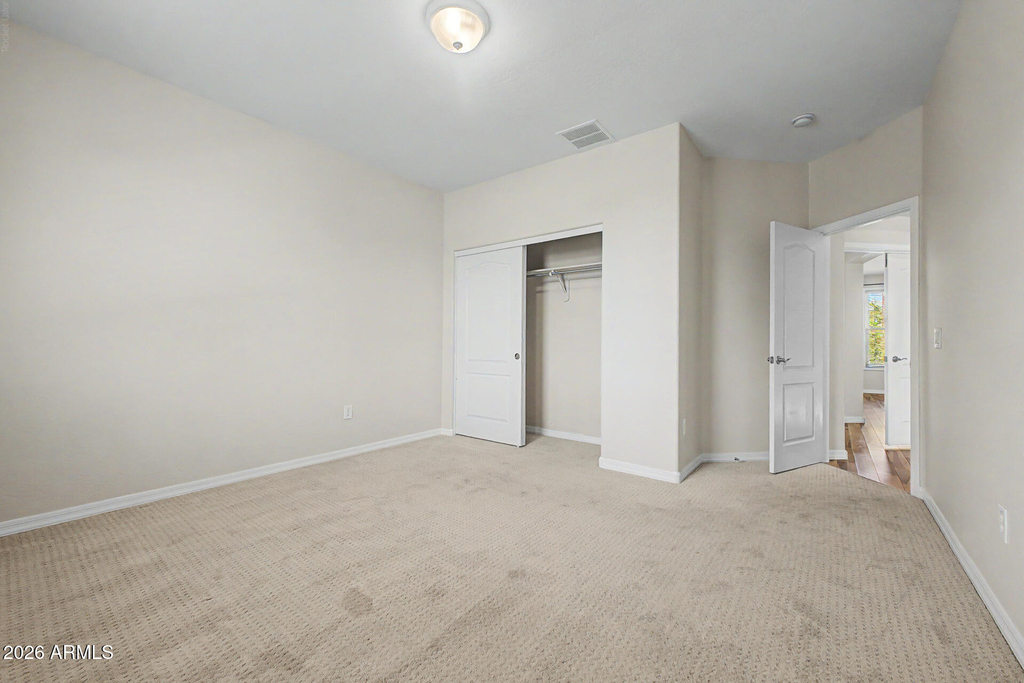
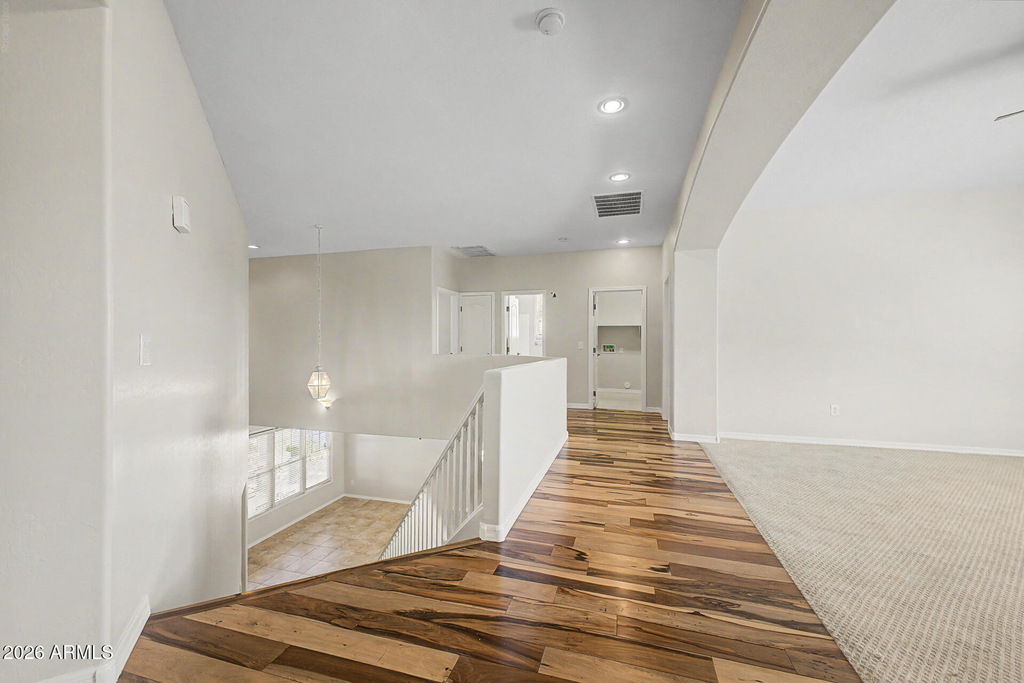
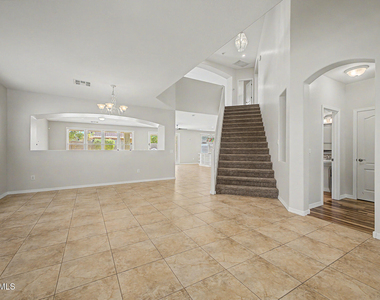
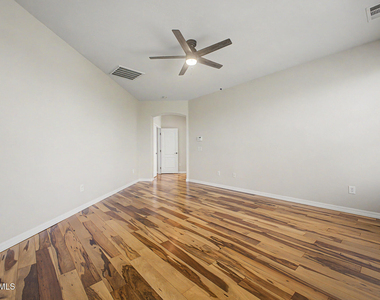
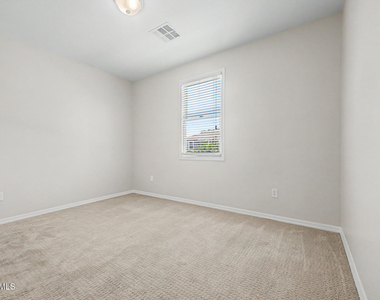
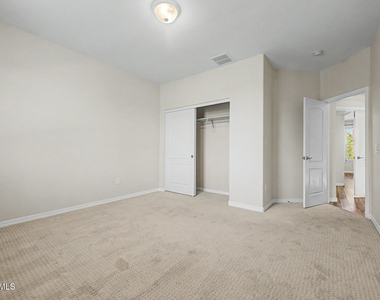
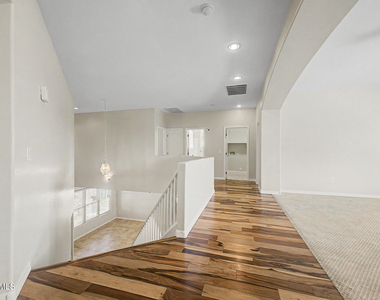
Stylish Flooring: Custom wood flooring, tile throughout the main areas, and cozy carpet in the bedrooms provide a warm and inviting feel.
Convenient Laundry: In-unit laundry hookups add convenience to your daily routine.
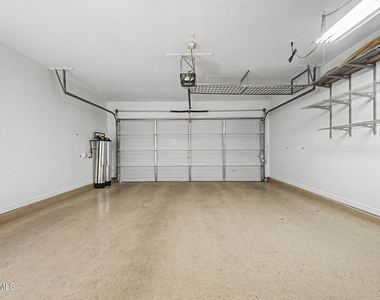
Level 2 EV Charger: Charge your electric vehicle fast and conveniently right at home.
Prime Phoenix Location:
Conveniently located near shopping, dining, and local parks, giving you easy access to everyday essentials and recreation.
Don't miss the opportunity to make this beautiful Phoenix home yours! See it today!
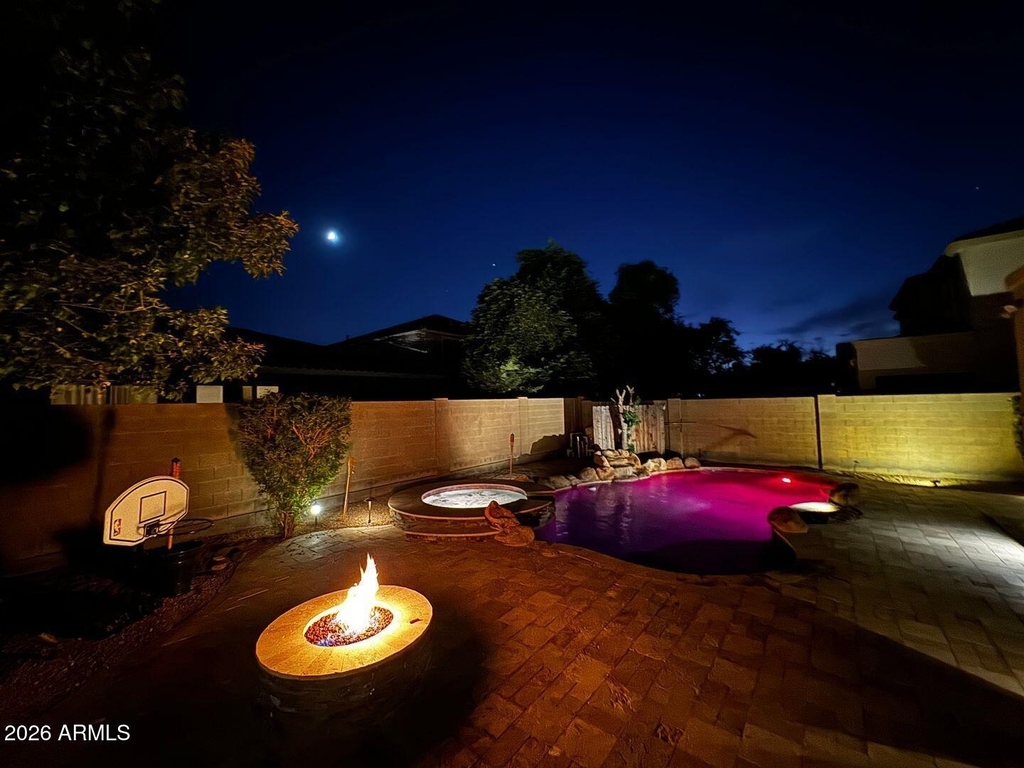
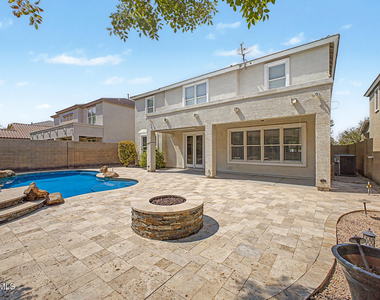
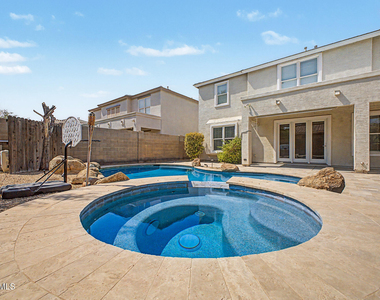
**Weekly pool chemical maintenance included in rent: Value of $200.00 per month
**Monthly landscaping maintenance included in rent: Value of $400.00 per month
AMENITIES
Laundry In Unit
Parking Space
ADDITIONAL INFORMATION
Interior
Interior Information
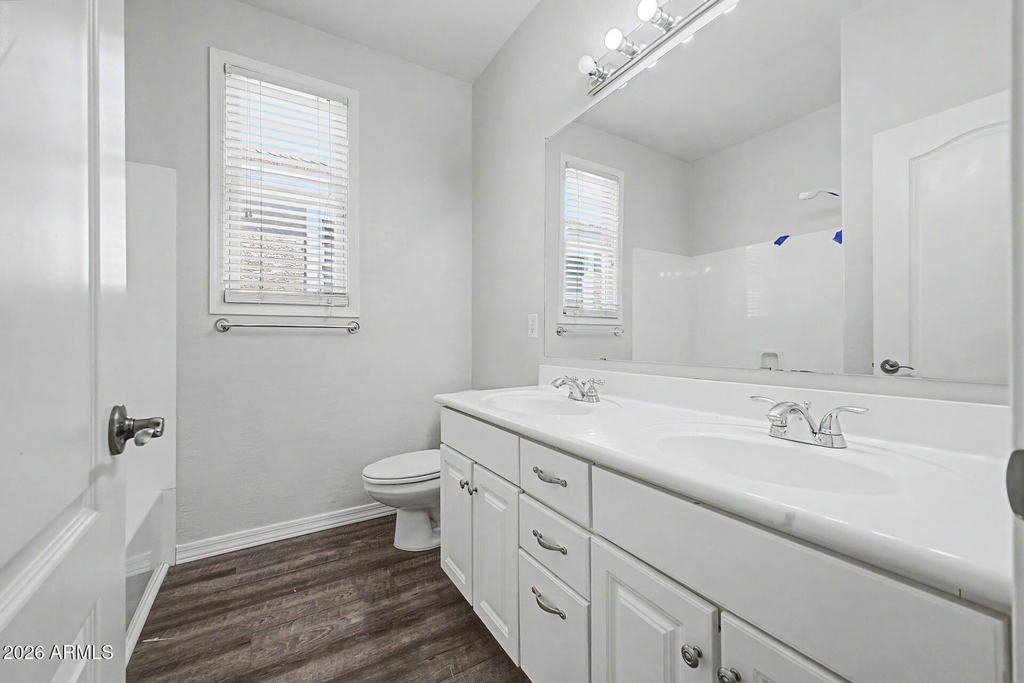
Interior Features: High Speed Internet, Granite Counters, Double Vanity, Eat-in Kitchen, Kitchen Island, Pantry, Walk-in Pantry, Upstairs, Soft Water Loop, Full Bth Master Bdrm, Separate Shwr & Tub
Flooring Type: Carpet, Tile, Wood
Laundry Features: Washer Hookup, Inside
Exterior
Property Information
Square Footage: 3,370
Architectural Style: Ranch
Year Built: 2005
Building Information
Builder Name: Unknown
Building Area Total: 3370
Building Area Units: Square Feet
Window Features: Blinds, Dual Pane
Construction Materials: Wood Siding, Painted
Pool Information
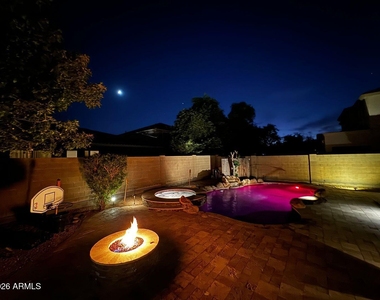
Pool Features: Heated
Pool is Private
Lot Information
Lot Features: Desert Back, Desert Front, Gravel/Stone Front, Gravel/Stone Back
Manager has many listings with high listing quality!
▼
The manager has not yet mailed us a photo copy of his or her government identification and proof or property ownership.
▼
Manager has not logged in recently
▼
Manager does not yet have user reviews
RENTHOP DESCRIPTION
The apartment is a unit offered at a monthly price of $2,850. The person posting the listing did not specify that any pets were allowed. It may be the case that pets are ok and the manager simply has not yet filled out all the details.
We have 32 photos of this particular unit, building, and surrounding areas.
By selecting Check Availability, you agree that RentHop and real estate professionals may call or text you about your inquiry. Message/data rates may apply. Terms & Privacy. California Privacy Notice
We found some very similar listings nearby
Select those you'd like to message
Your messages have been sent!
Check Availability
By selecting Check Availability, you agree that RentHop and real estate professionals may call or text you about your inquiry. Message/data rates may apply. Terms & Privacy. California Privacy Notice






























 Your Privacy Choices
