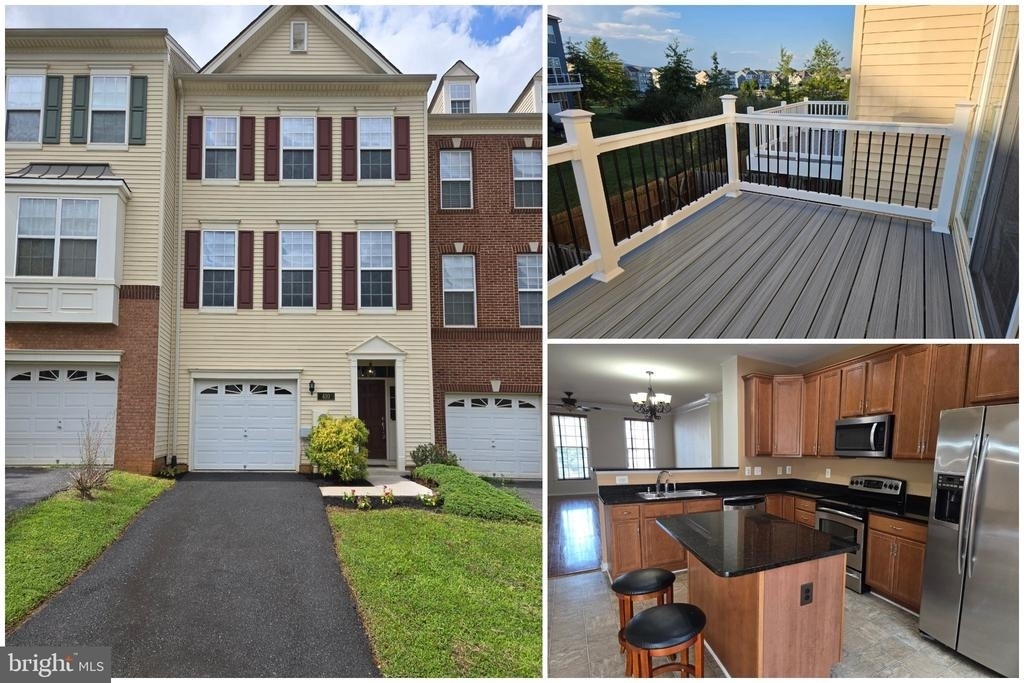
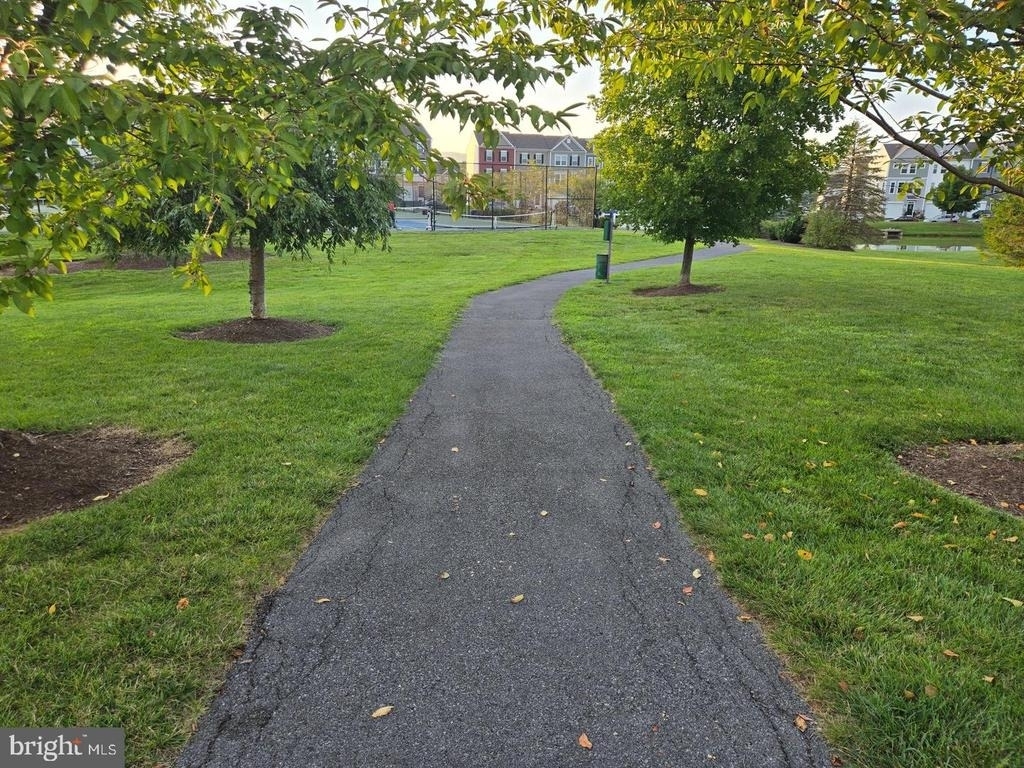
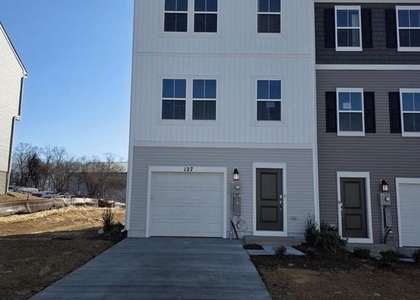
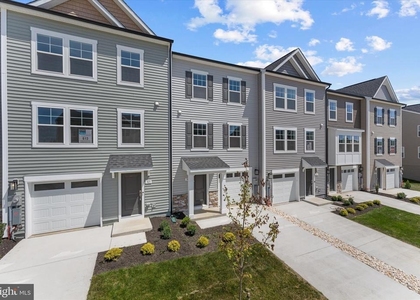
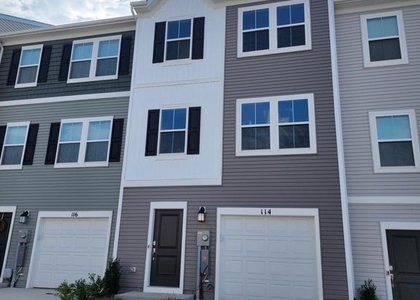
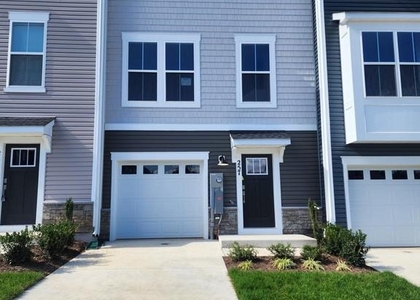
Nestled in the highly desirable Martinsburg Station community, this exquisite townhouse offers a perfect blend of classic elegance and comfortable living. Built by Toll Brothers, this exceptionally well appointed and well-maintained home boasts 2,098 square feet of thoughtfully designed space, ideal for those seeking a refined lifestyle. Step inside to discover a warm and inviting atmosphere, enhanced by engineered wood and plush carpet flooring that flows seamlessly throughout the home. The ground level features an easy-entry garage and a great room perfect for an expansive home office, gym, or play area. The heart of the residence is the spacious open-concept kitchen, dining, and living area, perfect for both casual meals and entertaining guests. The kitchen features granite countertops, rich hardwood cabinetry, and upgraded stainless steel appliances. The thoughtful layout ensures that cooking and socializing go hand in hand, making it a delightful space for culinary enthusiasts. The main level also includes a cozy breakfast area, where morning light filters through the premium, real wood window blinds, creating a serene spot to enjoy your coffee. Enjoy the fresh mountain air as you step onto the brand new Trex deck overlooking the fully fenced, private back yard. Retreat to the upper level, where three generously sized bedrooms await. The primary suite is a true sanctuary, featuring an en-suite bathroom designed for relaxation. Each bedroom is designed with comfort in mind, providing a peaceful haven for rest and rejuvenation. This home also features high-end lighting fixtures and a water softener. An exclusive lifestyle with access to a wealth of community amenities awaits. Enjoy sunny days at the outdoor pool, engage in friendly matches at the tennis and pickleball courts, or take leisurely strolls along the jogging/walking paths. The community center and clubhouse provide additional spaces for gatherings and activities, fostering a sense of belonging. Parking is a breeze with an attached garage, private driveway, and nearby overflow parking for guests. Experience the perfect blend of luxury and comfort in this stunning townhouse, where every detail has been carefully considered to create a welcoming environment. Embrace a lifestyle of ease and sophistication in your new dream home today.
Well-qualified applicants only please. Must have verifiable income of at least 3x monthly rent, minimum credit score of 650; all adult occupants must pass a criminal background check. Non-refundable application fee is $55 per adult. Smoking is prohibited. Small pets are accepted on a case-by-case basis with a $300 additional fee plus $25/month pet rent.
AMENITIES
Private Outdoor Space
Dishwasher
Parking Space
Home Office
ADDITIONAL INFORMATION
Interior
Bathroom Information
Half Bathrooms: 1
Full Bathrooms: 2
Interior Information
Interior Features: Breakfast Bar, Kitchen Island, Combination Kitchen/Dining, Primary Bath(s), Window Treatments, Wood Floors
Appliances: Microwave, Dishwasher, Disposal, Dryer, Electric Oven, Refrigerator, Stainless Steel Appliance(s), Washer, Water Conditioner - Owned
Flooring Type: Carpet, Engineered Wood
Exterior
Property Information
Has Property Attached
Square Footage: 2,098
Square Footage Source: $0
Property Condition: Excellent
Architectural Style: Colonial
Year Built Source: Estimated
Year Built: 2009
Building Information
Levels: 3
Other Structures: Above Grade
Construction Materials: Vinyl Siding
Patio and Porch Features: Deck
Lot Information
Lot Size Area: 1981
Lot Size Units: Square Feet
Lot Size Acres: 0.05
Square Footage: 1,981
Land Information
Water Source: Public
Utilities
Utilities Information
Cooling Type: Heat Pump(s)
Heating Type: Heat Pump(s)
Sewer : Public Sewer
Parking
Parking Information
Has Garage
Parking Features: Attached, Garage, Driveway, Off Street, Paved Driveway
The manager has not yet mailed us a photo copy of his or her government identification and proof or property ownership.
▼
Manager has not logged in recently
▼
Manager does not yet have user reviews
RENTHOP DESCRIPTION
The apartment is a unit offered at a monthly price of $1,950. The person posting the listing did not specify that any pets were allowed. It may be the case that pets are ok and the manager simply has not yet filled out all the details. The kitchen conveniently includes a dishwasher.
We have 37 photos of this particular unit, building, and surrounding areas.
MLS# WVBE2055428
List Agent Name: Shane Price
List Office Name: Long & Foster Real Estate, Inc.
IDX information is provided exclusively for personal, non-commercial use, and may not be used for any purpose other than to identify prospective properties consumers may be interested in purchasing. Information is deemed reliable but not guaranteed. The listing broker’s offer of compensation is made only to participants of the MLS where the listing is filed.
Courtesy of RH Advisors, Inc. and RHP Realty NJ, Inc.
By selecting Check Availability, you agree that RentHop and real estate professionals may call or text you about your inquiry. Message/data rates may apply. Terms & Privacy. California Privacy Notice
We found some very similar listings nearby
Select those you'd like to message
Your messages have been sent!
Check Availability
By selecting Check Availability, you agree that RentHop and real estate professionals may call or text you about your inquiry. Message/data rates may apply. Terms & Privacy. California Privacy Notice













 Your Privacy Choices
