Check Availability
$1,950
Posted 15 hours ago, Immediate Move-In
bedrooms
3 Bed
bathrooms
2 Bath
bathrooms
2 Half Bath
square feet
1,838 Sqft
Listing by Mary R Frazee
Save Listing

DESCRIPTION
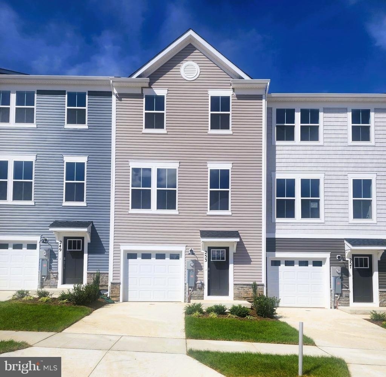
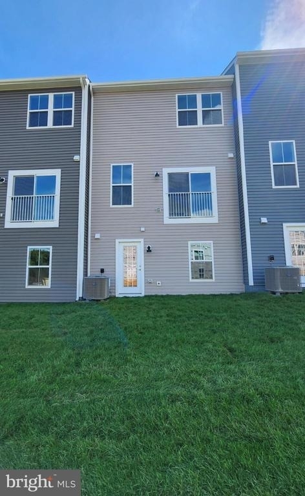
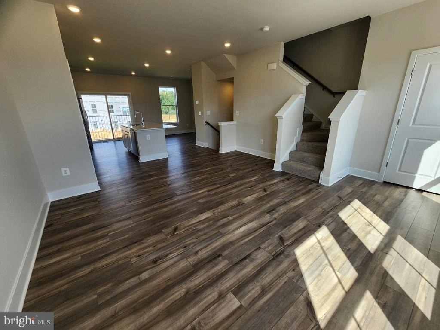
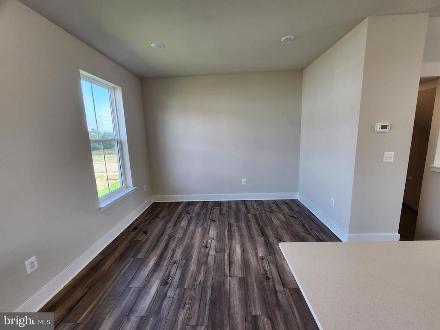
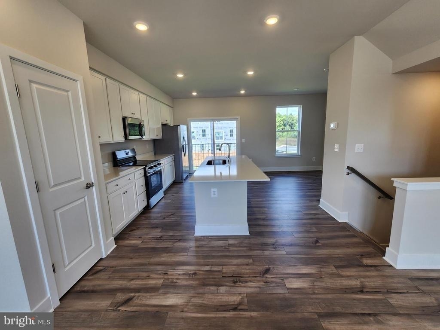
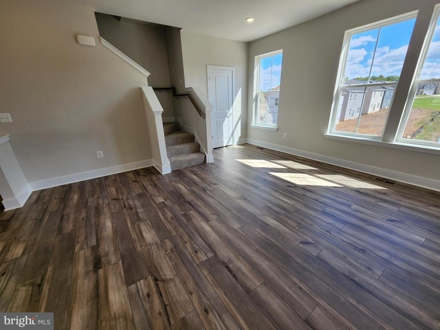
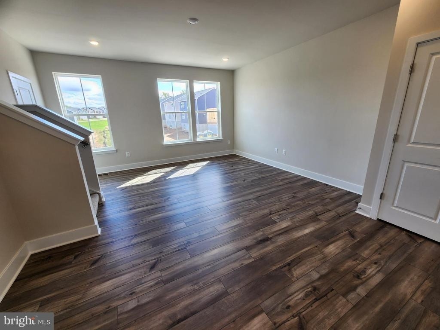
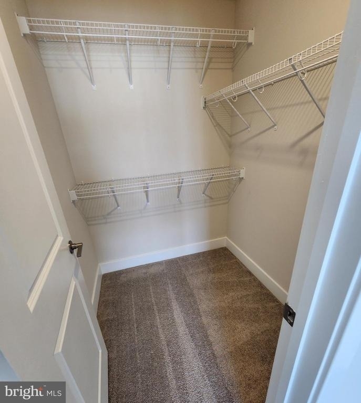
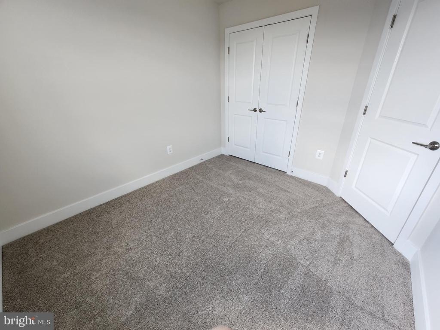
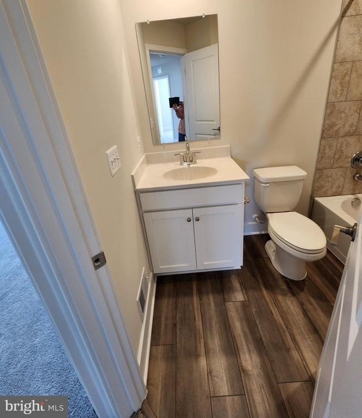
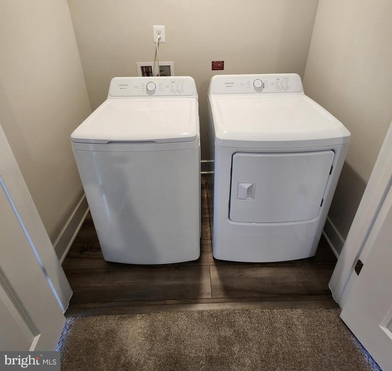
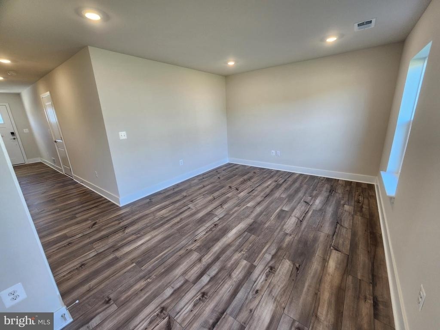
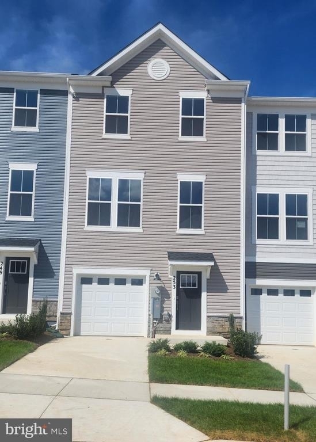
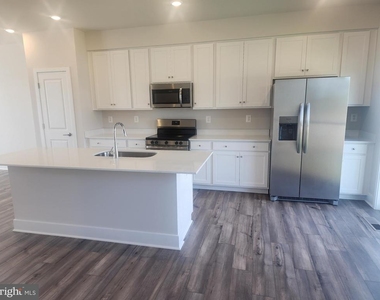
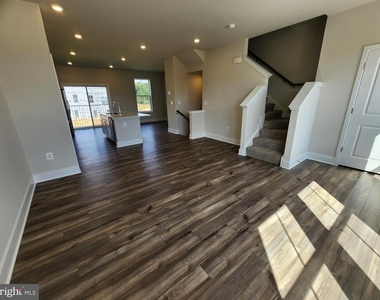
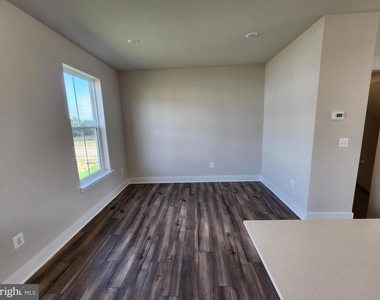
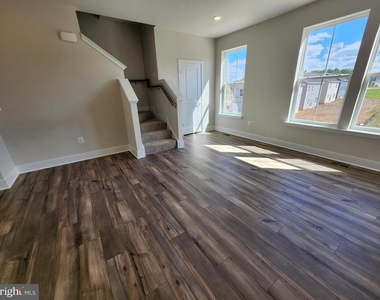
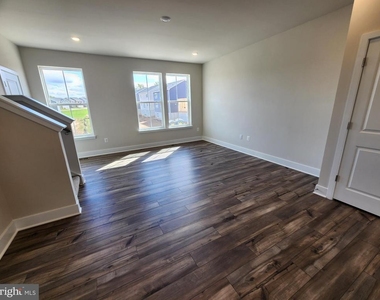
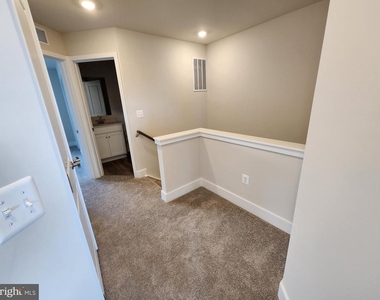
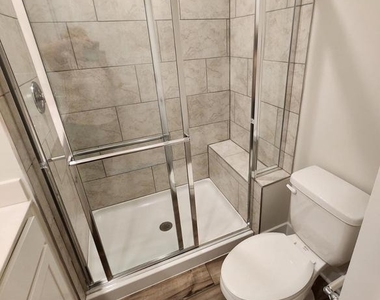
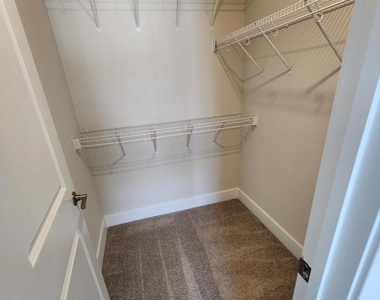
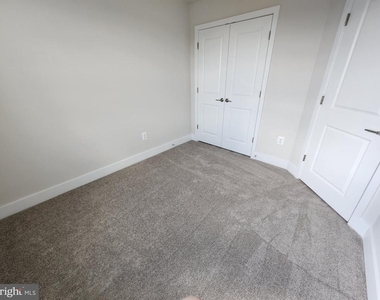
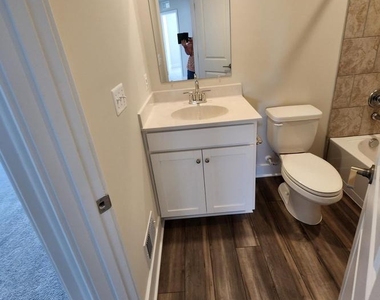
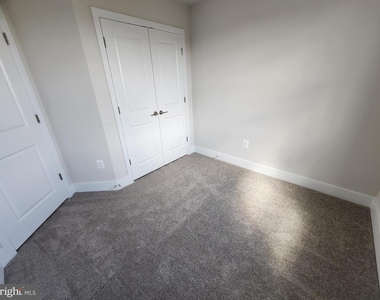
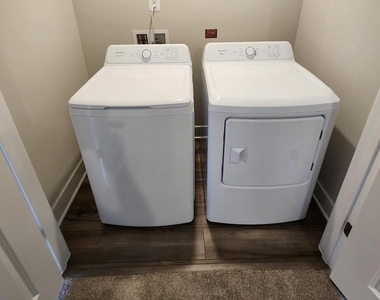
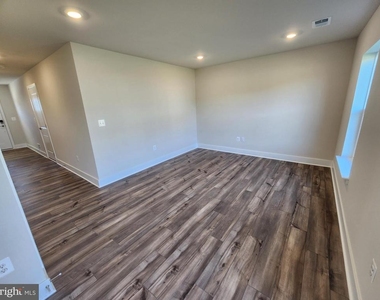
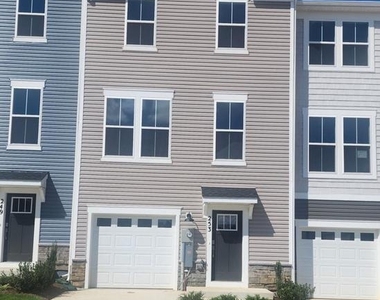
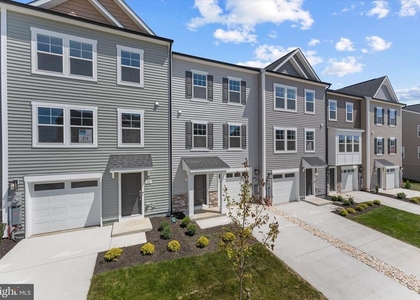
Brand New 3 level townhome in the new Apple Harvest Sub-division. Great location just minutes to I81. Lower level has finished family room and half bath with LVP flooring. Main level with LVP flooring, has large kitchen with Quartz countertops, island, pantry, recessed lighting, living room, & half bath. Upper level has 3 bedrooms, 2 full bath, Walk in shower and walk in closet in primary bedroom. Laundry room with washer & dryer. Rent is $1950 per month, security deposit $1950, Application fee is $55 and completed on Long and Foster website, NO PETS. Tenant must have renters insurance. Available immediately

AMENITIES
Dishwasher
Parking Space

ADDITIONAL INFORMATION
Interior

    Bathroom Information

  • Half Bathrooms: 2
  • Full Bathrooms: 2

    Interior Information

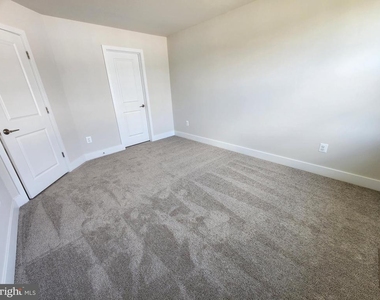
  • Interior Features: Ceiling Fan(s), Kitchen Island, Pantry, Recessed Lighting, Walk-In Closet(s), Bathroom - Tub Shower, Bathroom - Walk-In Shower, Carpet, Floor Plan - Traditional, Primary Bath(s), Upgraded Countertops, Window Treatments
  • Appliances: Microwave, Dishwasher, Disposal, Dryer, Refrigerator, Washer, Stove
  • Flooring Type: Carpet, Luxury Vinyl Plank

    Room Information

  • Rooms: 7

    Basement Information

  • Basement: Daylight, Full, Finished
Exterior

    Property Information

  • Has Property Attached
  • Square Footage: 1,838
  • Square Footage Source: $0
  • Property Condition: Excellent
  • Architectural Style: Colonial
  • Year Built Source: Estimated
  • Year Built: 2026

    Building Information

  • Builder Name: Lennar Homes
  • Builder Model: Tydings II
  • Levels: 3
  • Other Structures: Above Grade
  • Construction Materials: Vinyl Siding

    Lot Information

  • Lot Size Area: 4356
  • Lot Size Units: Square Feet
  • Lot Size Acres: 0.1
  • Square Footage: 4,356

    Land Information

  • Water Source: Public
Utilities

    Utilities Information

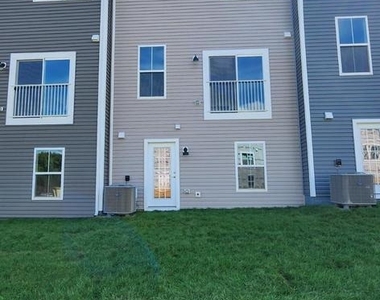
  • Cooling Type: Heat Pump(s)
  • Heating Type: Heat Pump(s)
  • Sewer : Public Sewer
Parking

    Parking Information

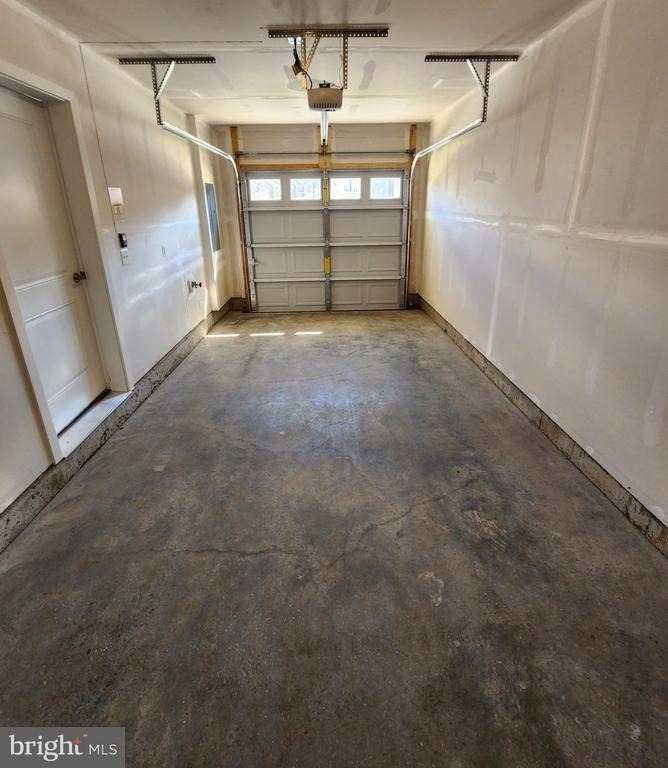
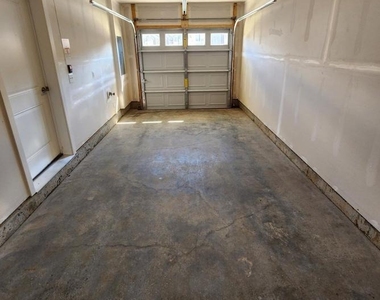
  • Has Garage
  • Parking Features: Attached, Garage, Driveway, Concrete Driveway
  • Garage Spaces: 1
Location

    HOA Information

  • HOA/Condo/Coop Fee Includes: Maintenance Grounds
  • HOA Fee: $40
  • HOA Fee Frequency: Monthly

MAP


25403

LISTING QUALITY
▲ Features and amenities are properly noted
▲ RentHop has data for this building
▼ The manager has not yet mailed us a photo copy of his or her government identification and proof or property ownership.
▼ Manager has not logged in recently
▼ Manager does not yet have user reviews

RENTHOP DESCRIPTION
The apartment is a unit offered at a monthly price of $1,950. The person posting the listing did not specify that any pets were allowed. It may be the case that pets are ok and the manager simply has not yet filled out all the details. The kitchen conveniently includes a dishwasher.

We have 25 photos of this particular unit, building, and surrounding areas.
See available units at 253 Newton Pippin Drive.

SIMILAR NEARBY LISTINGS
505 Fontana Circle
Berkeley
25403
$2,175
By Matthew Charlesworth, 17 hours ago
bedrooms
3 Bed
|
bathrooms
3 Bath
|
square feet
1,617 Sqft
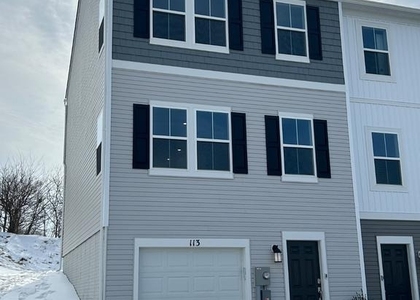
113 Kincade Court
Berkeley
25401
$2,000
By Joseph P Sturm, 12 hours ago
bedrooms
3 Bed
|
bathrooms
2 Bath
|
square feet
1,750 Sqft

Does something look off?

Bright MLS

Last Updated: 11 hours ago
Data Source: Bright MLS
MLS# WVBE2054836
List Agent Name: Mary R Frazee
List Office Name: Long & Foster Real Estate, Inc.
IDX information is provided exclusively for personal, non-commercial use, and may not be used for any purpose other than to identify prospective properties consumers may be interested in purchasing. Information is deemed reliable but not guaranteed. The listing broker’s offer of compensation is made only to participants of the MLS where the listing is filed.
Courtesy of RH Advisors, Inc. and RHP Realty NJ, Inc.