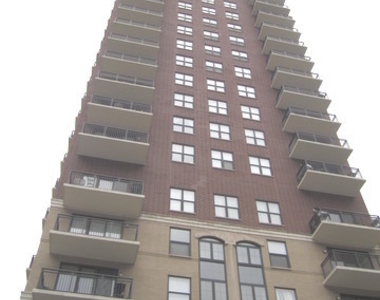
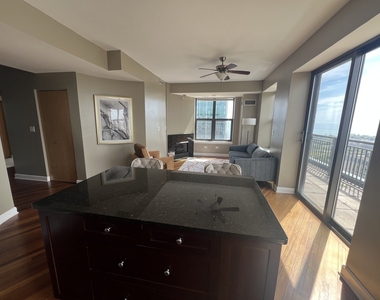
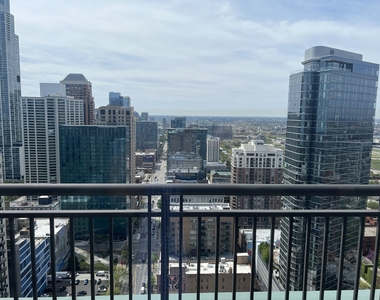
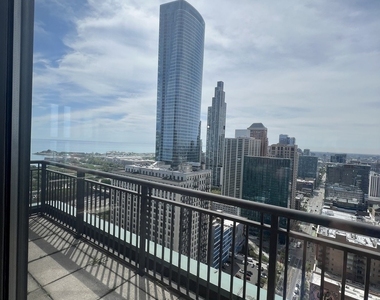
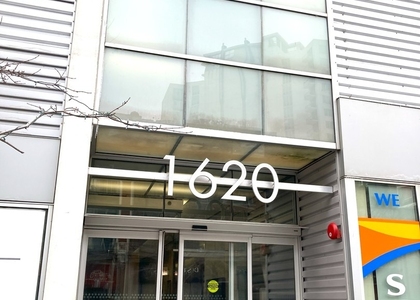
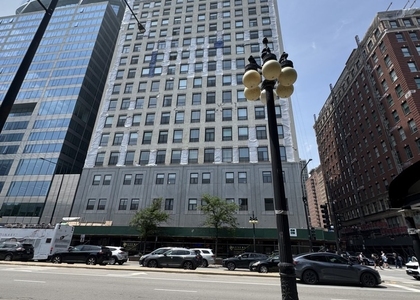
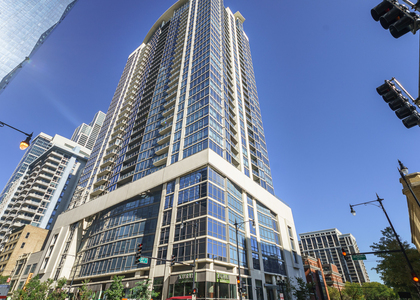
ALL UTILITIES INCLUDED EXCEPT FOR THE ELECTRICITY - Penthouse corner unit with amazing view of lake and city skyline from this 2 bedroom, 2 bathroom unit. Open layout, living room, cherry hardwood floors, 42"cabinets, appliances, in-unit full size washer, dryer, granite counter tops and breakfast bar in kitchen. Large private 36x5 terrace of living/dining room. Spacious master suite with separate shower and jacuzzi tub and walk in closet. Additional storage in the basement for this unit. Steps from shopping, grocery, CTA train, lake, Grant Park, Michigan Ave, Art Institute, expressways, Starbucks, Target, Pete's coffee and dry cleaning (on site first floor) printer's row, Millennium park, museums, Hilton complex, etc. RENT INC - Heat, air, water, gas, cable, internet. Tenant only responsible for electricity. Building features 24 hour door staff, fitness room, storage locker, sundeck with planters, tables chairs and grill on 6th floor. Party room with kitchen and bathroom, on-site building manager and engineer. Garage parking options available. Secure it right away.
HOA/Condo/Coop Amenities: Exercise Course, Storage, Party Room, Service Elevator(s), Bike Room/Bike Trails, Door Person, Elevator in Residence, Health Club, On Site Manager/Engineer, Sundeck, Valet/Cleaner
MAP
SOUTH LOOP
About South Loop
As one of Chicago's oldest residential neighborhoods, the South
Loop has been reborn. Its prime location hosts many high-rise
luxury units for sale and rent. Several of Chicago's major
attractions reside here, including McCormick Place and Soldier
Field, home of the Chicago Bears. The South Loop is bound in the
north by Congress Pkwy, the east by Grant Park, and in the
southwest by Chinatown. South Loop encompasses Museum Campus, the
beautiful Northerly Island, Dearborn Park and Printer's Row. The
CTA's Orange, Red, and Green Lines serve the area.
Apartment Snapshot
Residents of the South Loop pay a premium rent for their places.
Median rent for a one-bedroom is $1,800 but one can expect to pay
well north of $2,000 for a luxury apartment and over $3,000 for a
great two-bedroom rental. A majority of apartments and condos in
the area are in complexes of 50 units or more.
History
The South Loop was one of Chicago's first residential areas, and
was lucky to be spared…
The median is solely based on the area and the number of bedrooms.
Listing-specific characteristics such as the number of bathrooms and the amenities will also impact the price.
LISTING QUALITY
▲
Listing location is an exact address
▲
Features and amenities are properly noted
▲
RentHop has data for this building
▼
Listing agent has an unconfirmed email address
▼
The manager has not yet mailed us a photo copy of his or her government identification and proof or property ownership.
▼
Manager has not logged in recently
▼
Manager does not yet have user reviews
RENTHOP DESCRIPTION
The apartment is a unit offered at a monthly price of $3,500. The building allows easy access via an elevator. The person posting the listing did not specify that any pets were allowed. It may be the case that pets are ok and the manager simply has not yet filled out all the details. The kitchen conveniently includes a dishwasher.
We have 11 photos of this particular unit, building, and surrounding areas.
MLS# MRD12736738
List Agent Name: Farhan Khan
List Office Name: Guidance Realty
IDX information is provided exclusively for personal, non-commercial use, and may not be used for any purpose other than to identify prospective properties consumers may be interested in purchasing. Information is deemed reliable but not guaranteed. The listing broker’s offer of compensation is made only to participants of the MLS where the listing is filed.
Courtesy of RH Advisors, Inc. and RHP Realty NJ, Inc.
By selecting Check Availability, you agree that RentHop and real estate professionals may call or text you about your inquiry. Message/data rates may apply. Terms & Privacy. California Privacy Notice
We found some very similar listings nearby
Select those you'd like to message
Your messages have been sent!
Check Availability
By selecting Check Availability, you agree that RentHop and real estate professionals may call or text you about your inquiry. Message/data rates may apply. Terms & Privacy. California Privacy Notice
















 Your Privacy Choices