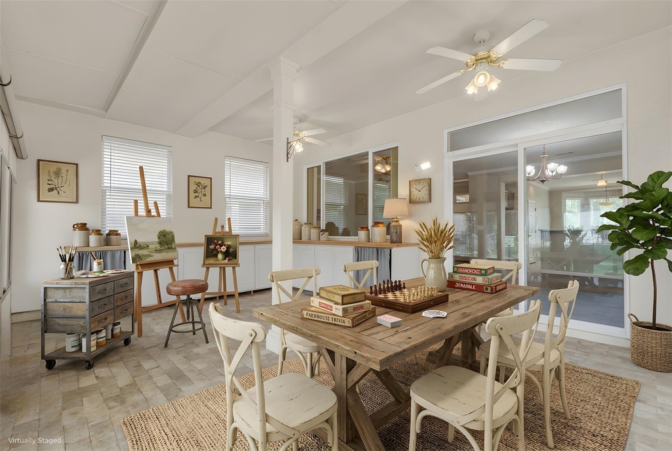
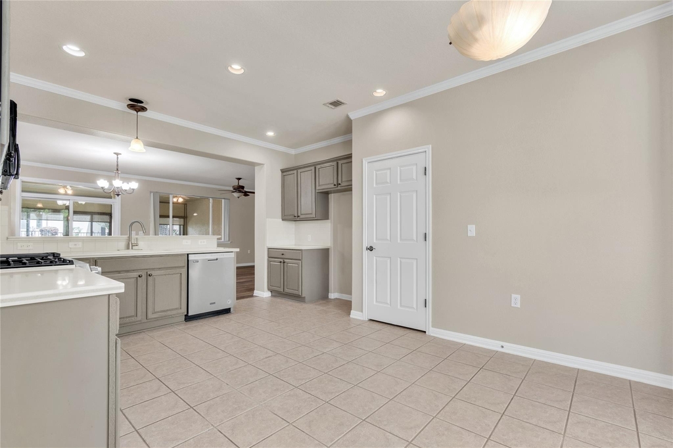
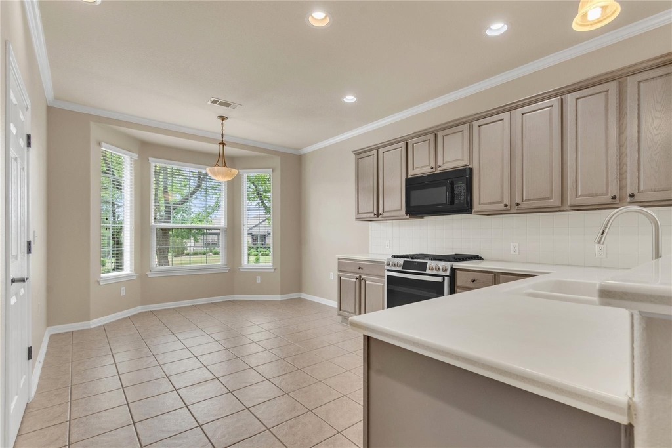
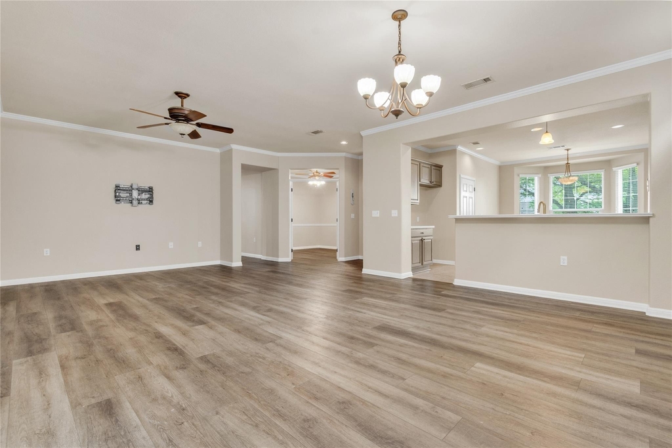
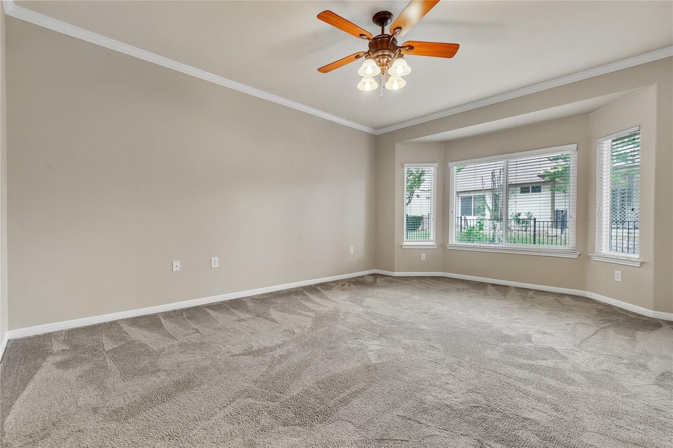
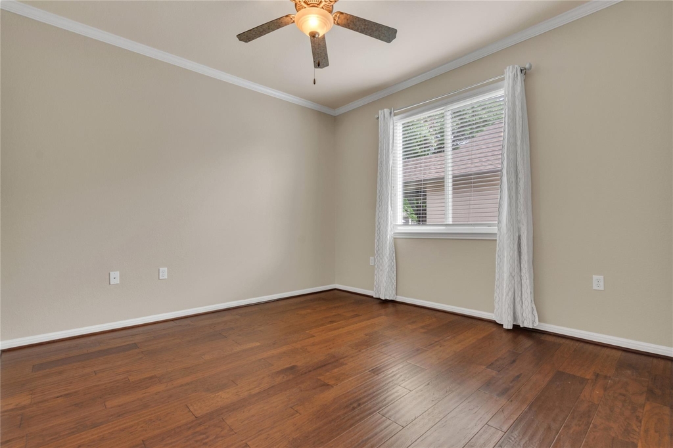
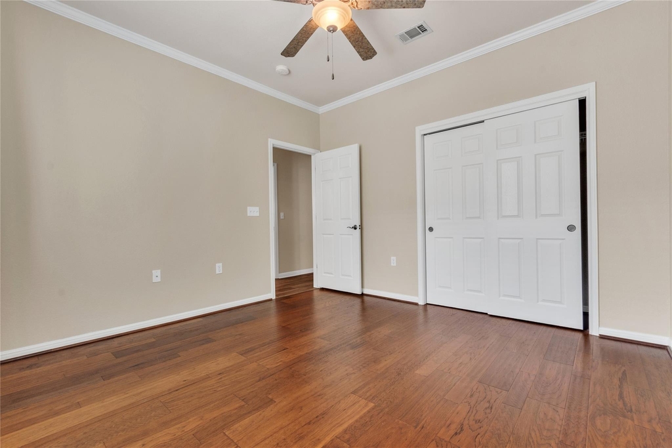
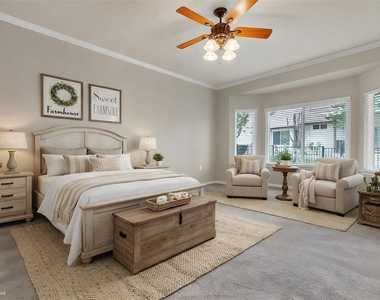
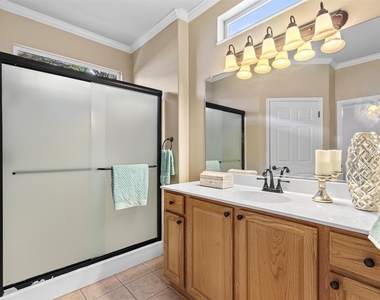
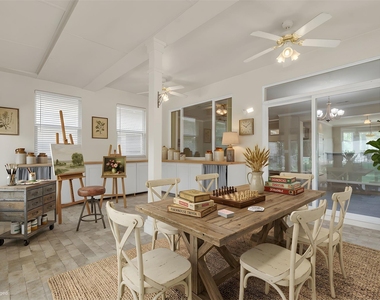
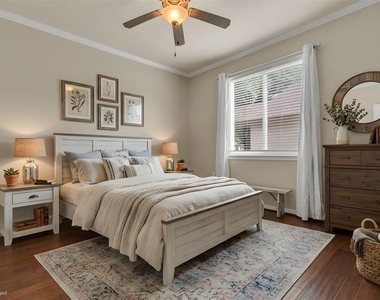
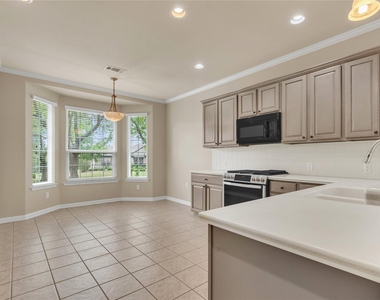
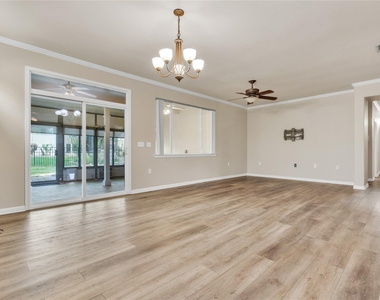
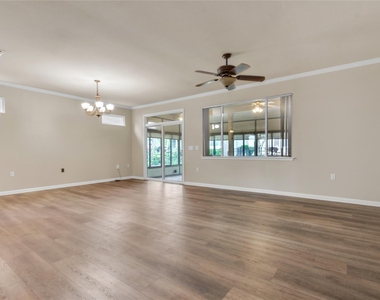
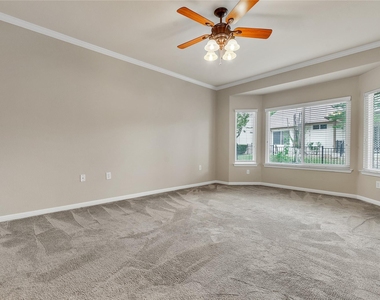
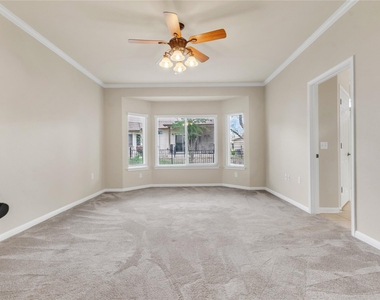
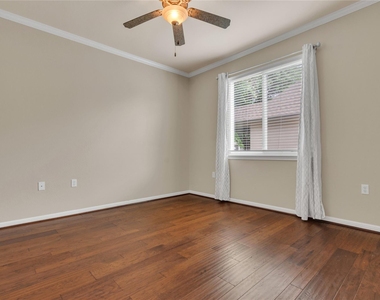
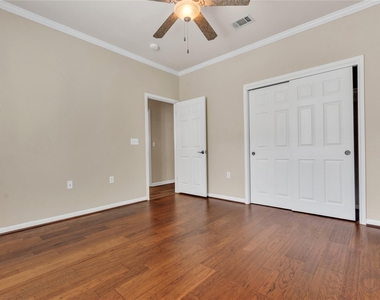
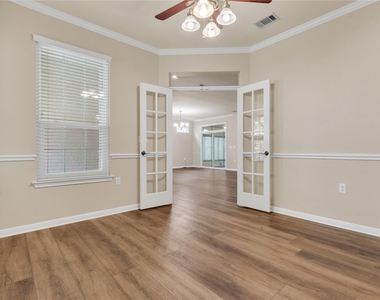
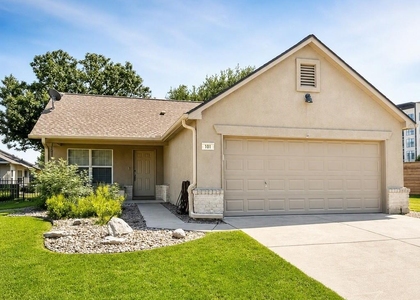
Welcome home to a thoughtfully updated Sun City residence offering comfort, flexibility, and exceptional value in one of Georgetown's premier active adult communities. Designed for easy everyday living, this inviting home features two spacious bedrooms, a dedicated office, and an expansive heated and cooled enclosed patio that functions as a true bonus room. Whether you need a second living area, hobby or craft room, fitness space, library, or entertaining lounge, this versatile space adapts beautifully to your lifestyle. Inside, fresh neutral paint and luxury vinyl plank flooring create a bright, welcoming interior with a clean, timeless feel. The open living and dining areas flow effortlessly into the cheerful kitchen, complete with a breakfast nook and serving bar, making it equally suited for quiet mornings or gathering with family and friends. Thoughtful updates provide both style and peace of mind, including updated windows, window shades, recent roof shingles, a recent water heater, epoxy-coated garage flooring, and a beautifully remodeled guest bathroom. Outside, attractive flowerbeds and native landscaping offer easy maintenance, giving you more time to enjoy the lifestyle you've been looking for. Located in the award-winning Sun City Texas community, residents enjoy access to championship golf courses, resort-style pools, state-of-the-art fitness centers, pickleball and tennis courts, miles of scenic nature trails, dozens of clubs, and a full calendar of social activities. If you're looking for a home that offers flexible living space, thoughtful updates, and outstanding value within Sun City, this one deserves a closer look.
AMENITIES
Dishwasher
Parking Space
ADDITIONAL INFORMATION
Interior
Bathroom Information
Full Bathrooms: 2
Interior Information
Interior Features: Open Floorplan, Recessed Lighting, Corian Counters, Multiple Dining Areas, Primary Bedroom on Main
Appliances: Dishwasher, Disposal, Gas Range, Microwave, Electric Water Heater
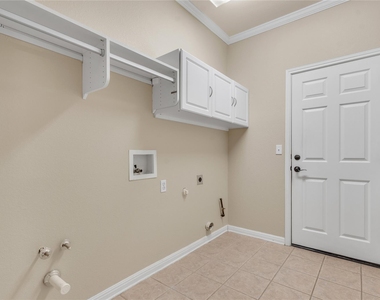
Flooring Type: Tile, Wood
Exterior
Property Information
Square Footage: 1,894
Square Footage Source: $0
Green Sustainability
Security Features: Security System Owned, Smoke Detector(s)
Property Condition: Resale
Year Built: 2002
Waterfront Features: None
Building Information
Levels: One
Other Structures: None
Window Features: Bay Window(s), Double Pane Windows, Screens, Window Coverings
Construction Materials: Frame, Stone Veneer, Stucco, Masonry – Partial
Patio and Porch Features: Enclosed
Pool Information
Pool Features: None
Lot Information
Lot Features: Back Yard, Front Yard, Gentle Sloping, Sprinklers In Rear, Sprinklers In Front, Wooded, Sprinkler - Automatic, Sprinklers On Side
Lot Size Area: 6403.32
Lot Size Units: Square Feet
Lot Size Acres: 0.147
Square Footage: 6,403
Land Information
Water Source: Public
Utilities
Utilities Information
Cooling Type: Attic Fan, Ceiling Fan(s), Central Air, Electric
The median is solely based on the area and the number of bedrooms.
Listing-specific characteristics such as the number of bathrooms and the amenities will also impact the price.
LISTING QUALITY
▲
Features and amenities are properly noted
▲
RentHop has data for this building
▼
The manager has not yet mailed us a photo copy of his or her government identification and proof or property ownership.
▼
Manager has not logged in recently
▼
Manager does not yet have user reviews
RENTHOP DESCRIPTION
The apartment is a unit offered at a monthly price of $2,200. The person posting the listing did not specify that any pets were allowed. It may be the case that pets are ok and the manager simply has not yet filled out all the details. The kitchen conveniently includes a dishwasher.
We have 26 photos of this particular unit, building, and surrounding areas.
We found some very similar listings nearby
Select those you'd like to message
Your messages have been sent!
Check Availability
By selecting Check Availability, you agree that RentHop and real estate professionals may call or text you about your inquiry. Message/data rates may apply. Terms & Privacy. California Privacy Notice


























 Your Privacy Choices
