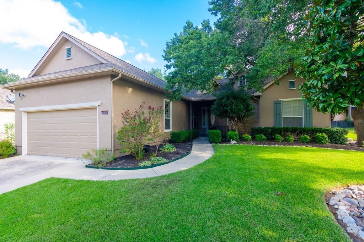
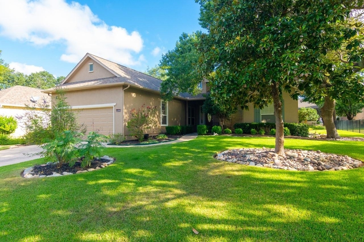
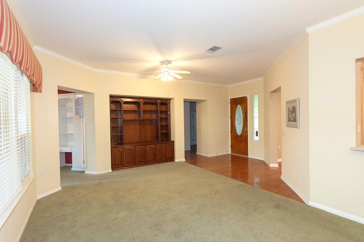
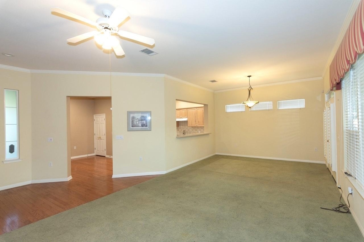

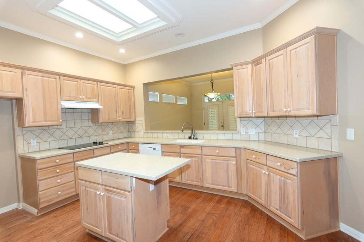
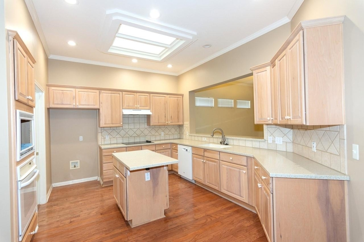
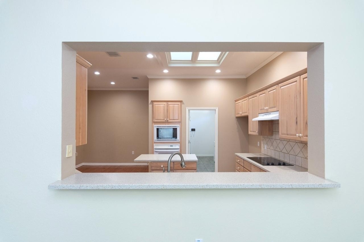
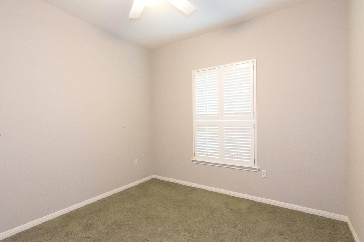
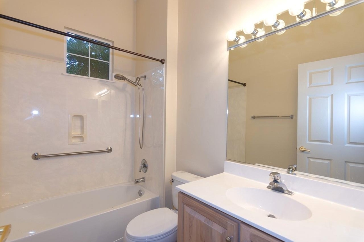
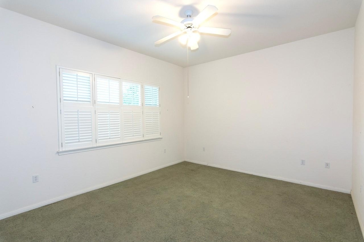
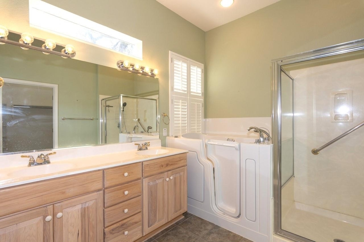
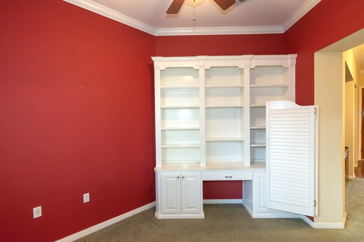
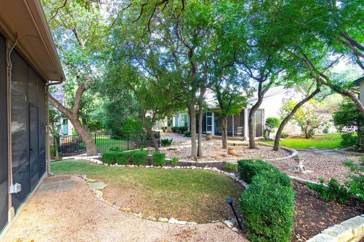
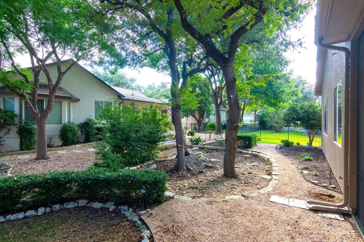
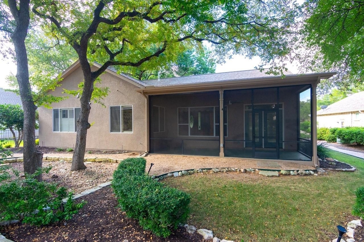
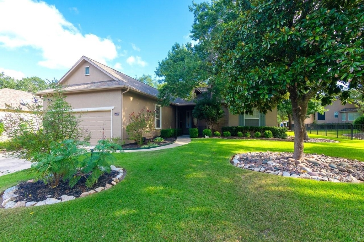
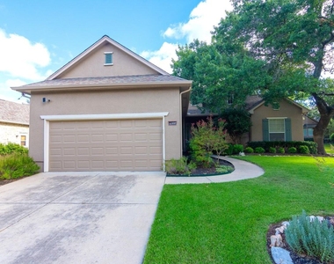
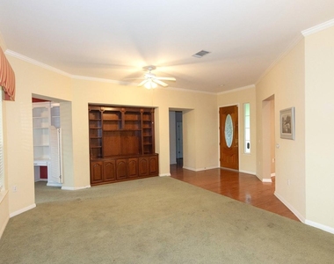
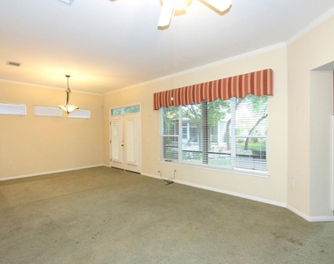
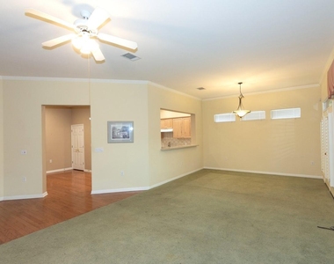
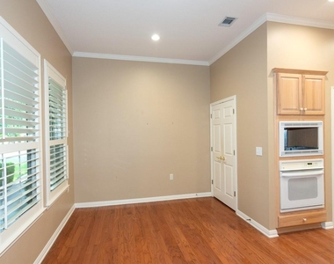
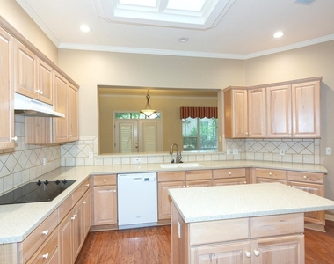
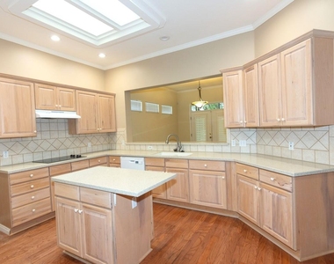
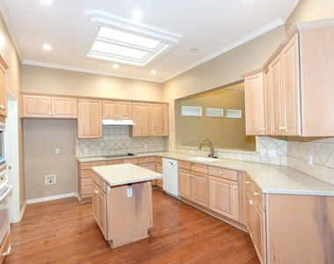
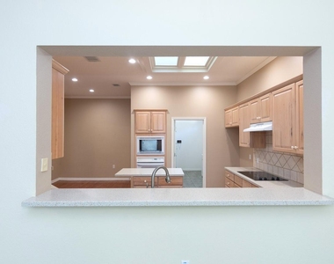
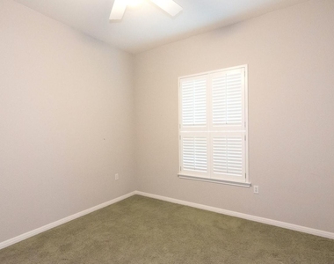
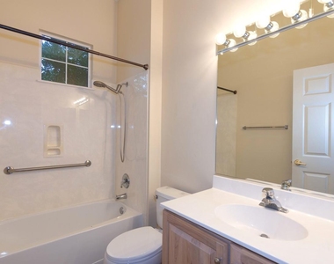
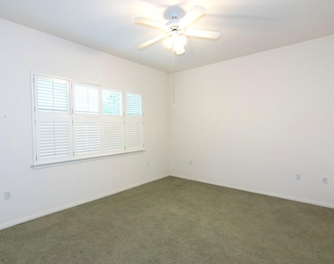
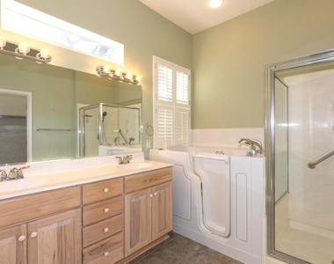
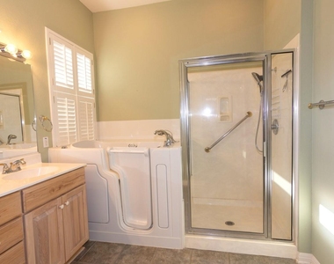
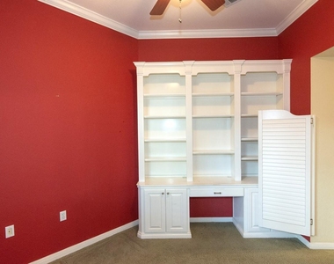
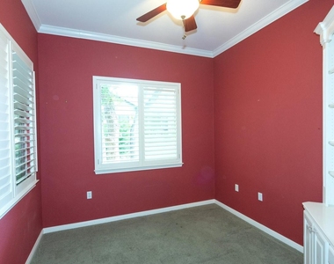
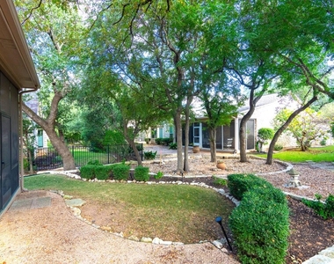
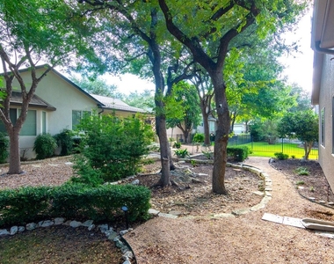
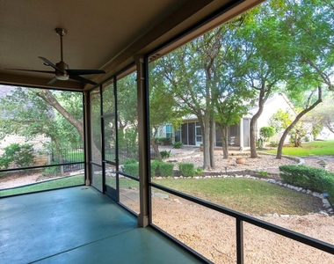
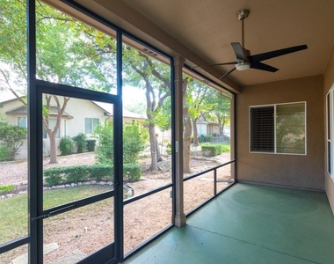
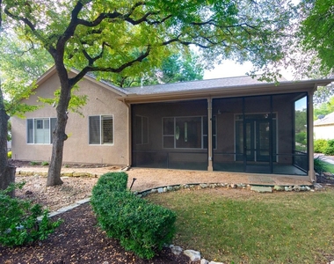
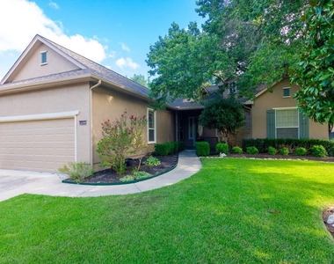
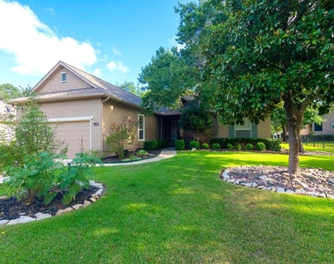
Burnet floor plan. This Home is lovely with one of the prettiest yards in the area. Huge oak tree majestically frames the front of the home with the added grace of a fabulous Magnolia tree. Lawn is green and lush (sprinkler system, with recent install of current panel box...is a plus). Gutter leaf guards. Back yard is an open, natural entertaining area just waiting for you to bird watch and enjoy frivolity, the Bonus on this home is the screened in back porch which has gas for a gas grill. Open airy living areas with large windows with Plantation shutter and views of the outdoors. Huge kitchen with island, lit pantry, stovetop is plumbed for gas and an eat in kitchen area. Corian counter tops, ample soft close cabinets and storage, built-in oven, tile backsplash and loads of character. 2 Bedrooms plus a Study/office/2nd living area with built-ins, French doors and window treatments. Master bedroom is luxurious and large with attached bath which features a walk-in jetted bath tub and separate shower. 2ndary bedroom is private with a guest bath. Recent exterior paint. No need for a water softener as it has a system to put electro static pulses to the pipes inhibiting hard water build-up. Great location near golf courses, restaurants, shopping and major roads. Living in Sun City is a lifestyle loved by many. There are many pools, 3 golf courses, local watering holes, restaurants, activities and planned parties/events all in the Sun City Georgetown community
AMENITIES
Dishwasher
Parking Space
ADDITIONAL INFORMATION
Interior
Bathroom Information
Full Bathrooms: 2
Interior Information
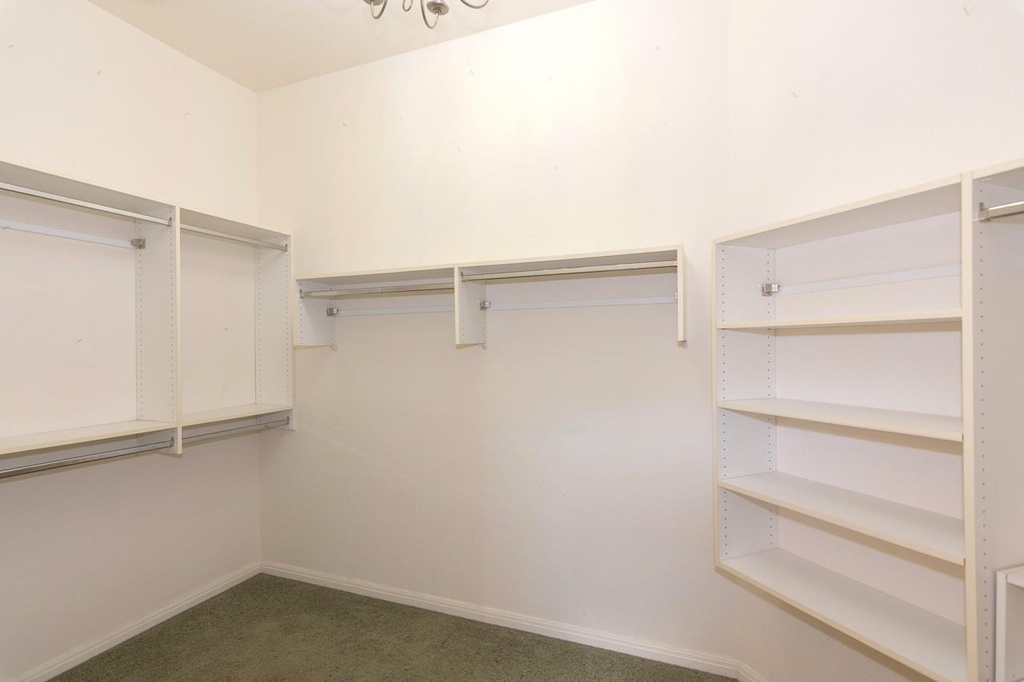
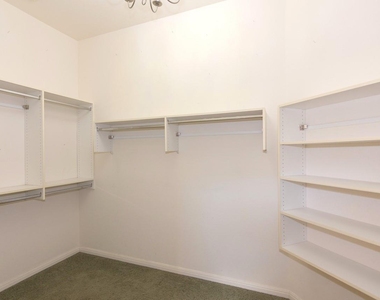
Interior Features: Breakfast Bar, Built-in Features, Ceiling Fan(s), Double Vanity, Eat-in Kitchen, Open Floorplan, Pantry, Recessed Lighting, Soaking Tub, Walk-In Closet(s), High Speed Internet, Ceiling-High, Corian Counters, No Interior Steps, Primary Bedroom on Main, Study/Home Office
Appliances: Dishwasher, Disposal, Ice Maker, Refrigerator, Self Cleaning Oven, Vented Exhaust Fan, Electric Water Heater
The median is solely based on the area and the number of bedrooms.
Listing-specific characteristics such as the number of bathrooms and the amenities will also impact the price.
LISTING QUALITY
▲
Features and amenities are properly noted
▲
RentHop has data for this building
▼
The manager has not yet mailed us a photo copy of his or her government identification and proof or property ownership.
▼
Manager has not logged in recently
▼
Manager does not yet have user reviews
RENTHOP DESCRIPTION
The apartment is a unit offered at a monthly price of $2,250. The person posting the listing did not specify that any pets were allowed. It may be the case that pets are ok and the manager simply has not yet filled out all the details. The kitchen conveniently includes a dishwasher.
We have 28 photos of this particular unit, building, and surrounding areas.
MLS# ACT1689038
List Agent Name: Suzanne Gantner
List Office Name: Realty Texas LLC
IDX information is provided exclusively for personal, non-commercial use, and may not be used for any purpose other than to identify prospective properties consumers may be interested in purchasing. Information is deemed reliable but not guaranteed. The listing broker’s offer of compensation is made only to participants of the MLS where the listing is filed.
Courtesy of RH Advisors, Inc. and RHP Realty NJ, Inc.
By selecting Check Availability, you agree that RentHop and real estate professionals may call or text you about your inquiry. Message/data rates may apply. Terms & Privacy. California Privacy Notice
We found some very similar listings nearby
Select those you'd like to message
Your messages have been sent!
Check Availability
By selecting Check Availability, you agree that RentHop and real estate professionals may call or text you about your inquiry. Message/data rates may apply. Terms & Privacy. California Privacy Notice




















 Your Privacy Choices
