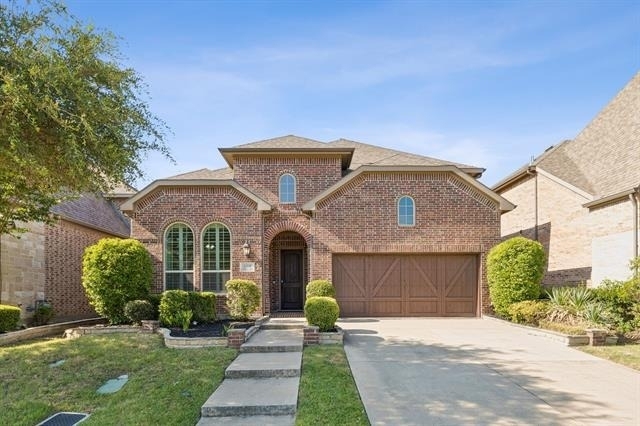
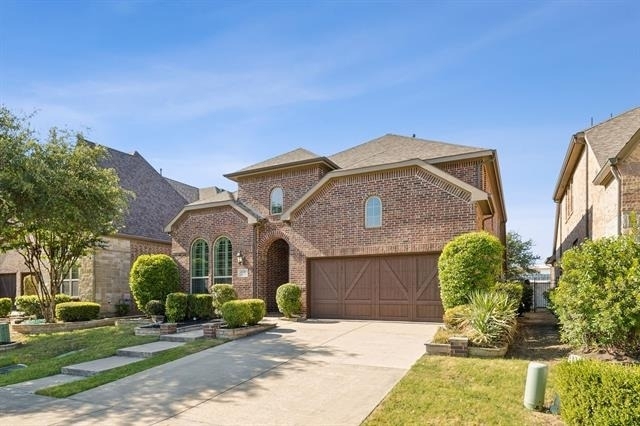
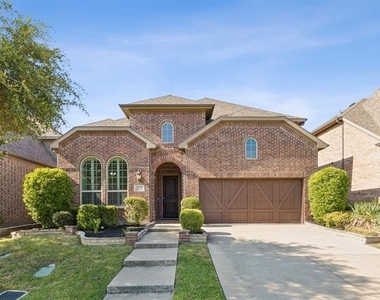
Welcome to this charming North-facing home in the highly sought-after Villas at the Studios community in Las Colinas! Filled with abundant natural light and meticulously maintained, this move-in ready residence offers the perfect blend of comfort, style, and convenience.
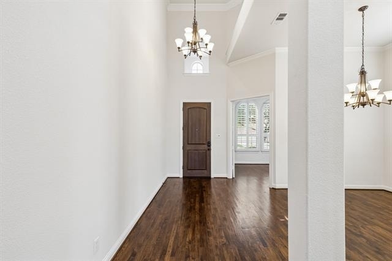
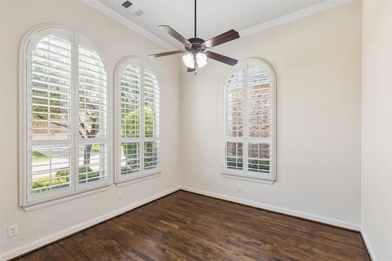
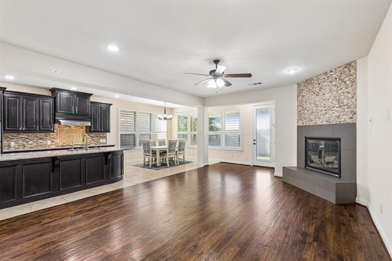
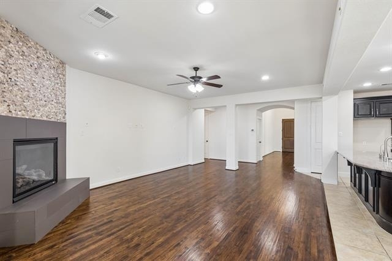
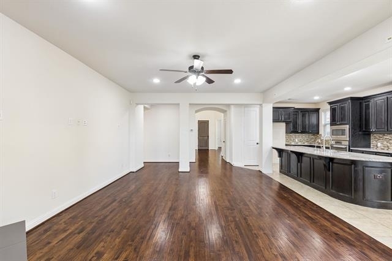
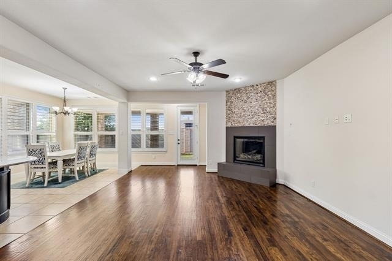
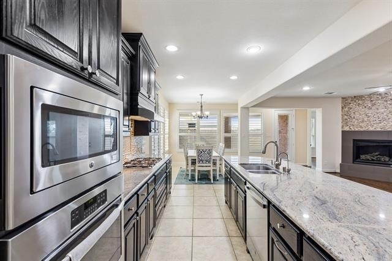
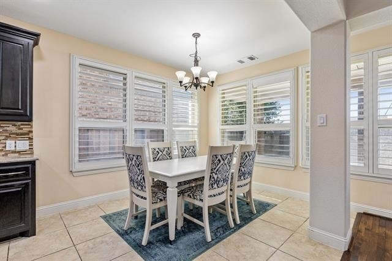
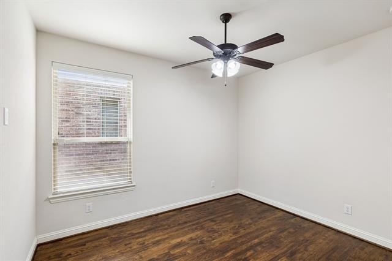
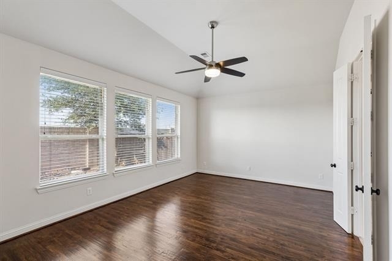
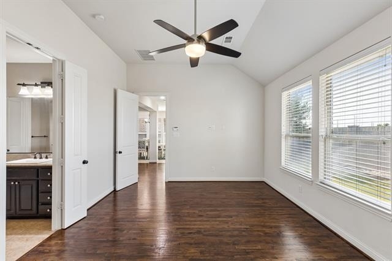
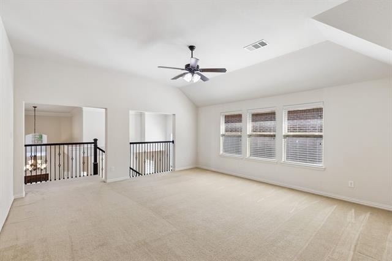
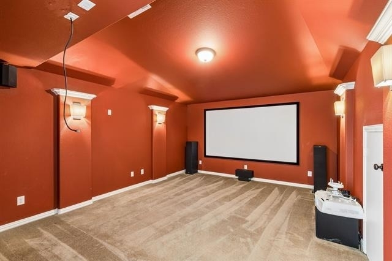
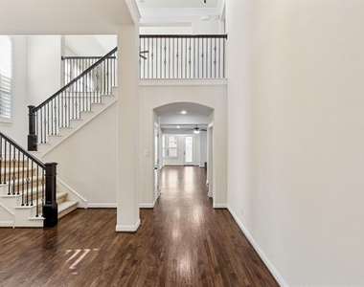
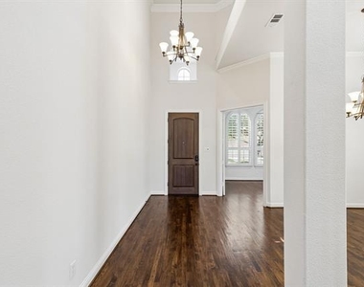
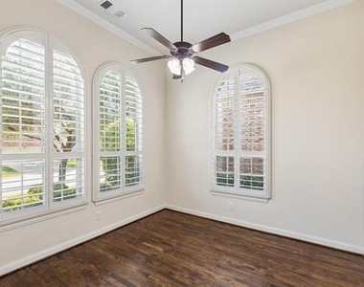
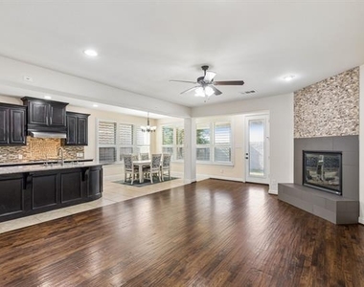
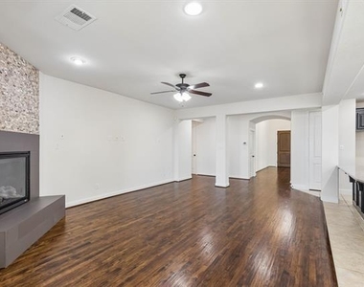
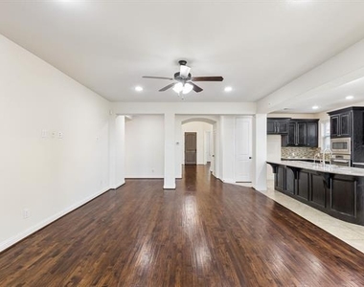
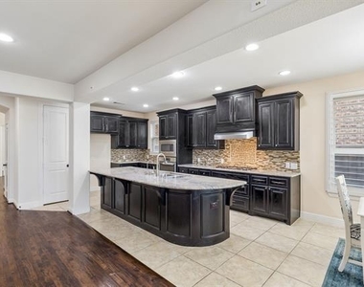
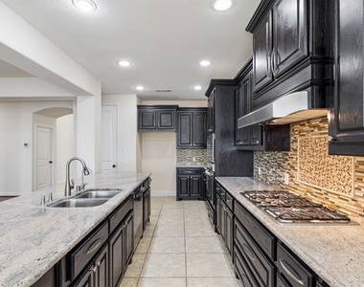
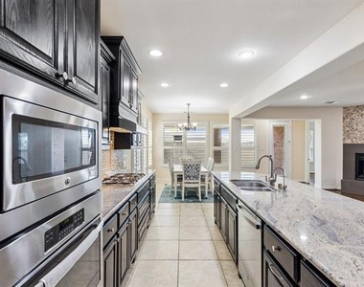
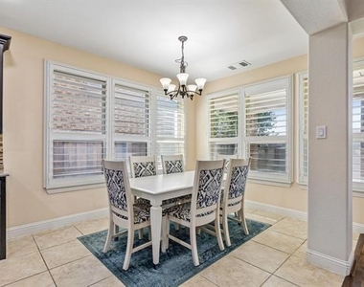
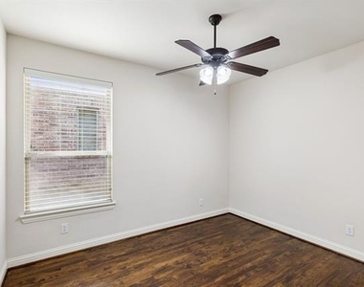
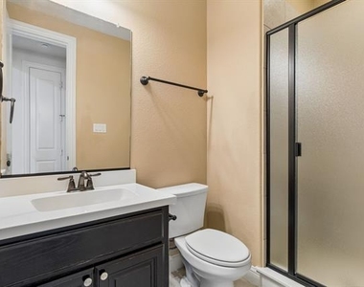
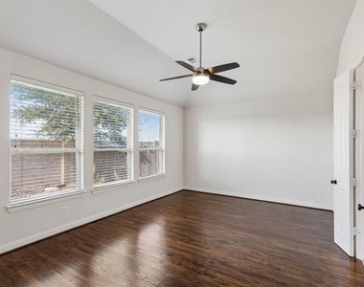
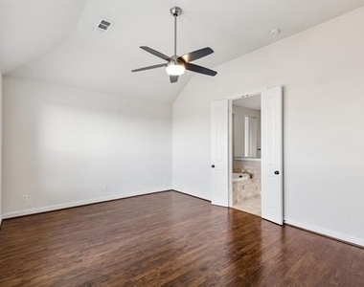
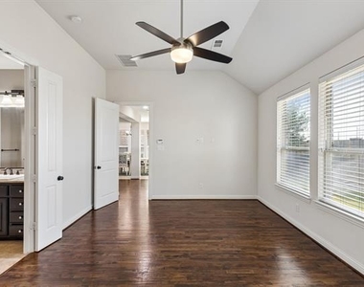
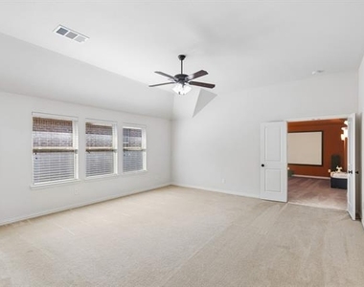
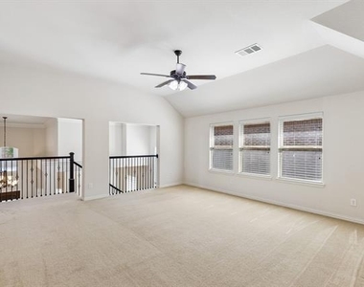
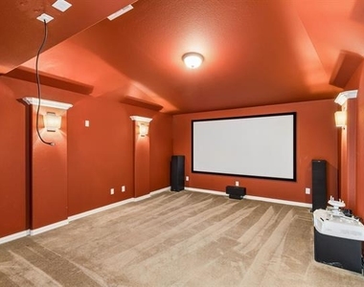
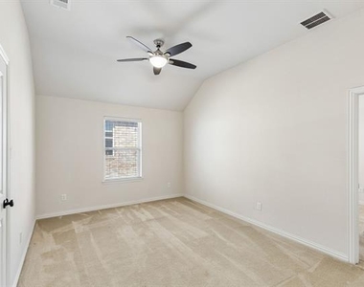
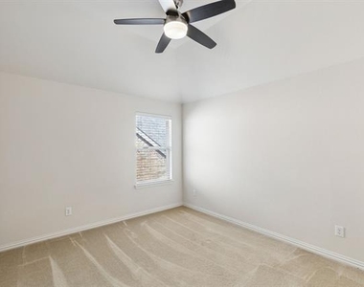
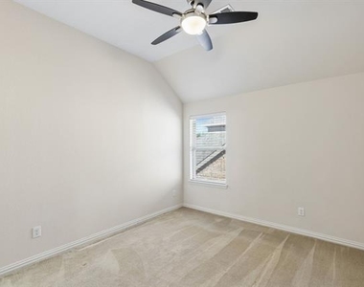
Designed with functionality in mind, the home features two bedrooms on the first floor, ideal for guests or multi-generational living. Rich hardwood flooring extends throughout the main living areas on the first level, complemented by tile flooring in the kitchen and breakfast nook. The media room is pre-wired for a 7.1 surround sound system, while the living room and game room are pre-wired for 5.1 home theater systems, creating the perfect entertainment experience. Elegant plantation shutters add warmth, character, and privacy throughout the home.
Ideally situated in the heart of Las Colinas, this home is just minutes from PGBT, I-635, and I-35E, with DFW International Airport only about 10 minutes away. Enjoy the convenience of a short two-minute walk to the prestigious North Hills Preparatory Charter School, along with easy access to scenic walking and biking trails, beautiful parks, premier shopping, restaurants, and entertainment. Residents also appreciate the benefits of the Las Colinas community, including private security patrol services and the convenience of a nearby public safety facility. The area is also known for its dependable infrastructure and utility reliability. Experience exceptional living in one of Irving's most desirable communities.
AMENITIES
Attached Garage
Fireplace
Dishwasher
Parking Space
ADDITIONAL INFORMATION
Interior
Bathroom Information
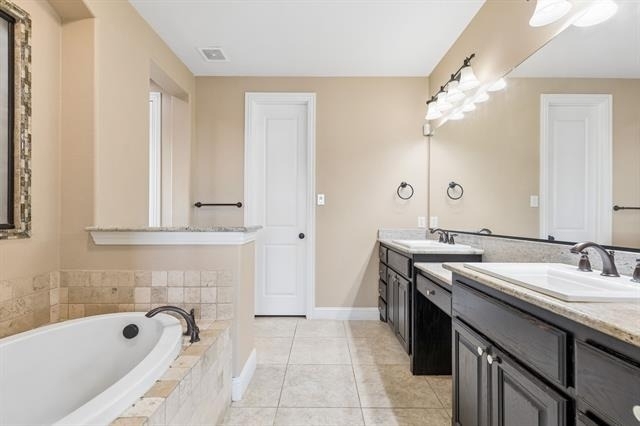
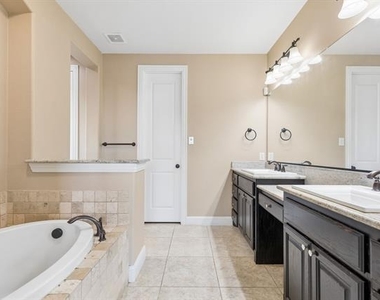
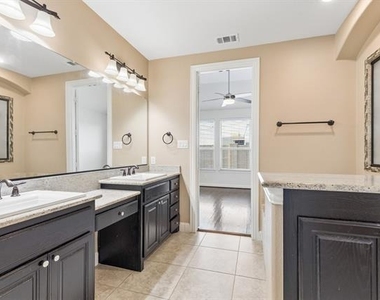
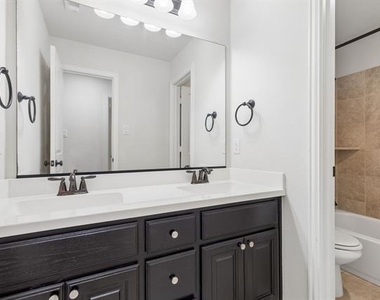
Full Bathrooms: 4
Interior Information
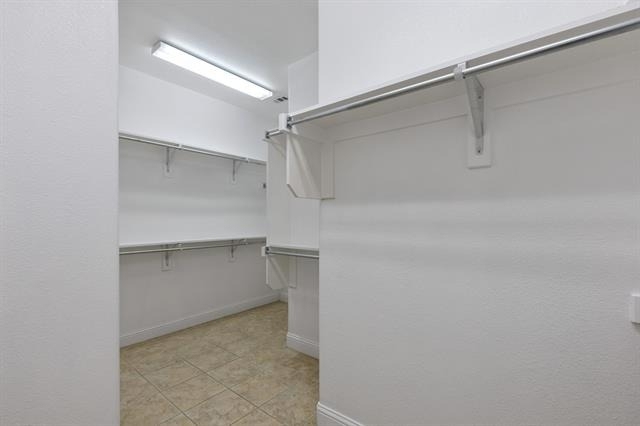
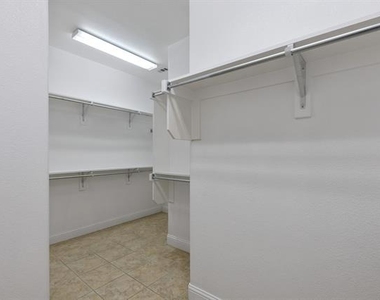
Interior Features: Kitchen Island, Sound System, Walk-In Closet(s), Cable TV Available
Appliances: Dishwasher, Disposal, Dryer, Electric Oven, Gas Cooktop, Gas Water Heater, Microwave, Refrigerator, Vented Exhaust Fan, Washer, Water Purifier
Flooring Type: Carpet, Ceramic Tile, Wood
Fireplace Information
Has Fireplace
Fireplace Features: Gas, Gas Log, Gas Starter, Living Room
Fireplaces: 1
Exterior
Property Information
Square Footage: 3,508
Architectural Style: Traditional
Year Built: 2014
Building Information
Levels: Two
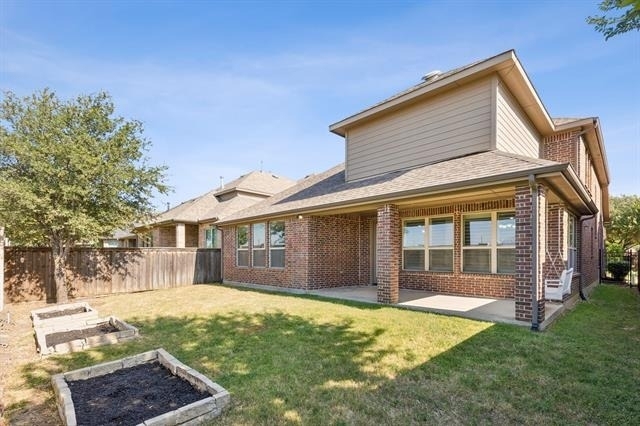
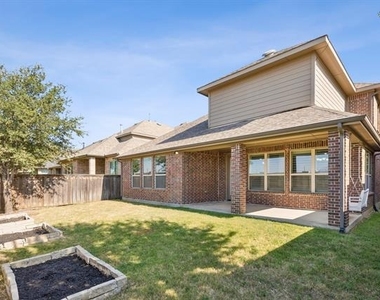
Construction Materials: Brick
Lot Information
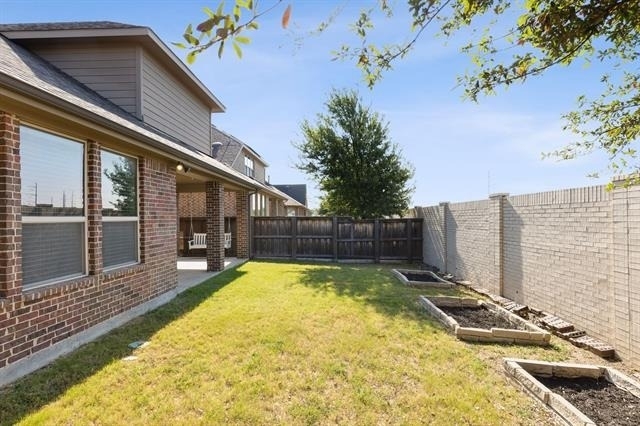
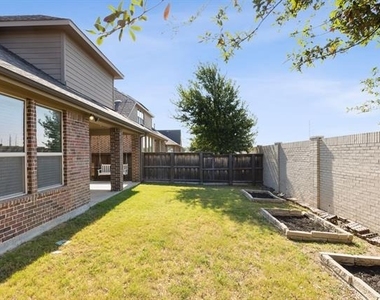
Lot Features: Landscaped
Lot Size Area: 0.138
Lot Size Units: Acres
Lot Size Acres: 0.138
Square Footage: 6,011
Tax Lot: 27
Utilities
Utilities Information
Cooling Type: Attic Fan, Ceiling Fan(s), Central Air, Electric
Heating Type: Central, Natural Gas
Parking
Parking Information
Has Garage
Attached Garage
Parking Features: Garage, Garage Door Opener, Garage Faces Front, Epoxy Flooring, Garage Single Door
The median is solely based on the area and the number of bedrooms.
Listing-specific characteristics such as the number of bathrooms and the amenities will also impact the price.
LISTING QUALITY
▲
Listing location is an exact address
▲
Features and amenities are properly noted
▲
RentHop has data for this building
▼
Listing agent has an unconfirmed email address
▼
The manager has not yet mailed us a photo copy of his or her government identification and proof or property ownership.
▼
Manager has not logged in recently
▼
Manager does not yet have user reviews
RENTHOP DESCRIPTION
The apartment is a unit offered at a monthly price of $3,990. The person posting the listing did not specify that any pets were allowed. It may be the case that pets are ok and the manager simply has not yet filled out all the details. The kitchen conveniently includes a dishwasher.
We have 36 photos of this particular unit, building, and surrounding areas.
We found some very similar listings nearby
Select those you'd like to message
Your messages have been sent!
Check Availability
By selecting Check Availability, you agree that RentHop and real estate professionals may call or text you about your inquiry. Message/data rates may apply. Terms & Privacy. California Privacy Notice
























 Your Privacy Choices
