Check Availability
$2,325
Posted 1 day ago, Nov 6 Move-In
bedrooms
3 Bed
bathrooms
2 Bath
bathrooms
1 Half Bath
square feet
1,693 Sqft
Listing by Beth Peterson
Save Listing

DESCRIPTION
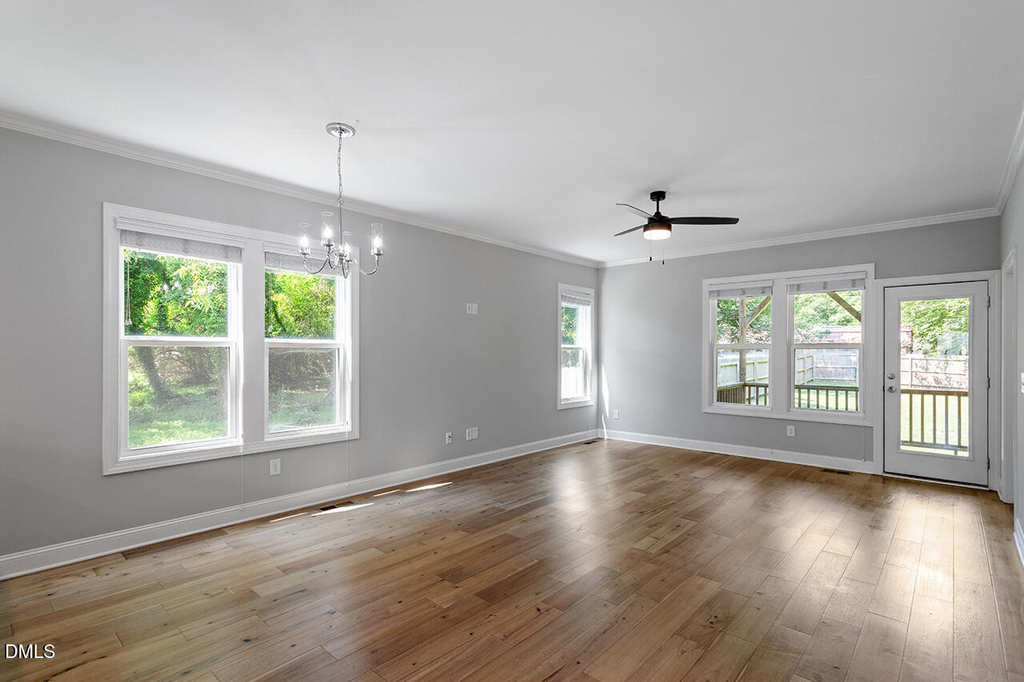
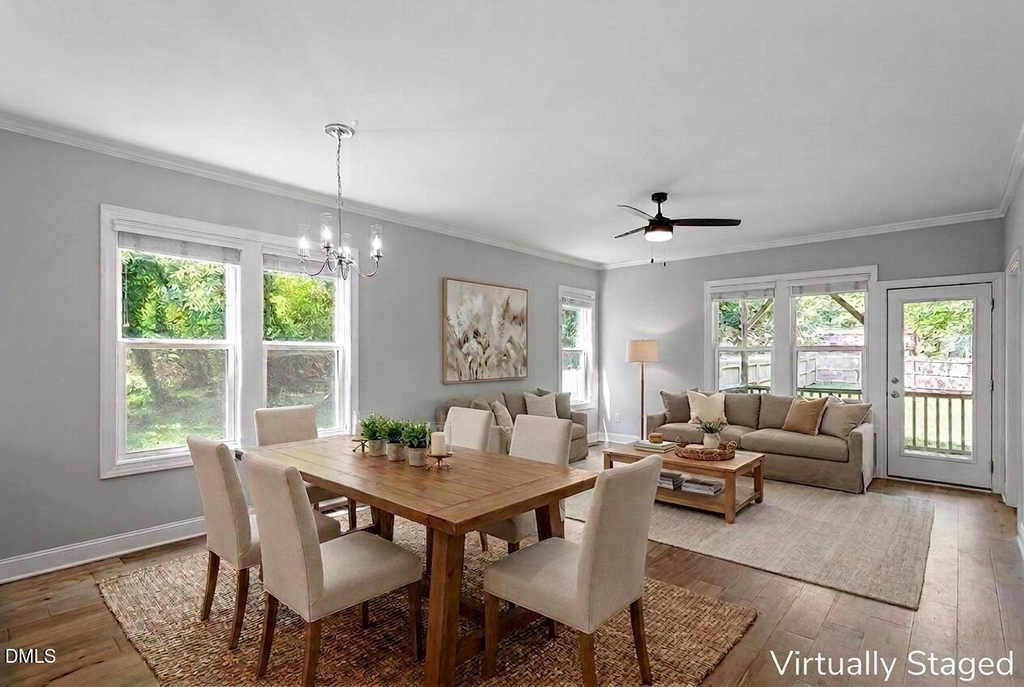
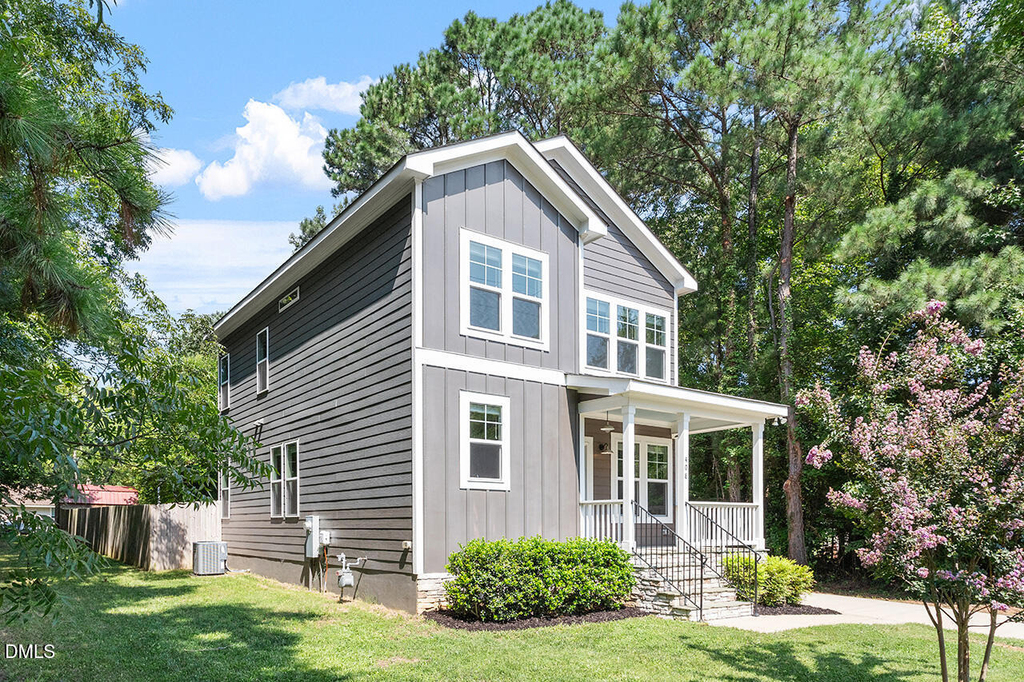
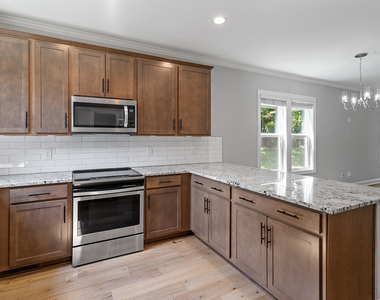
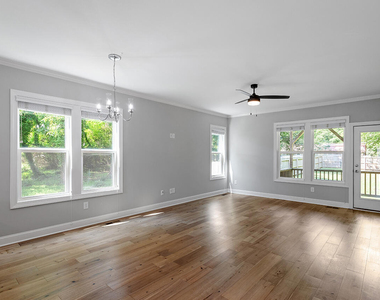
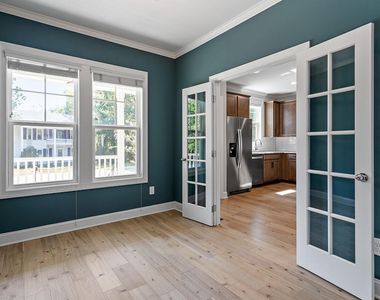
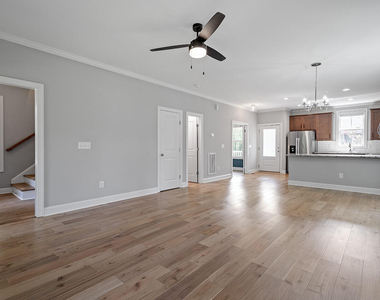
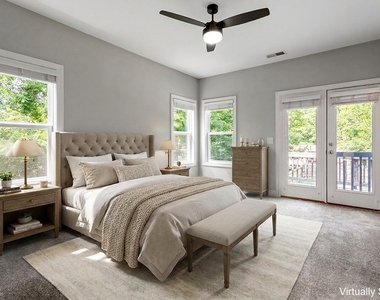
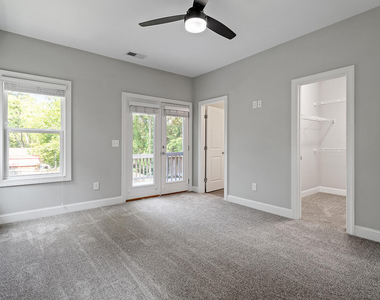
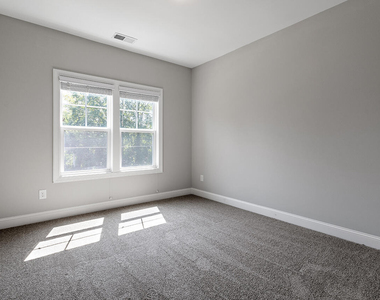
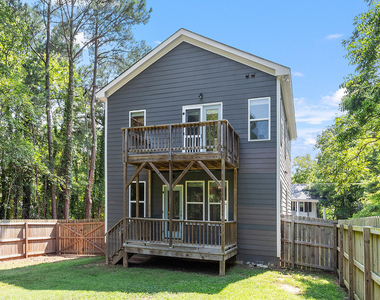
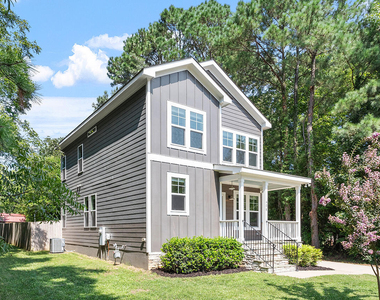
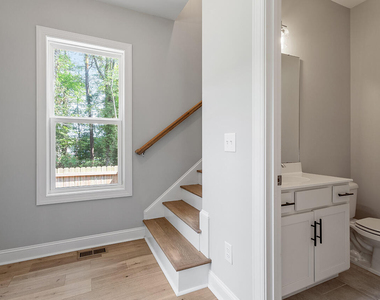
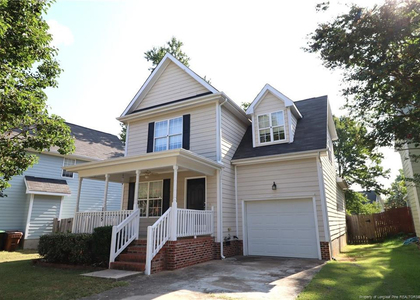
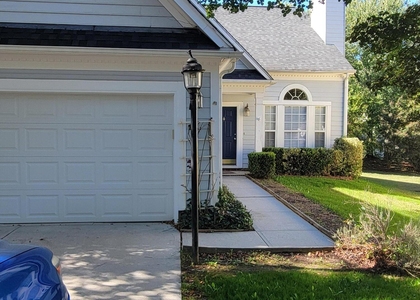
Charming 3 bedroom, 2.5 bath home located in the downtown Village District of Holly Springs. The home features a bright, open floorplan with hardwood flooring and granite countertops. A main floor office offers a convenient space to work from home. Spacious primary suite features a second floor balcony overlooking the  large fenced-in yard. Within walking distance  to many of the local shops, restaurants and parks in downtown Holly Springs. Available Nov 6, 2026.

AMENITIES
Laundry In Unit
Private Outdoor Space
Dishwasher

ADDITIONAL INFORMATION
Interior

    Bathroom Information

  • Half Bathrooms: 1
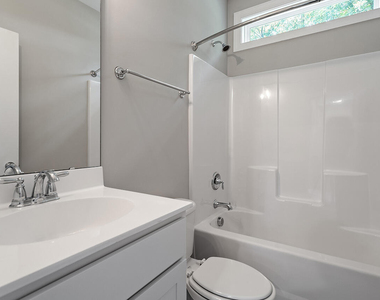
  • Full Bathrooms: 2

    Interior Information

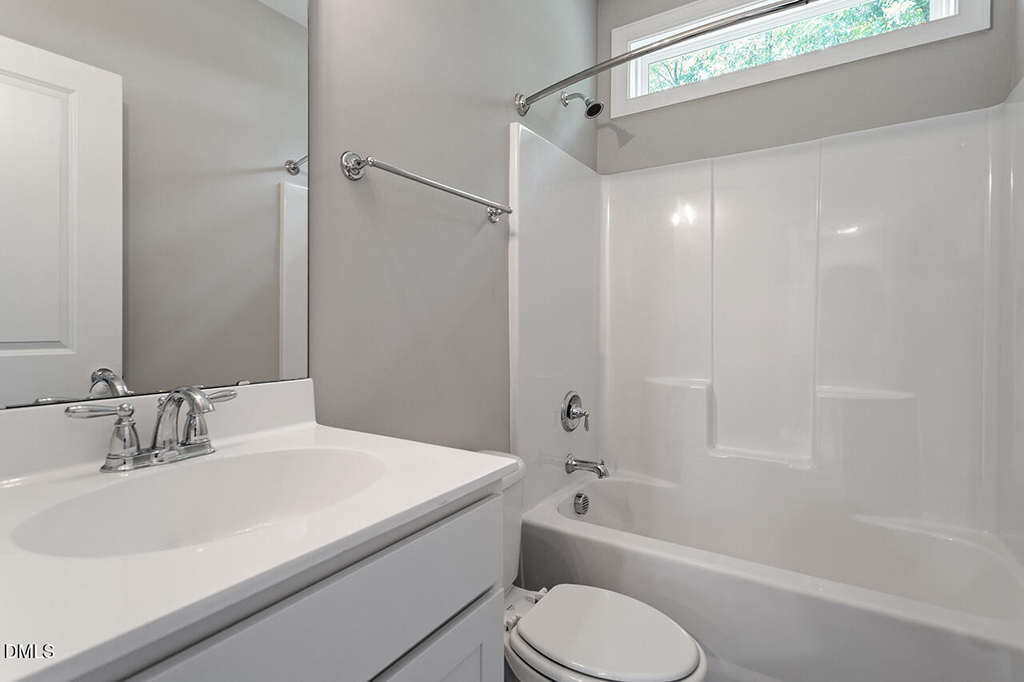
  • Interior Features: Ceiling Fan(s), Crown Molding, Double Vanity, Granite Counters, Recessed Lighting, Bathtub/Shower Combination, Living/Dining Room Combination, Separate Shower, Smooth Ceilings, Walk-In Shower
  • Appliances: Dishwasher, Disposal, Dryer, Electric Range, Free-Standing Refrigerator, Ice Maker, Microwave, Range, Refrigerator, Stainless Steel Appliance(s), Washer, Washer/Dryer
  • Flooring Type: Carpet, Ceramic Tile, Hardwood, Tile, Wood
  • Laundry Features: Electric Dryer Hookup, In Hall, In Unit, Laundry Closet, Upper Level, Washer Hookup

    Room Information

  • Rooms: 6
Exterior

    Property Information

  • Square Footage: 1,693
  • Security Features: Smoke Detector(s)
  • Year Built: 2019

    Building Information

  • Building Area Total: 1693
  • Levels: Two
  • Other Structures: None
  • Patio and Porch Features: Covered, Deck, Front Porch, Porch, Rear Porch

    Lot Information

  • Lot Features: Back Yard, Cleared, Front Yard, Landscaped, Hardwood Trees
  • Lot Size Area: 0.16
  • Lot Size Units: Acres
  • Lot Size Acres: 0.16
  • Square Footage: 6,970

    Land Information

  • Water Source: Public
Utilities

    Utilities Information

  • Cooling Type: Ceiling Fan(s), Central Air
  • Heating Type: Forced Air
  • Sewer : Public Sewer
Parking

    Parking Information

  • Parking Features: Concrete, Driveway, No Garage

MAP


27540

LISTING QUALITY
▲ Listing location is an exact address
▲ Features and amenities are properly noted
▲ RentHop has data for this building
▼ Listing agent has an unconfirmed email address
▼ The manager has not yet mailed us a photo copy of his or her government identification and proof or property ownership.
▼ Manager has not logged in recently
▼ Manager does not yet have user reviews

RENTHOP DESCRIPTION
The apartment is a unit offered at a monthly price of $2,325. The person posting the listing did not specify that any pets were allowed. It may be the case that pets are ok and the manager simply has not yet filled out all the details. The kitchen conveniently includes a dishwasher.

We have 20 photos of this particular unit, building, and surrounding areas.
See available units at 408 Grigsby Avenue.

SIMILAR NEARBY LISTINGS
$2,199
By Ross Rebhan, 1 day ago
bedrooms
3 Bed
|
bathrooms
2 Bath
|
square feet
1,805 Sqft
$2,371
By Ross Rebhan, 1 day ago
bedrooms
3 Bed
|
bathrooms
2 Bath
|
square feet
1,974 Sqft
221 Hollyhock Lane
Sunset Hills, Wake
27539
$2,195
By Rob Wellman, 1 day ago
bedrooms
3 Bed
|
bathrooms
2 Bath
208 Hickory Glen Lane
Holly Glen, Wake
27540
$2,295
By Rachel Groff, 1 day ago
bedrooms
3 Bed
|
bathrooms
2 Bath
|
square feet
1,841 Sqft
125 Gremar Drive
Oak Hall, Wake
27540
$2,050
By BRIAN SCHAMBS, 1 day ago
bedrooms
3 Bed
|
bathrooms
2 Bath
103 Doves Haven Drive
Sunset Hills, Wake
27539
$2,300
By Tamisha Lane, 1 day ago
bedrooms
3 Bed
|
bathrooms
2 Bath
|
square feet
1,500 Sqft
$2,195
By Tip Iuliucci, 1 day ago
bedrooms
3 Bed
|
bathrooms
2 Bath
|
square feet
2,358 Sqft
113 Bracken Trail Circle
Oak Hall, Wake
27540
$2,195
By Franchelle Stevens, 1 day ago
bedrooms
3 Bed
|
bathrooms
2 Bath
|
square feet
1,708 Sqft

Does something look off?

Triangle MLS

Last Updated: 2 days ago
Data Source: Triangle MLS
MLS# 10201041
List Agent Name: Beth Peterson
List Office Name: Choice Residential Real Estate
IDX information is provided exclusively for personal, non-commercial use, and may not be used for any purpose other than to identify prospective properties consumers may be interested in purchasing. Information is deemed reliable but not guaranteed. The listing broker’s offer of compensation is made only to participants of the MLS where the listing is filed.
Courtesy of RH Advisors, Inc. and RHP Realty NJ, Inc.