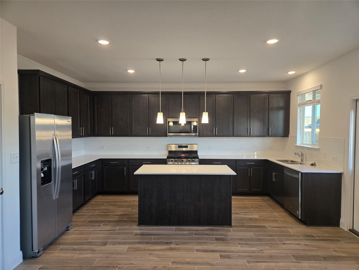
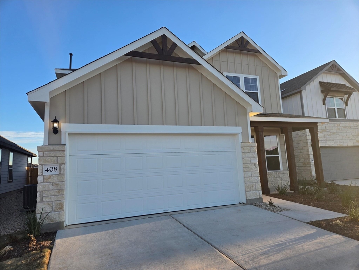
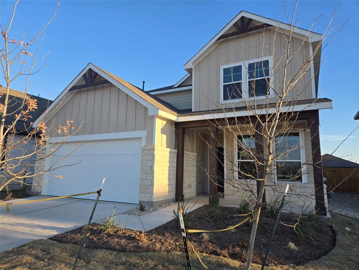
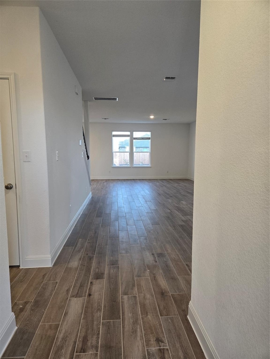
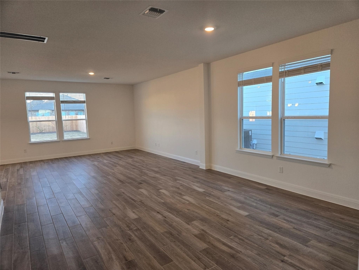
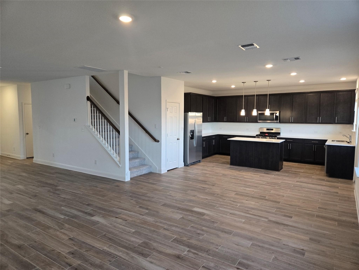
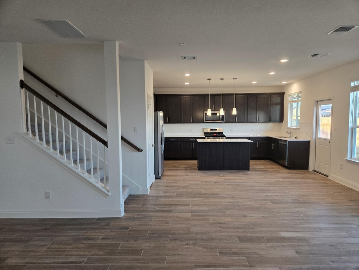
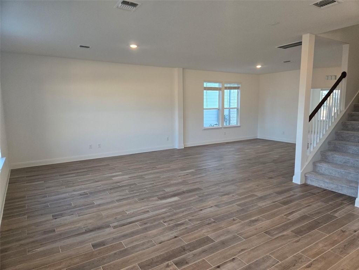
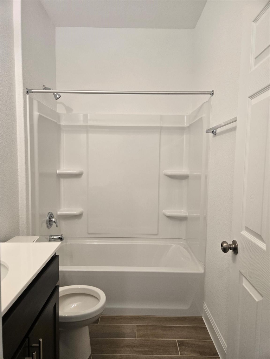
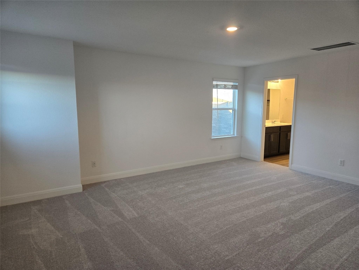
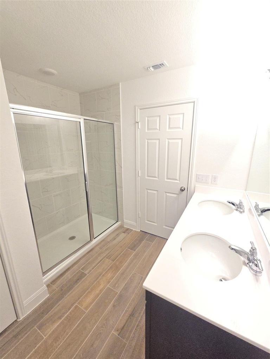
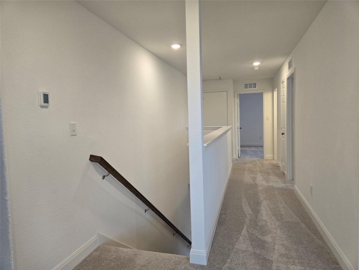
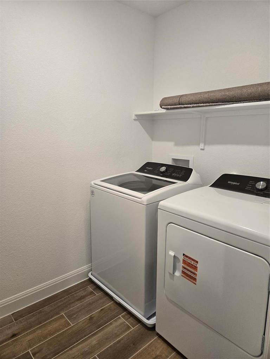
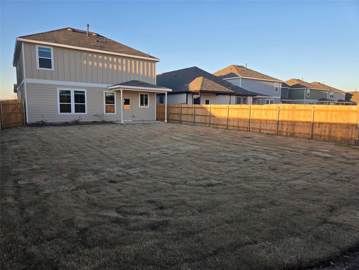
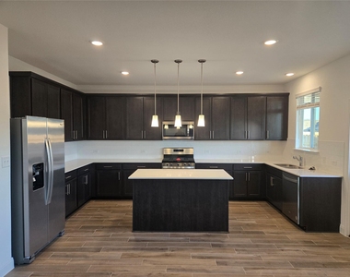
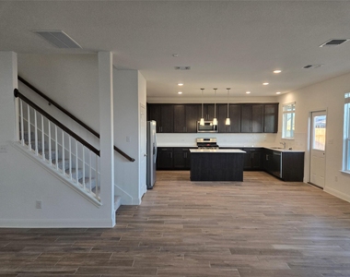
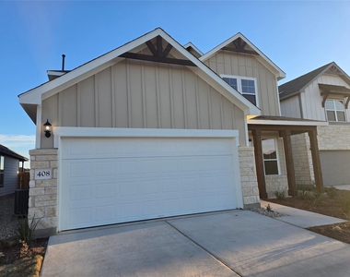
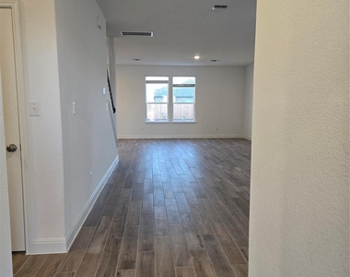
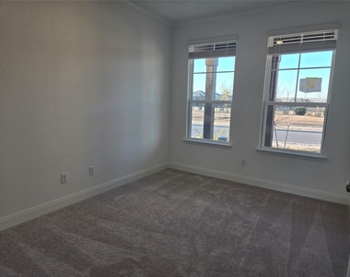
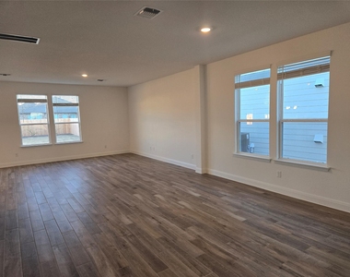
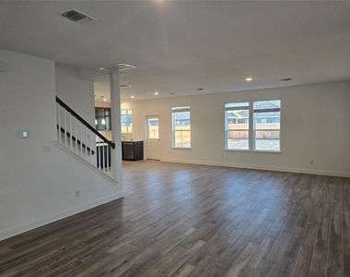
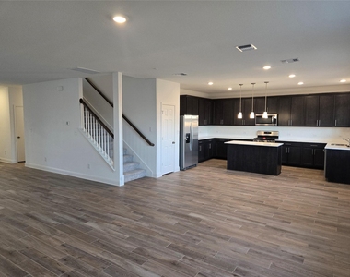
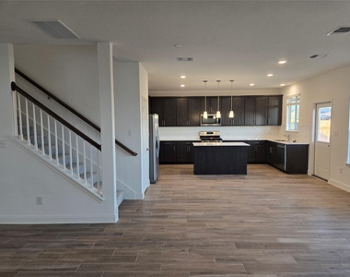
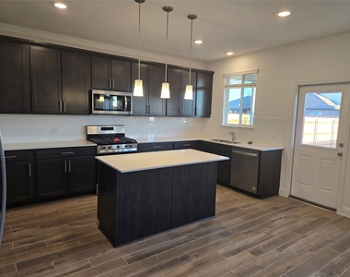
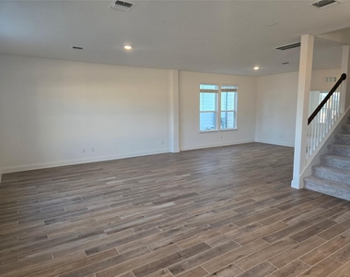
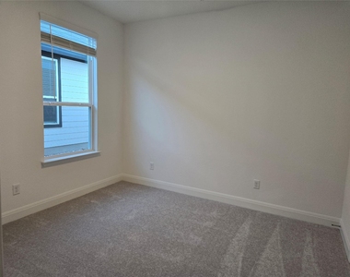
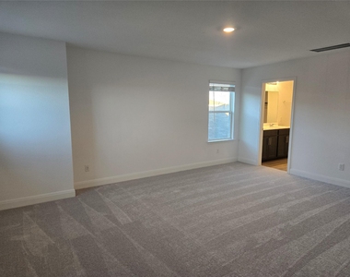
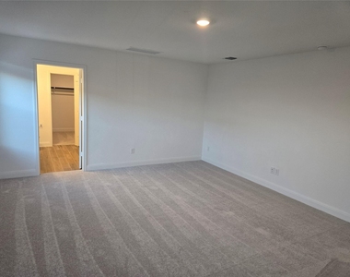
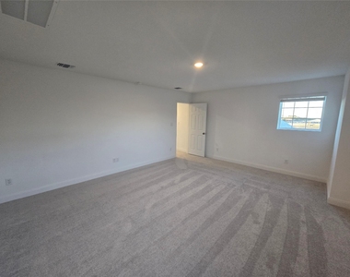
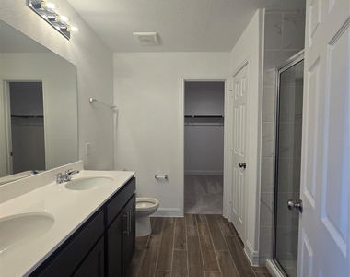
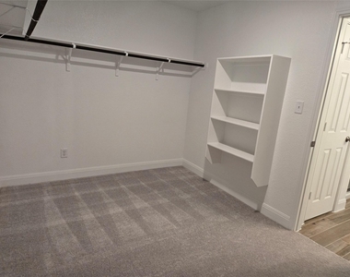
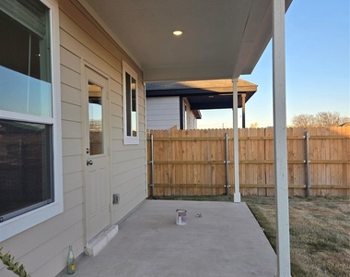
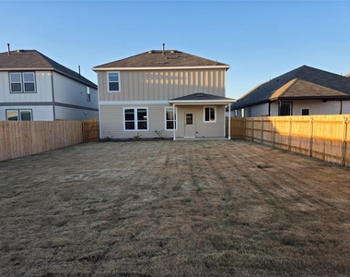
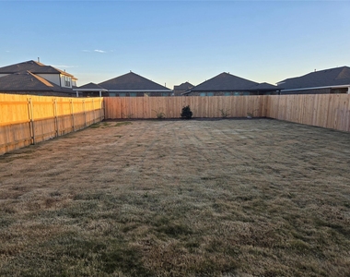
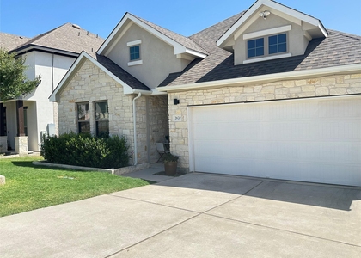
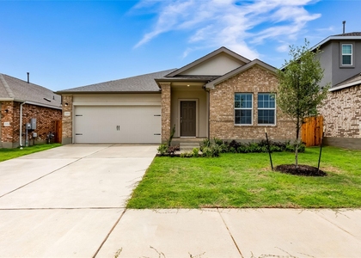
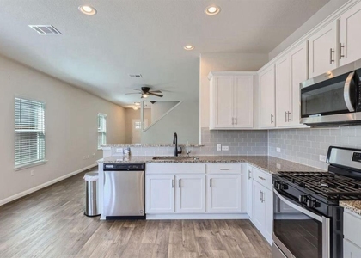
*** FREE INTERNET *** Beautiful 4-Bedroom, 3-Bath Pulte Home for Lease – Leander, TX Discover this beautifully designed home by Pulte Homes, located in the highly desirable City of Leander, TX. With 4 bedrooms and 3 bathrooms, this thoughtfully laid-out floor plan offers both comfort and functionality for the whole family. The first-floor owner's suite is a true retreat, complete with a luxurious bath and a spacious walk-in closet - ideal for those seeking privacy and convenience. The gourmet kitchen is a chef's delight, featuring a stylish center island and an adjacent dining area, perfect for entertaining guests or enjoying relaxed family meals. Just off the kitchen, the large great room provides plenty of space to unwind, host gatherings, or simply enjoy quality time at home. Upstairs, a dedicated game room adds a fun, versatile space for entertainment and leisure. Back on the main floor, a private study with elegant French doors offers the perfect setting for working from home or a quiet escape to read and relax. Step outside to the covered backyard patio, ideal for morning coffee or evening get-togethers. This home's location is a major highlight, offering effortless connectivity to North Leander and growing job centers, shopping, and entertainment. With close proximity to Hwy 183, Hwy 29, HEB Plus, and the exciting Northline development, plus access to the highly regarded Leander ISD, this home combines convenience with quality of life. Refrigerator, washer, and dryer are all included! Don't miss your chance to make this stunning property your new home - schedule a showing today!
AMENITIES
New Construction
Private Outdoor Space
Dishwasher
Parking Space
ADDITIONAL INFORMATION
Interior
Bathroom Information
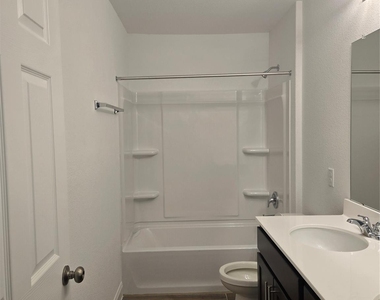
Full Bathrooms: 3
Interior Information
Interior Features: Breakfast Bar, Crown Molding, Double Vanity, Eat-in Kitchen, Entrance Foyer, Kitchen Island, Open Floorplan, Pantry, Smart Home, Walk-In Closet(s), Wired for Data, High Speed Internet, Quartz Counters, Interior Steps
Appliances: Dishwasher, Disposal, Exhaust Fan, Gas Range, Ice Maker, Microwave, Stainless Steel Appliance(s), Water Heater
The manager has not yet mailed us a photo copy of his or her government identification and proof or property ownership.
▼
Manager has not logged in recently
▼
Manager does not yet have user reviews
RENTHOP DESCRIPTION
The apartment is a unit offered at a monthly price of $2,395. Everything is still in great condition as the building only recently completed construction. The person posting the listing did not specify that any pets were allowed. It may be the case that pets are ok and the manager simply has not yet filled out all the details. The kitchen conveniently includes a dishwasher.
We have 37 photos of this particular unit, building, and surrounding areas.
Last Updated: 22 hours ago
Data Source: Unlock MLS
MLS# ACT9161619
List Agent Name: Srinivas Goduguluri
List Office Name: REKonnection, LLC
IDX information is provided exclusively for personal, non-commercial use, and may not be used for any purpose other than to identify prospective properties consumers may be interested in purchasing. Information is deemed reliable but not guaranteed. The listing broker’s offer of compensation is made only to participants of the MLS where the listing is filed.
Courtesy of RH Advisors, Inc. and RHP Realty NJ, Inc.
By selecting Check Availability, you agree that RentHop and real estate professionals may call or text you about your inquiry. Message/data rates may apply. Terms & Privacy. California Privacy Notice
We found some very similar listings nearby
Select those you'd like to message
Your messages have been sent!
Check Availability
By selecting Check Availability, you agree that RentHop and real estate professionals may call or text you about your inquiry. Message/data rates may apply. Terms & Privacy. California Privacy Notice




































 Your Privacy Choices
