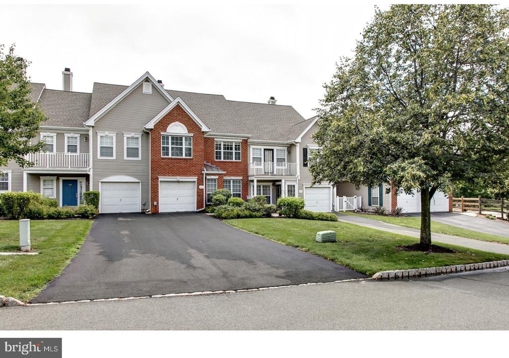
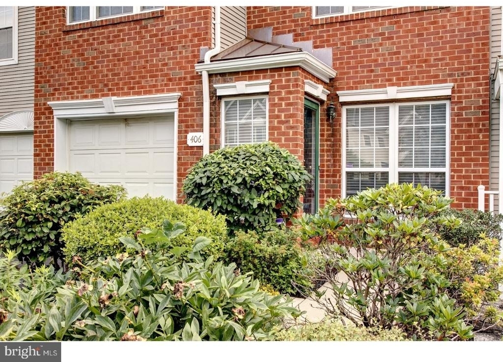
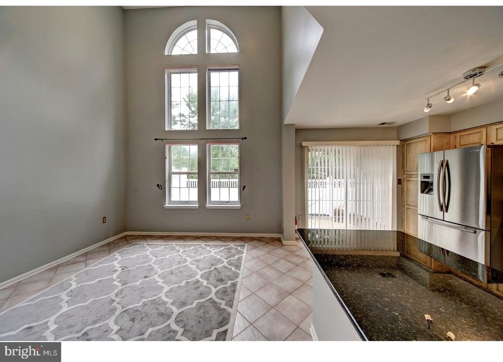
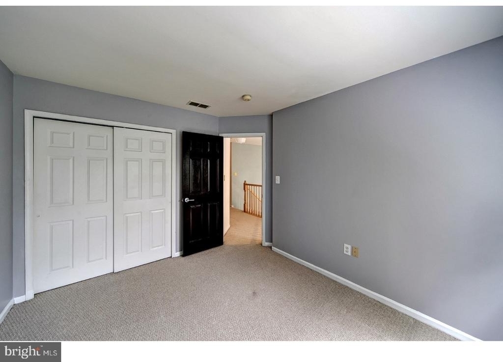
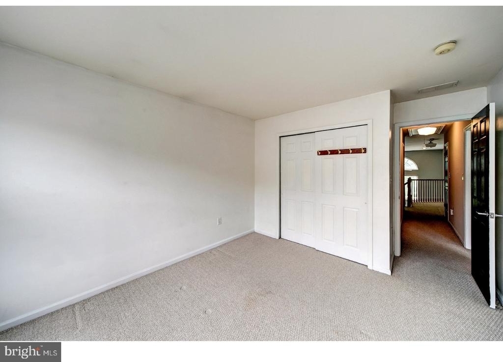
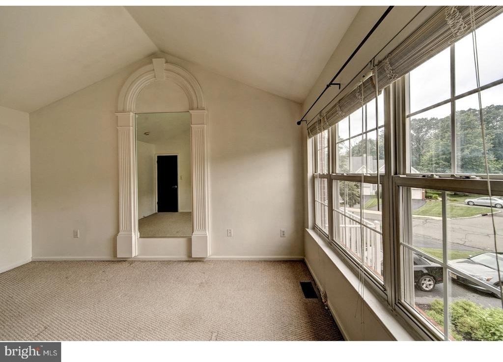
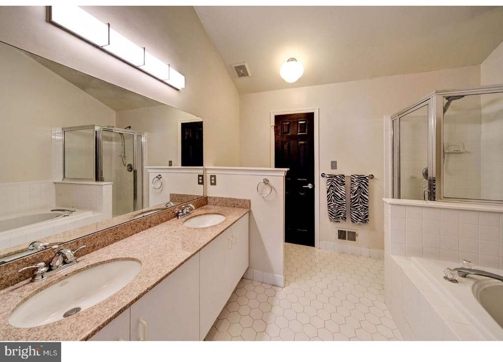
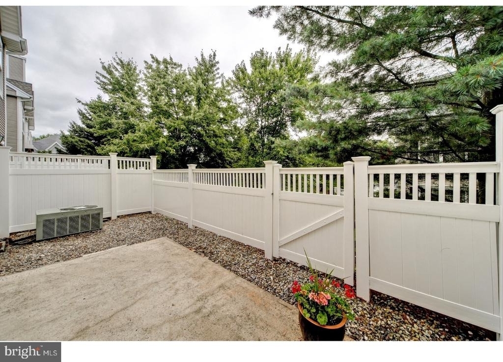
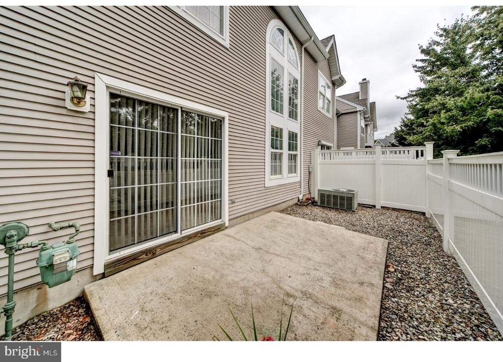
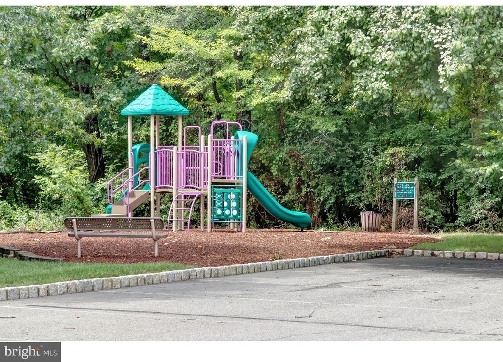
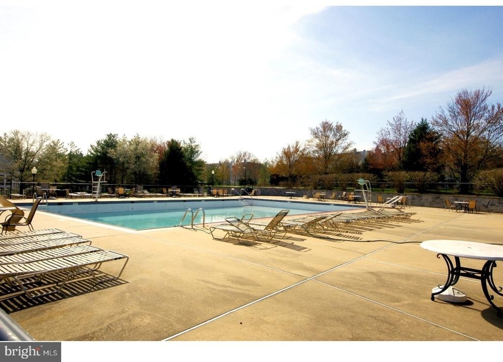
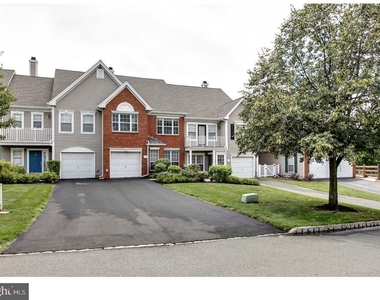
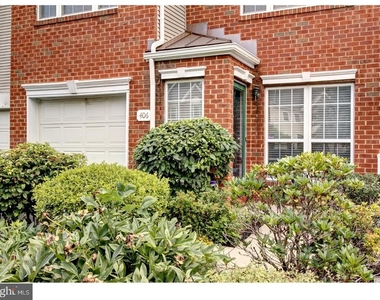
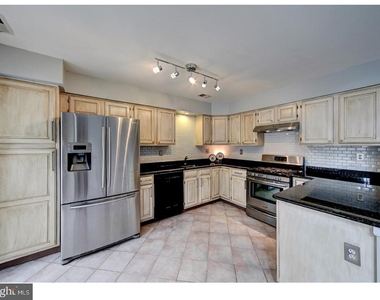
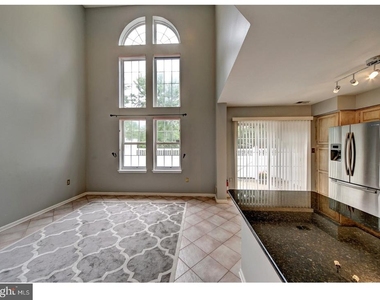
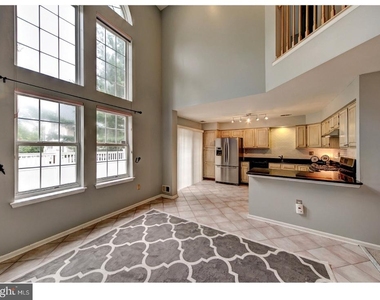
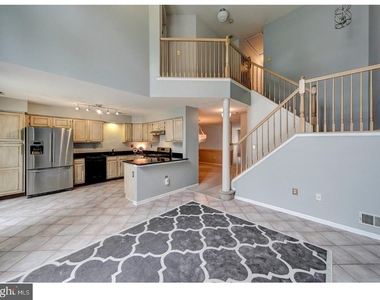
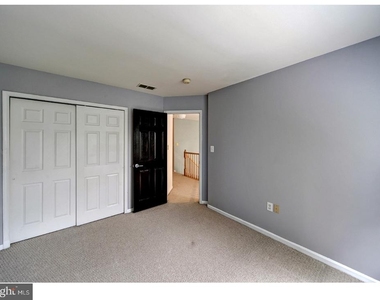
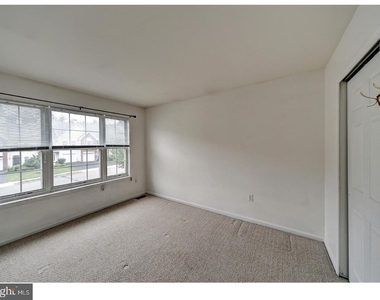
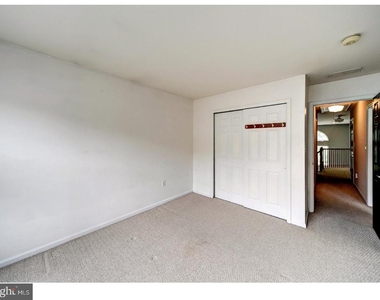
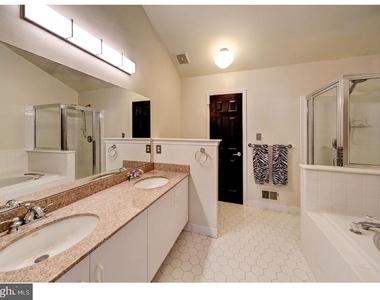
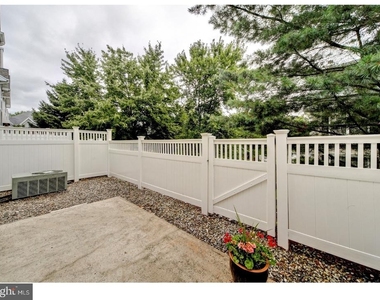
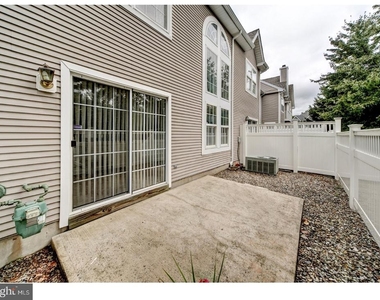
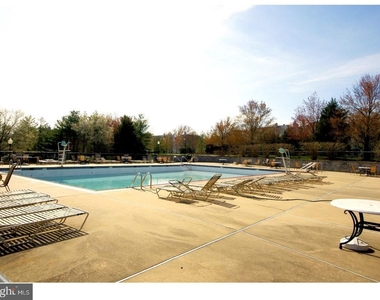
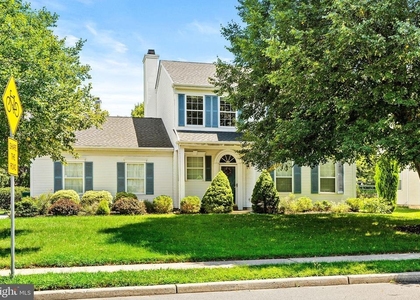
Welcome to this highly sought-after 1908 Model in Brandon Farms. This spacious townhouse features brand new luxury plank flooring on the main level, an open-concept floor plan designed for comfortable living and effortless entertaining. The eat-in kitchen boasts granite countertops, a stylish subway tile backsplash, and opens seamlessly to the dramatic two-story family room. Sliding glass doors lead to a private patio, creating the perfect space for outdoor relaxation. The generous living and dining areas provide ample room for hosting family and friends. The main level also includes a convenient powder room, attached one-car garage, and abundant storage space. Upstairs, you'll find three generously sized bedrooms with brand new carpeting and with ample closet space. The primary suite features a vaulted ceiling, two walk-in closets, and a spacious en-suite bath complete with a double vanity and large soaking tub. Ideally situated on a cul-de-sac, this home is within walking distance of the community pool, clubhouse, tennis courts, and Stony Brook Elementary School. Its central location offers easy access to NJ Transit train stations in Hamilton and Trenton, as well as The College of New Jersey, Merrill Lynch, Capital Health, Bristol Myers Squibb, ETS, and Rider University. Enjoy a low-maintenance lifestyle with exceptional community amenities in one of the area's most desirable neighborhoods. This is Brandon Farms living at its best! The landlord requires a minimum credit score of 650 and is not considering applicants below that threshold.
The manager has not yet mailed us a photo copy of his or her government identification and proof or property ownership.
▼
Manager has not logged in recently
▼
Manager does not yet have user reviews
RENTHOP DESCRIPTION
The apartment is a unit offered at a monthly price of $3,400. The person posting the listing did not specify that any pets were allowed. It may be the case that pets are ok and the manager simply has not yet filled out all the details.
We have 27 photos of this particular unit, building, and surrounding areas.
Last Updated: 20 hours ago
Data Source: Bright MLS
MLS# NJME2078624
List Agent Name: Lisa LeRay
List Office Name: BHHS Fox & Roach Hopewell Valley
IDX information is provided exclusively for personal, non-commercial use, and may not be used for any purpose other than to identify prospective properties consumers may be interested in purchasing. Information is deemed reliable but not guaranteed. The listing broker’s offer of compensation is made only to participants of the MLS where the listing is filed.
Courtesy of RH Advisors, Inc. and RHP Realty NJ, Inc.
By selecting Check Availability, you agree that RentHop and real estate professionals may call or text you about your inquiry. Message/data rates may apply. Terms & Privacy. California Privacy Notice
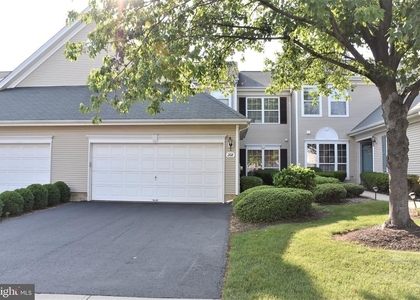
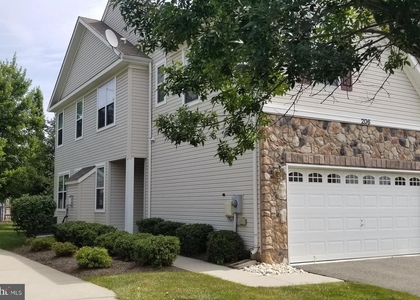
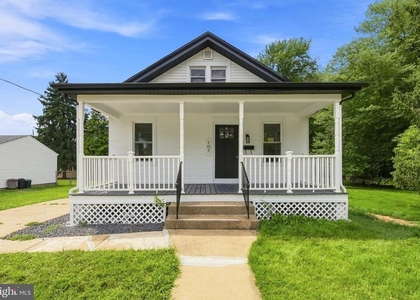
We found some very similar listings nearby
Select those you'd like to message
Your messages have been sent!
Check Availability
By selecting Check Availability, you agree that RentHop and real estate professionals may call or text you about your inquiry. Message/data rates may apply. Terms & Privacy. California Privacy Notice

























 Your Privacy Choices