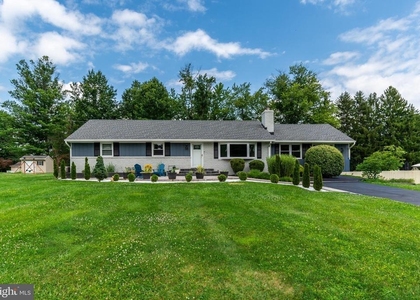
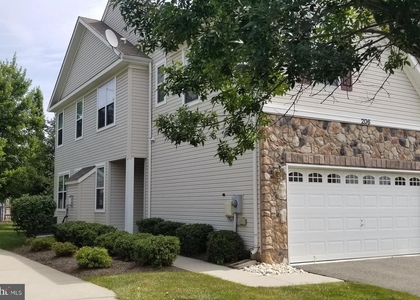
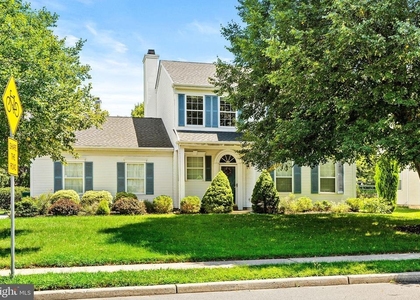
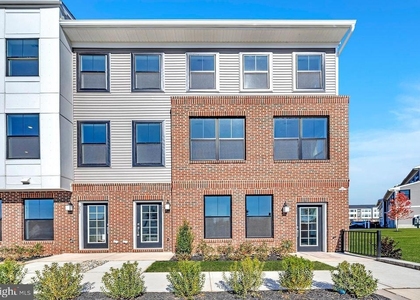
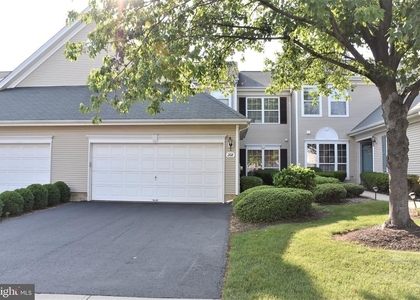
Welcome home to this Freshly Painted, Stunning, Move-in Ready, East-Facing, 3 Bed, 2.5 Bath Rosedale Model located in the sought-after Heritage at Pennington community! Walkable to the Charming, Historic Town of Pennington, Boutique shopping, Top Rated Schools and MUCH MORE!!
A Seamless Blend of Modern Living and Timeless Appeal, this Beautiful House offers an Exceptional blend of Comfort, Functionality, and Scenic Surroundings.
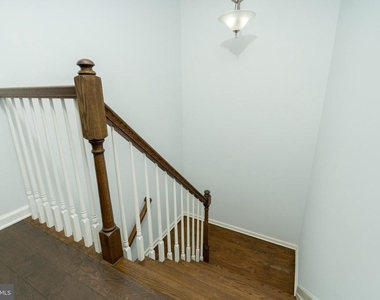
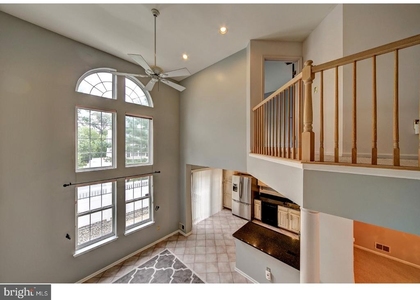
The First Floor features hardwood flooring with Bright and Open Layout featuring a Living Room, Kitchen, Formal Dining, Spacious Family Room with a Gas Fireplace. The Kitchen is equipped with an Oversized Center Island, 42-inch Cabinetry, Granite Countertop, Stainless Steel Appliances, and a large Pantry. The Formal Dining area opens to a Beautifully Upgraded Patio with a gas line ready for grilling, perfect for outdoor entertaining. Powder room and Epoxy-finished One-Car Garage complete the level.
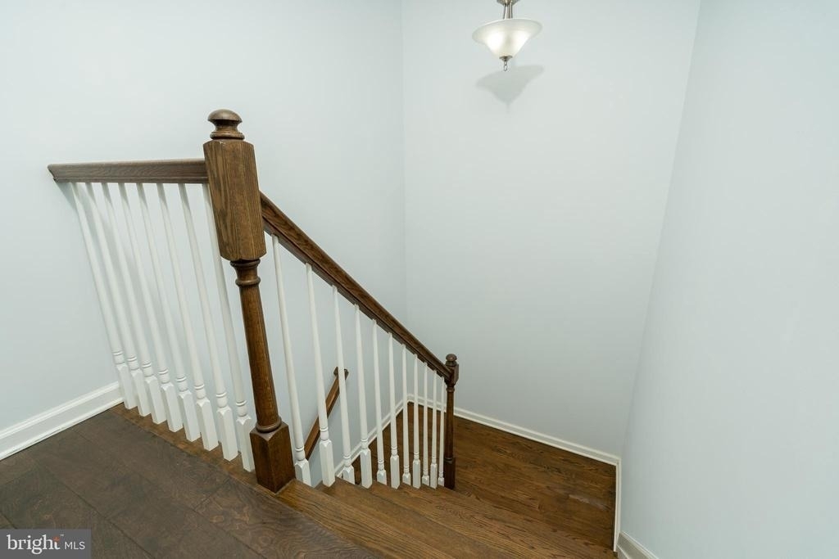
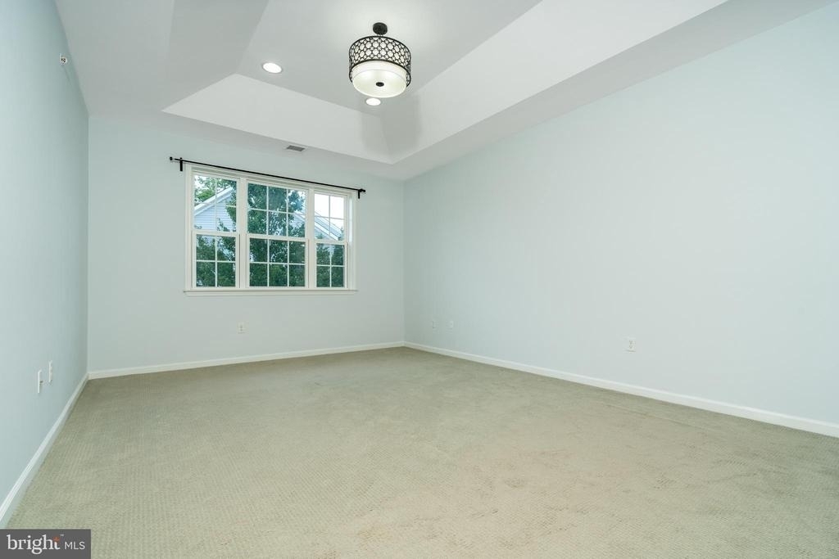
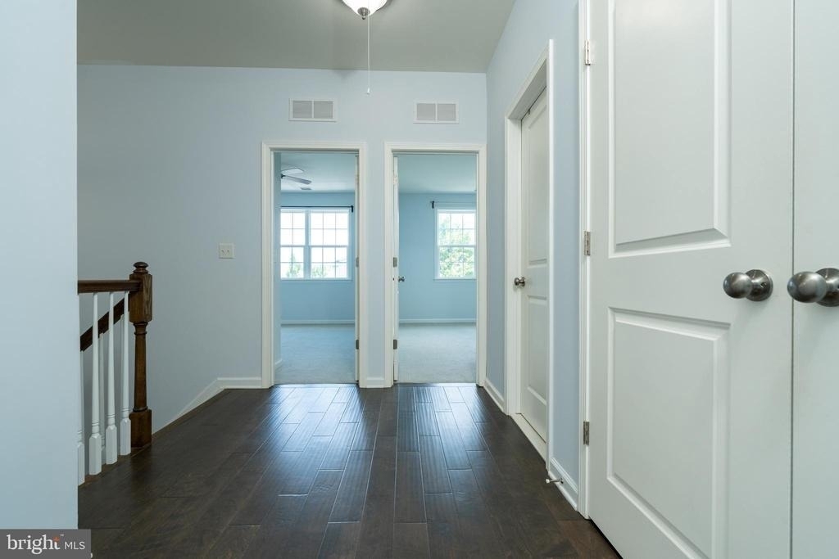
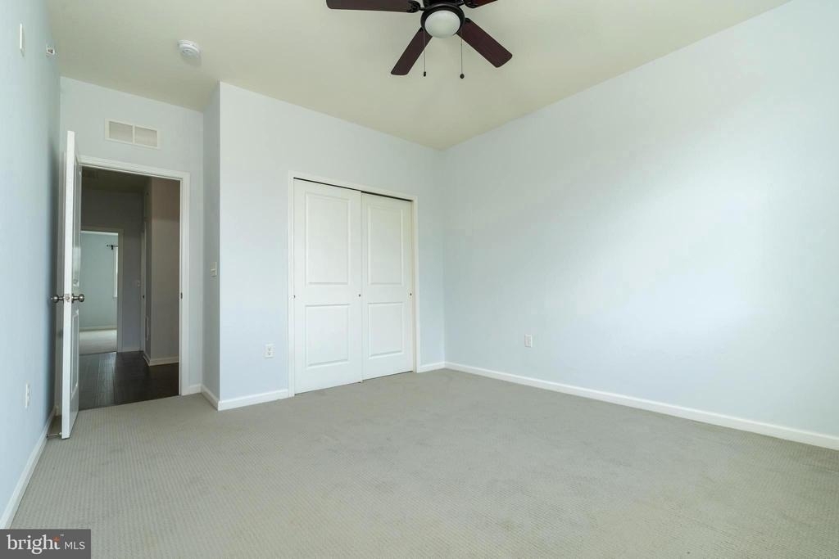
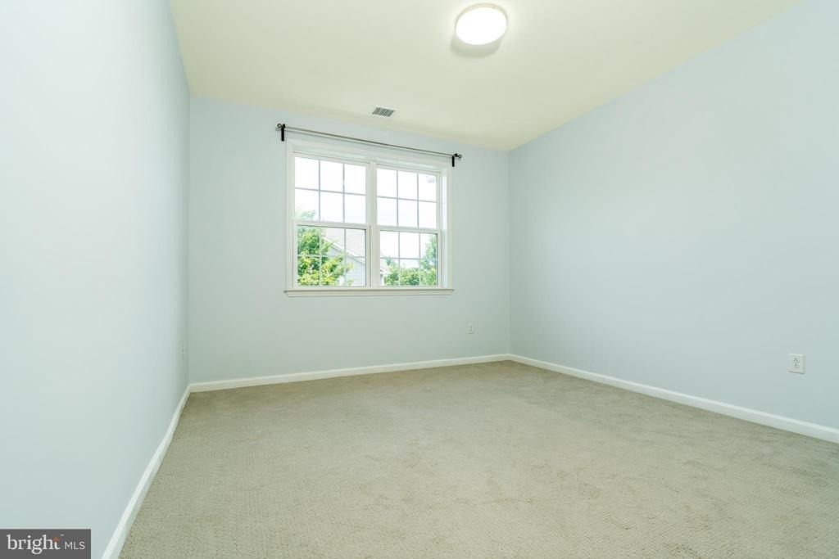
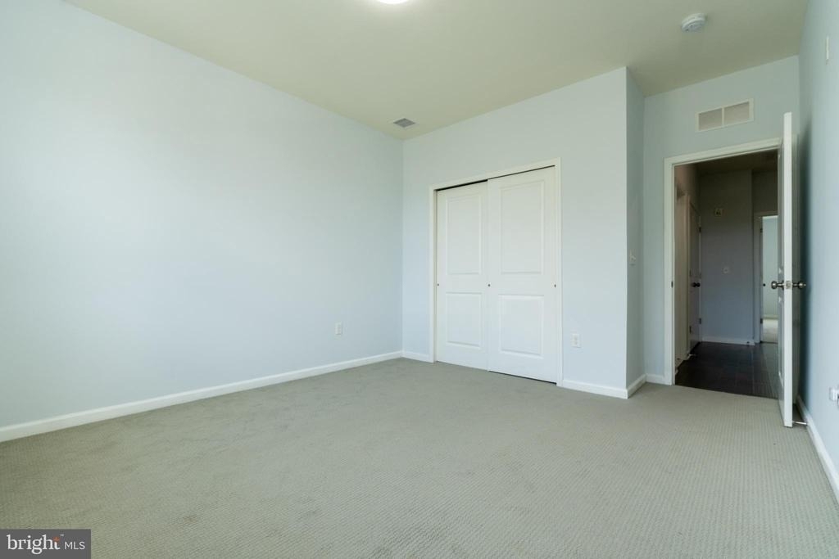
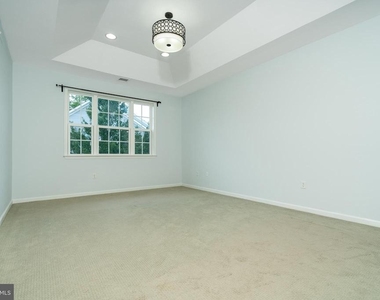
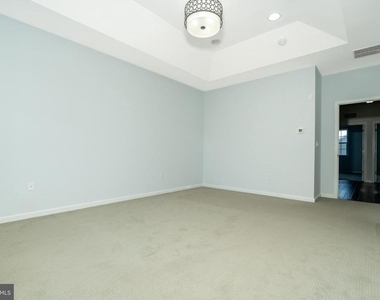
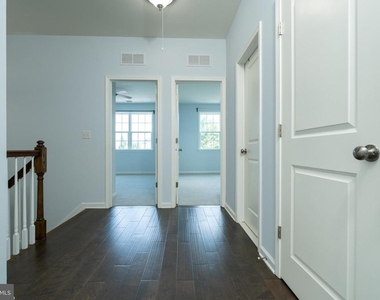
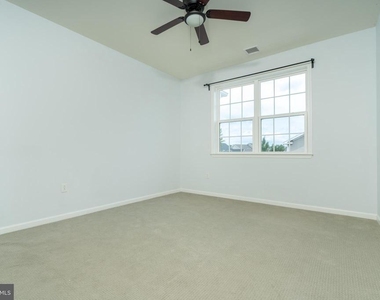
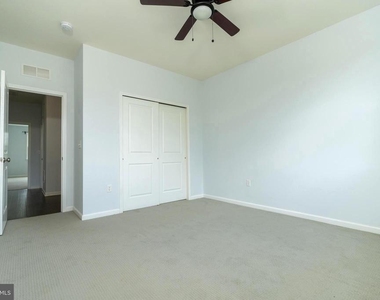
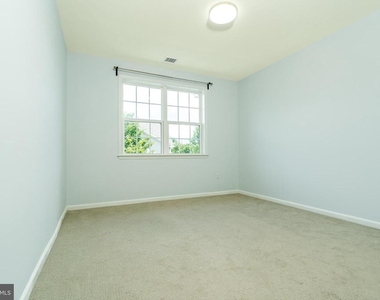
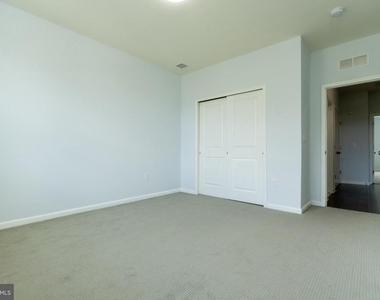
Upstairs, all three bedrooms and hallway and closets are freshly painted with neutral colors. Spacious Primary Suite includes two Walk-in closets and a Luxurious En-suite bathroom with Dual sinks and a Stall shower. Two additional generously sized Bedrooms, a Full Hallway Bathroom, and a Laundry/Utility room complete this level.
Additionally, this house is equipped with a Puronics Whole House Water Softener and Reverse Osmosis system (RO).
Heritage at Pennington community is part of the Top Rated Hopewell Valley Regional School District. Just minutes from downtown Pennington, Private and Public Schools, Shopping, Dining, Major Hospitals, Universities, and Major Highways including I-95, Route 31 and More!
Tenant Screening required. Pet rent extra.
AMENITIES
Dishwasher
Parking Space
ADDITIONAL INFORMATION
Interior
Bathroom Information
Half Bathrooms: 1
Full Bathrooms: 2
Interior Information
Interior Features: Pantry, Recessed Lighting, Kitchen Island, Floor Plan - Open, Dining Area
The manager has not yet mailed us a photo copy of his or her government identification and proof or property ownership.
▼
Manager has not logged in recently
▼
Manager does not yet have user reviews
RENTHOP DESCRIPTION
The apartment is a unit offered at a monthly price of $3,600. The person posting the listing did not specify that any pets were allowed. It may be the case that pets are ok and the manager simply has not yet filled out all the details. The kitchen conveniently includes a dishwasher.
We have 46 photos of this particular unit, building, and surrounding areas.
MLS# NJME2080796
List Agent Name: Sushma Jain
List Office Name: Coldwell Banker Residential Brokerage - Princeton
IDX information is provided exclusively for personal, non-commercial use, and may not be used for any purpose other than to identify prospective properties consumers may be interested in purchasing. Information is deemed reliable but not guaranteed. The listing broker’s offer of compensation is made only to participants of the MLS where the listing is filed.
Courtesy of RH Advisors, Inc. and RHP Realty NJ, Inc.
By selecting Check Availability, you agree that RentHop and real estate professionals may call or text you about your inquiry. Message/data rates may apply. Terms & Privacy. California Privacy Notice
We found some very similar listings nearby
Select those you'd like to message
Your messages have been sent!
Check Availability
By selecting Check Availability, you agree that RentHop and real estate professionals may call or text you about your inquiry. Message/data rates may apply. Terms & Privacy. California Privacy Notice


















 Your Privacy Choices