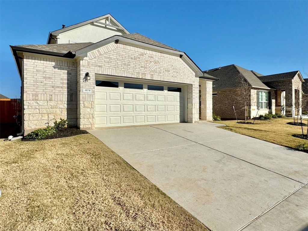
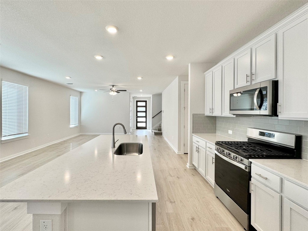
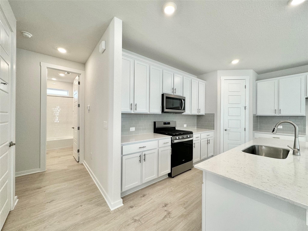
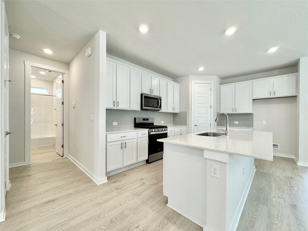
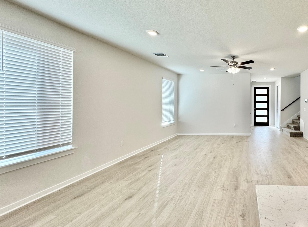
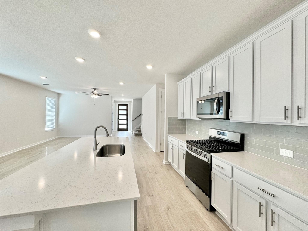
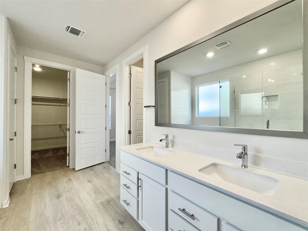
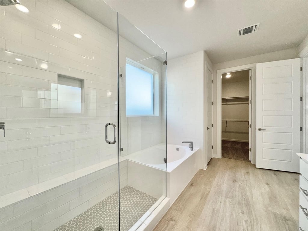
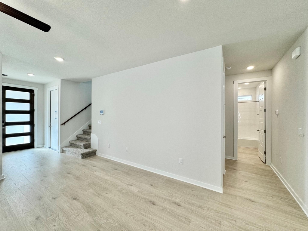
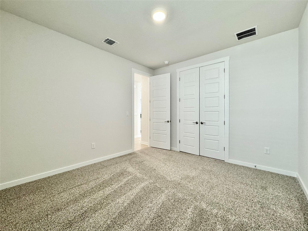
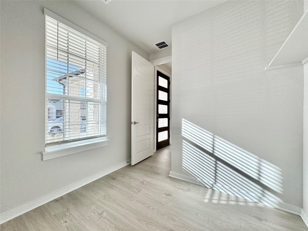
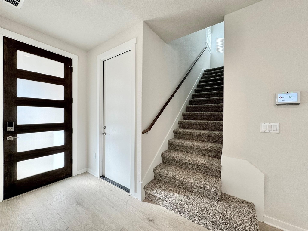
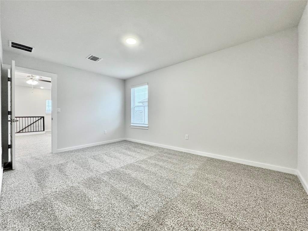
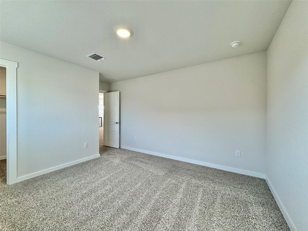
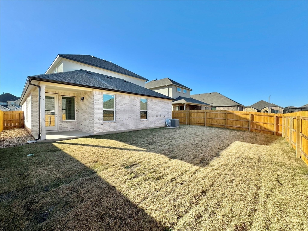
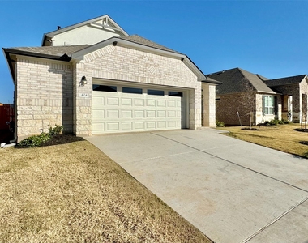
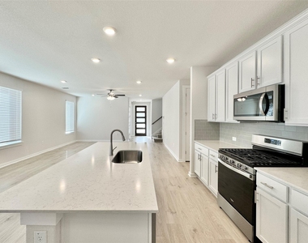
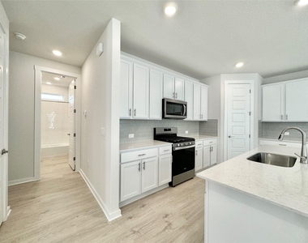
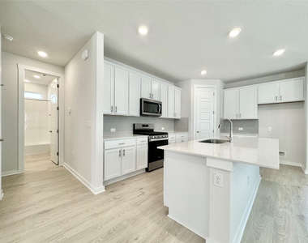
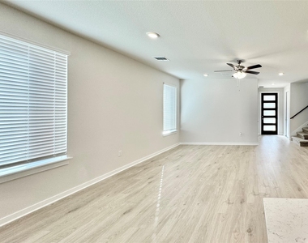
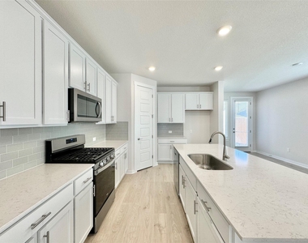
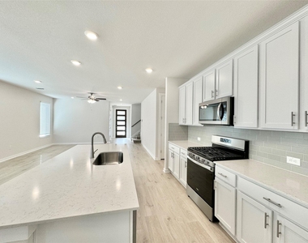
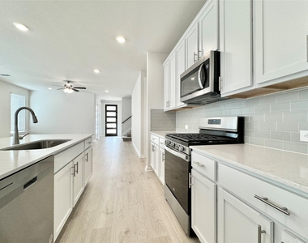
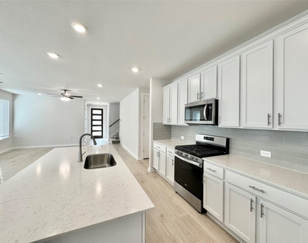
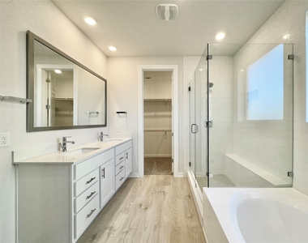
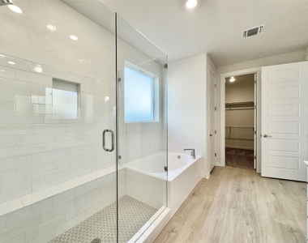
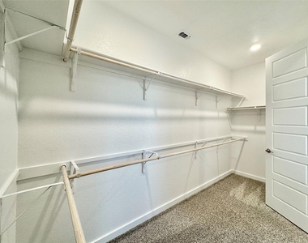
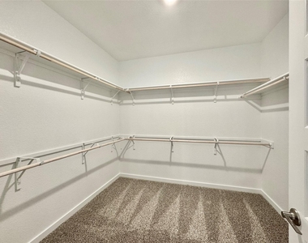
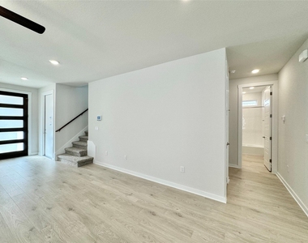
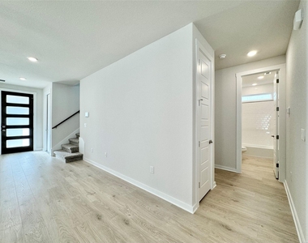
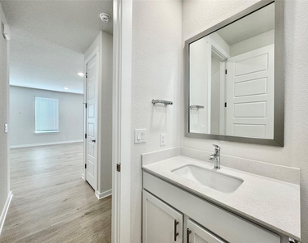
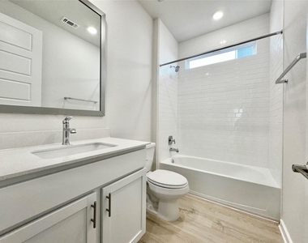
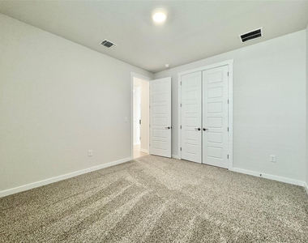
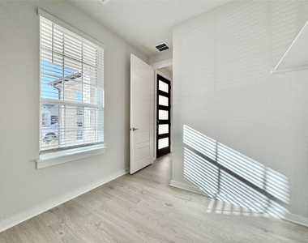
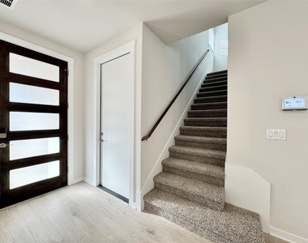
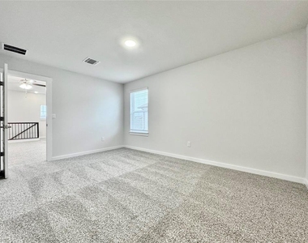
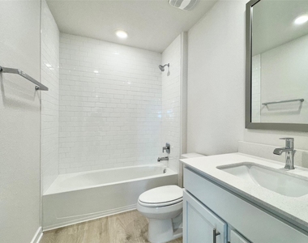
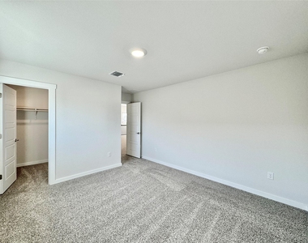
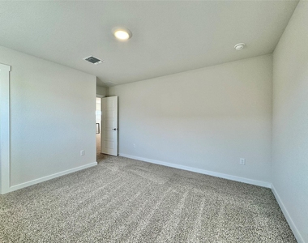
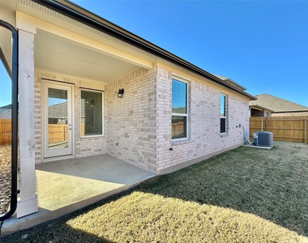
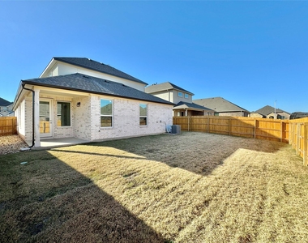
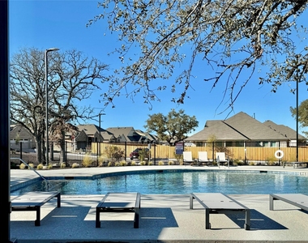
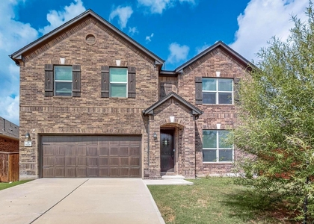
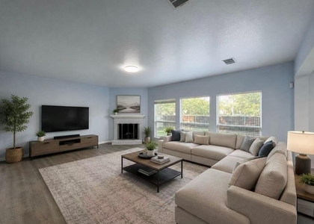
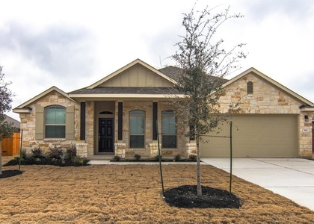
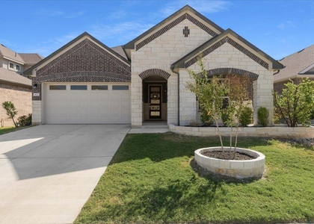
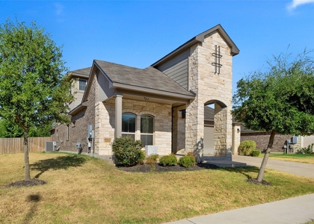
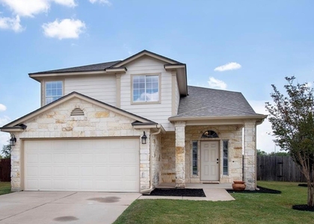
Pristine Condition* Excellent location just off Lakeline & Crystal Falls Pkwy, Rosenbusch Ranch joins beautiful Texas countryside and all things Leander city. This entertainer's delight connects you with your environment via open bar top seating, views overlooking an open kitchen concept with large game room up & extended covered back patio living on a peaceful private backyard setting. Spacious floor plan with fourth bedroom down is separated with a full shared bath making an ideal guest or home office in need. Soaring ceilings, light and bright kitchen, granite countertops, 42" tall upper cabinets, stainless steel appliances and large serving island. Primary en-suite features a roomy bathroom with a double vanity, walk-in shower / duel closet w/ extra+ storage space. Pre-wired with smart home features, like Alexa voice control, video doorbell, smart deadbolt lock, Home Hub, connected light switches and thermostat. Nestled in a vibrant community with a welcoming playground and pool. Minutes away from HEB Plus, Randalls, Crystal Falls & Cimarron Hills Golf / Country Club, 1890/Gateway shopping centers, Benbrook Ranch Park & Trails, Leander Metro train station & top local restaurants.
AMENITIES
Private Outdoor Space
Dishwasher
Parking Space
Short Term Allowed
Home Office
ADDITIONAL INFORMATION
Interior
Bathroom Information
Full Bathrooms: 3
Interior Information
Interior Features: Ceiling Fan(s), Double Vanity, Entrance Foyer, High Speed Internet, In-Law Floorplan, Open Floorplan, Pantry, Recessed Lighting, Smart Home, Smart Thermostat, Walk-In Closet(s), Wired for Data, Ceiling-High, Primary Bedroom on Main
Window Features: Double Pane Windows, Low-Emissivity Windows, Screens, Vinyl Windows
Construction Materials: Brick, Stone, Masonry – All Sides
Patio and Porch Features: Covered, Patio
Pool Information
Pool Features: None
Lot Information
Lot Features: Back Yard, Cleared, Front Yard, Interior Lot, Landscaped, Sprinklers In Rear, Sprinklers In Front, Sprinkler - Automatic, Sprinklers On Side, Trees-Small (Under 20 Ft)
Lot Size Area: 5967.72
Lot Size Units: Square Feet
Lot Size Acres: 0.137
Square Footage: 5,968
Land Information
Water Source: Public
Utilities
Utilities Information
Cooling Type: Ceiling Fan(s), Central Air, ENERGY STAR Qualified Equipment
Heating Type: Central, ENERGY STAR Qualified Equipment, Natural Gas
The manager has not yet mailed us a photo copy of his or her government identification and proof or property ownership.
▼
Manager has not logged in recently
▼
Manager does not yet have user reviews
RENTHOP DESCRIPTION
The apartment is a unit offered at a monthly price of $2,595. The person posting the listing did not specify that any pets were allowed. It may be the case that pets are ok and the manager simply has not yet filled out all the details. The kitchen conveniently includes a dishwasher.
We have 40 photos of this particular unit, building, and surrounding areas.
We found some very similar listings nearby
Select those you'd like to message
Your messages have been sent!
Check Availability
By selecting Check Availability, you agree that RentHop and real estate professionals may call or text you about your inquiry. Message/data rates may apply. Terms & Privacy. California Privacy Notice





























 Your Privacy Choices
