Meticulously Maintained & Beautiful 4 Bedroom Home in Leander ISD!
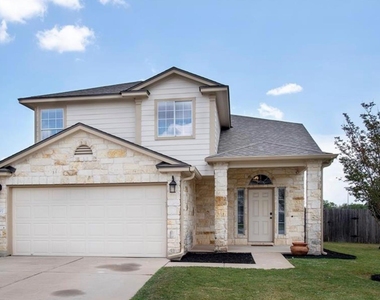
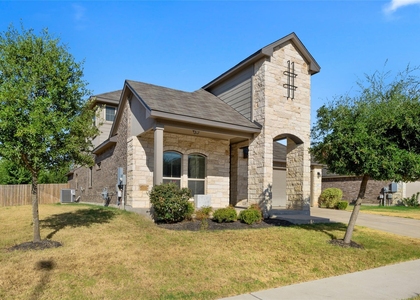
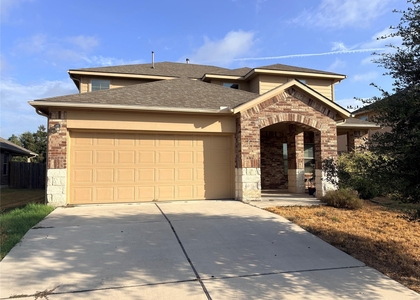
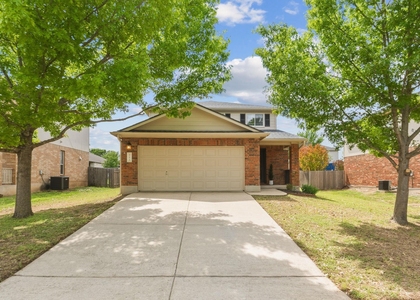

This beautifully updated two story home is move-in ready and ideally located in the highly sought after Leander Independent School District. Conveniently close to HEB, Lowe's, Kohl's, parks, shopping, dining, and more!
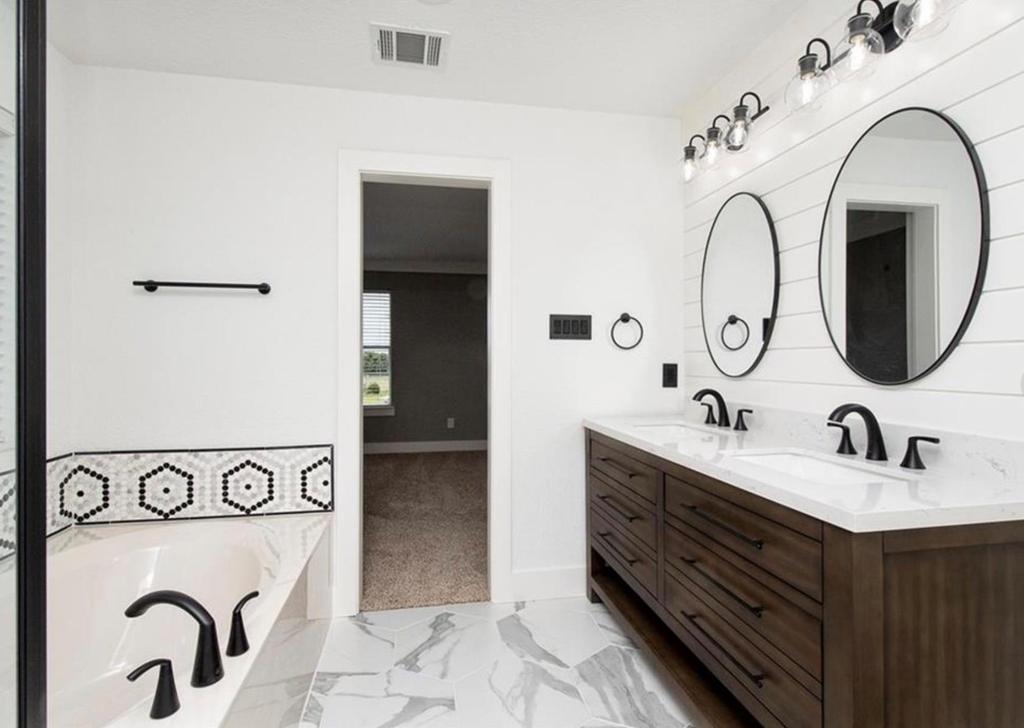
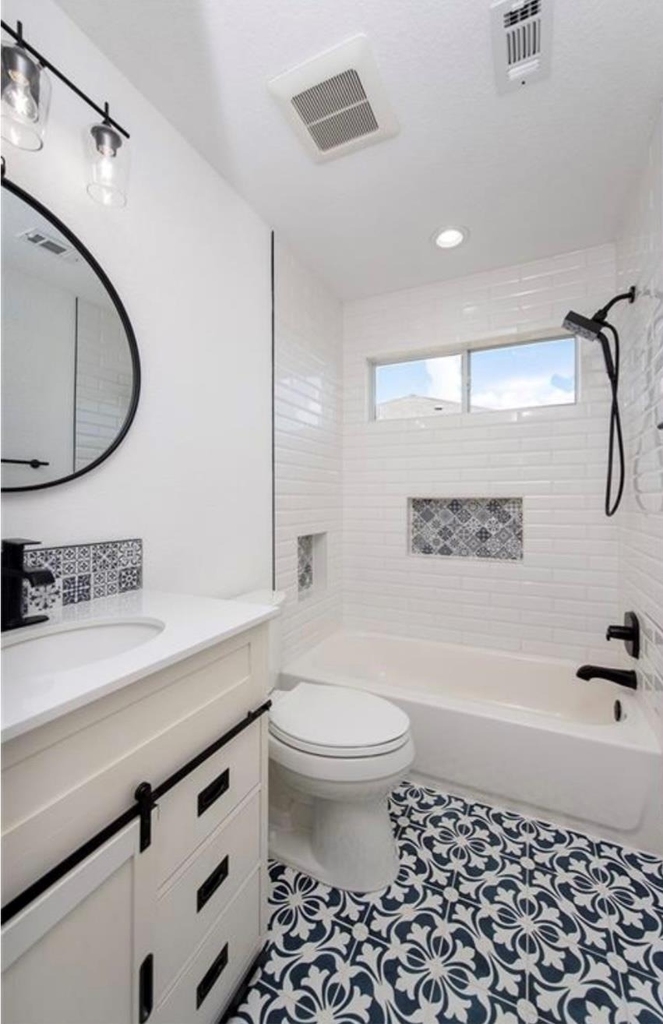
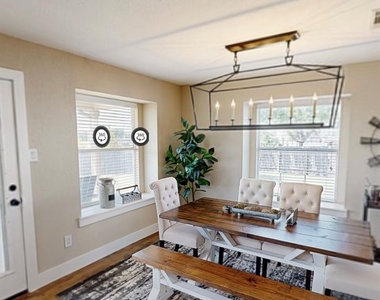
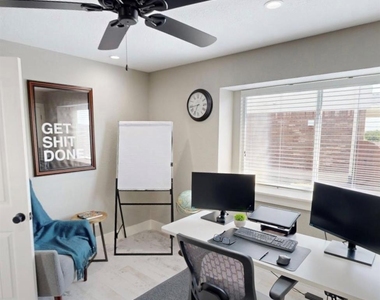
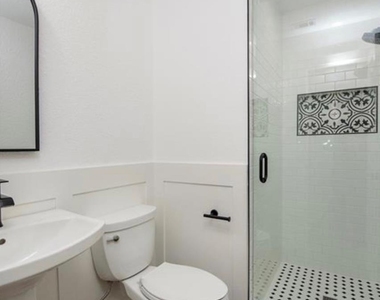
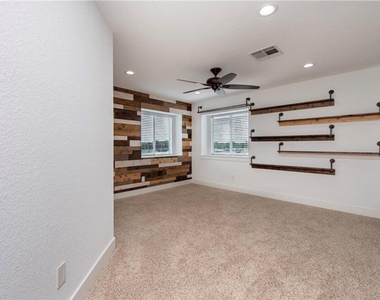
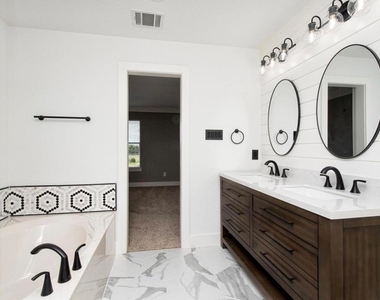
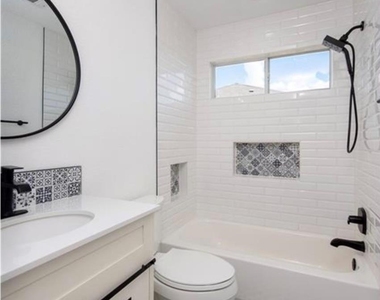
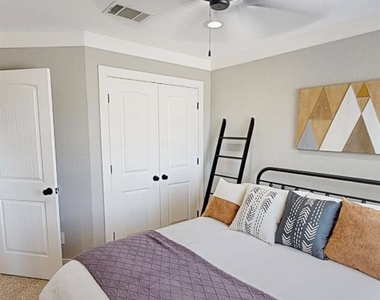
The thoughtfully designed floor plan features one bedroom and a full bath downstairs, with three additional bedrooms and two full baths upstairs. A spacious upstairs bonus room offers exceptional flexibility and can be used as a second living area, home office, study space, playroom, or children's retreat.
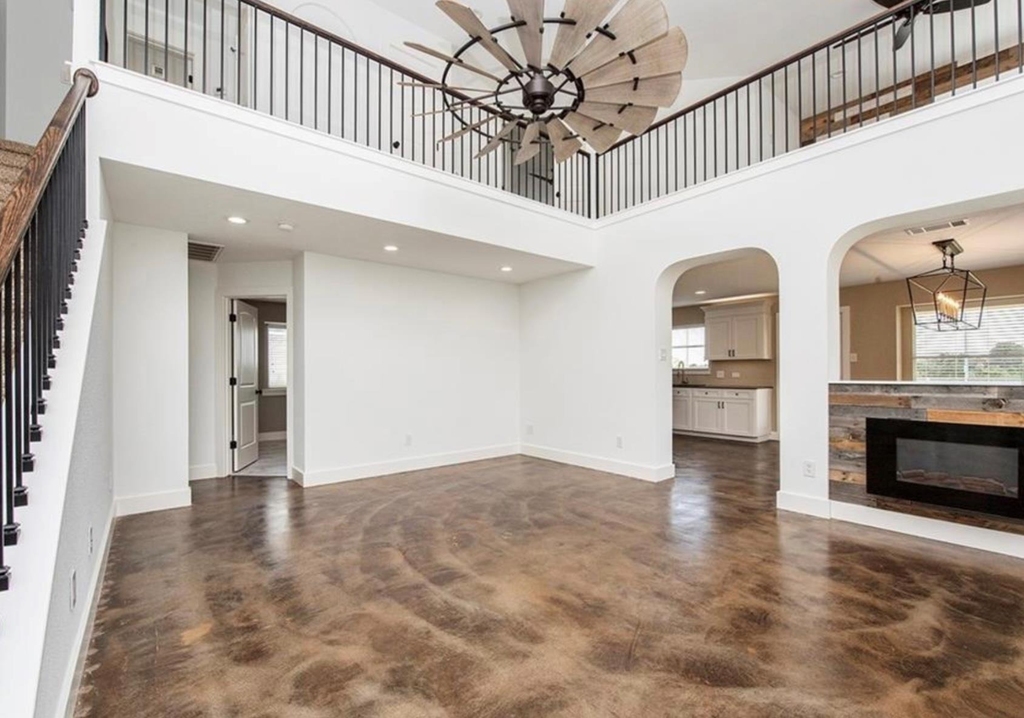
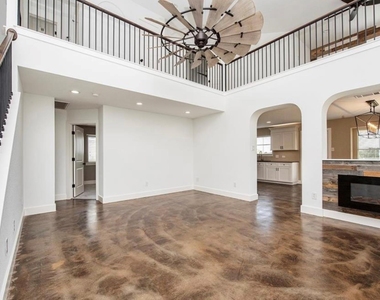
This inviting home features two remote-controlled fireplaces, creating a warm and relaxing atmosphere. The spacious kitchen is equipped with Samsung stainless-steel appliances and plenty of room for everyday living and entertaining.
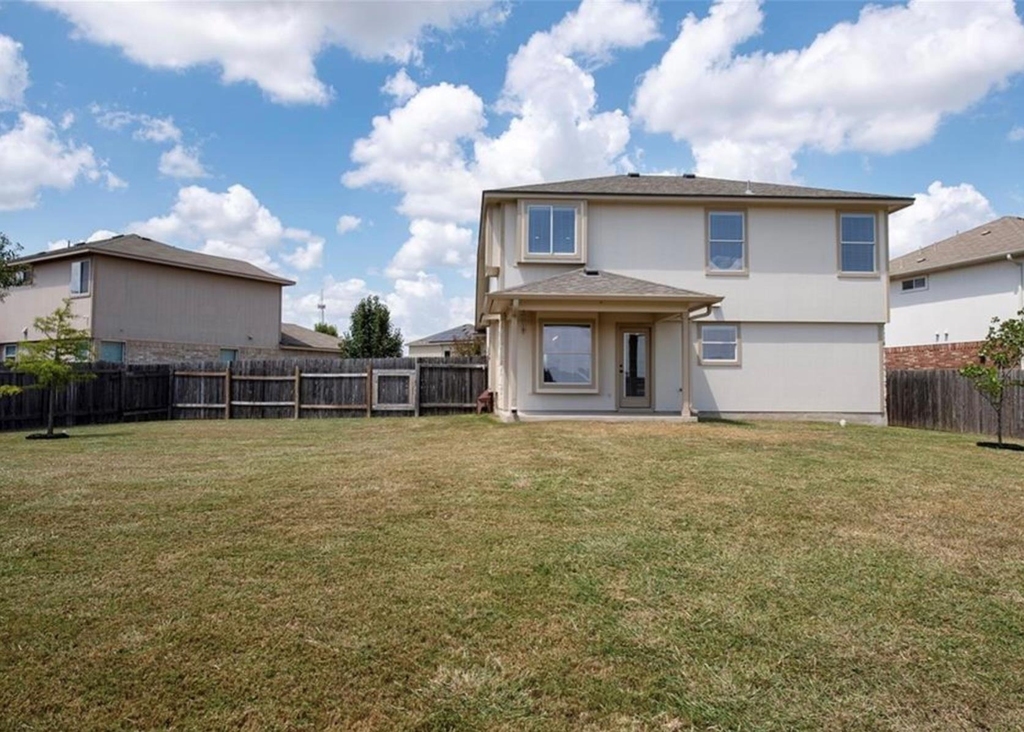
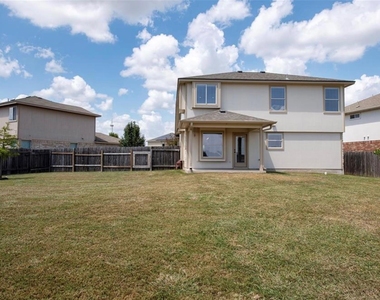
Enjoy the outdoors in the large, fully fenced backyard, complete with a sprinkler system. A washer, dryer, refrigerator, and water softener are included with the lease. Tenant is responsible for lawn maintenance.
Residents also enjoy access to the community pool located within the South Benbrook Ranch subdivision.
A wonderful opportunity to lease a beautifully cared for home in a convenient Leander location.
Appliances: Dishwasher, Disposal, Electric Range, Microwave, Free-Standing Electric Range, Refrigerator, Free-Standing Refrigerator, Stainless Steel Appliance(s), Electric Water Heater, RNGHD
Flooring Type: Carpet, Concrete, Tile
Fireplace Information
Has Fireplace
Fireplace Features: Bedroom, Den, Electric, Free Standing
Fireplaces: 2
Exterior
Property Information
Square Footage: 2,161
Square Footage Source: $0
Green Sustainability
Security Features: Security System Owned, Smoke Detector(s)
Property Condition: Resale
Year Built: 2008
Waterfront Features: None
Building Information
Levels: Two
Other Structures: None
Window Features: Blinds, Screens
Construction Materials: Frame, Stone, Masonry – Partial
Patio and Porch Features: Covered, Front Porch, Rear Porch
Pool Information
Pool Features: None
Lot Information
Lot Features: Cul-De-Sac, Landscaped, Wooded, Public Maintained Road, Sprinkler - Automatic
Lot Size Area: 11064.24
Lot Size Units: Square Feet
Lot Size Acres: 0.254
Square Footage: 11,064
Land Information
Water Source: Public
Utilities
Utilities Information
Cooling Type: Central Air, Electric
Heating Type: Central, Electric
Sewer : Public Sewer
Parking
Parking Information
Has Garage
Parking Features: Garage, Garage Door Opener, Garage Faces Front
The manager has not yet mailed us a photo copy of his or her government identification and proof or property ownership.
▼
Manager has not logged in recently
▼
Manager does not yet have user reviews
RENTHOP DESCRIPTION
The apartment is a unit offered at a monthly price of $2,450. The person posting the listing did not specify that any pets were allowed. It may be the case that pets are ok and the manager simply has not yet filled out all the details. The kitchen conveniently includes a dishwasher.
We have 21 photos of this particular unit, building, and surrounding areas.
Last Updated: 16 hours ago
Data Source: Unlock MLS
MLS# ACT5894609
List Agent Name: Londa Whittington
List Office Name: Christies Intl Real Estate Lone Star
IDX information is provided exclusively for personal, non-commercial use, and may not be used for any purpose other than to identify prospective properties consumers may be interested in purchasing. Information is deemed reliable but not guaranteed. The listing broker’s offer of compensation is made only to participants of the MLS where the listing is filed.
Courtesy of RH Advisors, Inc. and RHP Realty NJ, Inc.
By selecting Check Availability, you agree that RentHop and real estate professionals may call or text you about your inquiry. Message/data rates may apply. Terms & Privacy. California Privacy Notice
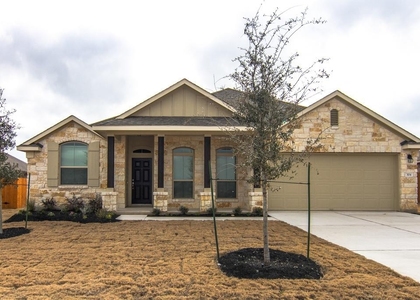
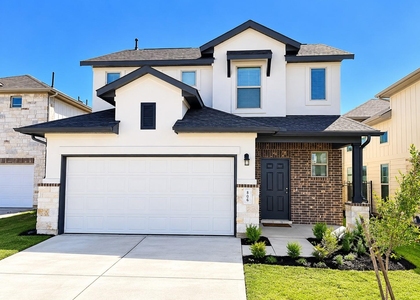
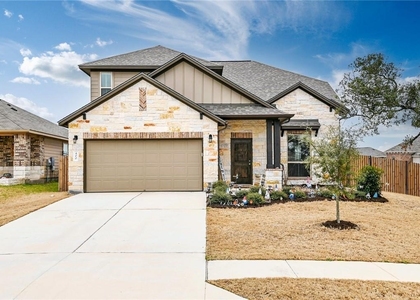
We found some very similar listings nearby
Select those you'd like to message
Your messages have been sent!
Check Availability
By selecting Check Availability, you agree that RentHop and real estate professionals may call or text you about your inquiry. Message/data rates may apply. Terms & Privacy. California Privacy Notice























 Your Privacy Choices
