Dilworth, Mecklenburg, 28203
$7,400
Posted 1 day ago,
Immediate Move-In
5 Bed
3 Bath
3,006 Sqft
Link copied to clipboard!
DESCRIPTION
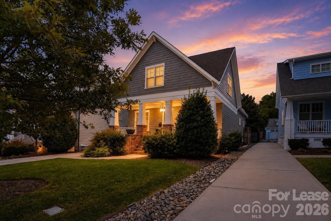
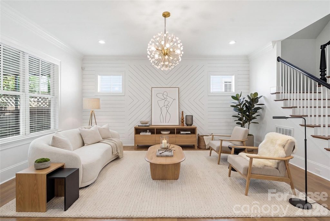
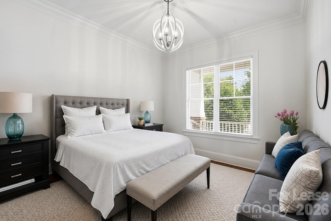
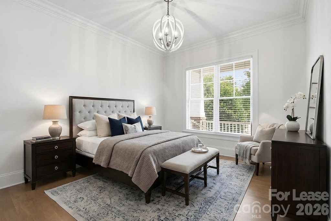
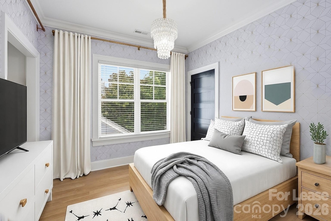
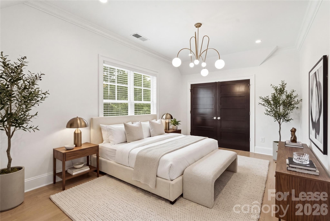
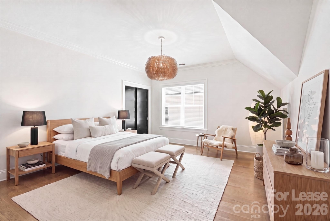
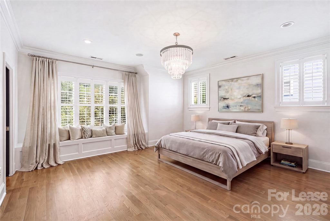
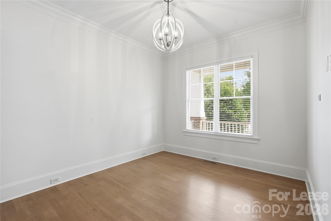
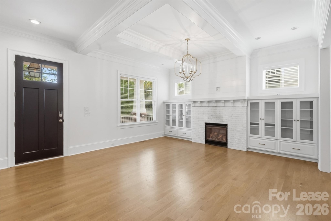
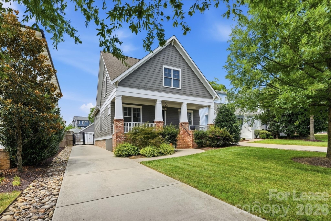
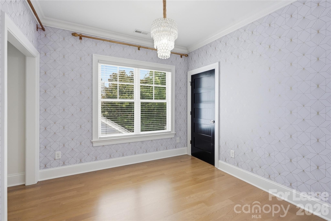
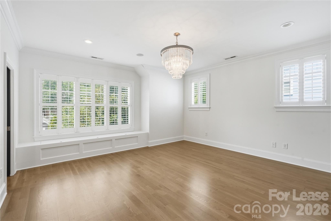
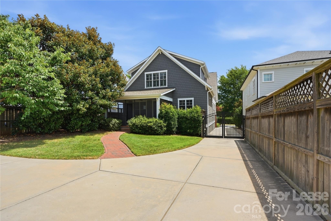
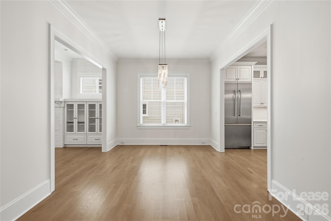
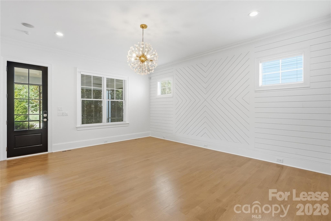
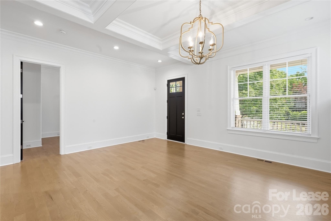
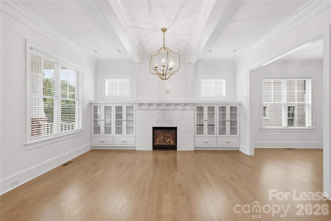
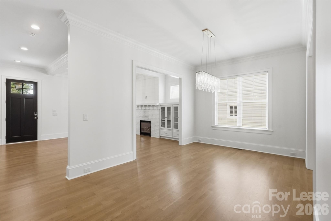
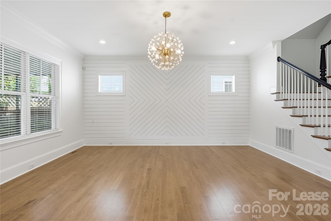
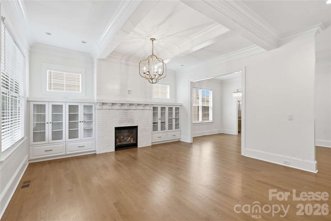
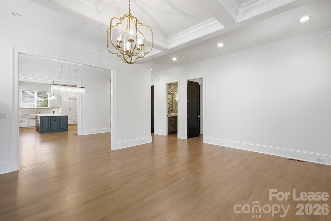
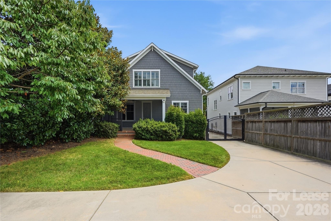
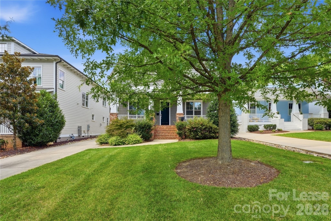
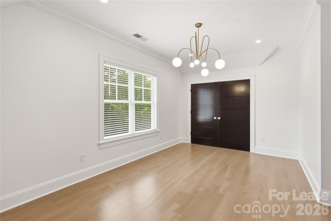
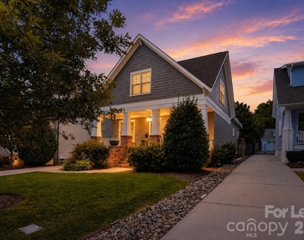
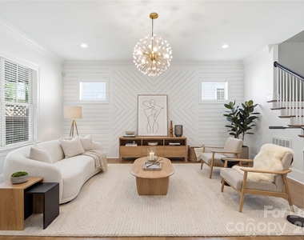
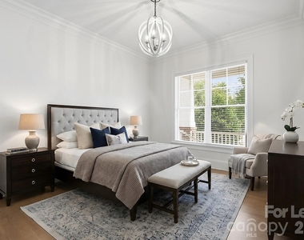
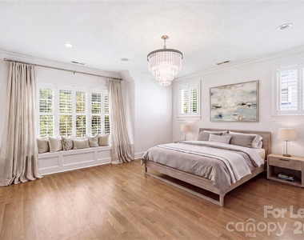
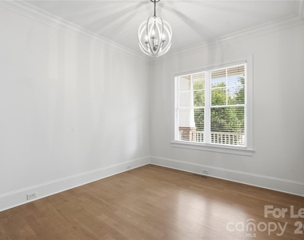
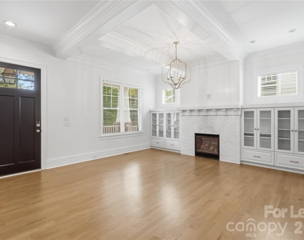
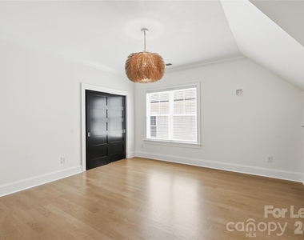
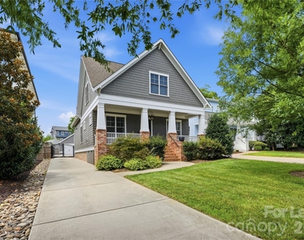
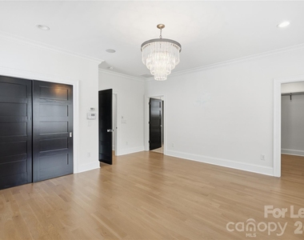
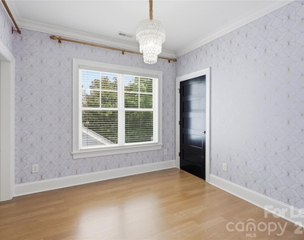
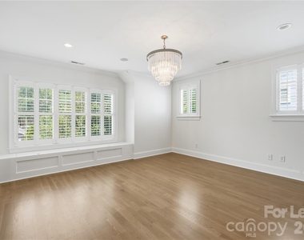
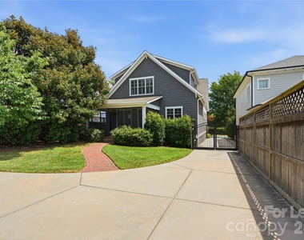
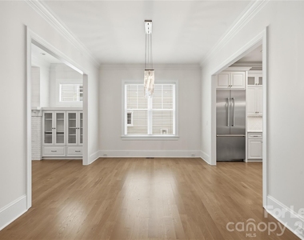
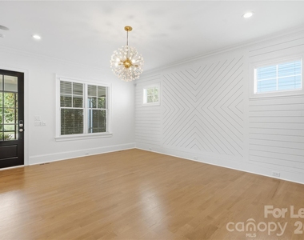
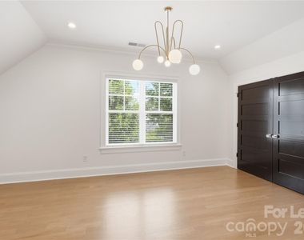
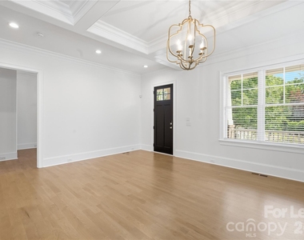
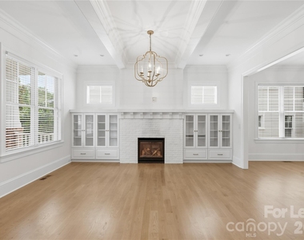
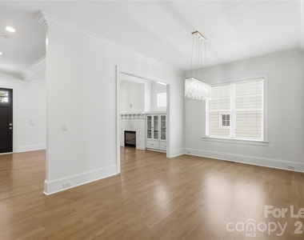
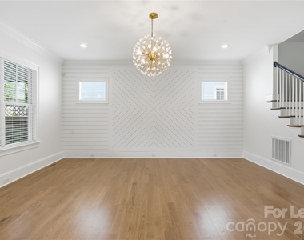
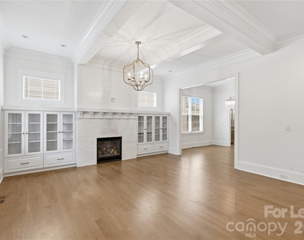
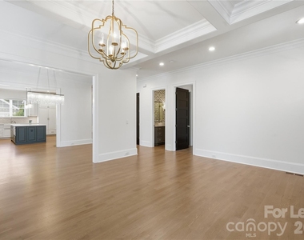
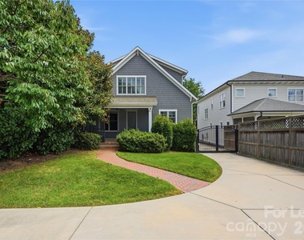
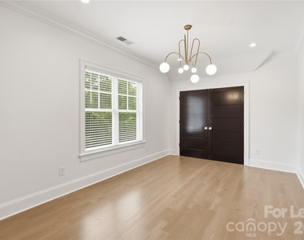
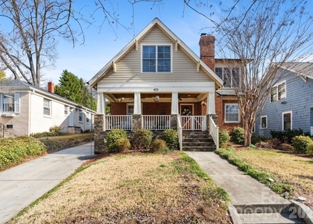
Welcome to this beautifully maintained home in one of Charlotte's most desirable neighborhoods, offering the perfect blend of comfort, style, and convenience. Designed for everyday living and effortless entertaining, the home features hardwood floors throughout, an open and inviting floor plan, built-in surround sound, and an electric fireplace that creates a warm, welcoming atmosphere.
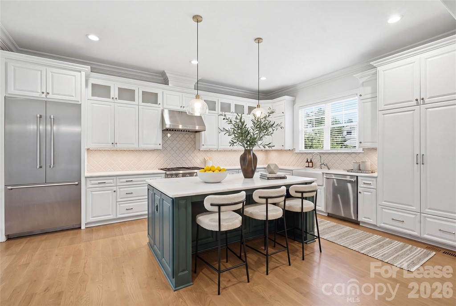
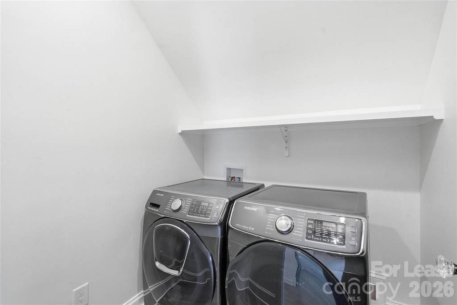
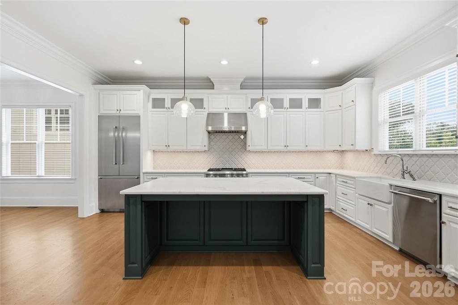
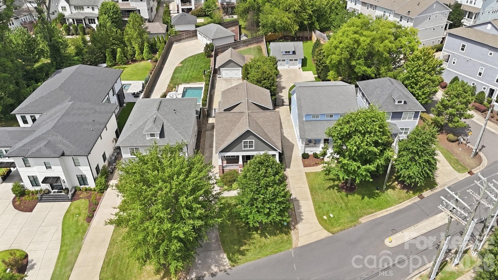
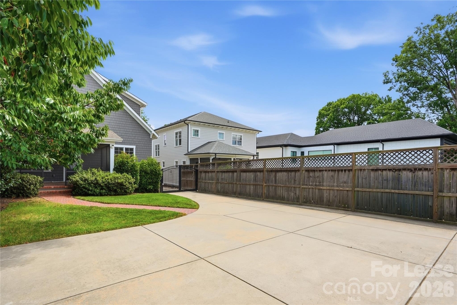
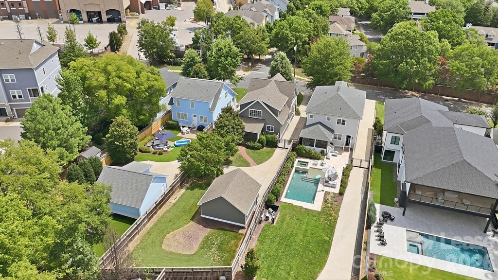
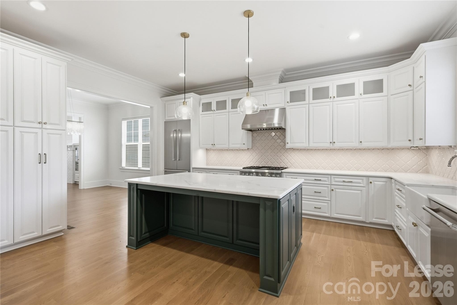
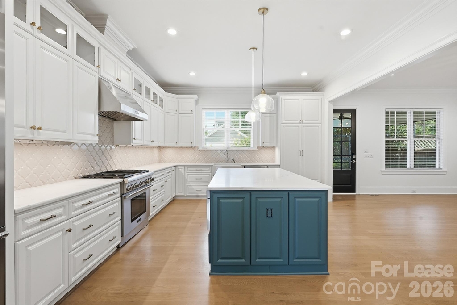
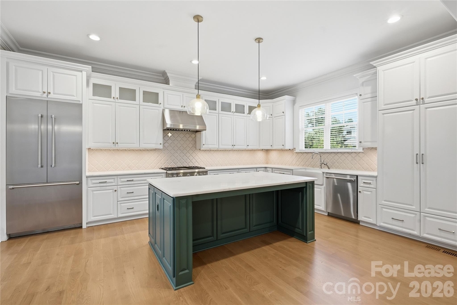
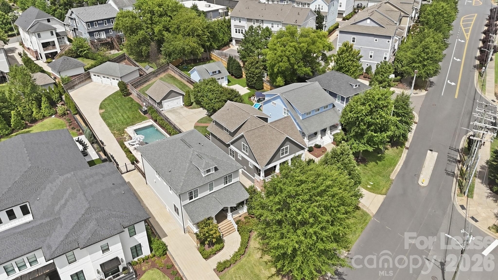
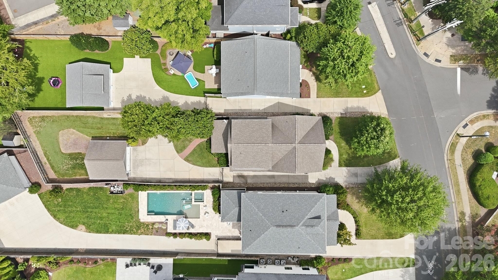
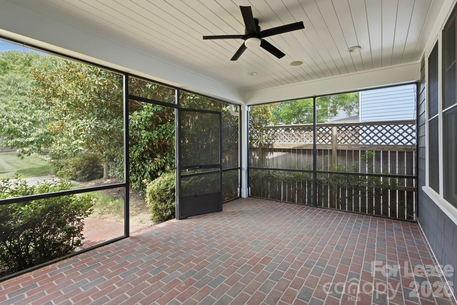
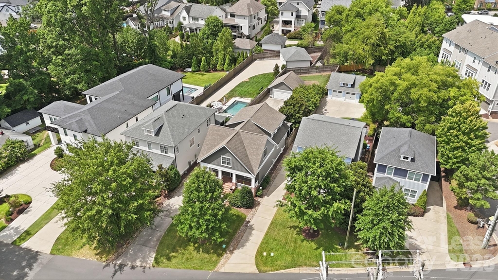
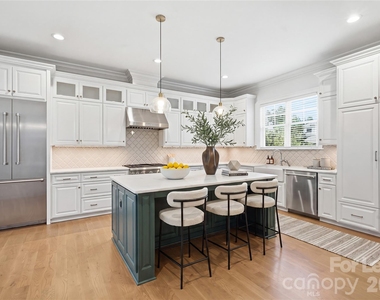
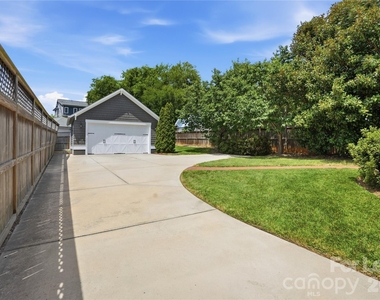
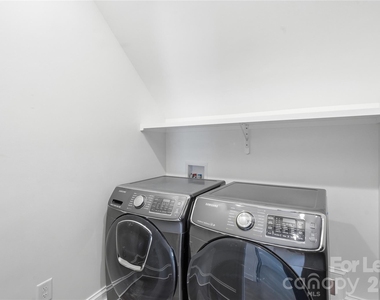
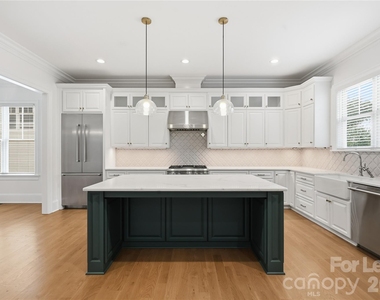
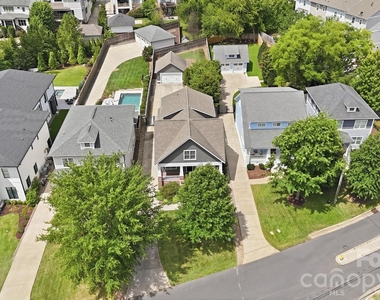
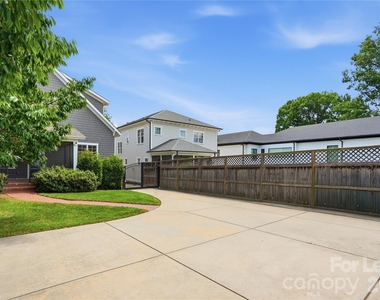
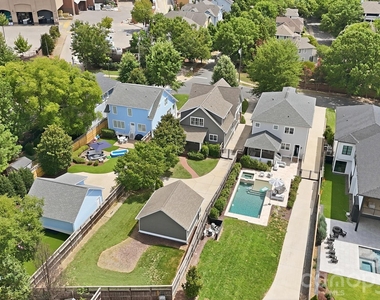
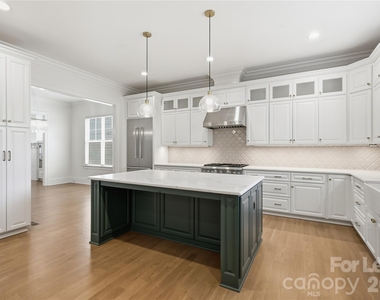
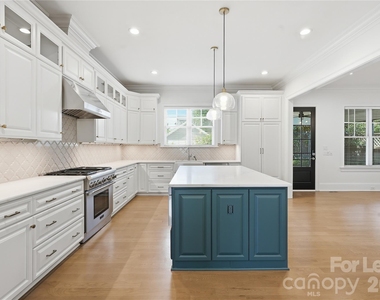
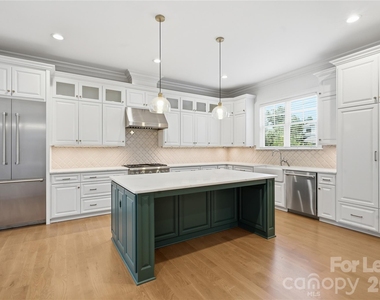
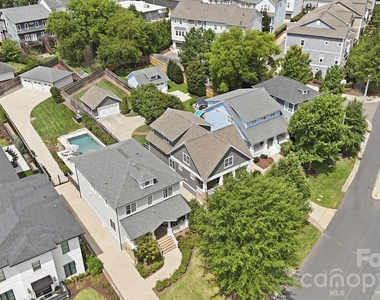
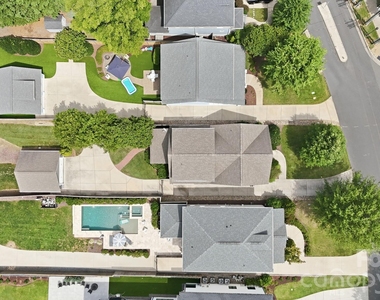
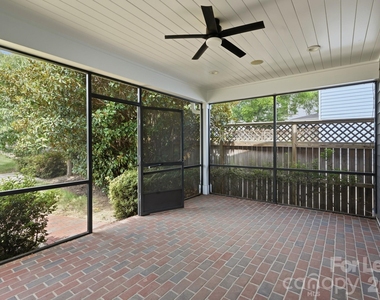
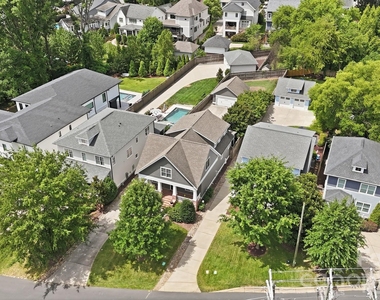
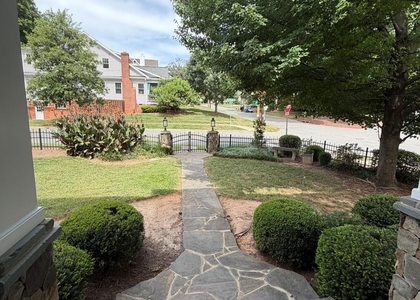
The kitchen is well-appointed with stainless steel appliances, including a refrigerator, freezer, dishwasher, microwave, and oven, while the included washer and dryer add everyday convenience. Step outside to enjoy the spacious, fully fenced backyard from the covered and screened porch, an ideal space for morning coffee, outdoor dining, or relaxing at the end of the day. Lawn maintenance is included, allowing you to enjoy the outdoor space without the upkeep.
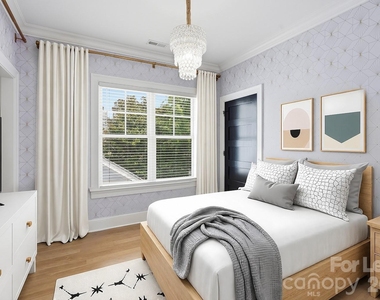
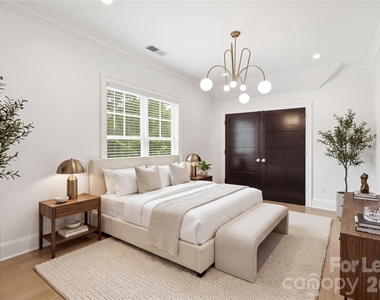
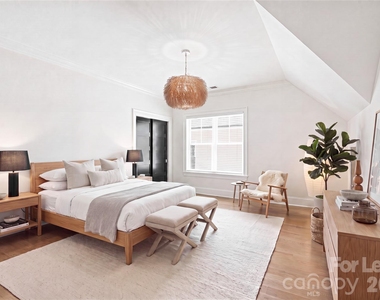
The home is available either furnished or unfurnished, with optional furnishing packages available to suit your needs. Located just minutes from South End, Uptown, Dilworth, parks, restaurants, breweries, shopping, and major roadways, this home offers the opportunity to enjoy one of Charlotte's most vibrant and connected areas while still having a private retreat to come home to.
Available for occupancy beginning August 10, 2026. Tenant is responsible for water, electricity, and gas. Pets will be considered with landlord approval and a non-refundable pet fee. No smoking permitted.
AMENITIES
Fireplace
Dishwasher
Parking Space
Bathroom Information
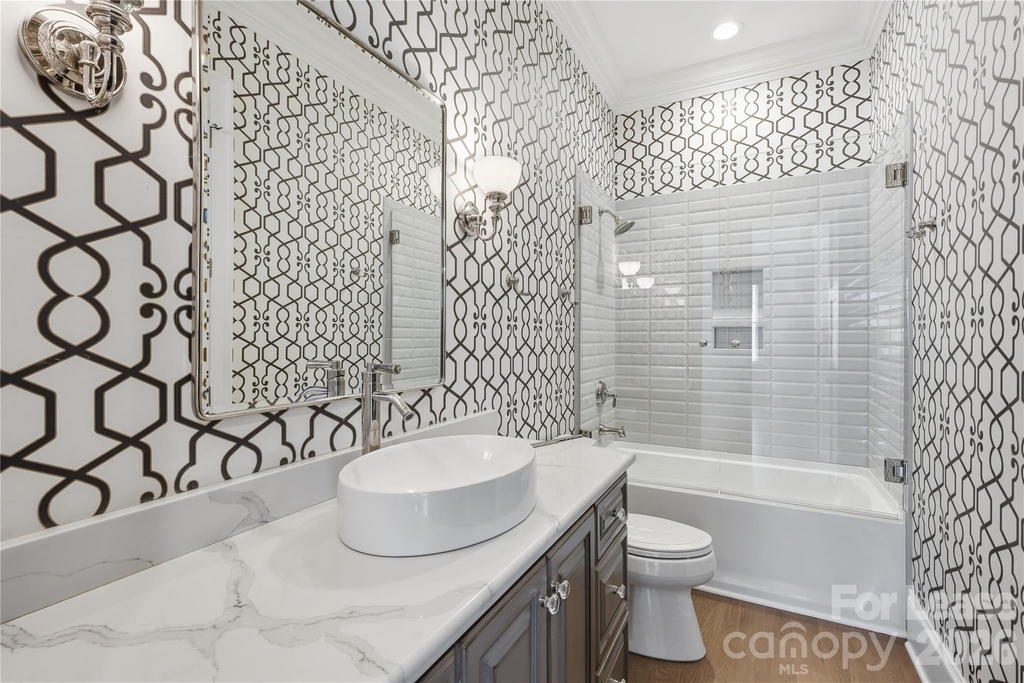
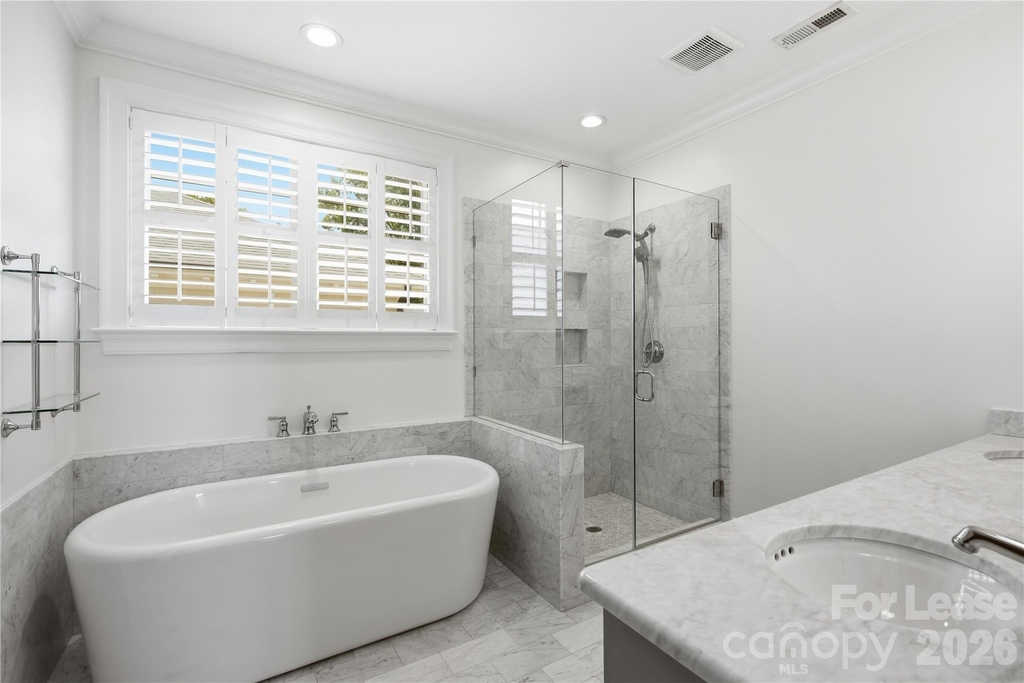
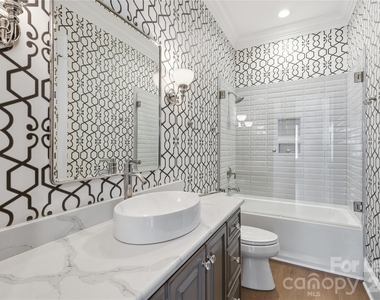
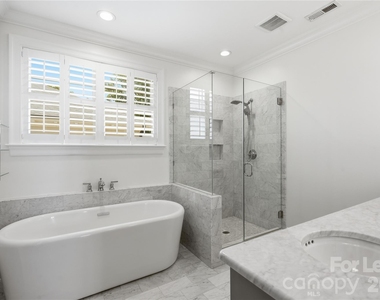
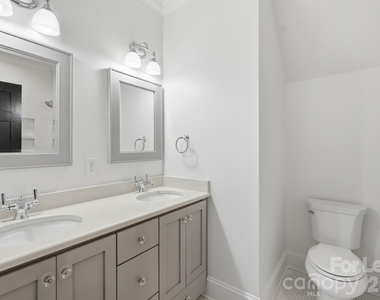
- Full Bathrooms: 3
Interior Information
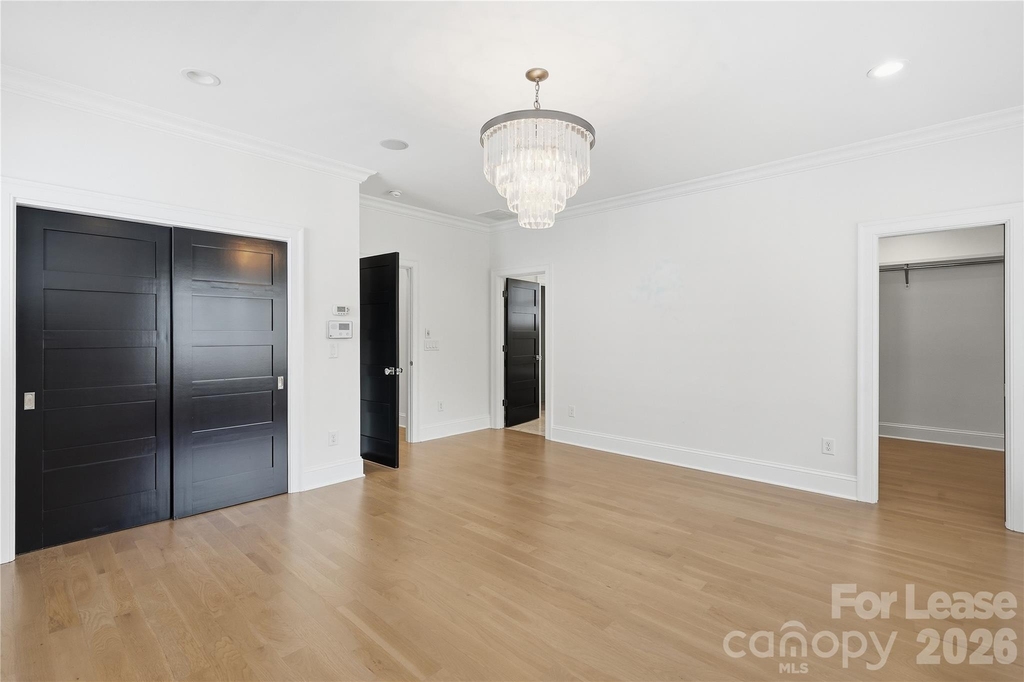
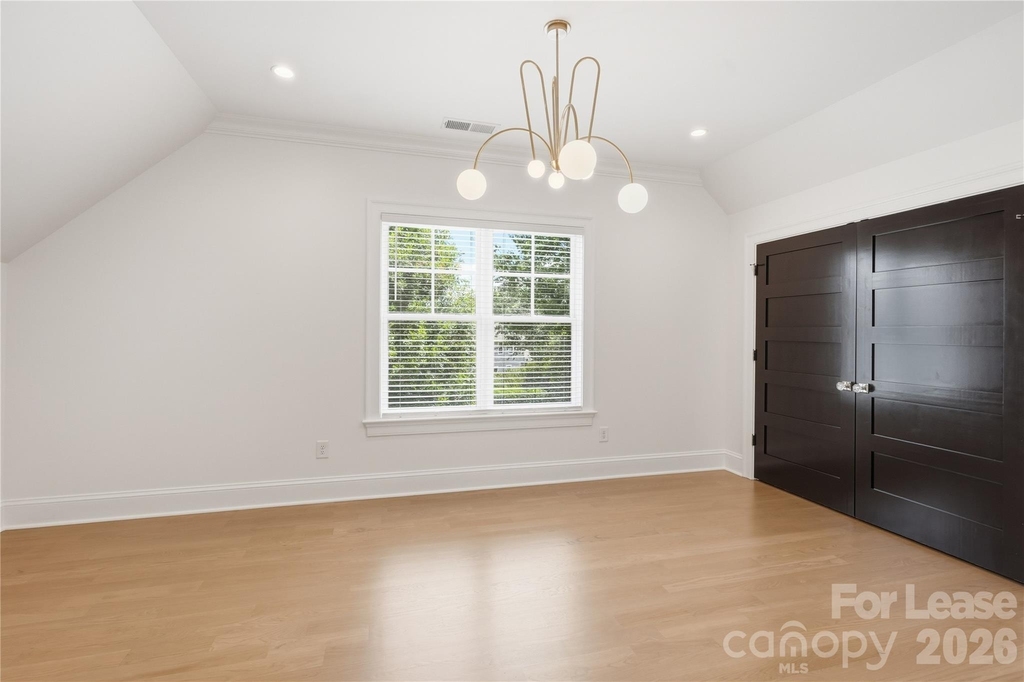
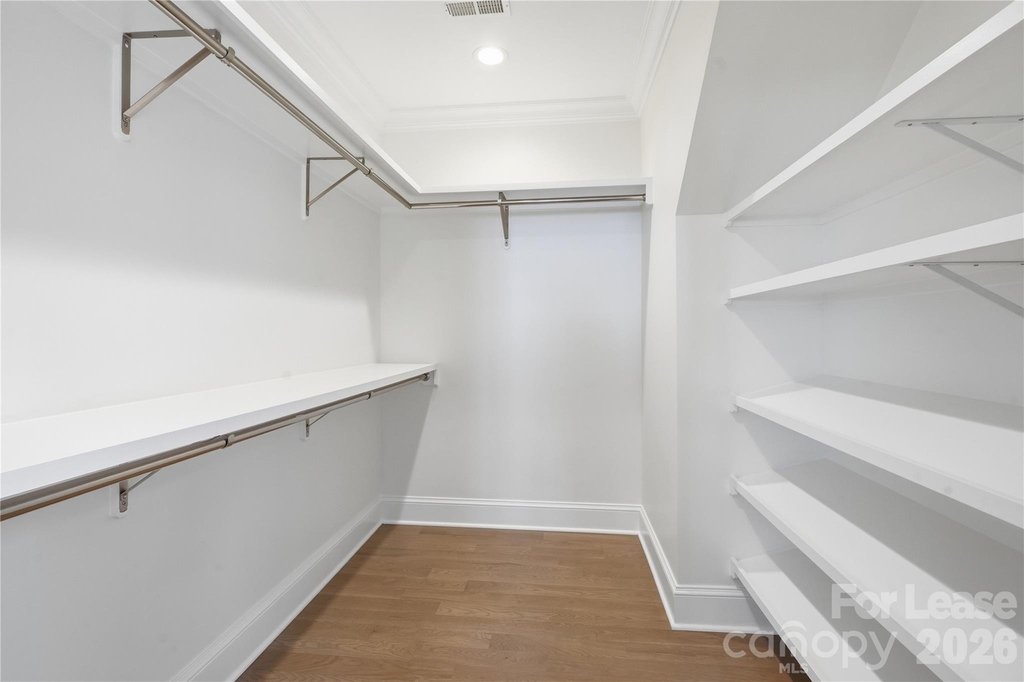
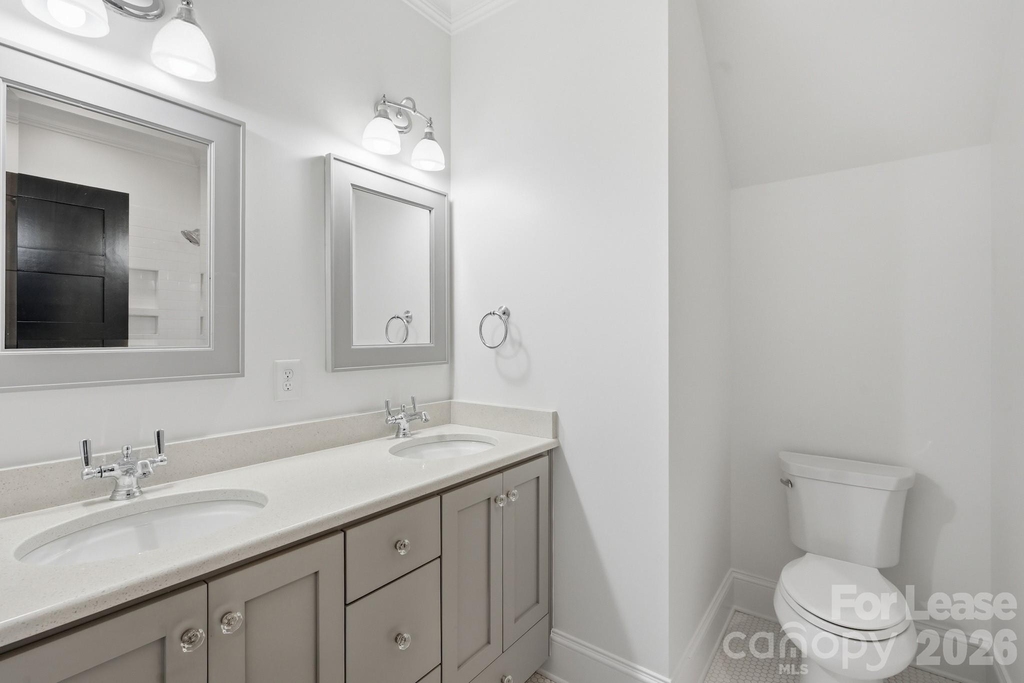
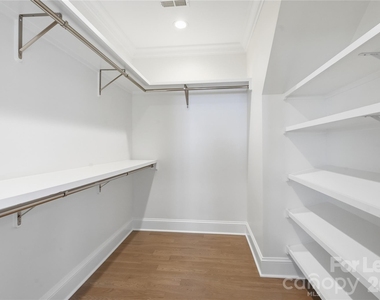
- Interior Features: Kitchen Island, Open Floorplan, Pantry, Walk-In Closet(s)
- Appliances: Dishwasher, Microwave, Oven, Refrigerator, Washer/Dryer
Fireplace Information
- Has Fireplace
- Fireplace Features: Electric
Property Information
- Square Footage: 3,006
- Year Built: 2017
Building Information
- Levels: Two
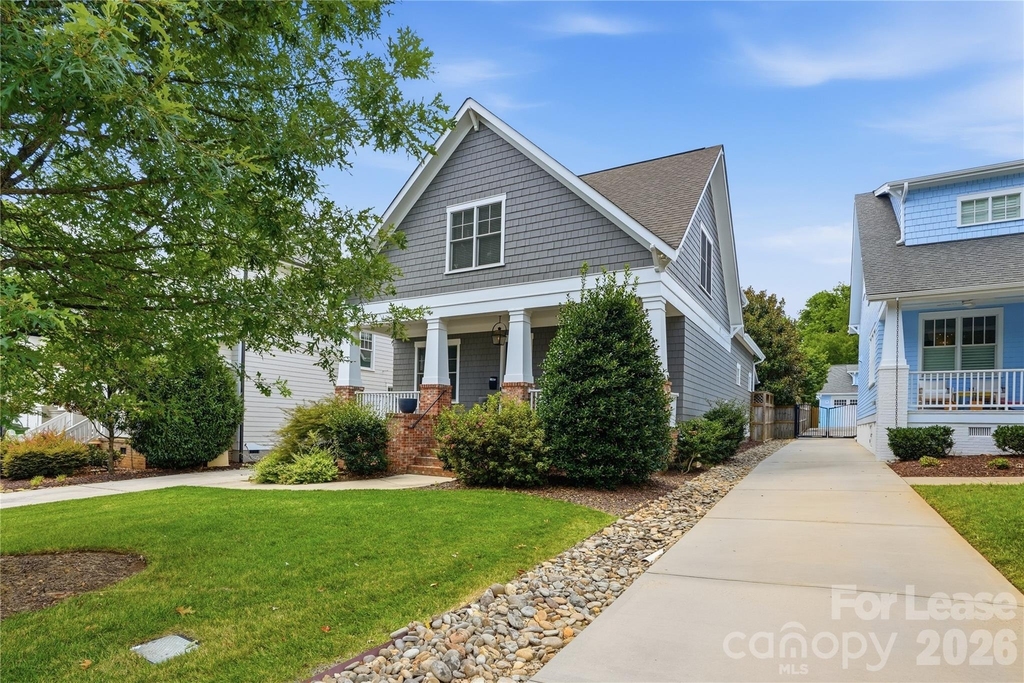
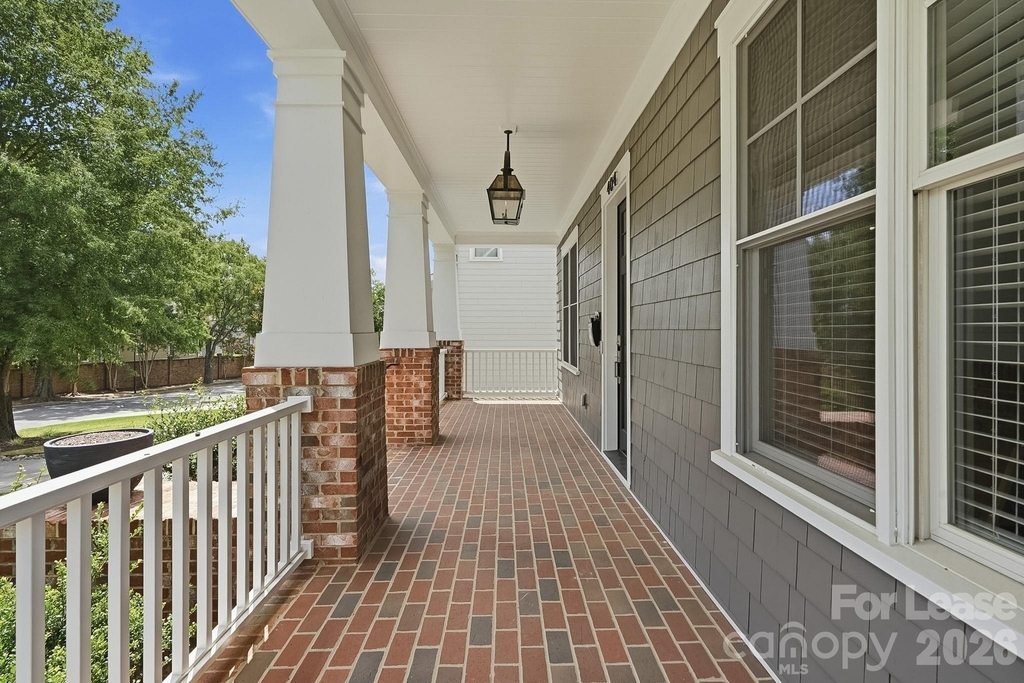
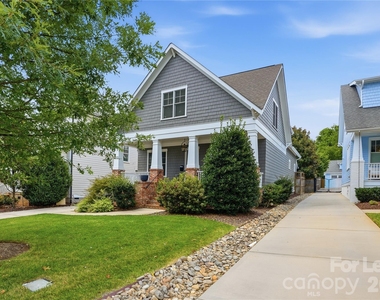
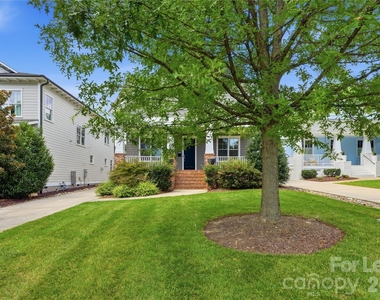
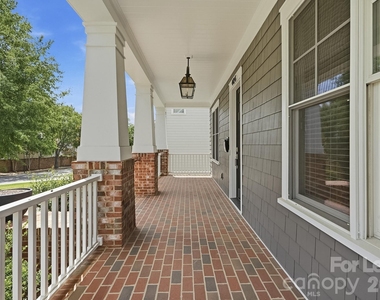
- Patio and Porch Features: Covered, Front Porch, Rear Porch, Screened
Lot Information
- Lot Size Area: 0.24
- Lot Size Units: Acres
- Lot Size Acres: 0.24
- Square Footage: 10,454
Parking Information
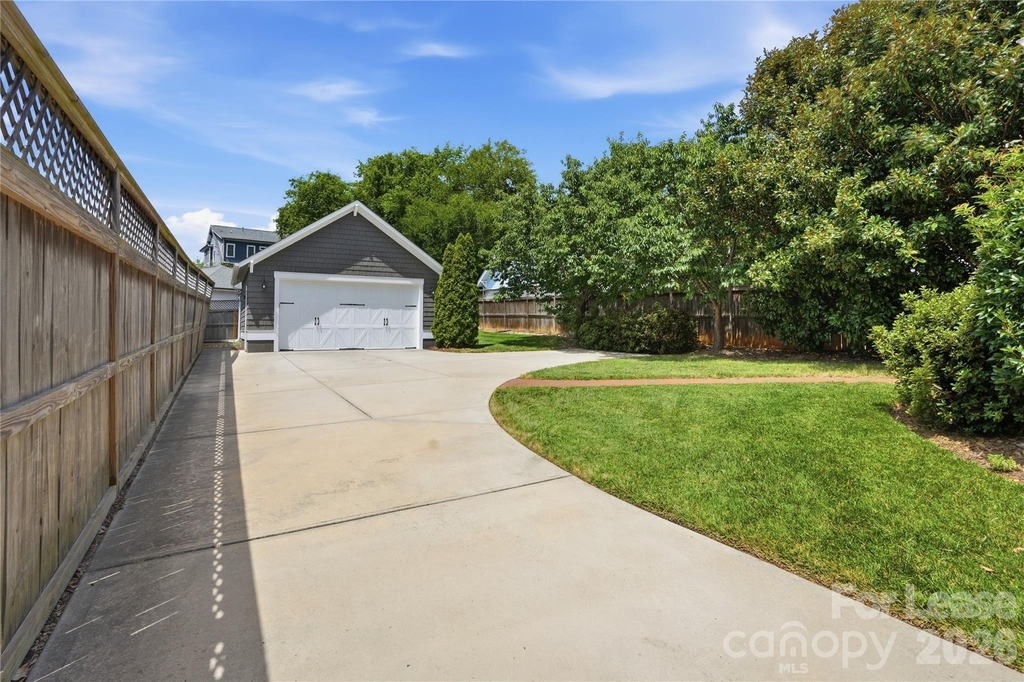
- Has Garage
- Parking Features: Detached
- Garage Spaces: 2
MAP
DILWORTH
LISTING QUALITY
| ▲ |
Features and amenities are properly noted
|
| ▲ |
RentHop has data for this building
|
| ▼ |
The manager has not yet mailed us a photo copy of his or her government identification and proof or property ownership.
|
| ▼ |
Manager has not logged in recently
|
| ▼ |
Manager does not yet have user reviews
|
RENTHOP DESCRIPTION
The apartment is a unit offered at a monthly price of $7,400. The person posting the listing did not specify that any pets were allowed. It may be the case that pets are ok and the manager simply has not yet filled out all the details. The kitchen conveniently includes a dishwasher.
We have 48 photos of this particular unit, building, and surrounding areas.
SIMILAR NEARBY LISTINGS
5 Bed
|

4 Bath
|

2,402 Sqft
5 Bed
|
3 Bath
|
3,800 Sqft
Does something look off?
Report this listing here.
Last Updated: 19 hours ago
Data Source: Canopy MLS
MLS# CAR4408912
List Agent Name: Aralena Haynes
List Office Name: Engel & Volkers Charlotte
IDX information is provided exclusively for personal, non-commercial use, and may not be used for any purpose other than to identify prospective properties consumers may be interested in purchasing. Information is deemed reliable but not guaranteed. The listing broker’s offer of compensation is made only to participants of the MLS where the listing is filed.
Courtesy of RH Advisors, Inc. and RHP Realty NJ, Inc.







 Your Privacy Choices