Check Availability

701 McDonald Avenue

Dilworth, Mecklenburg, 28203
$6,500
Posted 1 day ago, Immediate Move-In
bedrooms
5 Bed
bathrooms
3 Bath
bathrooms
1 Half Bath
square feet
3,800 Sqft
Listing by Amy Godley
Save Listing

DESCRIPTION
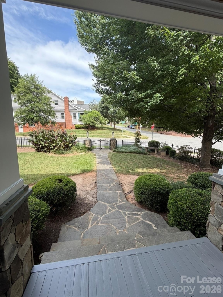
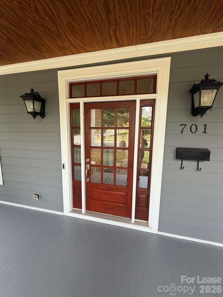
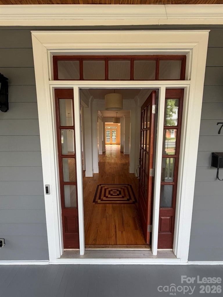
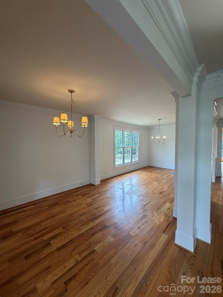
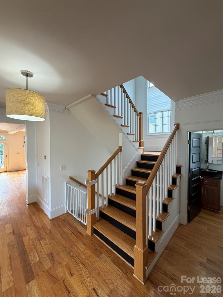
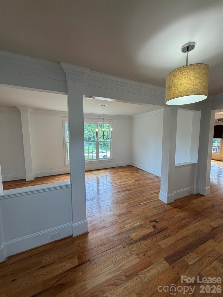
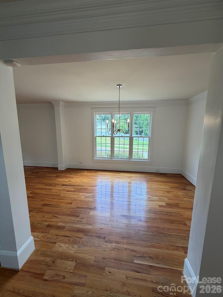
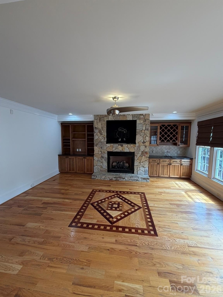
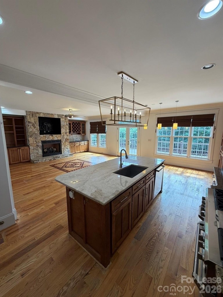
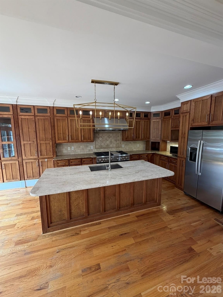
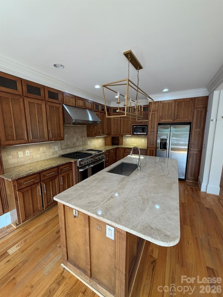
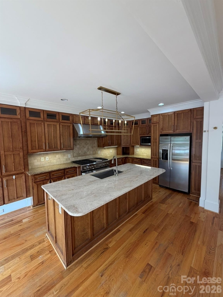
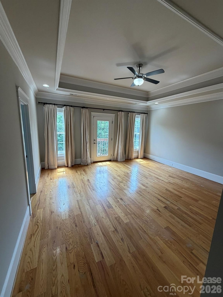
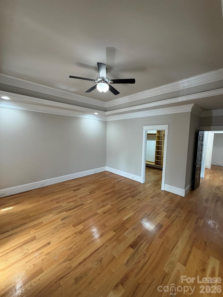
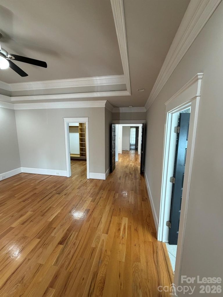
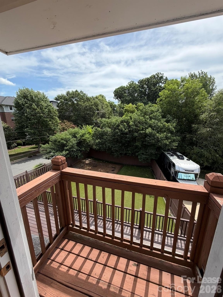
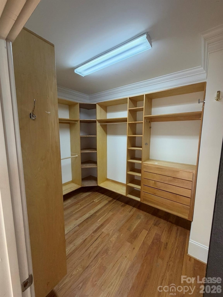
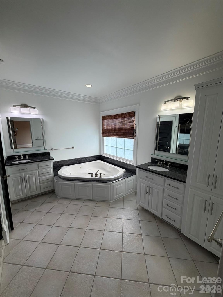
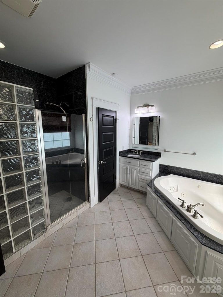
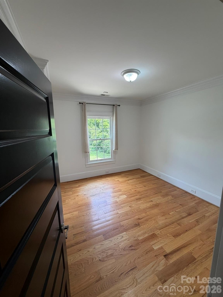
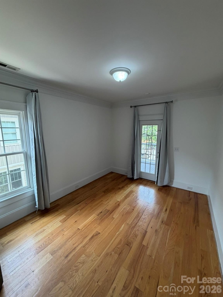
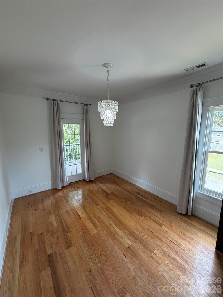
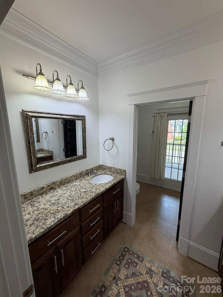
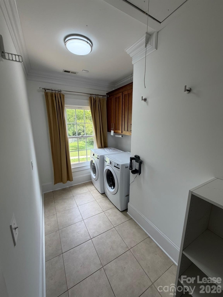
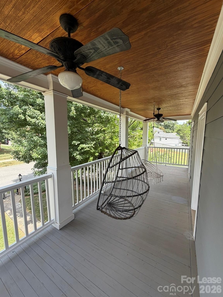
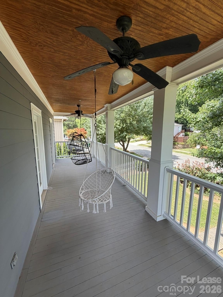
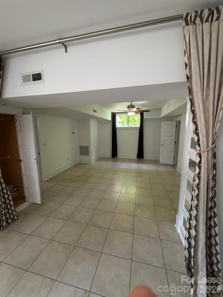
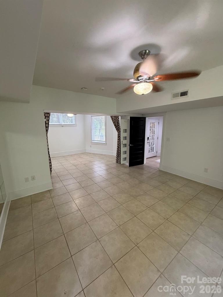
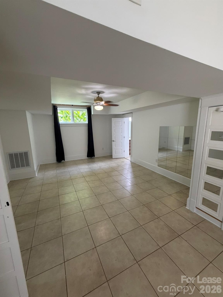
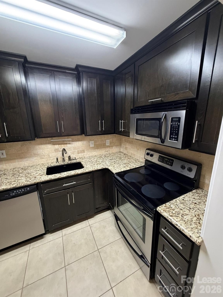
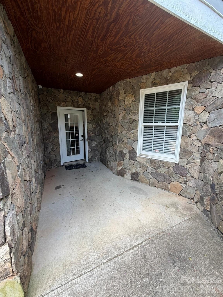
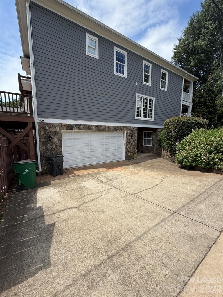
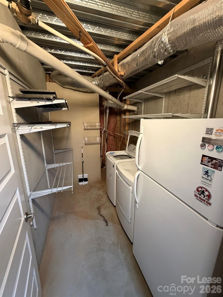
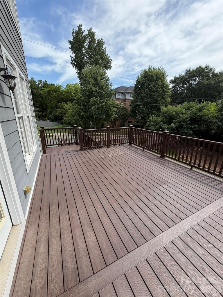
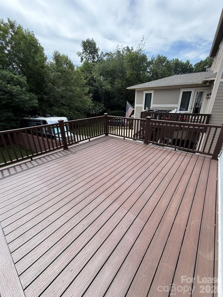
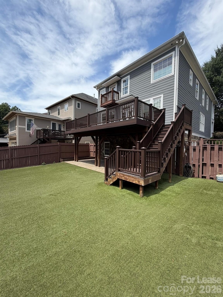
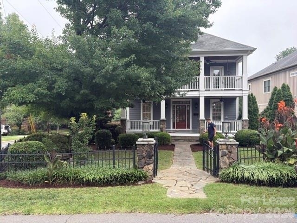
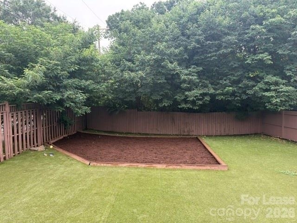
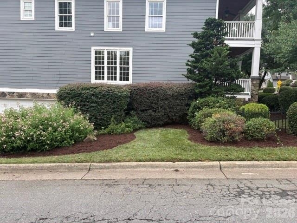
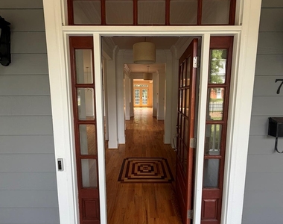
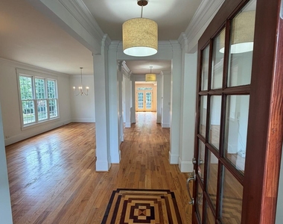
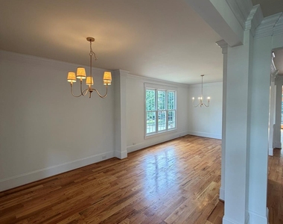
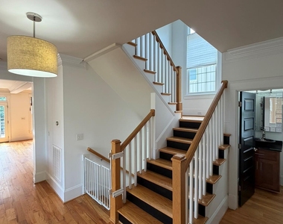
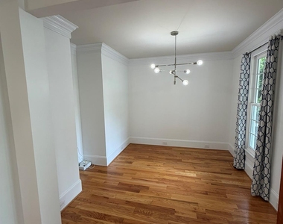
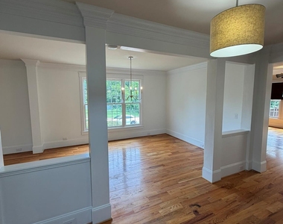
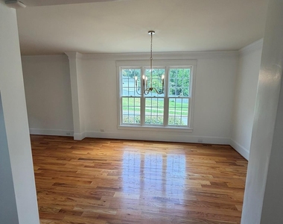
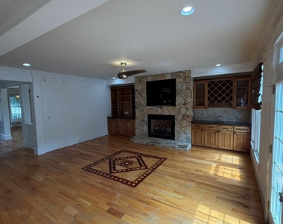
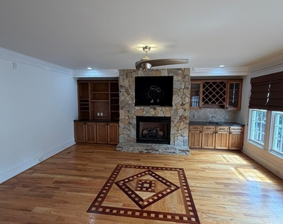
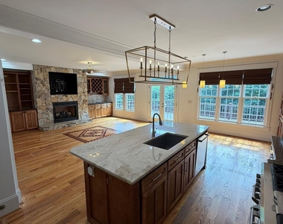
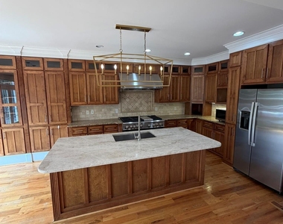
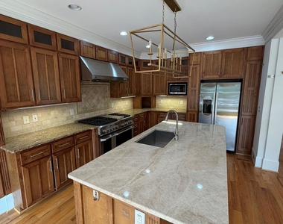
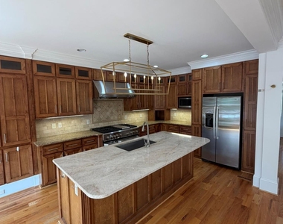
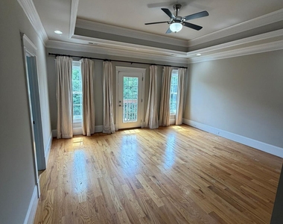
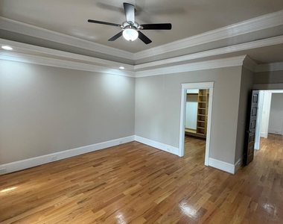
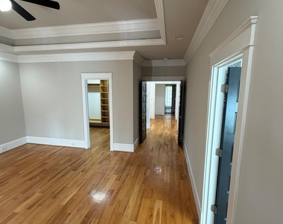
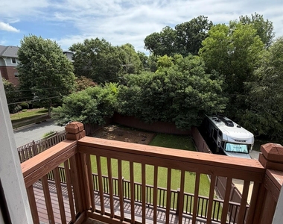
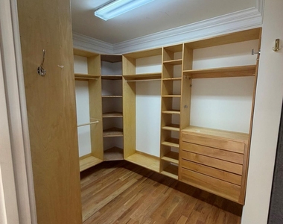
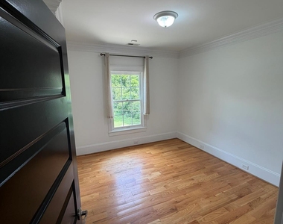
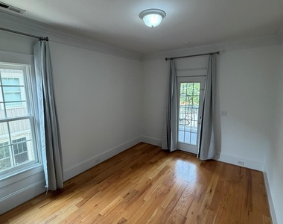
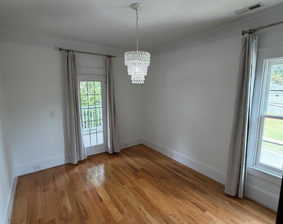
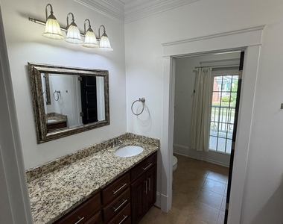
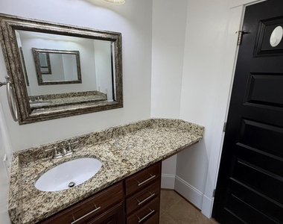
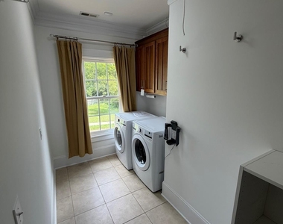
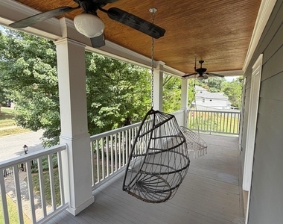
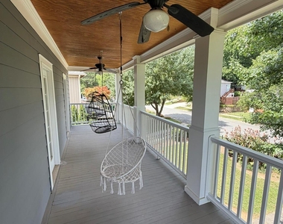
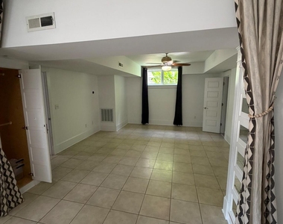
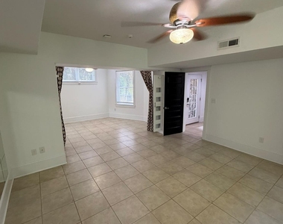
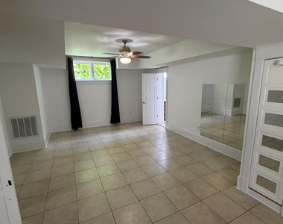
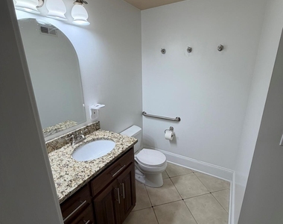
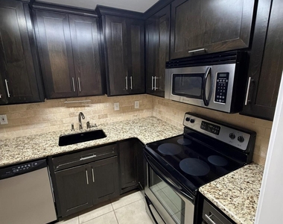
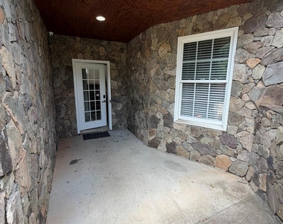
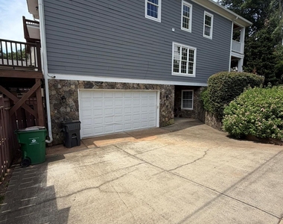
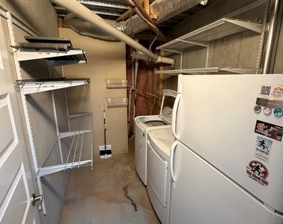
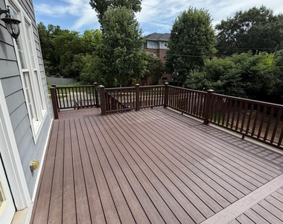
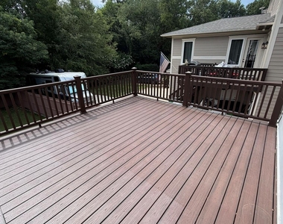
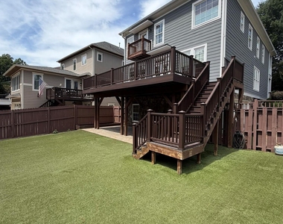
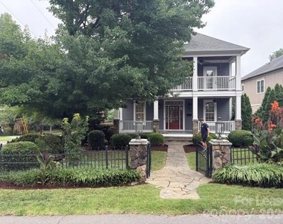
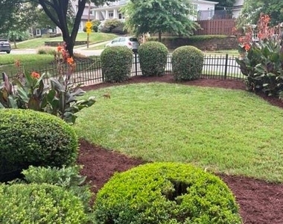
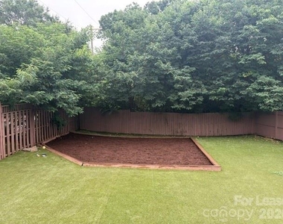
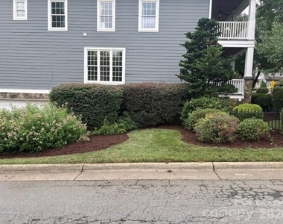
Charming Dilworth~one of a kind corner lot home! Spacious home w/millwork, built-ins, hardwoods & tile throughout. Floorplan includes open main floor living spaces between formal/casual/flex/office w/large kitchen/great room leading to expansive deck overlooking fenced in backyard w/Astroturf grass. Generous bedrooms all up w/primary suite/balcony & secondary bedrooms, two w/front upper porch access. Laundry room up. Lower level offers great set-up for bonus room or in-laws/multigenerational, au pair/nanny w/semi-private living quarters, kitchen, small closet space and additional washer/dryer. 5th bedroom considered basement area. All appliances and lawn maintenance included. Professionally painted inside & out, cleaned & ready for occupancy! Close to everything; schools, uptown, shopping. Requires $75 application fee per adult over 18 in home, one time $75 administrative fee. Pets conditional w/owner approval & non-refundable pet fee. Showings require 36-48 hours advance notice. Only strong applicants w/strong credit, clean background/history and acceptable verifiable income/assets will be considered. Last minute prepping in property, including fresh mulch. Verify schools if important. Security by tenant. Home is managed and maintained by local property management group. Home has been lease prepped and leased in as-is condition w/attention to any malfunctioning items.

AMENITIES
Fireplace
Laundry In Unit
Private Outdoor Space
Dishwasher
Parking Space

ADDITIONAL INFORMATION
Interior

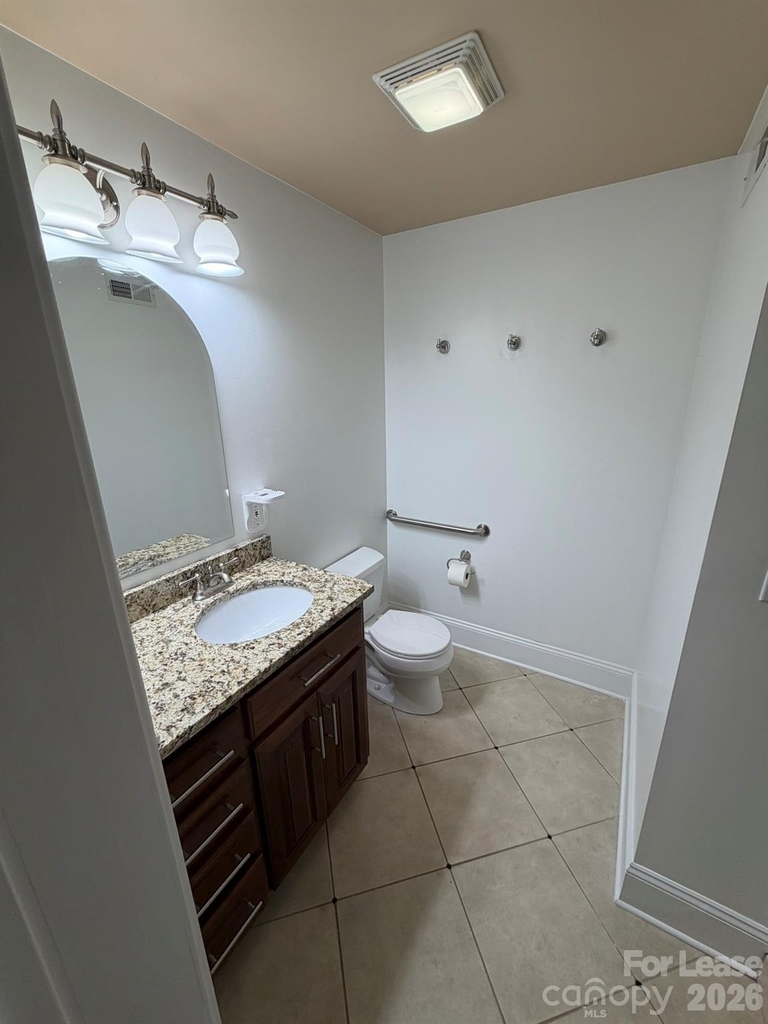
    Bathroom Information

  • Half Bathrooms: 1
  • Full Bathrooms: 3

    Interior Information

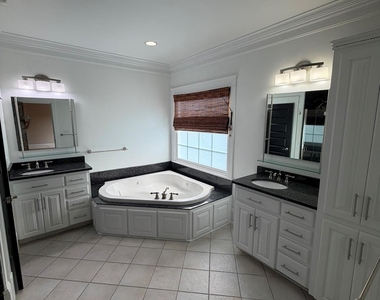
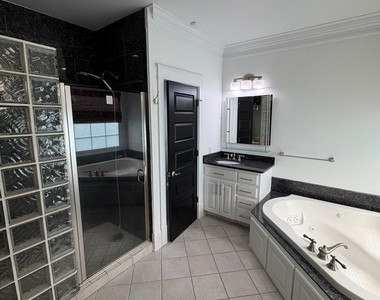
  • Interior Features: Built-in Features, Kitchen Island, Open Floorplan, Walk-In Closet(s), Wet Bar, Attic Stairs Pulldown, Garden Tub
  • Appliances: Dishwasher, Disposal, Gas Range, Gas Water Heater, Microwave, Plumbed For Ice Maker, Refrigerator, Washer/Dryer
  • Flooring Type: Tile, Wood
  • Laundry Features: In Basement, Upper Level

    Fireplace Information

  • Has Fireplace
  • Fireplace Features: Family Room, Gas Log

    Basement Information

  • Basement: Finished
Exterior

    Property Information

  • Square Footage: 3,800
  • Security Features: Security System
  • Architectural Style: Arts and Crafts
  • Year Built: 2006

    Building Information

  • Levels: Two
  • Patio and Porch Features: Deck, Front Porch, Rear Porch, Balcony

    Lot Information

  • Lot Features: Corner Lot, Level
  • Lot Size Area: 0.18
  • Lot Size Units: Acres
  • Lot Size Acres: 0.18
  • Square Footage: 7,841

    Land Information

  • Water Source: City
Utilities

    Utilities Information

  • Cooling Type: Ceiling Fan(s), Central Air, Zoned
  • Heating Type: Forced Air, Natural Gas
  • Sewer : Public Sewer
Parking

    Parking Information

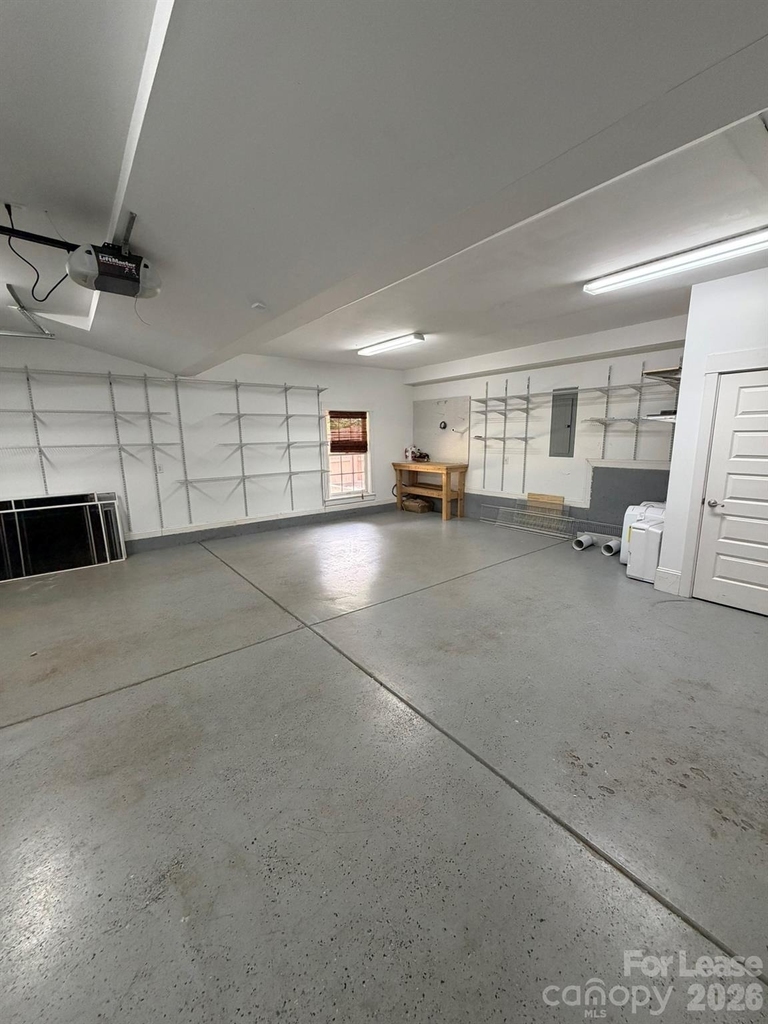
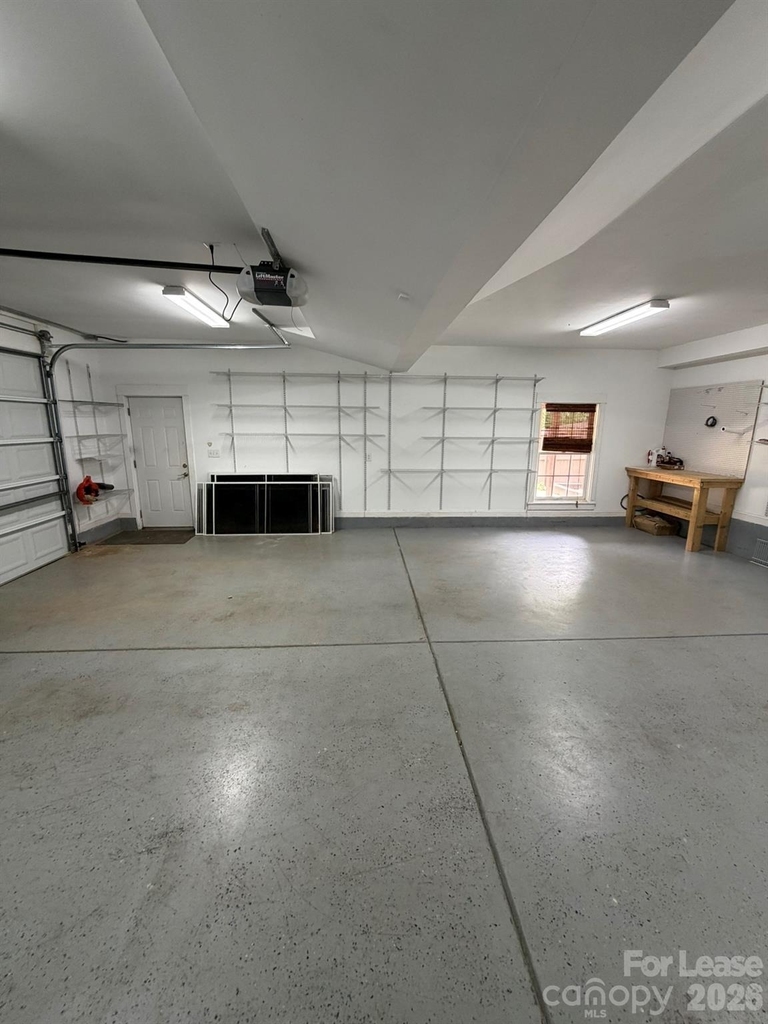
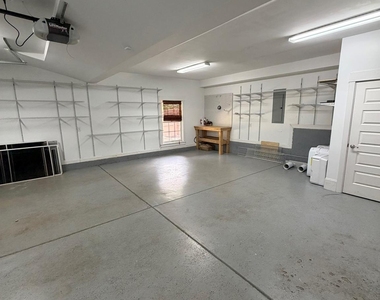
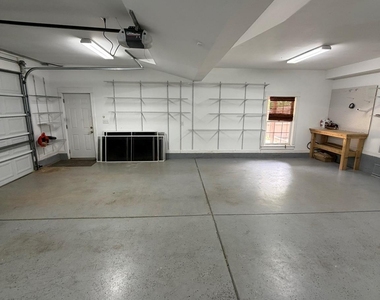
  • Has Garage
  • Has Open Parking
  • Parking Features: Attached, Parking Space(s)
  • Garage Spaces: 2
  • Open Parking Spaces: 2

MAP


DILWORTH

LISTING QUALITY
Listing location is an exact address
Features and amenities are properly noted
RentHop has data for this building
Listing agent has an unconfirmed email address
The manager has not yet mailed us a photo copy of his or her government identification and proof or property ownership.
Manager has not logged in recently
Manager does not yet have user reviews

RENTHOP DESCRIPTION
The apartment is a unit offered at a monthly price of $6,500. The person posting the listing did not specify that any pets were allowed. It may be the case that pets are ok and the manager simply has not yet filled out all the details. The kitchen conveniently includes a dishwasher.

We have 48 photos of this particular unit, building, and surrounding areas.
See available units at 701 McDonald Avenue.

SIMILAR NEARBY LISTINGS
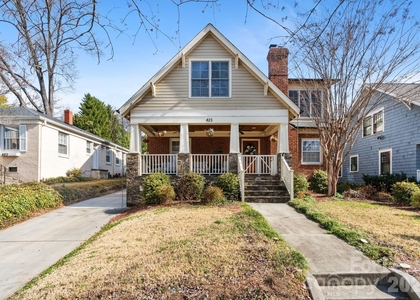
425 Tremont Avenue E
Dilworth, Mecklenburg
28203
$6,995
By Catherine Colleran, 1 day ago
bedrooms
5 Bed
|
bathrooms
4 Bath
|
square feet
2,402 Sqft

Does something look off?

Canopy MLS

Last Updated: 21 hours ago
Data Source: Canopy MLS
MLS# CAR4406773
List Agent Name: Amy Godley
List Office Name: Charlotte Residential Group Company
IDX information is provided exclusively for personal, non-commercial use, and may not be used for any purpose other than to identify prospective properties consumers may be interested in purchasing. Information is deemed reliable but not guaranteed. The listing broker’s offer of compensation is made only to participants of the MLS where the listing is filed.
Courtesy of RH Advisors, Inc. and RHP Realty NJ, Inc.