$2,300
LEASED / EXPIRED
Posted 1 day ago, Immediate Move-In
bedrooms
5 Bed
bathrooms
3 Bath
square feet
2,549 Sqft
Listing by Gavin Brill
Save Listing

SIMILAR NEARBY LISTINGS
$2,000
By Shannon LeAnn Reindl, 1 day ago
bedrooms
5 Bed
|
bathrooms
3 Bath
|
square feet
2,050 Sqft
$2,300
By Laurie Parent, 1 day ago
bedrooms
5 Bed
|
bathrooms
3 Bath
|
square feet
3,017 Sqft
$2,095
By Ryan Christensen, 1 day ago
bedrooms
5 Bed
|
bathrooms
3 Bath
|
square feet
2,548 Sqft

DESCRIPTION
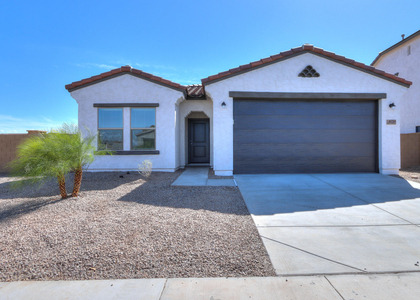
Former Meritage MODEL HOME upgraded to the max (over $75k in UPGRADES). A PAVER driveway, attractive desert landscaping, and STONE detailing gives this home great curb appeal. Enter in to find a SPLIT floorplan. Two bedrooms are immediately to your right as you enter. A TANDEM GARAGE allows ample parking for the whole family and/or toys! The open concept kitchen and living here features HIGH CEILINGS and great natural light; the good vibes are found here! A large SLIDING GLASS door promotes indoor/outdoor living and gives a great view of the low maintenance SYNTHETIC TURF and desert LANDSCAPE. Back inside the primary bedroom is located at the rear (south) of the home and has a bathroom featuring SEPARATED his and her VANITIES. Giving him plenty of space for all of his beauty products!

AMENITIES
Attached Garage
Laundry In Unit
Parking Space

ADDITIONAL INFORMATION
Interior

    Interior Information

  • Interior Features: Granite Counters, Double Vanity, Eat-in Kitchen, Kitchen Island, Walk-in Pantry, Non-laminate Counter, Full Bth Master Bdrm, Separate Shwr & Tub
  • Flooring Type: Carpet, Tile
  • Laundry Features: In Unit, Inside
Exterior

    Property Information

  • Square Footage: 2,549
  • Architectural Style: Ranch
  • Year Built: 2021

    Building Information

  • Builder Name: Meritage Homes
  • Building Area Total: 2549
  • Building Area Units: Square Feet
  • Window Features: Drapes, Dual Pane
  • Construction Materials: Stucco, Wood Siding, Stone, Painted

    Lot Information

  • Lot Features: Sprinklers In Rear, Sprinklers In Front, Desert Back, Desert Front, North/South Exposure, Synthetic Grass Back
  • Lot Size Area: 8739
  • Lot Size Units: Square Feet
  • Lot Size Acres: 0.2
  • Square Footage: 8,739
  • Tax Lot: 92

    Land Information

  • Water Source: Pvt Water Company
Utilities

    Utilities Information

  • Cooling Type: Central Air, Ceiling Fan(s)
  • Heating Type: Forced Air
  • Sewer : Private Sewer
Parking

    Parking Information

  • Has Garage
  • Attached Garage
  • Has Open Parking
  • Parking Features: Attached, Driveway, Direct Access, Extended Length Garage
  • Garage Spaces: 3
  • Open Parking Spaces: 2
Financial

    Tax Information

  • Tax Map Number: 49.00

MAP


85138

LISTING QUALITY
▲ Features and amenities are properly noted
▲ RentHop has data for this building
▼ Listing agent has an unconfirmed email address
▼ The manager has not yet mailed us a photo copy of his or her government identification and proof or property ownership.
▼ Manager has not logged in recently
▼ Manager does not yet have user reviews

RENTHOP DESCRIPTION
The apartment is a unit offered at a monthly price of $2,300. The person posting the listing did not specify that any pets were allowed. It may be the case that pets are ok and the manager simply has not yet filled out all the details.

We have 23 photos of this particular unit, building, and surrounding areas.
See available units at 40397 West Williams Way.

Does something look off?

Courtesy of RH Advisors, Inc. and RHP Realty NJ, Inc.