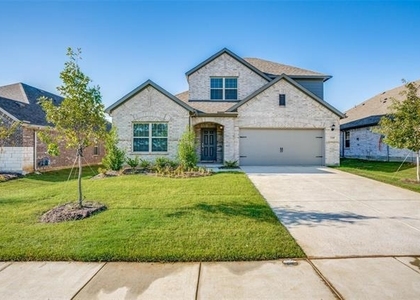
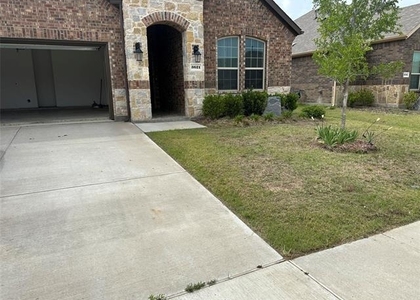
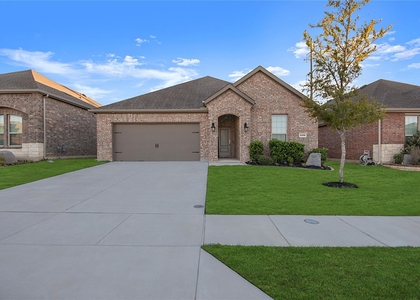
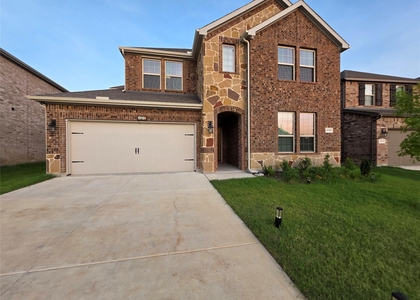
4013 Silver Chute Avenue

Pilot Point-Aubrey, 76227
$2,600
LEASED / EXPIRED
Posted 16 weeks ago, Immediate Move-In
bedrooms
4 Bed
bathrooms
3 Bath
square feet
2,932 Sqft
Listing by Justin Henry, Justin Henry Real Estate Advis
Save Listing

SIMILAR NEARBY LISTINGS
9160 Cranston Court
Island Village at Providence, Providence, Pilot Point-Aubrey
76227
$2,900
By Cami Hobbs Riley, 13 hours ago
bedrooms
4 Bed
|
bathrooms
3 Bath
|
square feet
3,206 Sqft
11609 Silver Queen Drive
Pilot Point-Aubrey
76227
$2,250
By Dave Davis, 21 hours ago
bedrooms
4 Bed
|
bathrooms
2 Bath
|
square feet
1,838 Sqft
13140 Mizell Lane
Pilot Point-Aubrey
76227
$2,490
By Suresh Gupta, 17 hours ago
bedrooms
4 Bed
|
bathrooms
3 Bath
|
square feet
2,479 Sqft
3621 Arabella Way
Pilot Point-Aubrey
76227
$2,500
By Steve Koleno, 12 hours ago
bedrooms
4 Bed
|
bathrooms
2 Bath
|
square feet
1,850 Sqft
3102 Moccasin Lane
Pilot Point-Aubrey
76227
$2,400
By Brandt Phillips, 14 hours ago
bedrooms
4 Bed
|
bathrooms
2 Bath
|
square feet
1,850 Sqft
10108 Boxwood Way
Pilot Point-Aubrey
76227
$2,645
By Tarun Jindal, 13 hours ago
bedrooms
4 Bed
|
bathrooms
3 Bath
|
square feet
2,965 Sqft
9712 Quail Pointe Road
Pilot Point-Aubrey
76227
$2,600
By Kimberly Kelly, 16 hours ago
bedrooms
4 Bed
|
bathrooms
3 Bath
|
square feet
2,349 Sqft
13092 Limestone Street
Pilot Point-Aubrey
76227
$2,450
By Natalie Precht, 17 hours ago
bedrooms
4 Bed
|
bathrooms
3 Bath
|
square feet
2,411 Sqft

DESCRIPTION
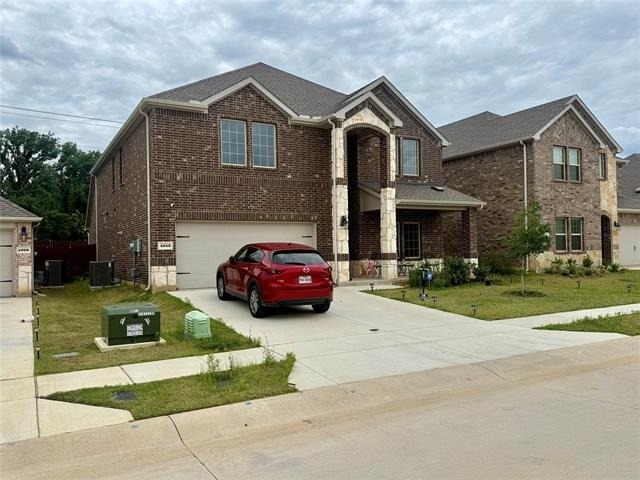
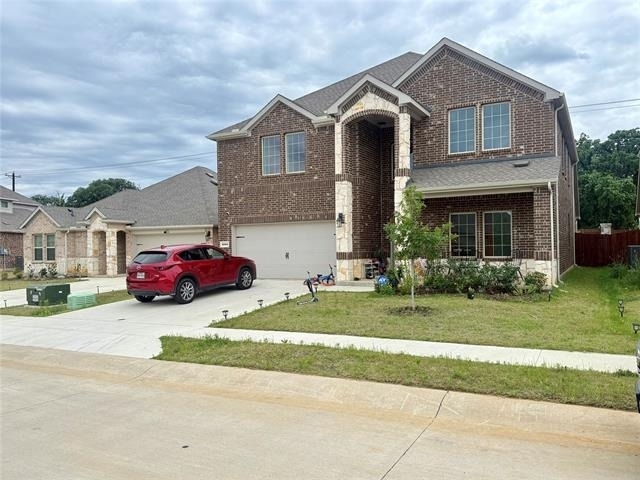
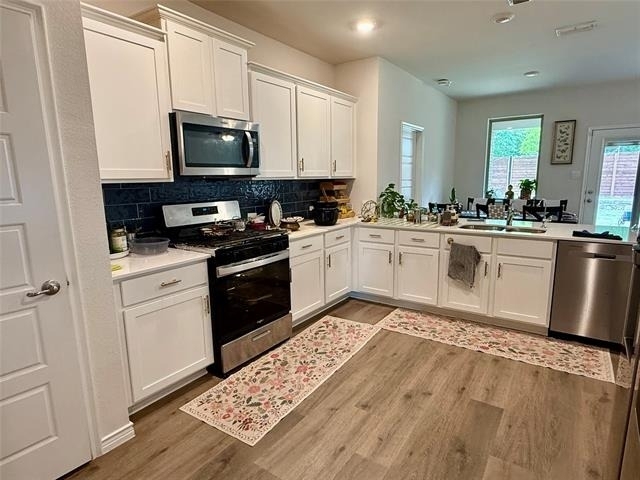
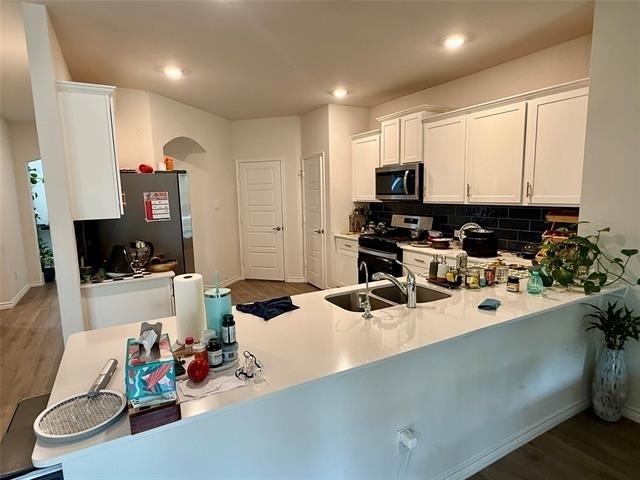
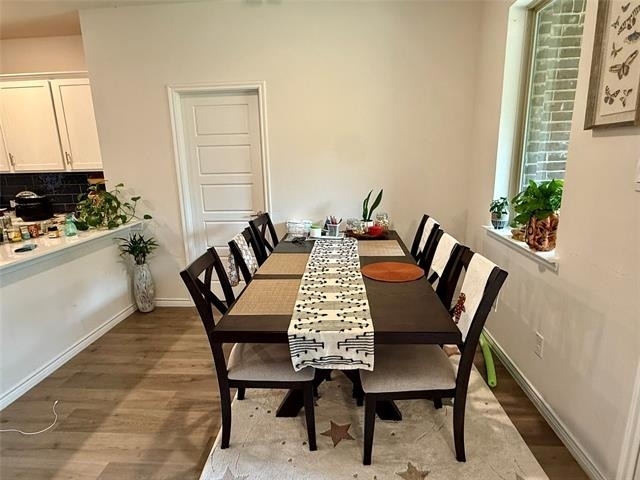
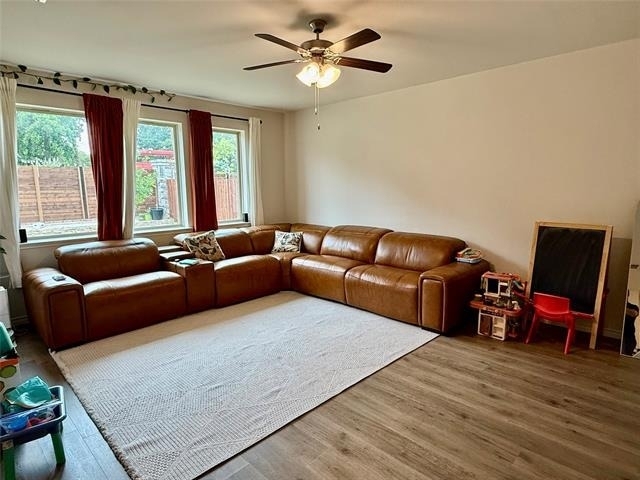
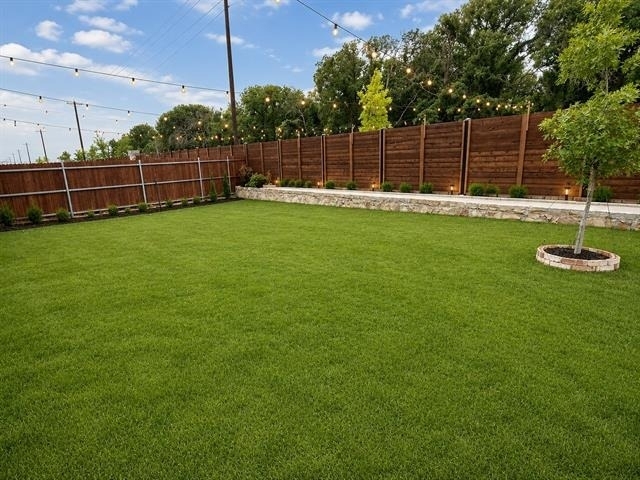
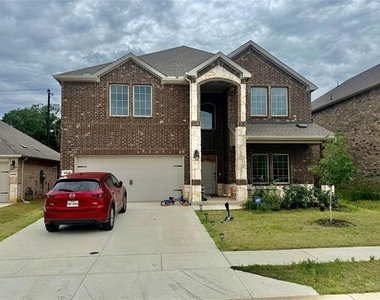
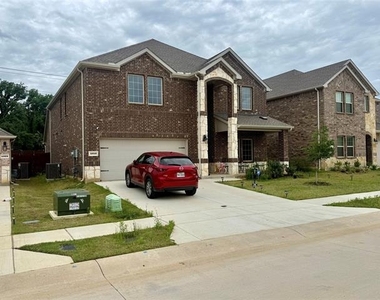
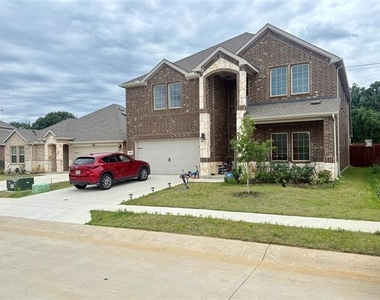
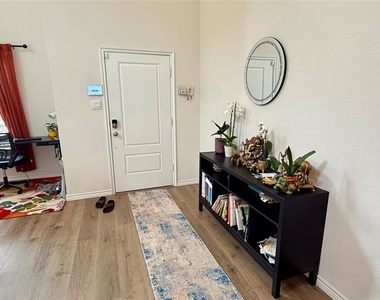
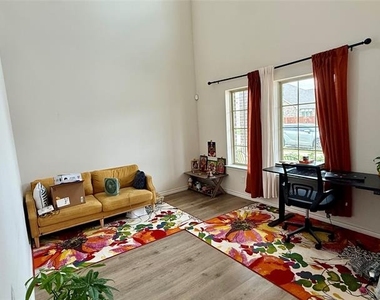
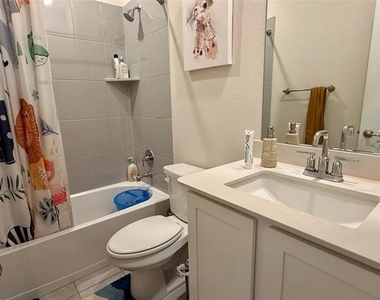
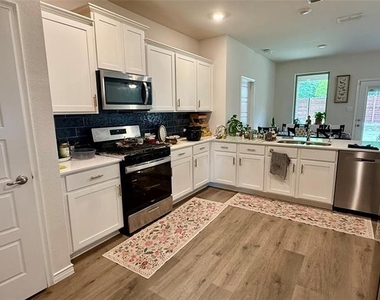
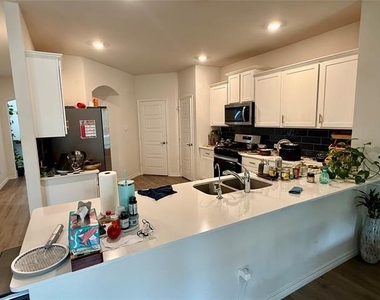
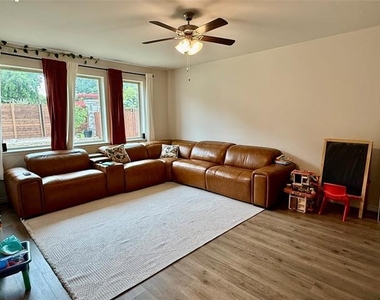
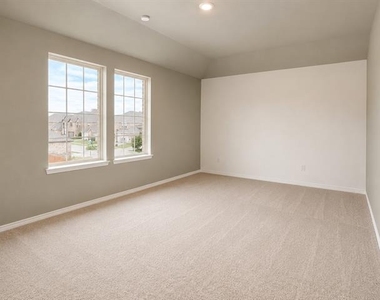
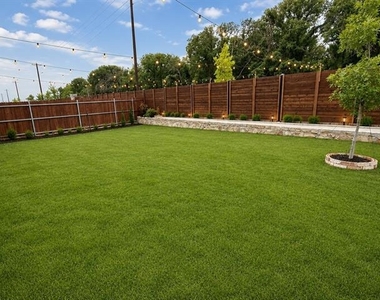
Come and check out all that Silverado has to offer! This beautiful 4 bedroom features a desirable floor plan. Covered front porch with lovely curb appeal, and ample landscaping.  There are 2 bedrooms downstairs! Kitchen features stainless appliances, quartz tops, upgraded vent hood and large cabinet spaces.  Primary bedroom offers ample space with large closet space.  Living area down with enough space for all to enjoy. The media room upstairs is ready to be enjoyed. Upstairs game room has plenty of space for all the activities.  Secondary bedrooms up with large closet availability.  The backyard is great! Why not try a garden! It's ready to go. Home will be available starting in June.

AMENITIES
Attached Garage
Dishwasher
Parking Space

ADDITIONAL INFORMATION
Interior

    Bathroom Information

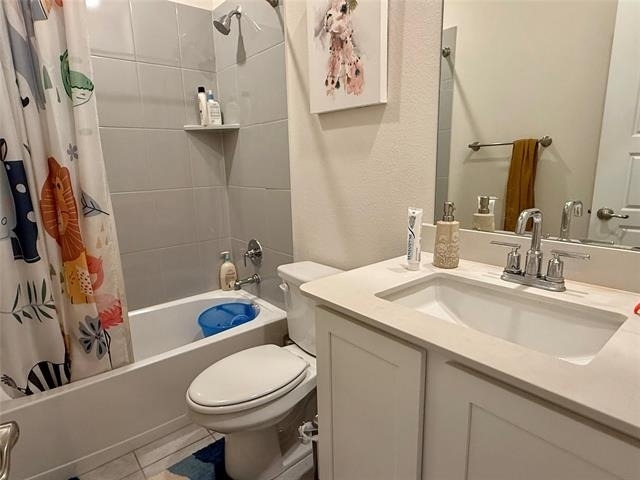
  • Full Bathrooms: 3

    Interior Information

  • Interior Features: High Speed Internet Available
  • Appliances: Dishwasher, Disposal, Microwave
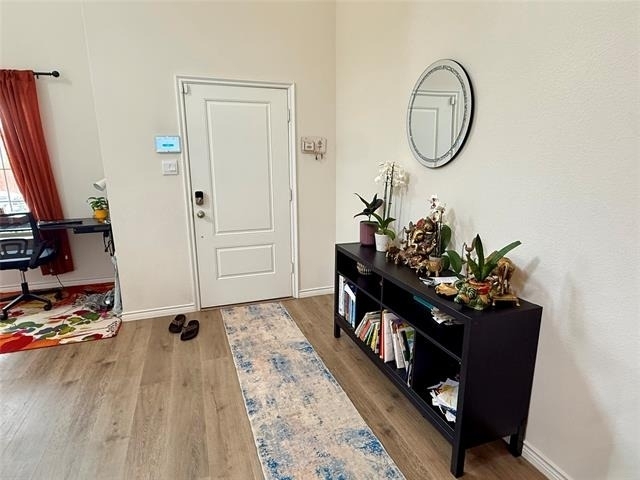
  • Flooring Type: Carpet, Ceramic Tile, Luxury Vinyl Plank
  • Laundry Features: Full Size W/D Area
Exterior

    Property Information

  • Square Footage: 2,932
  • Security Features: Carbon Monoxide Detector(s), Smoke Detector(s)
  • Architectural Style: Traditional
  • Year Built: 2024

    Building Information

  • Levels: Two
  • Construction Materials: Brick, Wood Siding

    Lot Information

  • Lot Features: Subdivision
  • Lot Size Area: 0.134
  • Lot Size Units: Acres
  • Lot Size Acres: 0.134
  • Square Footage: 5,837
  • Tax Lot: 46
Utilities

    Utilities Information

  • Cooling Type: Central Air
  • Heating Type: Central
Parking

    Parking Information

  • Has Garage
  • Attached Garage
  • Parking Features: Garage Faces Front
  • Garage Spaces: 2
Location

    HOA Information

  • HOA/Condo/Coop Fee Includes: Full Use of Facilities
  • HOA Fee: $1,050
  • HOA Fee Frequency: Annually

MAP


76227

LISTING QUALITY
▲ Listing location is an exact address
▲ Features and amenities are properly noted
▲ RentHop has data for this building
▼ The manager has not yet mailed us a photo copy of his or her government identification and proof or property ownership.
▼ Manager has not logged in recently
▼ Manager does not yet have user reviews

RENTHOP DESCRIPTION
The apartment is a unit offered at a monthly price of $2,600. The person posting the listing did not specify that any pets were allowed. It may be the case that pets are ok and the manager simply has not yet filled out all the details. The kitchen conveniently includes a dishwasher.

We have 14 photos of this particular unit, building, and surrounding areas.
See available units at 4013 Silver Chute Avenue.

Does something look off?

Courtesy of RH Advisors, Inc. and RHP Realty NJ, Inc.