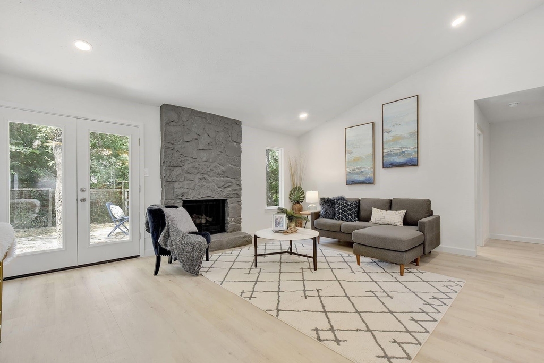
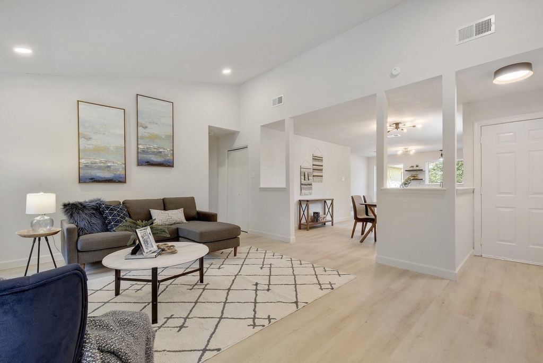
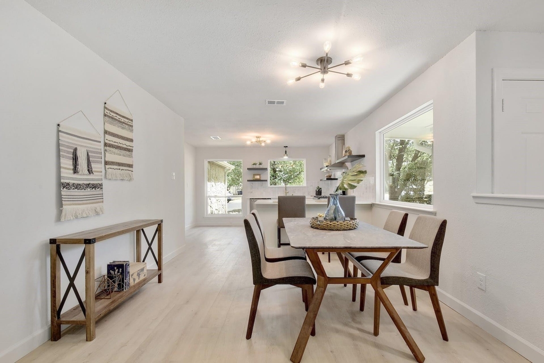
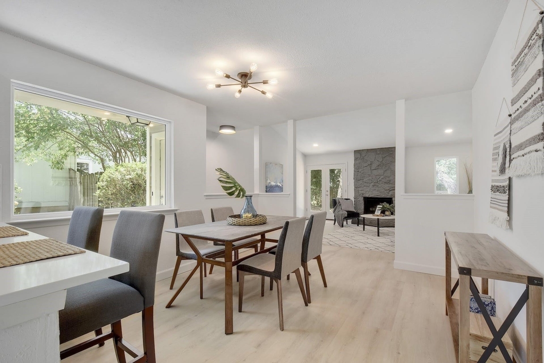
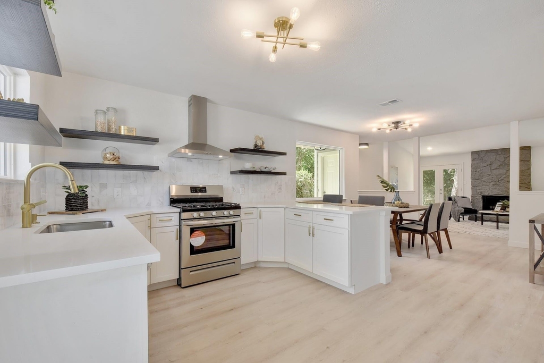
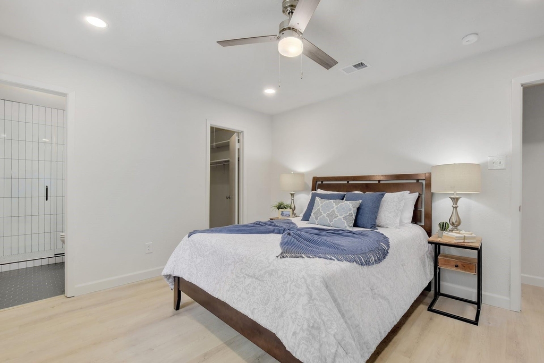
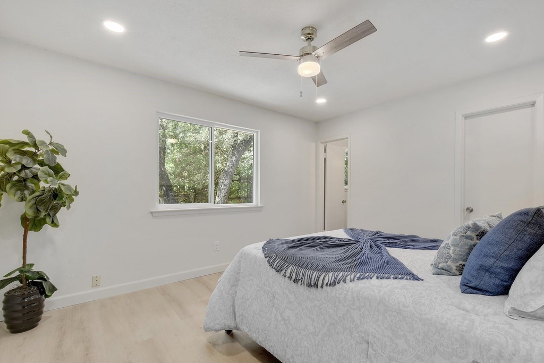
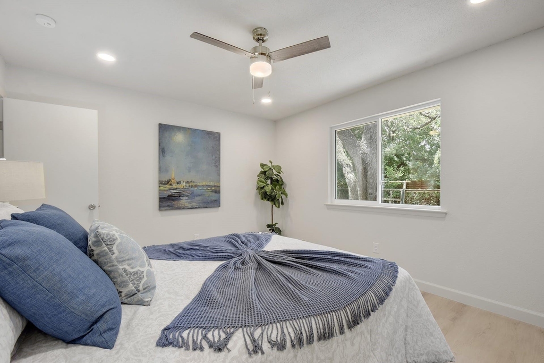
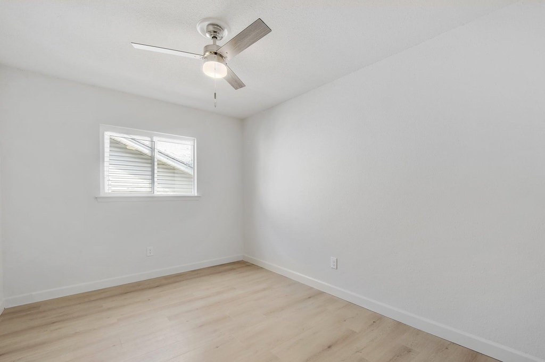
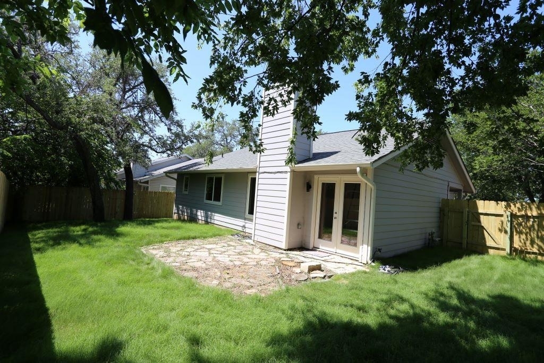
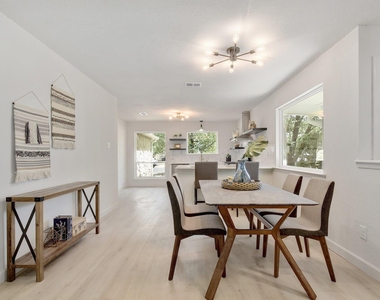
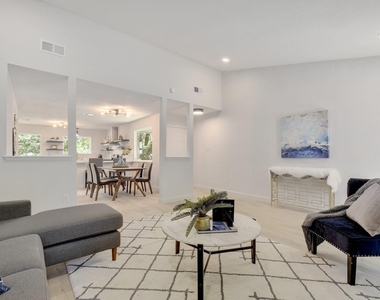
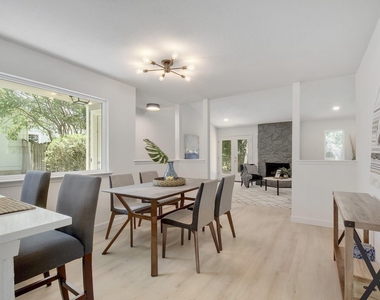
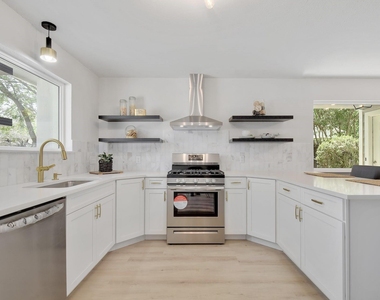
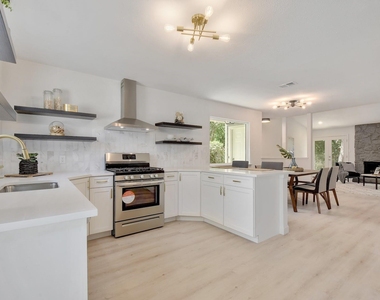
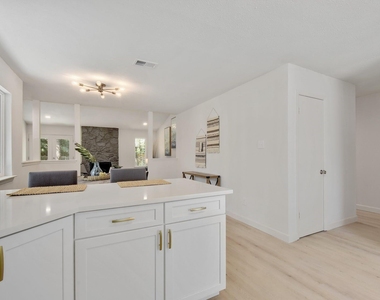
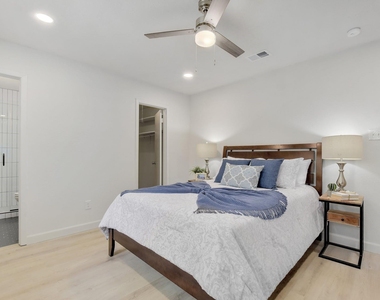
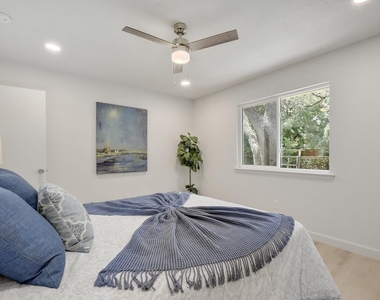
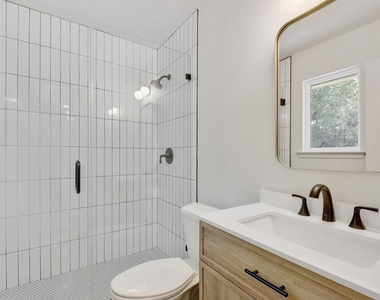
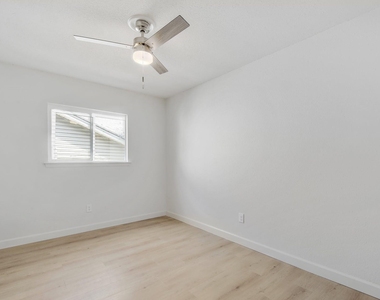
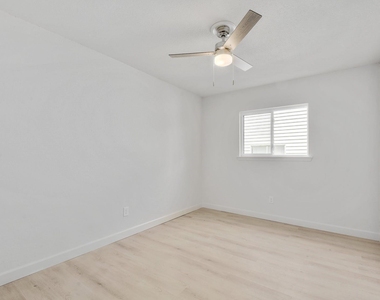
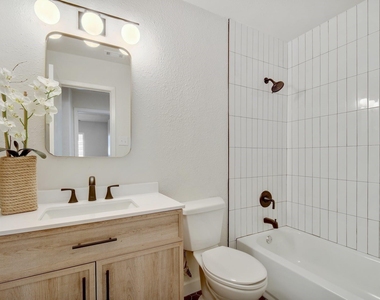
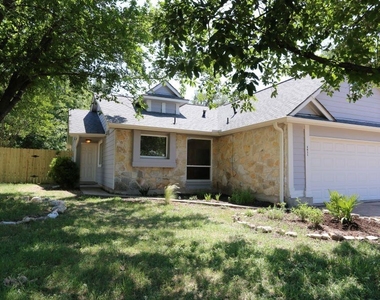
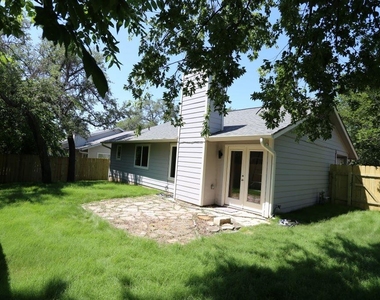
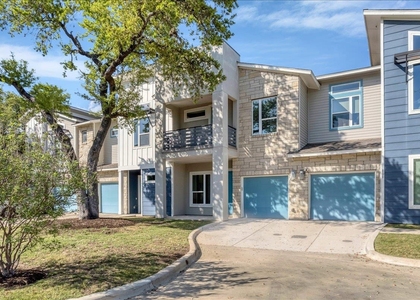
Owner/agent. Available 6/6/2026. No stone has been left unturned in this stunning remodel: from a total exterior renovation (siding, paint, windows, roof shingles, gutters, backyard sod and privacy fence) to a full, interior renovation complete with a contemporary kitchen, bathrooms and luxury oak vinyl plank flooring! This home is truly turnkey with over $100K in recent upgrades! Light bathes the living room which features high ceilings, recessed lighting, a cozy stone fireplace and French doors that lead to the backyard. The airy living room flows into the dining room and modern kitchen which boasts new stainless-steel appliances, quartz countertops, Carrara marble backsplash, floating shelves and modern fixtures. The primary bathroom features beautiful amenities, including a walk-in shower with a frameless glass door that encases white, linear subway tile and penny mosaic tile in the shower drain, modern matte black hardware and fixtures, hexagonal matte porcelain floor tile, and a natural oak finish vanity. Relax the day away in your new bathtub in the secondary bathroom and enjoy the beautiful updates: linear subway tile, modern matte black hardware and fixtures, hexagonal matte porcelain floor tile, and a natural oak finish vanity. New water heater 2022. W/D conn. in garage. Located in the heart of South Austin, this home is only 2 miles from the Shops at Arbor Trails (Whole Foods, Costco, Chuy's, and more) and has easy access to MoPac and US Hwy 71! Enjoy downtown's entertainment district with only a fifteen-minute commute. Pets allowed with owner approval. Tenant must supply their own washer/dryer (connections in the garage).
AMENITIES
Fireplace
Parking Space
ADDITIONAL INFORMATION
Interior
Bathroom Information
Full Bathrooms: 2
Interior Information
Interior Features: Ceiling Fan(s), Walk-In Closet(s), Ceiling-High, Quartz Counters, No Interior Steps, Primary Bedroom on Main
Appliances: Disposal, ENERGY STAR Qualified Dishwasher, Free-Standing Range, Free-Standing Gas Range, Free-Standing Refrigerator, Water Heater
Flooring Type: Tile, Vinyl, No Carpet
Fireplace Information
Has Fireplace
Fireplace Features: Gas, Living Room
Fireplaces: 1
Exterior
Property Information
Square Footage: 1,250
Square Footage Source: $0
Green Sustainability
Year Built: 1984
Waterfront Features: None
Building Information
Levels: One
Construction Materials: Frame, HardiPlank Type, Stone
The manager has not yet mailed us a photo copy of his or her government identification and proof or property ownership.
▼
Manager has not logged in recently
▼
Manager does not yet have user reviews
RENTHOP DESCRIPTION
The apartment is a unit offered at a monthly price of $2,400. The person posting the listing did not specify that any pets were allowed. It may be the case that pets are ok and the manager simply has not yet filled out all the details.
We have 20 photos of this particular unit, building, and surrounding areas.
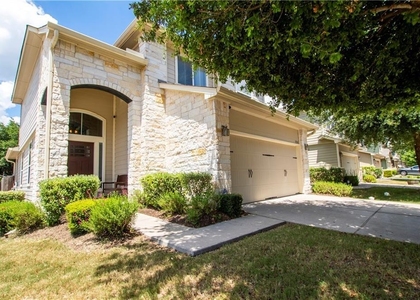
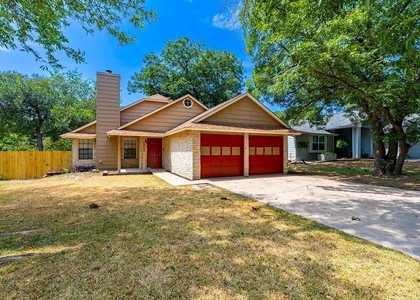
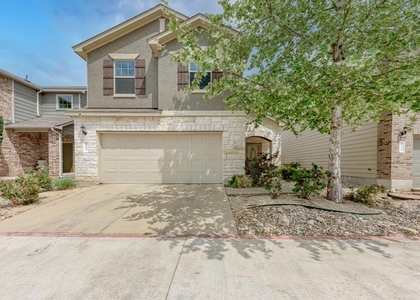
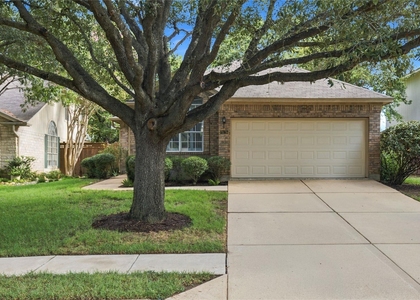
We found some very similar listings nearby
Select those you'd like to message
Your messages have been sent!
Check Availability
By selecting Check Availability, you agree that RentHop and real estate professionals may call or text you about your inquiry. Message/data rates may apply. Terms & Privacy. California Privacy Notice




















 Your Privacy Choices
