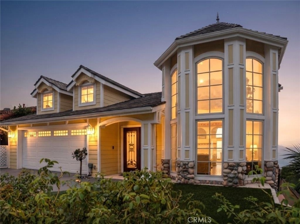
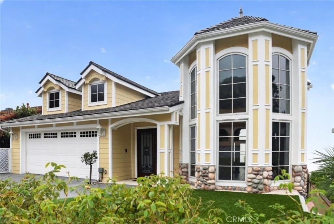
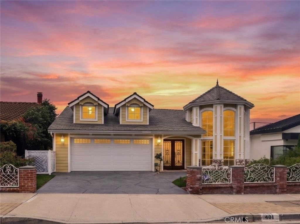
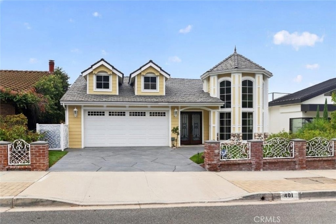
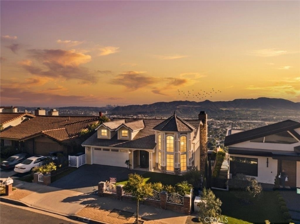
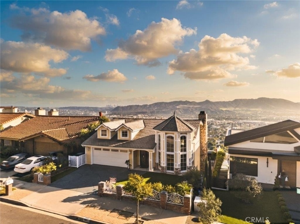
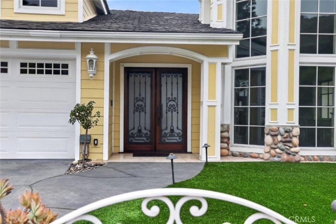
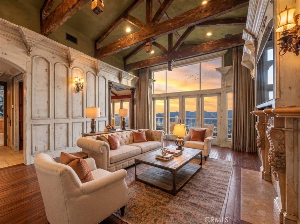
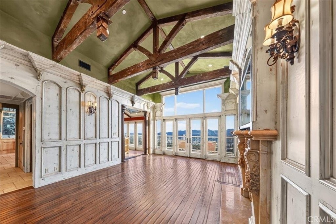
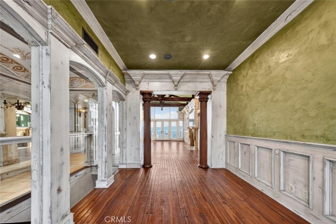
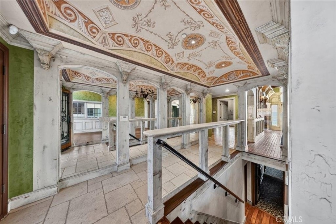
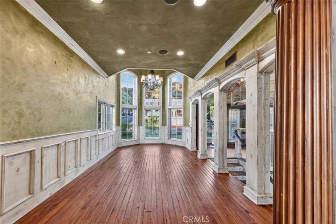
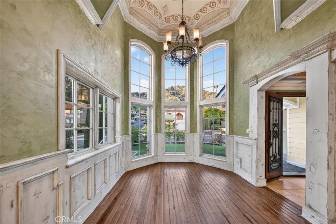
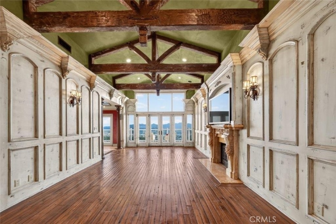
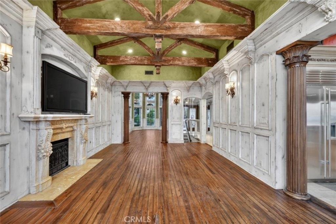
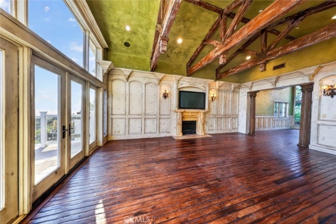
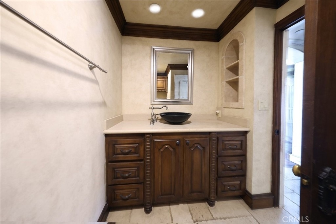
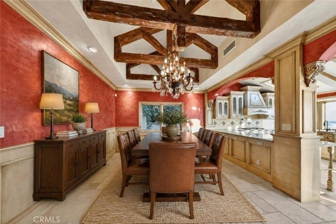
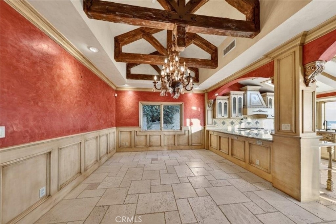
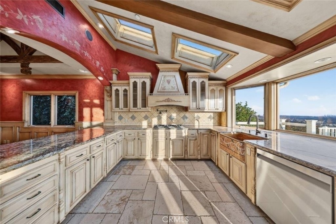
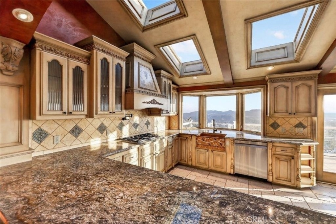
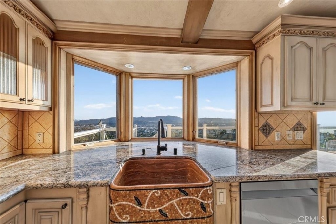
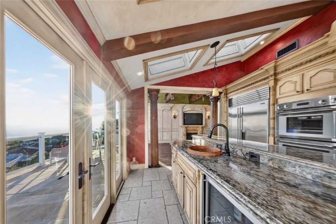
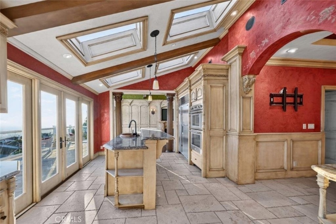
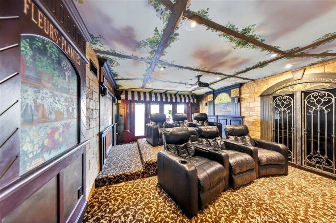
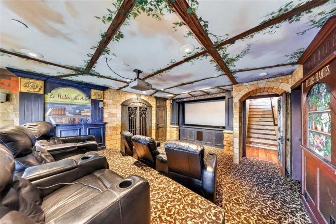
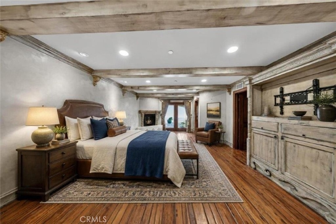
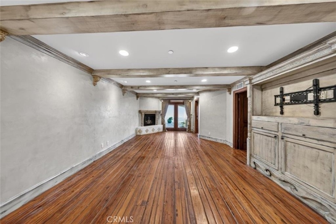
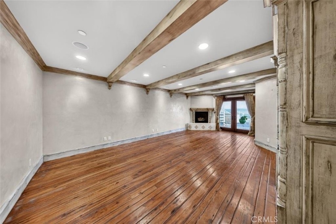
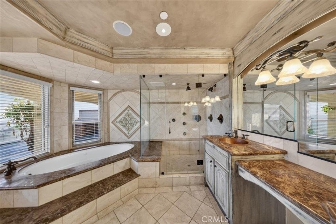
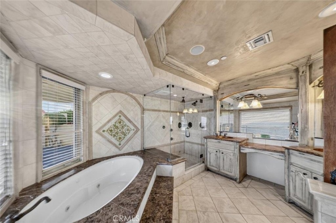
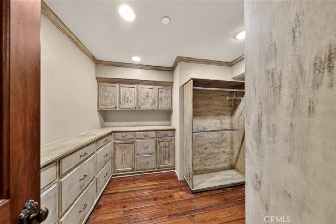
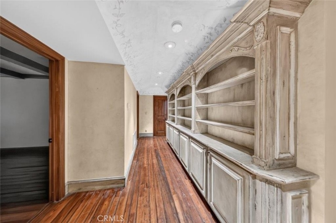
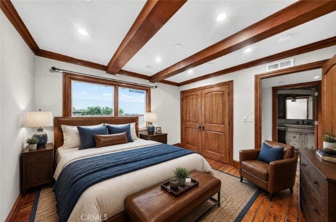
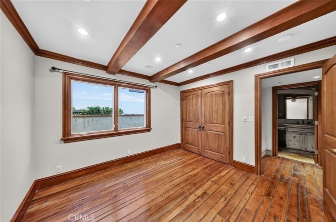
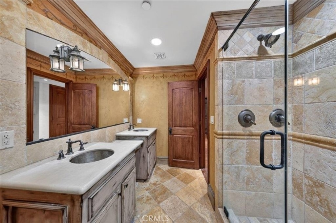
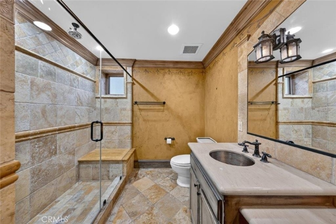
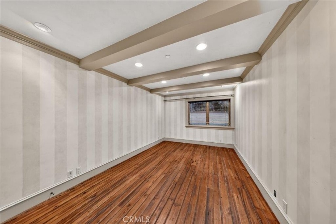
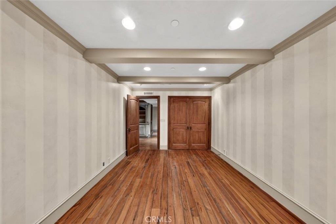
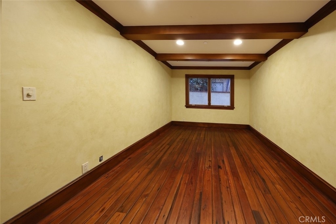
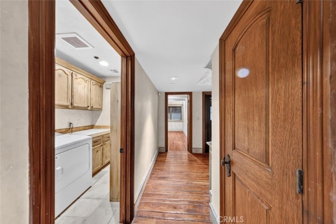
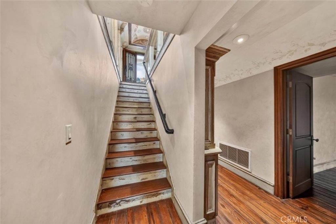
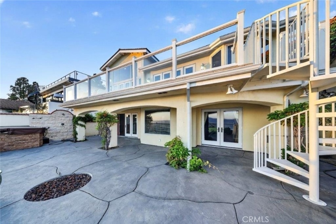
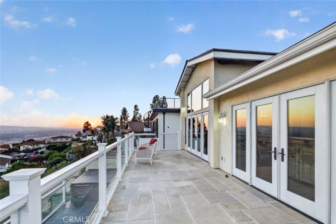
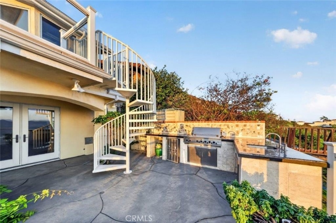
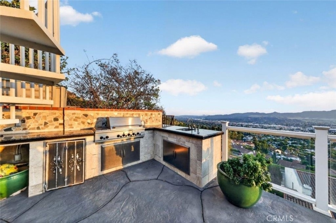
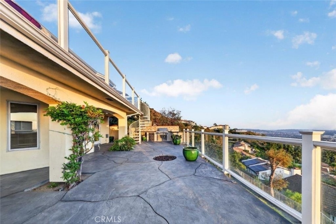
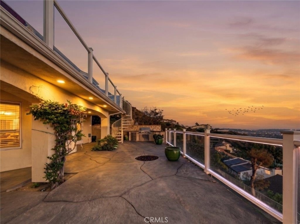
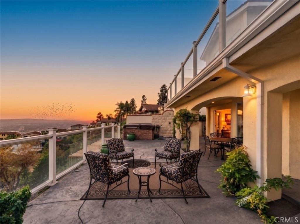
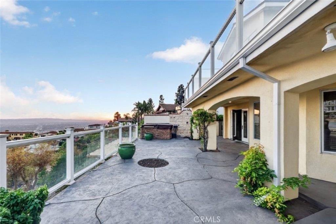
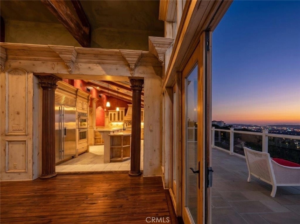
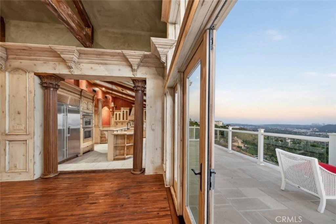
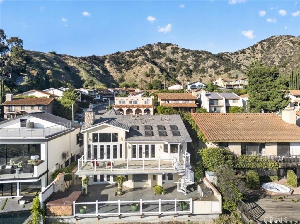
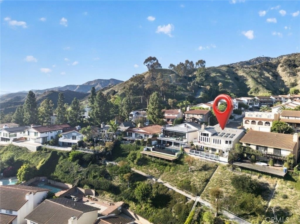
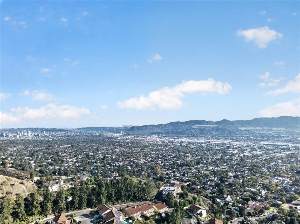
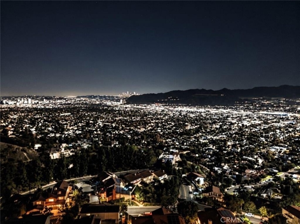
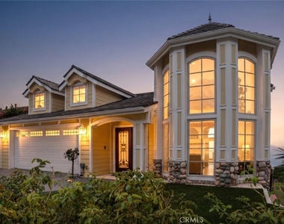
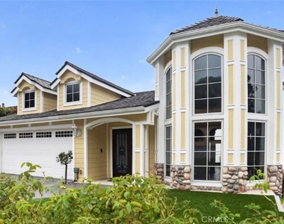
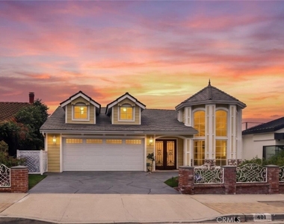
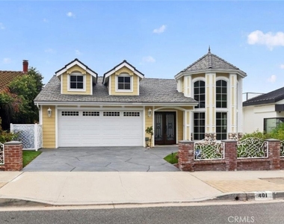
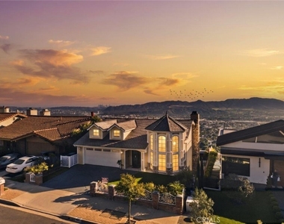
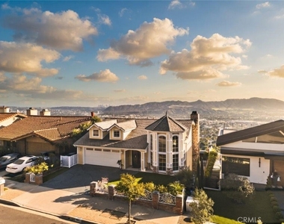
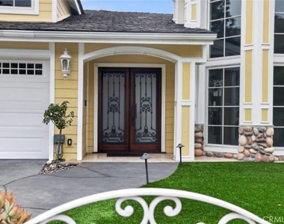
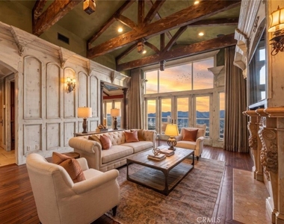
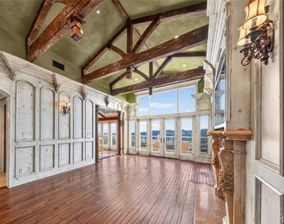
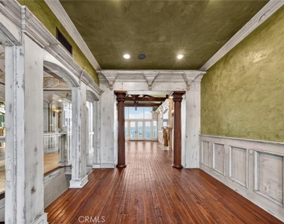
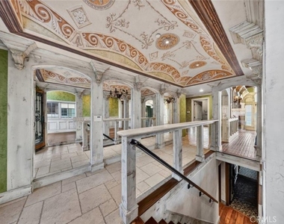
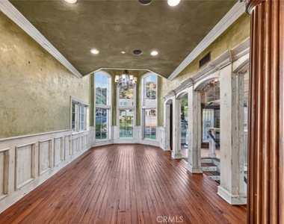
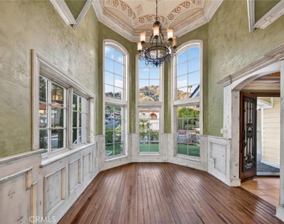
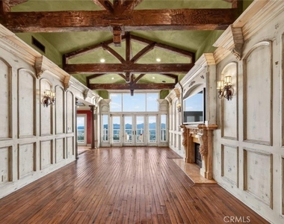
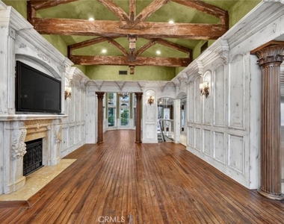
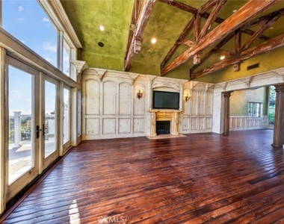
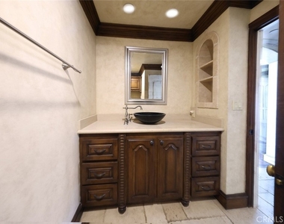
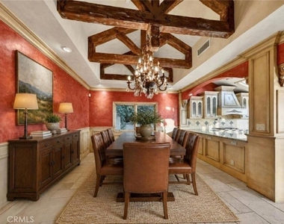
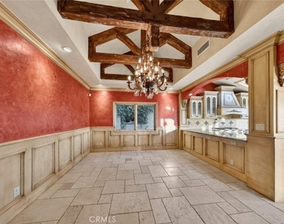
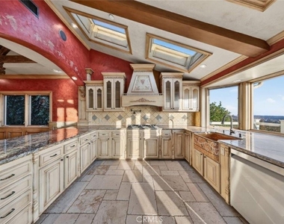
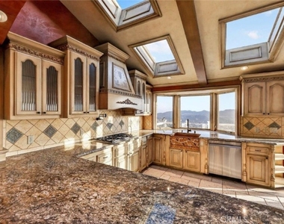
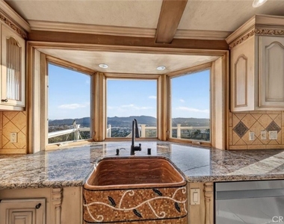
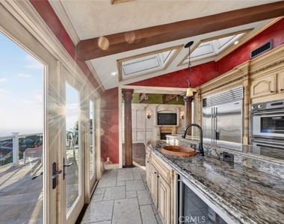
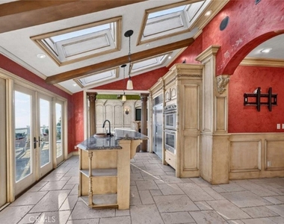
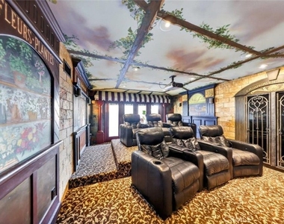
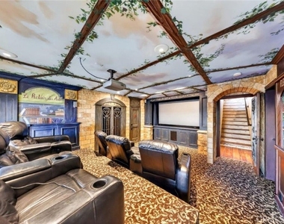
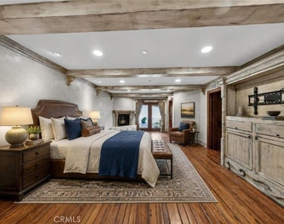
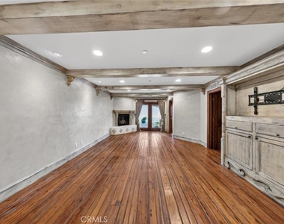
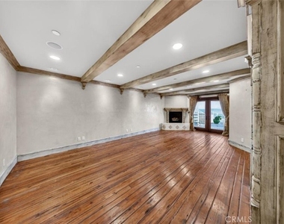
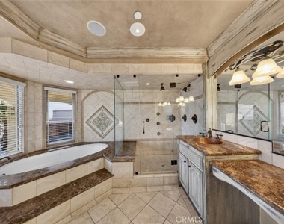
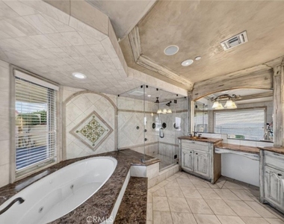
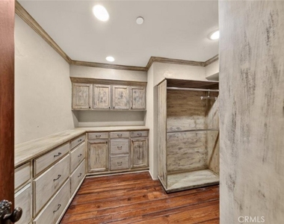
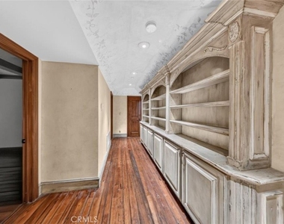
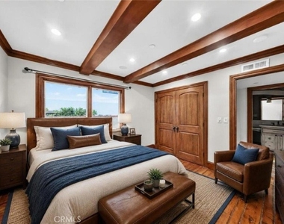
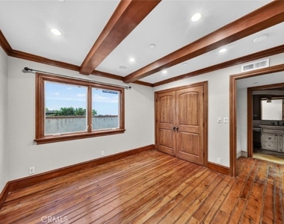
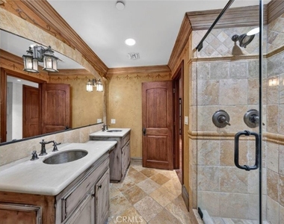
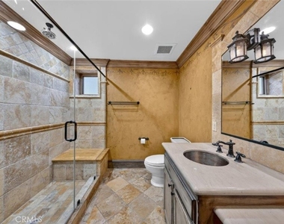
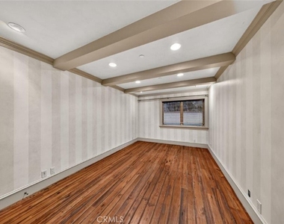
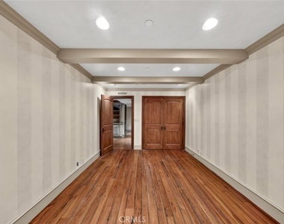
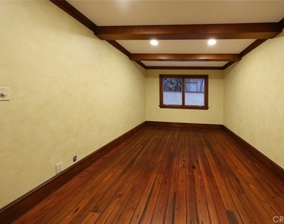
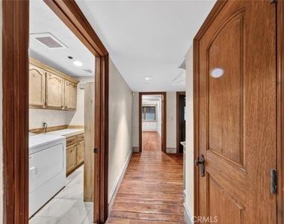
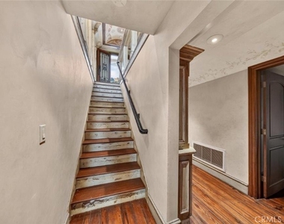
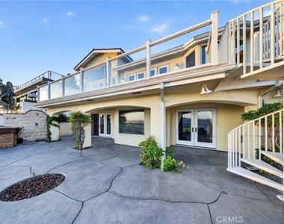
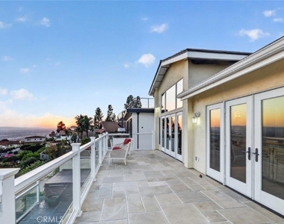
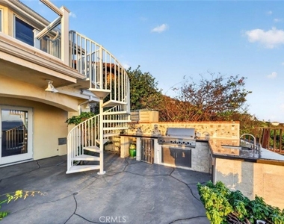
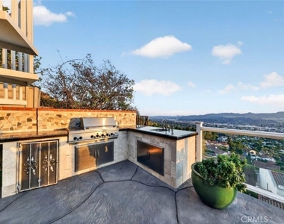
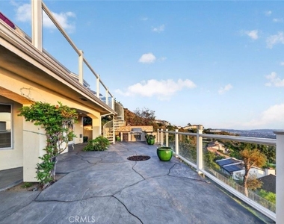
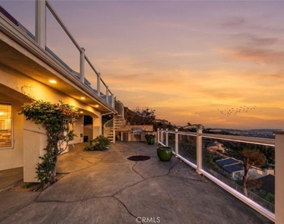
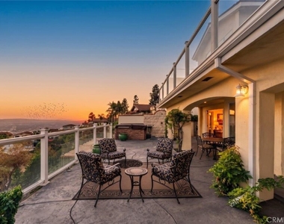
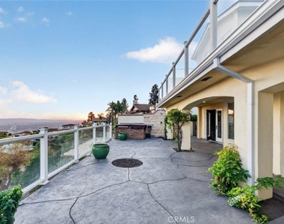
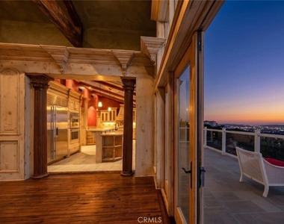
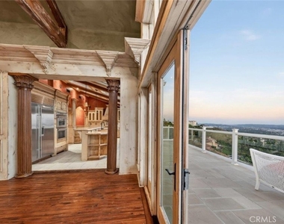
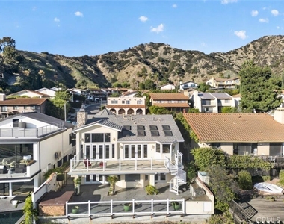
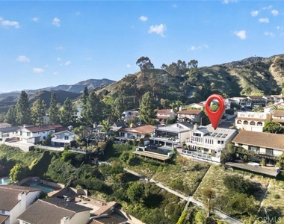
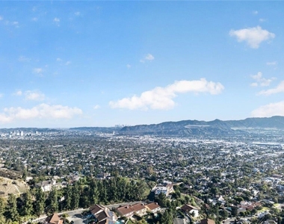
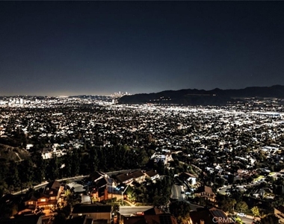
Welcome to a truly distinctive Burbank residence offering 3,310 square feet of beautifully maintained living space, featuring 4 bedrooms, 3 bathrooms, an attached 2-car garage, and spectacular panoramic views of the San Fernando Valley and Downtown Los Angeles. Designed with an old-world aesthetic, the home is filled with custom craftsmanship and unique architectural details throughout. The upper level features vaulted beam ceilings, custom panel walls with a distressed crackled finish, Venetian plaster walls, and original 180-year-old pine wood flooring sourced from Rhode Island. The custom kitchen offers faux-finished cabinetry, high-end appliances, granite countertops, a stone sink, and travertine flooring. A striking glass-walled entry, hand-painted bowed ceilings, and distinctive front tower add to the home's character. The lower level features four bedrooms and two bathrooms with stone showers, floors, and countertops, oversized showers with built-in benches and frameless glass doors, while the primary bathroom includes a large soaking tub. A private movie theater with reclining seats provides an exceptional space for entertainment. At the rear of the home, two expansive decks span the width of the residence, creating an ideal setting for relaxing and entertaining. The upper deck features limestone tile and connects to the lower deck by a spiral staircase. The lower deck includes a BBQ area and jacuzzi, while both decks showcase breathtaking panoramic views extending across the San Fernando Valley to Downtown Los Angeles. A rare opportunity to lease a one-of-a-kind home that combines timeless character, custom finishes, expansive outdoor living, and unforgettable city views.
AMENITIES
Attached Garage
Fireplace
Private Outdoor Space
Dishwasher
Parking Space
ADDITIONAL INFORMATION
Interior
Bathroom Information
Full Bathrooms: 3
Interior Information
Interior Features: Crown Molding, Cathedral Ceiling(s), Eat-in Kitchen, High Ceilings, Open Floorplan, Stone Counters, Recessed Lighting, Walk-In Closet(s), SeparateFormalDiningRoom, WalkInPantry
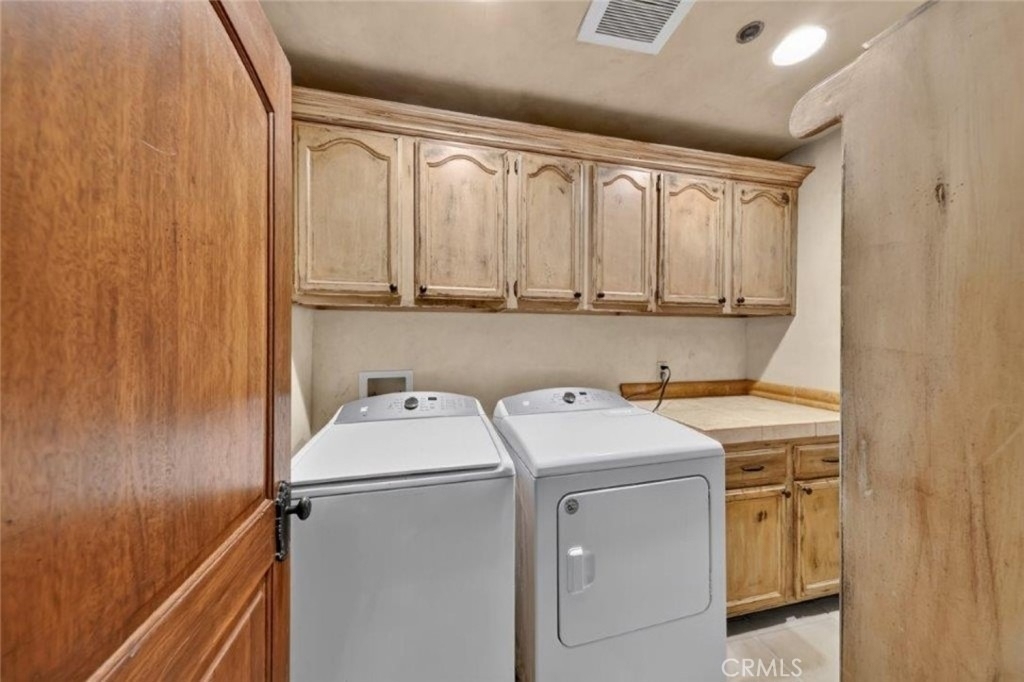
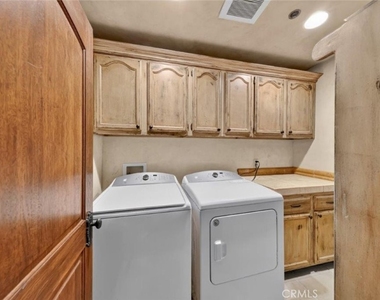
Appliances: Double Oven, Dishwasher, Gas Cooktop, Gas Oven, Refrigerator, Dryer, Washer
The median is solely based on the area and the number of bedrooms.
Listing-specific characteristics such as the number of bathrooms and the amenities will also impact the price.
LISTING QUALITY
▲
Features and amenities are properly noted
▲
RentHop has data for this building
▼
Listing agent has an unconfirmed email address
▼
The manager has not yet mailed us a photo copy of his or her government identification and proof or property ownership.
▼
Manager has not logged in recently
▼
Manager does not yet have user reviews
RENTHOP DESCRIPTION
The apartment is a unit offered at a monthly price of $9,500. The person posting the listing did not specify that any pets were allowed. It may be the case that pets are ok and the manager simply has not yet filled out all the details. The kitchen conveniently includes a dishwasher.
We have 57 photos of this particular unit, building, and surrounding areas.
MLS# SR26208973
List Agent Name: Yana Karibyan
List Office Name: JohnHart Real Estate
IDX information is provided exclusively for personal, non-commercial use, and may not be used for any purpose other than to identify prospective properties consumers may be interested in purchasing. Information is deemed reliable but not guaranteed. The listing broker’s offer of compensation is made only to participants of the MLS where the listing is filed.
Courtesy of RH Advisors, Inc. and RHP Realty NJ, Inc.
By selecting Check Availability, you agree that RentHop and real estate professionals may call or text you about your inquiry. Message/data rates may apply. Terms & Privacy. California Privacy Notice
We found some very similar listings nearby
Select those you'd like to message
Your messages have been sent!
Check Availability
By selecting Check Availability, you agree that RentHop and real estate professionals may call or text you about your inquiry. Message/data rates may apply. Terms & Privacy. California Privacy Notice








 Your Privacy Choices
