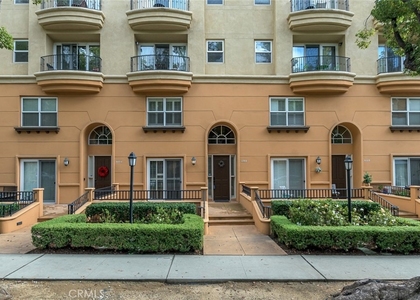
This 3-bedroom, 3-bathroom townhouse-style condominium is nestled in the desirable Madison Heights area of Pasadena. Tucked away at the rear of the complex, this unit offers tranquility and privacy. Inside, the spacious living/dining room boasts vaulted ceilings, stone fireplace, custom lighting, and no-touch motion sensor lights add a modern touch. Step outside to the private outdoor space just off the living area and downstairs bedroom-a perfect retreat for relaxation. Distressed maple hardwood flooring flows throughout, creating an inviting ambiance. The remodeled kitchen features stone countertops, solid maple cabinets, and stainless-steel appliances. This thoughtfully designed home offers two master suites, high-end fixtures, and custom built-ins for luxurious living! Downstairs, the larger suite includes a private bathroom and an additional bedroom and bath. Upstairs, the second master suite overlooks the living room and opens to a large upper deck with a retractable awning, ideal for enjoying the outdoors. Additional amenities include a community pool, two assigned subterranean parking spaces, and a small, shared storage area. Conveniently situated in a central location, you have easy access to the Gold Line Station, and Old Town Pasadena's and Lake Avenue's renowned restaurants, shops, and more!
AMENITIES
Attached Garage
Fireplace
Laundry In Unit
Storage Facility
Parking Space
ADDITIONAL INFORMATION
Interior
Bathroom Information
Full Bathrooms: 3
Interior Information
Interior Features: Ceiling Fan(s), High Ceilings, Open Floorplan, Stone Counters, Recessed Lighting, Storage, Balcony, SeparateFormalDiningRoom, BedroomOnMainLevel, GalleyKitchen, MainLevelPrimary, MultiplePrimarySuites, PrimarySuite
Appliances: Electric Range, Gas Cooktop, Gas Oven, Gas Range, Refrigerator
Flooring Type: Wood
Laundry Features: Inside, Laundry Closet
Fireplace Information
Has Fireplace
Fireplace Features: Living Room
Exterior
Property Information
Has Property Attached
Square Footage: 1,860
Square Footage Source: $0
Architectural Style: Contemporary
Year Built Source: Builder
Year Built: 1981
Building Information
Levels: Two
Construction Materials: Stucco
Pool Information
Pool Features: Community, In Ground, Association
Lot Information
Lot Features: Corner Lot, Sprinklers In Front, Landscaped, Near Public Transit
Lot Size Area: 26350
Lot Size Units: Square Feet
Lot Size Acres: 0.6049
Square Footage: 26,350
Tax Lot: 1
Land Information
Water Source: Public
Utilities
Utilities Information
Cooling Type: Central Air
Heating Type: Central
Sewer : Public Sewer
Parking
Parking Information
Has Garage
Attached Garage
Parking Features: Assigned, Covered, Gated, Community Structure, ControlledEntrance
The manager has not yet mailed us a photo copy of his or her government identification and proof or property ownership.
▼
Manager has not logged in recently
▼
Manager does not yet have user reviews
RENTHOP DESCRIPTION
The apartment is a unit offered at a monthly price of $4,695. The person posting the listing did not specify that any pets were allowed. It may be the case that pets are ok and the manager simply has not yet filled out all the details.
We have 21 photos of this particular unit, building, and surrounding areas.
We found some very similar listings nearby
Select those you'd like to message
Your messages have been sent!
Check Availability
By selecting Check Availability, you agree that RentHop and real estate professionals may call or text you about your inquiry. Message/data rates may apply. Terms & Privacy. California Privacy Notice







 Your Privacy Choices
