Check Availability
$2,300
Posted 17 hours ago, Immediate Move-In
bedrooms
3 Bed
bathrooms
2 Bath
bathrooms
1 Half Bath
square feet
1,842 Sqft
Listing by Alex Salazar
Save Listing

DESCRIPTION
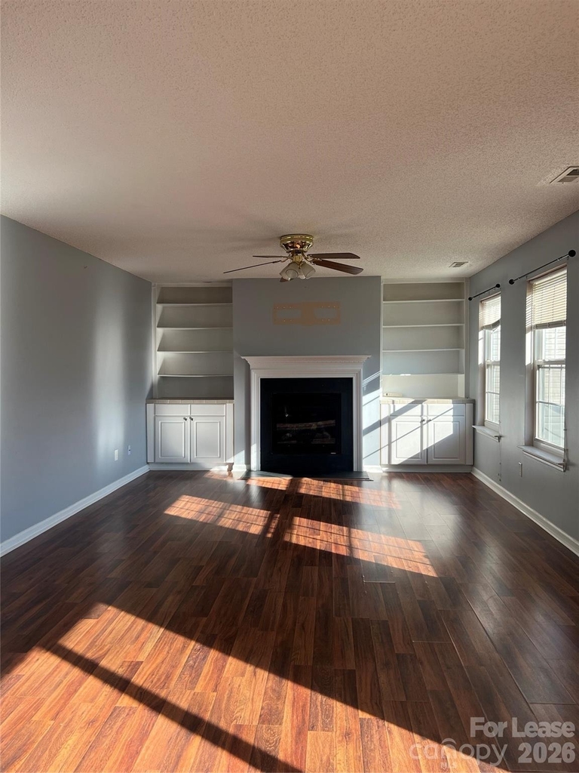
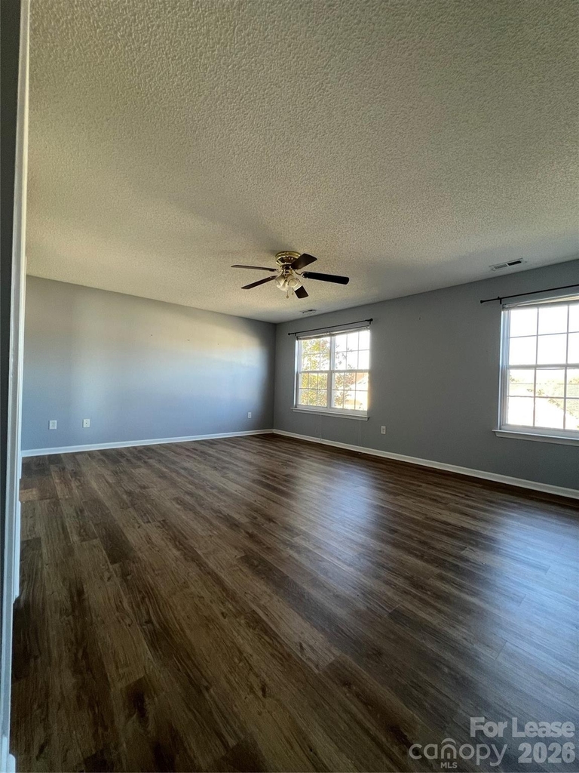
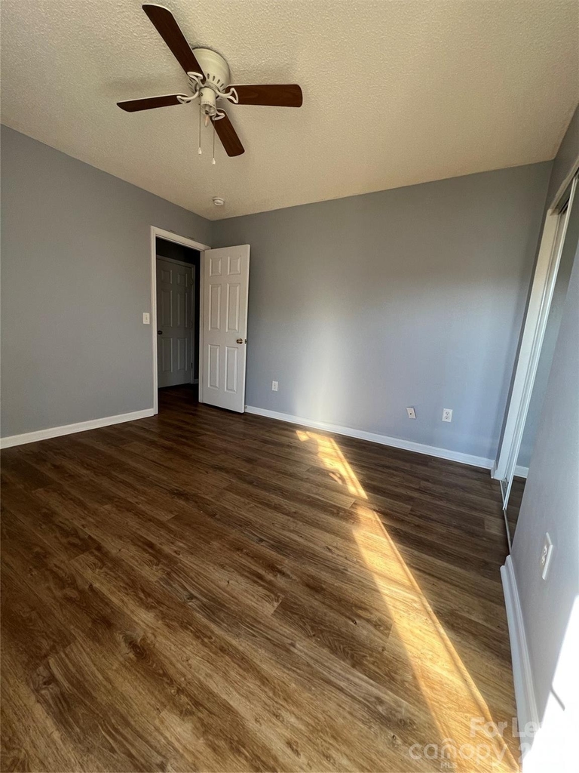
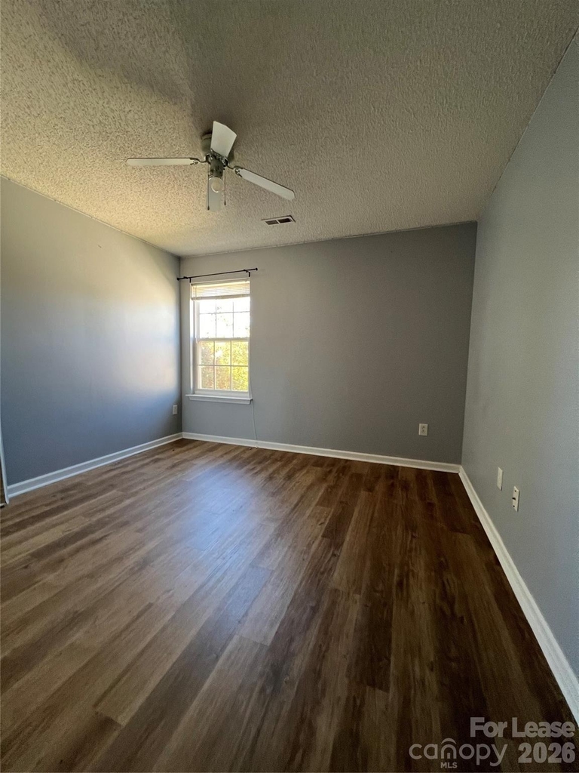
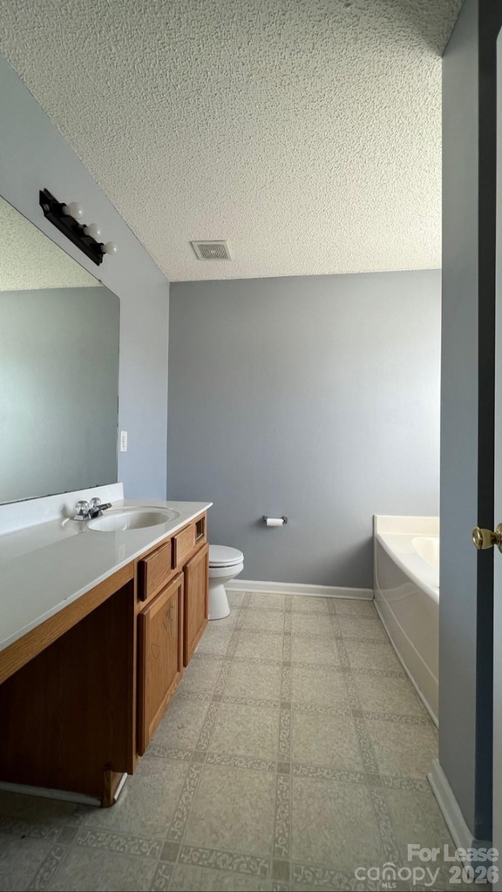
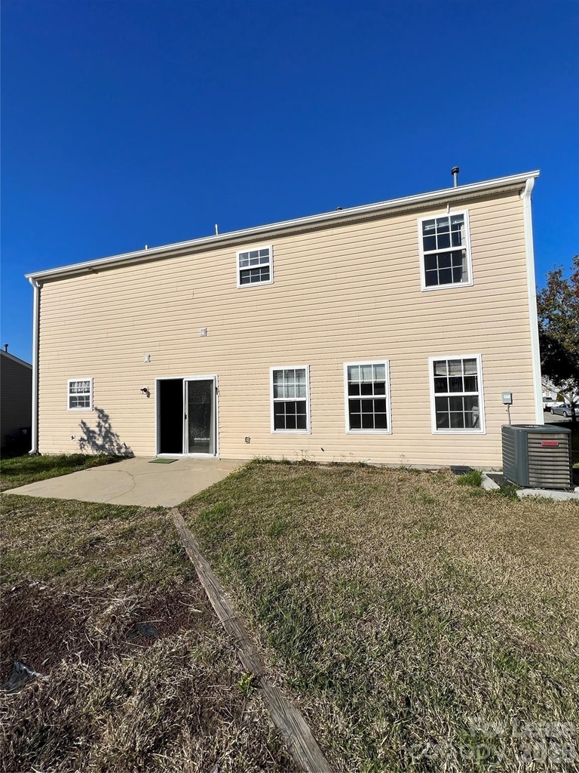
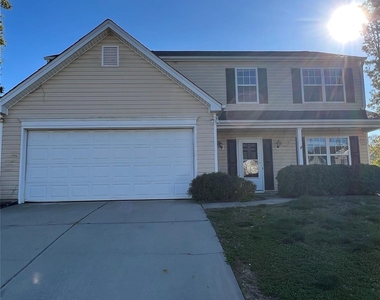
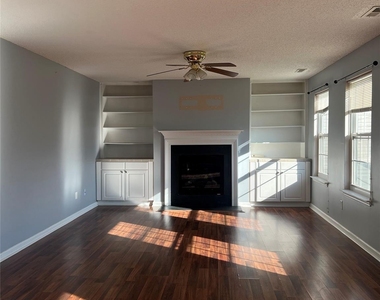
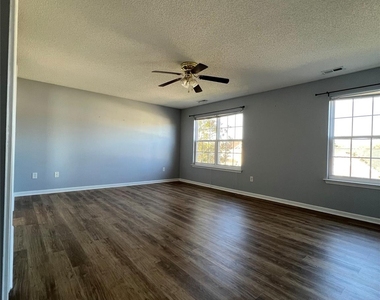
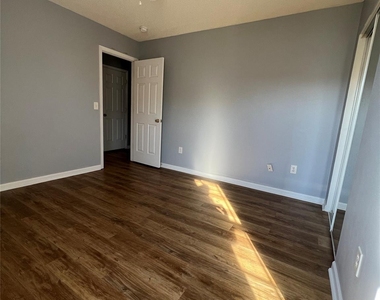
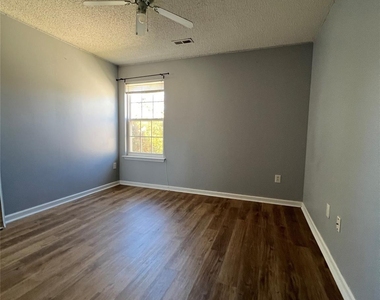
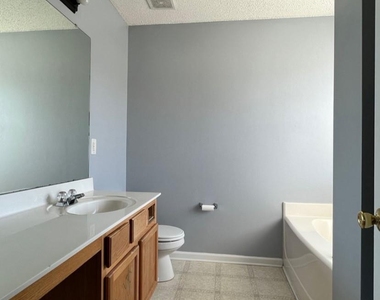
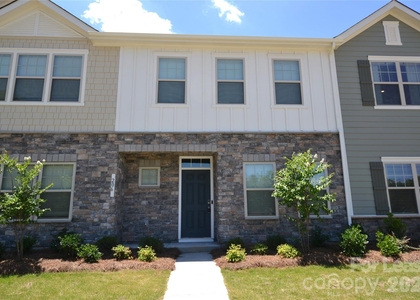
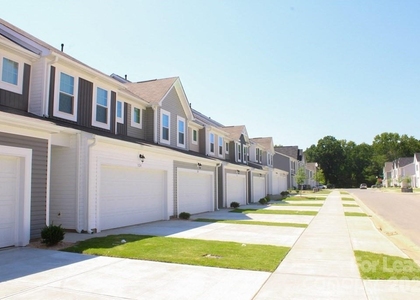
Well-kept two-story home in Indian Trail's Arbor Glen neighborhood. Laminate flooring throughout the main level, open living and dining area, kitchen with refrigerator and dishwasher included. Three bedrooms and two full baths upstairs, half bath on the main floor for guests. Attached two-car garage. Quiet street minutes from Sun Valley shopping and dining, Hwy 74 and I-485; Union County schools.
Pets considered case by case with pet fee and owner approval. Tenant pays electric, water, and gas. 12-month lease minimum. Application fee $75 per adult; income of 3x rent, credit and background screening required. Showings by appointment through Showingtime.

AMENITIES
Fireplace
Dishwasher
Parking Space

ADDITIONAL INFORMATION
Interior

    Bathroom Information

  • Half Bathrooms: 1
  • Full Bathrooms: 2

    Interior Information

  • Interior Features: Cable Prewire
  • Appliances: Dishwasher

    Fireplace Information

  • Has Fireplace
  • Fireplace Features: Family Room
Exterior

    Property Information

  • Square Footage: 1,842

    Building Information

  • Levels: Two

    Lot Information

  • Lot Size Area: 0.28
  • Lot Size Units: Acres
  • Lot Size Acres: 0.28
  • Square Footage: 12,197

    Land Information

  • Water Source: Public
Utilities

    Utilities Information

  • Cooling Type: Central Air
  • Heating Type: Forced Air
  • Sewer : Public Sewer
Parking

    Parking Information

  • Has Garage
  • Parking Features: Driveway, Attached
  • Garage Spaces: 2

MAP


28079

LISTING QUALITY
▲ Features and amenities are properly noted
▲ RentHop has data for this building
▼ The manager has not yet mailed us a photo copy of his or her government identification and proof or property ownership.
▼ Manager has not logged in recently
▼ Manager does not yet have user reviews

RENTHOP DESCRIPTION
The apartment is a unit offered at a monthly price of $2,300. The person posting the listing did not specify that any pets were allowed. It may be the case that pets are ok and the manager simply has not yet filled out all the details. The kitchen conveniently includes a dishwasher.

We have 10 photos of this particular unit, building, and surrounding areas.
See available units at 4006 Shadow Pines Circle.

SIMILAR NEARBY LISTINGS
$2,095
By Vijay Polala, 10 hours ago
bedrooms
3 Bed
|
bathrooms
2 Bath
|
square feet
1,850 Sqft
$2,075
By Patrick Monaghan, 10 hours ago
bedrooms
3 Bed
|
bathrooms
2 Bath
|
square feet
1,713 Sqft
$2,050
By Matthew VanHoughton, 12 hours ago
bedrooms
3 Bed
|
bathrooms
2 Bath
|
square feet
1,202 Sqft
$2,050
By Michael Dembek, 7 hours ago
bedrooms
3 Bed
|
bathrooms
2 Bath
|
square feet
1,450 Sqft
$2,095
By Brian Simpson, 9 hours ago
bedrooms
3 Bed
|
bathrooms
2 Bath
|
square feet
1,849 Sqft
$2,400
By AJ Rebhan, 17 hours ago
bedrooms
3 Bed
|
bathrooms
2 Bath
|
square feet
2,126 Sqft

Does something look off?

Canopy MLS

Last Updated: 7 hours ago
Data Source: Canopy MLS
MLS# CAR4427252
List Agent Name: Alex Salazar
List Office Name: SA Carolinas Realty Inc
IDX information is provided exclusively for personal, non-commercial use, and may not be used for any purpose other than to identify prospective properties consumers may be interested in purchasing. Information is deemed reliable but not guaranteed. The listing broker’s offer of compensation is made only to participants of the MLS where the listing is filed.
Courtesy of RH Advisors, Inc. and RHP Realty NJ, Inc.