Check Availability
$2,100
Posted 18 hours ago, Immediate Move-In
bedrooms
3 Bed
bathrooms
2 Bath
bathrooms
1 Half Bath
square feet
1,713 Sqft
Listing by Patrick Monaghan
Save Listing

DESCRIPTION
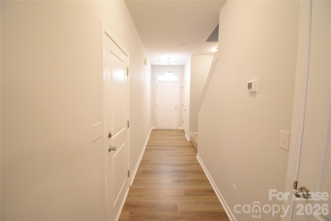
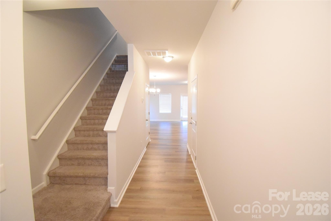
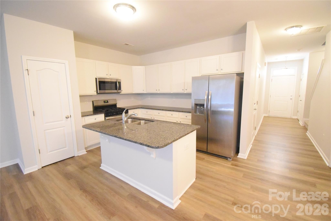
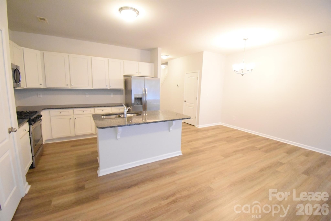
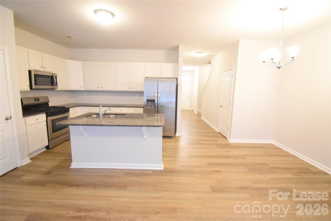
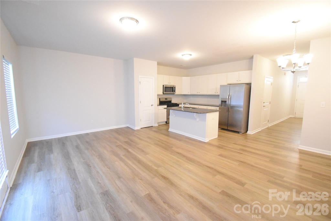
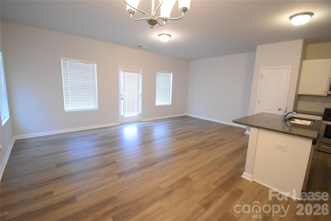
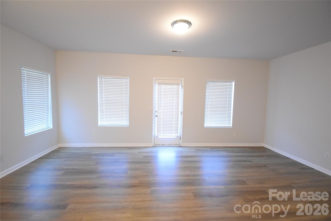
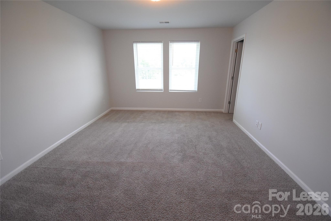
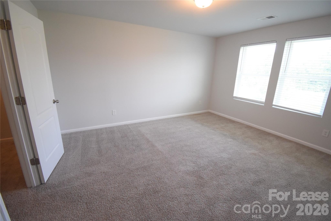
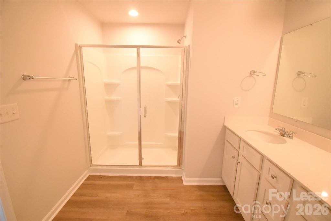
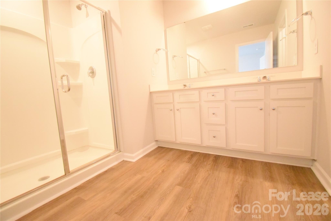
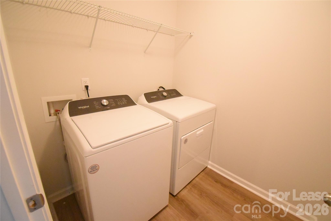
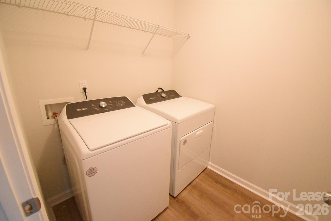
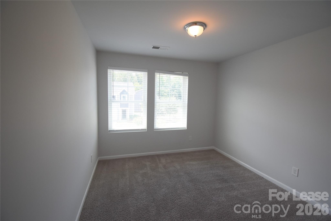
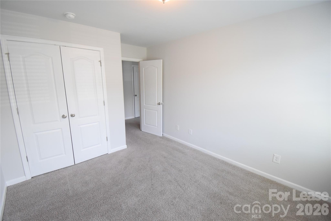
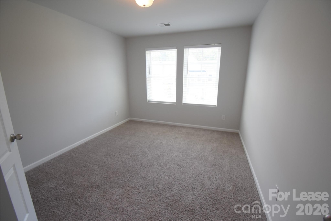
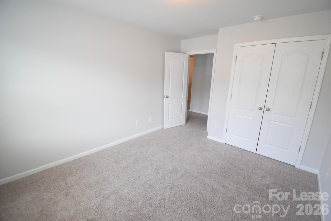
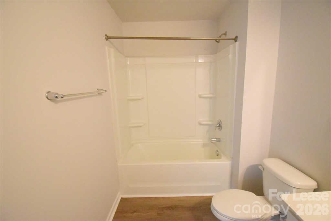
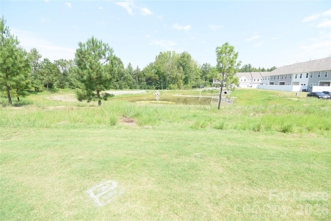
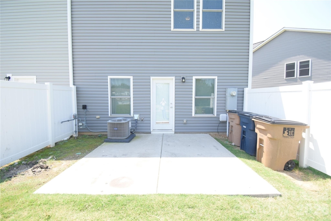
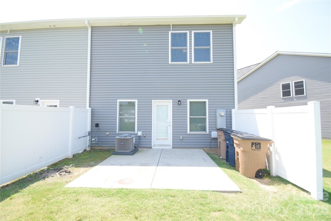
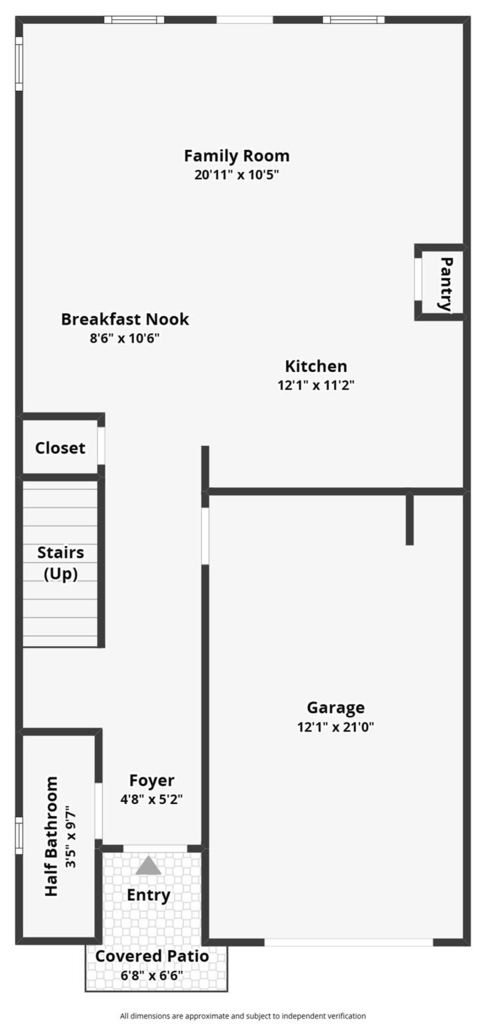
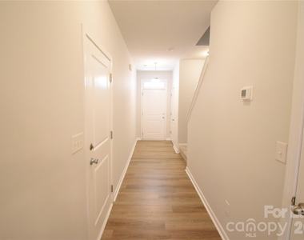
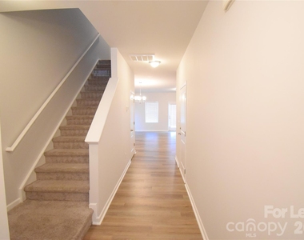
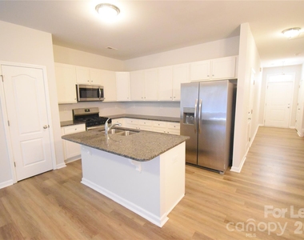
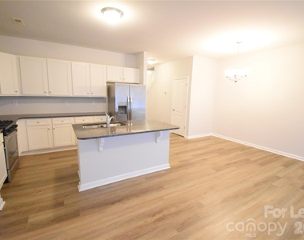
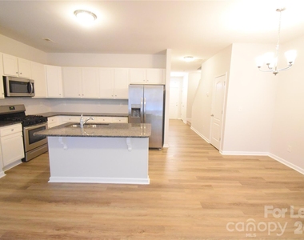
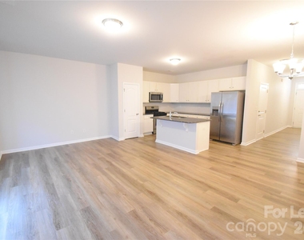
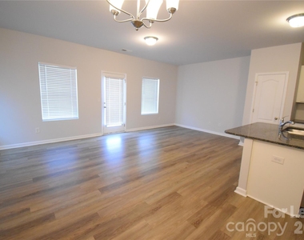
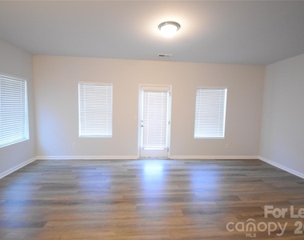
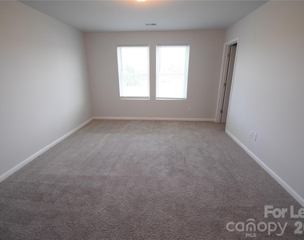
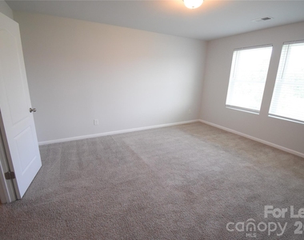
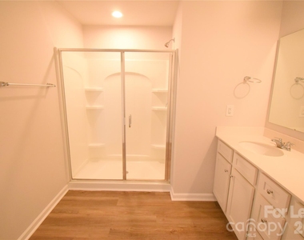
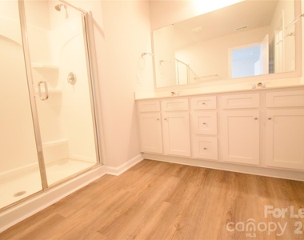
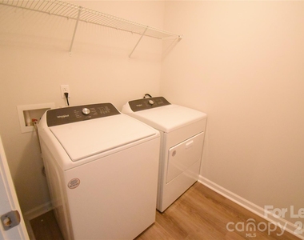
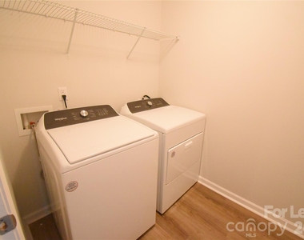
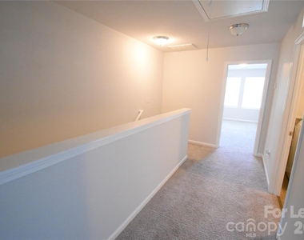
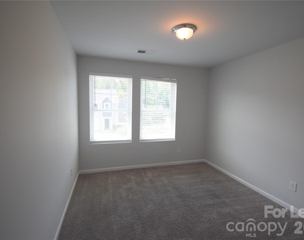
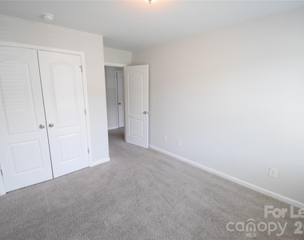
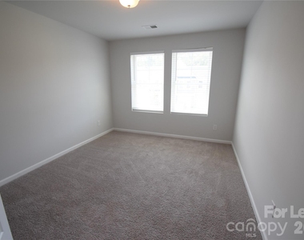
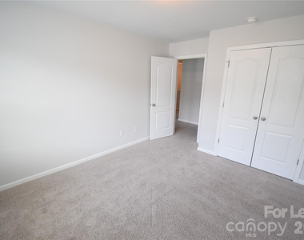
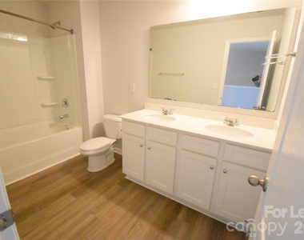
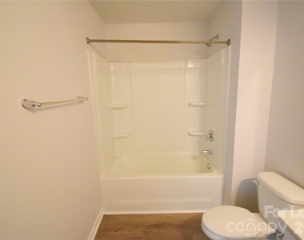
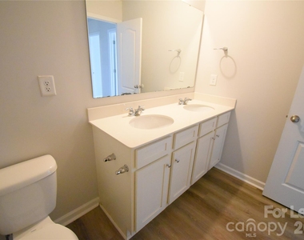
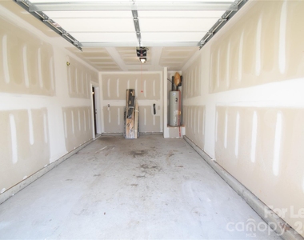
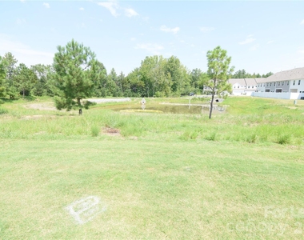
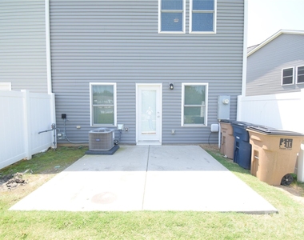
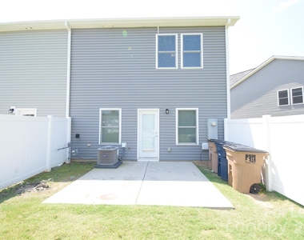
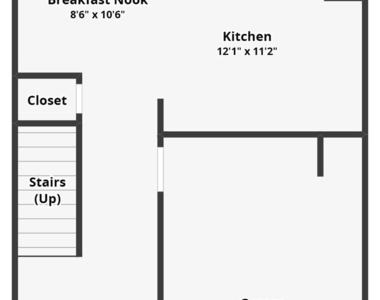
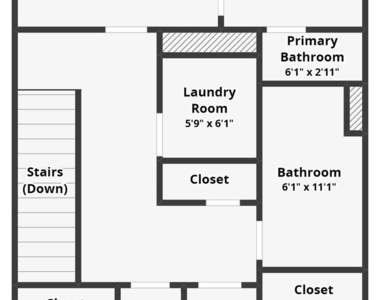
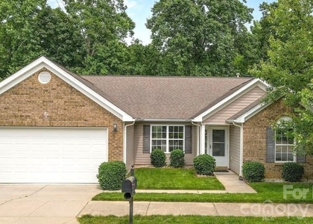
Well-maintained 3-bedroom, 2.5-bath townhome offering 1,713 square feet of comfortable living space in the Poplin Glen community of Indian Trail. This two-story home features an open-concept main level with vinyl plank flooring and a spacious kitchen with granite countertops, stainless steel appliances, and plenty of storage. All three bedrooms are located upstairs along with the laundry area for added convenience. Additional features include a washer and dryer, private patio, and attached 1-car garage. Conveniently located near the Highway 74 Bypass with easy access to shopping, dining, and Uptown Charlotte.

Greenlight Residential is an Equal Housing Lessor in accordance with the Fair Housing Act. We do not accept rental applications submitted through third-party websites. All applications for our available rental properties must be submitted directly through our website.

AMENITIES
Dishwasher
Parking Space

ADDITIONAL INFORMATION
Interior

    Bathroom Information

  • Half Bathrooms: 1
  • Full Bathrooms: 2

    Interior Information

  • Interior Features: Other
  • Appliances: Dishwasher, Gas Oven, Gas Range, Microwave, Plumbed For Ice Maker, Refrigerator, Self Cleaning Oven, Washer/Dryer
  • Flooring Type: Vinyl
  • Laundry Features: Upper Level
Exterior

    Property Information

  • Has Property Attached
  • Square Footage: 1,713
  • Year Built: 2021

    Building Information

  • Levels: Two

    Lot Information

  • Lot Size Area: 0.06
  • Lot Size Units: Acres
  • Lot Size Acres: 0.06
  • Square Footage: 2,614

    Land Information

  • Water Source: Public
Utilities

    Utilities Information

  • Cooling Type: Central Air
  • Heating Type: Natural Gas
  • Sewer : Public Sewer
Parking

    Parking Information

  • Has Garage
  • Parking Features: Driveway, Attached, Garage Faces Front
  • Garage Spaces: 1

MAP


28079

LISTING QUALITY
Features and amenities are properly noted
RentHop has data for this building
Manager has many listings with high listing quality!
The manager has not yet mailed us a photo copy of his or her government identification and proof or property ownership.
Manager has not logged in recently
Manager does not yet have user reviews

RENTHOP DESCRIPTION
The apartment is a unit offered at a monthly price of $2,100. The person posting the listing did not specify that any pets were allowed. It may be the case that pets are ok and the manager simply has not yet filled out all the details. The kitchen conveniently includes a dishwasher.

We have 30 photos of this particular unit, building, and surrounding areas.
See available units at 220 Briana Marie Way.

SIMILAR NEARBY LISTINGS
$2,250
By Judi Kerestan, 1 day ago
bedrooms
3 Bed
|
bathrooms
2 Bath
|
square feet
1,926 Sqft
$1,995
By Dottie Ciarrocchi, 1 day ago
bedrooms
3 Bed
|
bathrooms
2 Bath

Does something look off?

Canopy MLS

Last Updated: 17 hours ago
Data Source: Canopy MLS
MLS# CAR4413432
List Agent Name: Patrick Monaghan
List Office Name: Greenlight Residential Inc
IDX information is provided exclusively for personal, non-commercial use, and may not be used for any purpose other than to identify prospective properties consumers may be interested in purchasing. Information is deemed reliable but not guaranteed. The listing broker’s offer of compensation is made only to participants of the MLS where the listing is filed.
Courtesy of RH Advisors, Inc. and RHP Realty NJ, Inc.