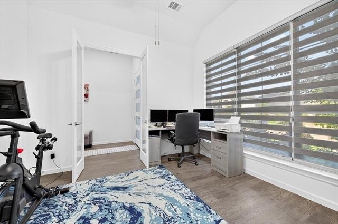
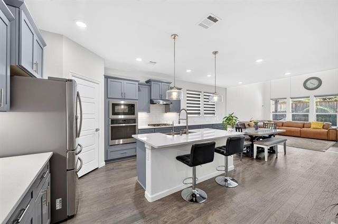
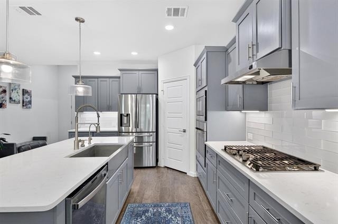
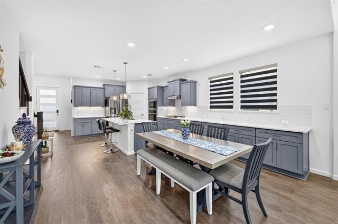
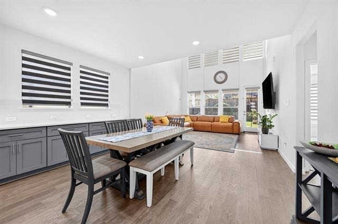
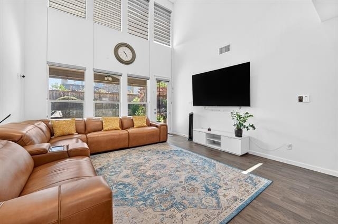
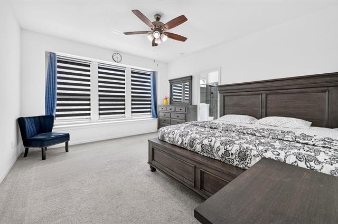
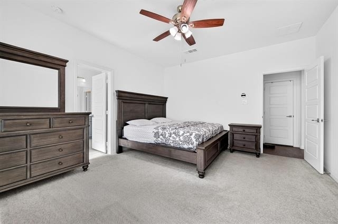
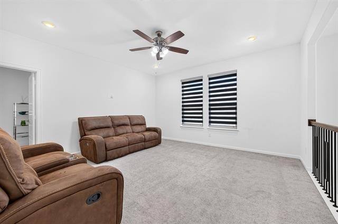
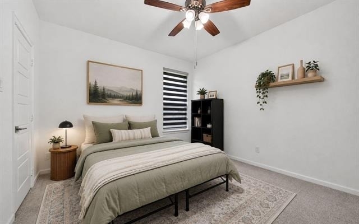
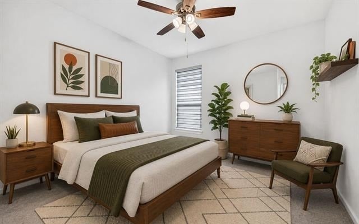
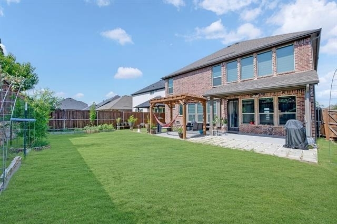
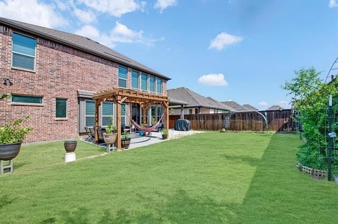
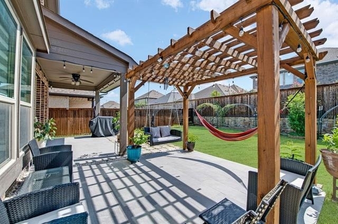
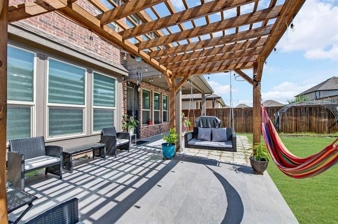
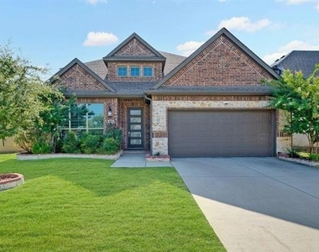
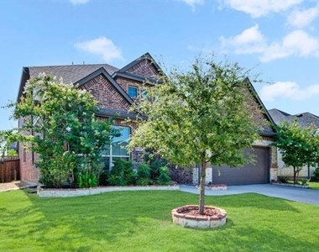
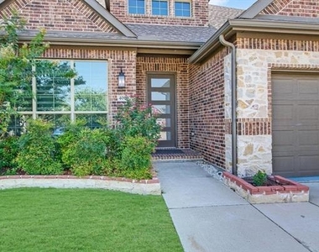
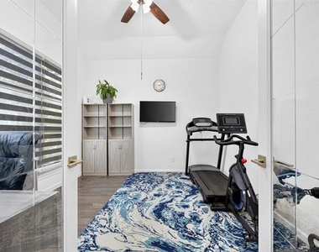
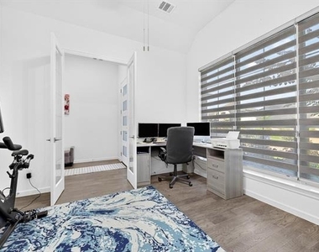
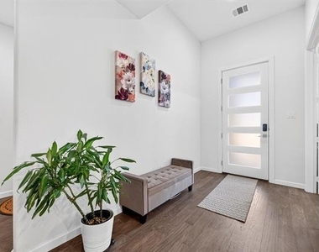
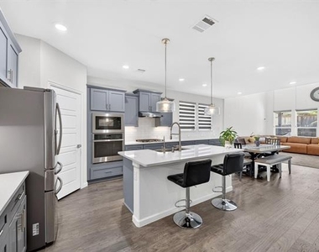
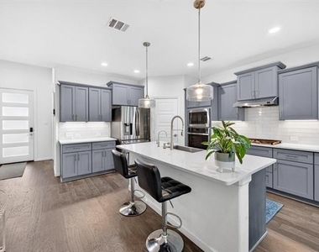
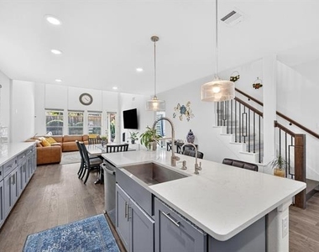
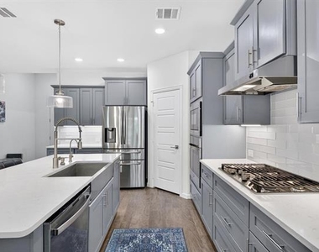
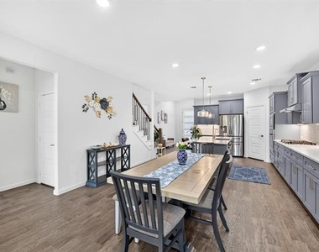
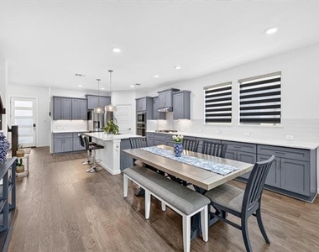
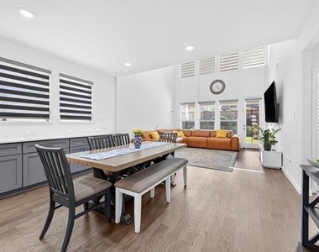
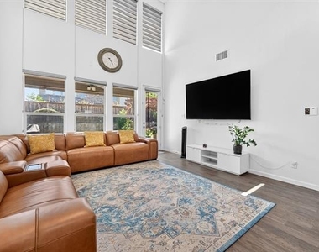
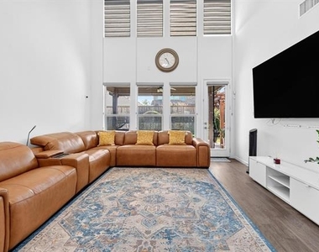
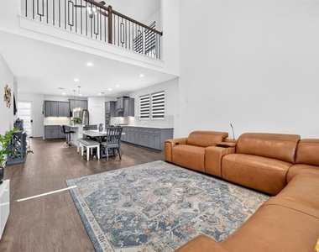
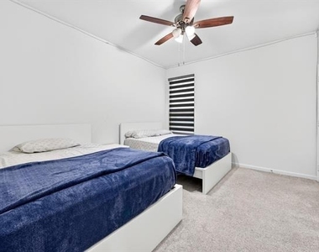
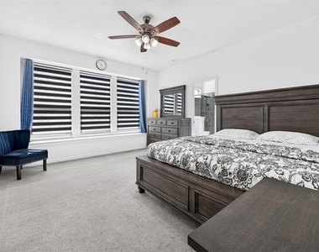
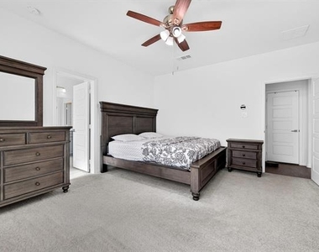
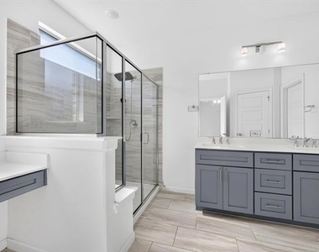
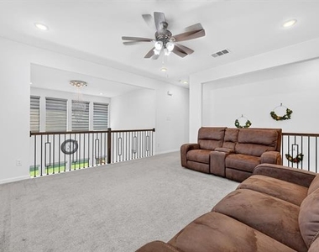
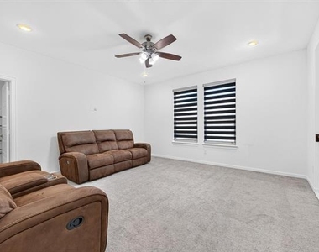
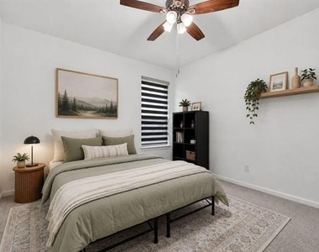
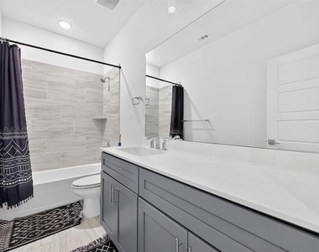
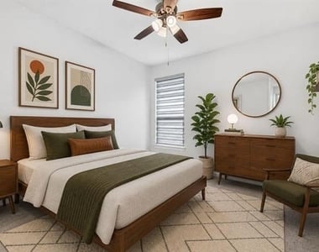
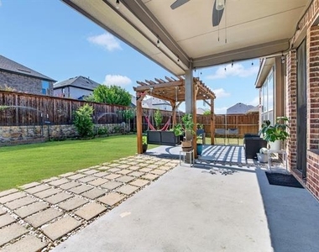
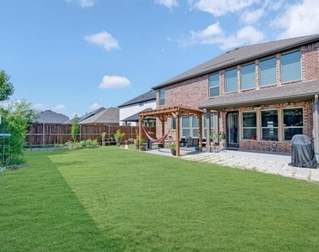
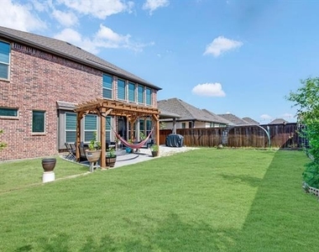
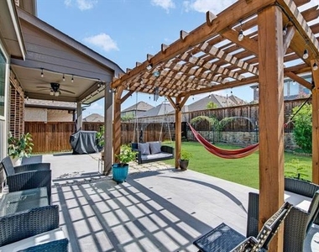
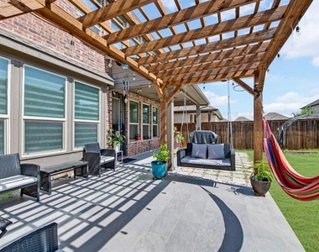
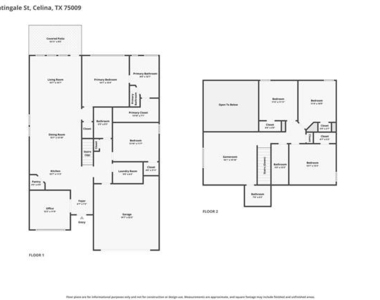
Former model home by K. Hovnanian, built in 2021, this stunning 5-bedroom, 3.5-bath residence perfectly blends sophisticated design with everyday functionality in highly acclaimed Prosper ISD. Thoughtfully designed with two bedrooms, a private study, and the luxurious primary suite on the first floor, this exceptional layout is ideal for multigenerational living or working from home. From the moment you step inside, soaring ceilings and dramatic walls of windows flood the open-concept living spaces with natural light, creating an inviting atmosphere. The chef's kitchen is the heart of the home, showcasing a large quartz island, gas cooktop, abundant cabinetry, and countertops that seamlessly flow into the spacious dining area and impressive family room. The private primary retreat offers a spa-inspired bath with dual vanities, a dedicated get ready station, oversized glass-enclosed shower, and built-in shelving in the walk-in closet. Upstairs, an expansive game room provides the perfect space for movie nights, entertaining, or a play area. Everyday convenience continues with a beautifully designed mudroom featuring built-in tree hall storage for coats, backpacks, and shoes, along with a whole-home water softener. Step outside to enjoy the oversized backyard complete with a covered patio, charming pergola, and plenty of room to play, entertain, or even add a future pool. Completing this exceptional home is its former model home quality, modern finishes throughout, and an unbeatable location close to shopping, dining, parks, and major commuter routes.
AMENITIES
Attached Garage
Private Outdoor Space
Dishwasher
Parking Space
ADDITIONAL INFORMATION
Interior
Bathroom Information
Half Bathrooms: 1
Full Bathrooms: 3
Interior Information
Interior Features: Built-in Features, Eat-in Kitchen, High Speed Internet, Kitchen Island, Other, Pantry, Vaulted Ceiling(s), Walk-In Closet(s), Decorative Lighting
Appliances: Dishwasher, Disposal, Gas Cooktop, Gas Oven, Microwave, Other, Water Softener
Flooring Type: Carpet, Tile, Luxury Vinyl Plank
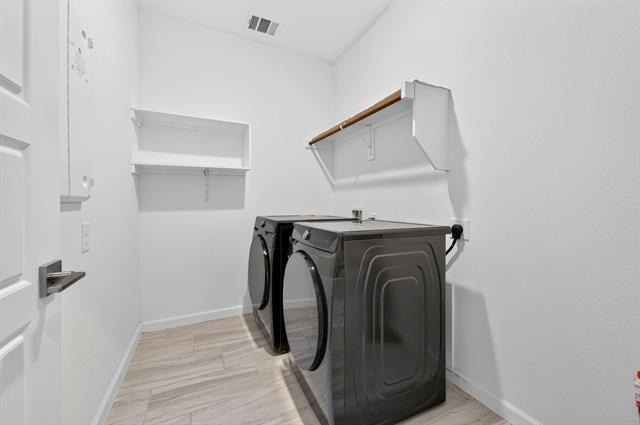
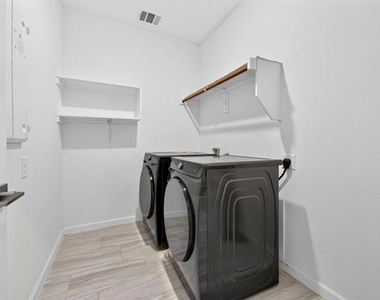
Laundry Features: Washer Hookup, Full Size W/D Area, Dryer Hookup
Exterior
Property Information
Square Footage: 2,819
Architectural Style: Traditional
Year Built: 2021
Building Information
Levels: Two
Window Features: Window Coverings
Construction Materials: Brick
Patio and Porch Features: Covered, Patio, See Remarks
Lot Information
Lot Features: Few Trees, Interior Lot, Landscaped, Lrg. Backyard Grass, Subdivision
Lot Size Area: 0.139
Lot Size Units: Acres
Lot Size Acres: 0.139
Square Footage: 6,055
Tax Lot: 8
Utilities
Utilities Information
Cooling Type: Ceiling Fan(s), Central Air
Heating Type: Central, Electric
Parking
Parking Information
Has Garage
Attached Garage
Parking Features: Driveway, Garage, Garage Faces Front, Inside Entrance, Kitchen Level, Garage Single Door
Garage Spaces: 2
Location
HOA Information
HOA/Condo/Coop Fee Includes: Full Use of Facilities
The manager has not yet mailed us a photo copy of his or her government identification and proof or property ownership.
▼
Manager has not logged in recently
▼
Manager does not yet have user reviews
RENTHOP DESCRIPTION
The apartment is a unit offered at a monthly price of $3,500. The person posting the listing did not specify that any pets were allowed. It may be the case that pets are ok and the manager simply has not yet filled out all the details. The kitchen conveniently includes a dishwasher.
We have 40 photos of this particular unit, building, and surrounding areas.
We found some very similar listings nearby
Select those you'd like to message
Your messages have been sent!
Check Availability
By selecting Check Availability, you agree that RentHop and real estate professionals may call or text you about your inquiry. Message/data rates may apply. Terms & Privacy. California Privacy Notice






























 Your Privacy Choices
