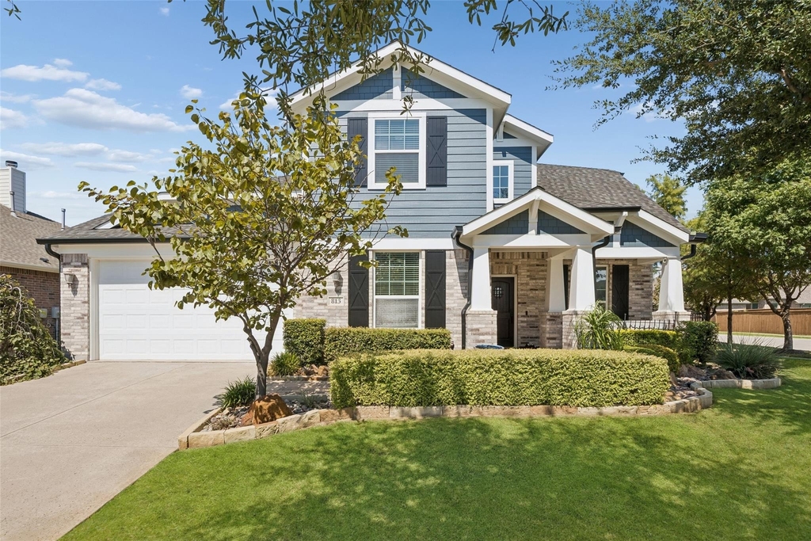
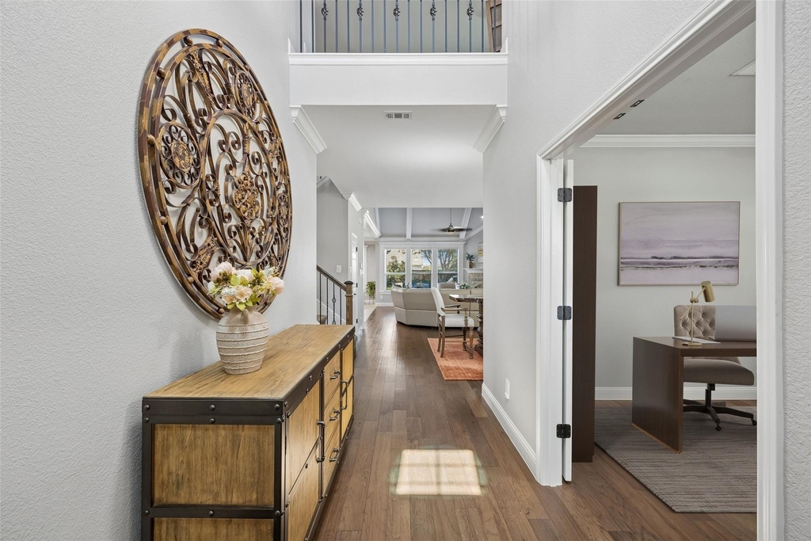
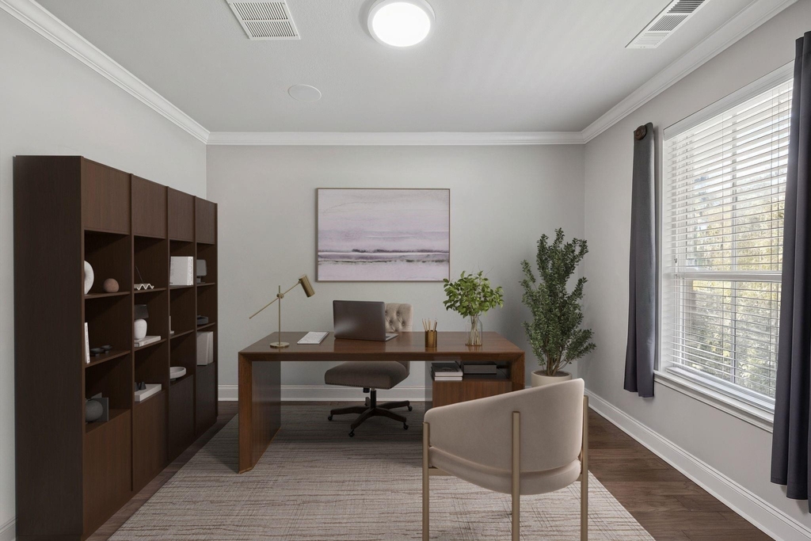
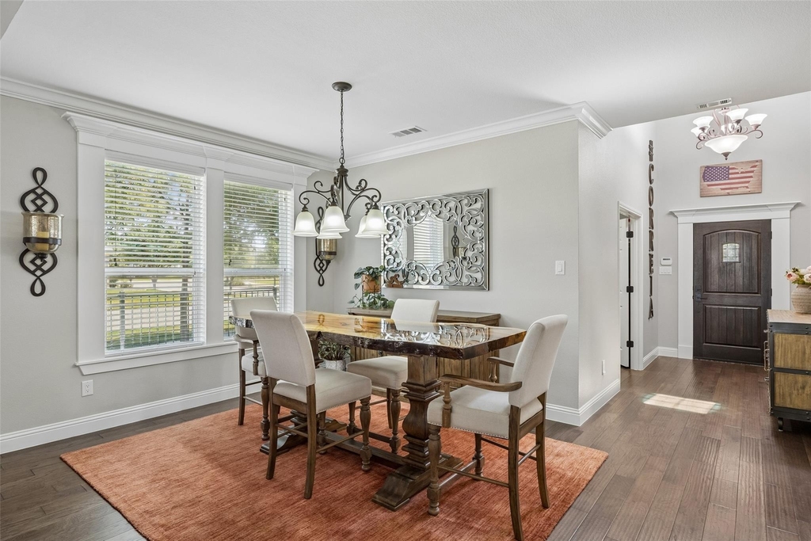
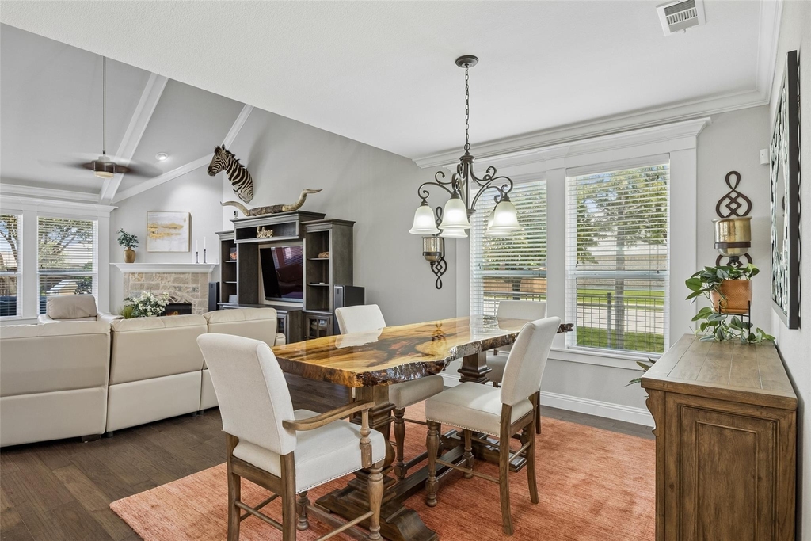
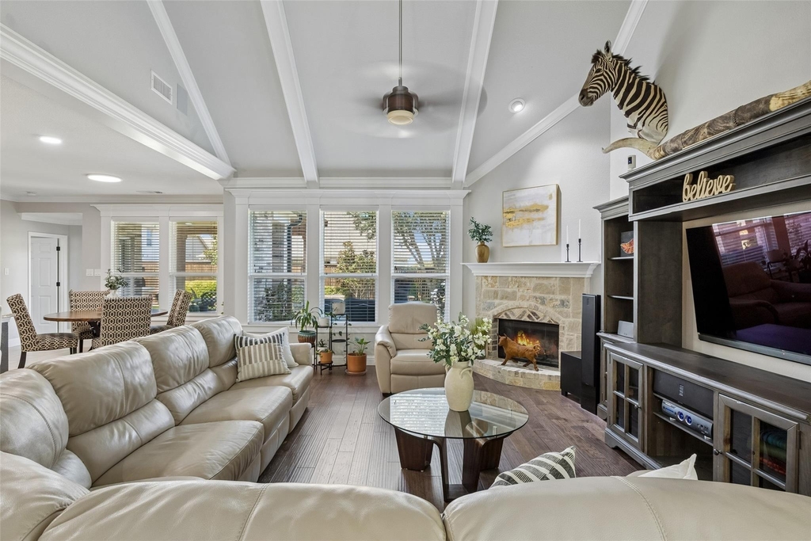
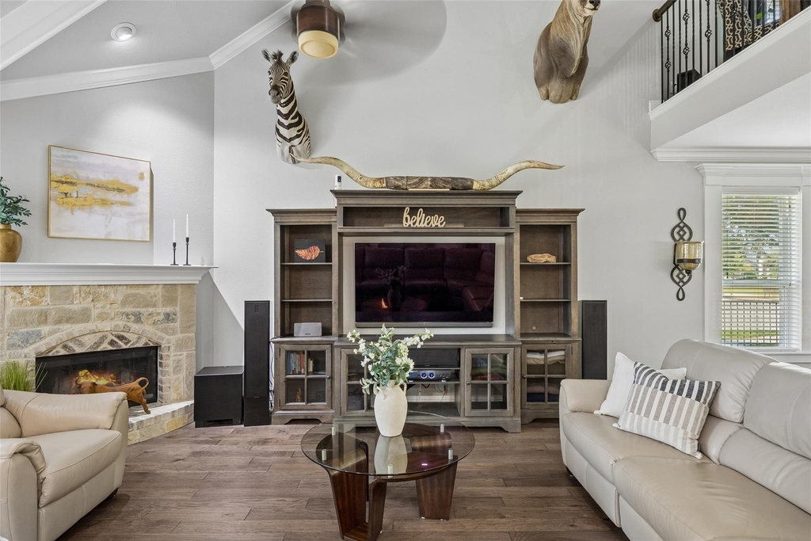
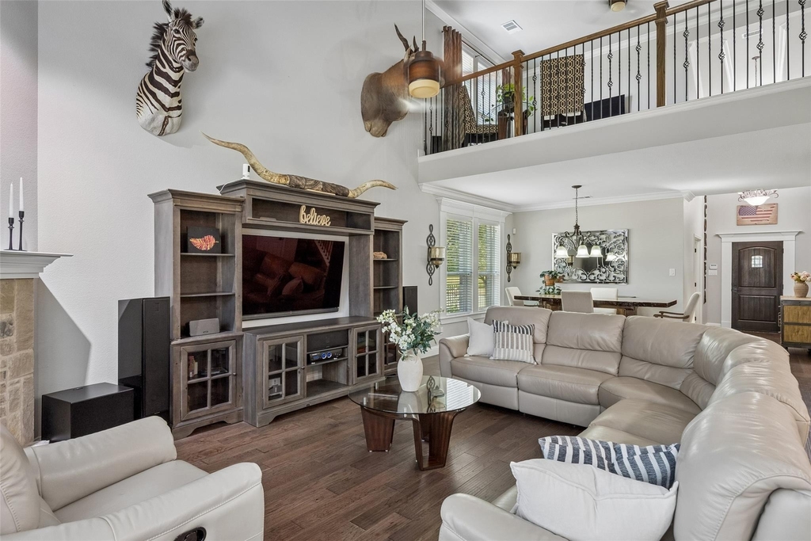
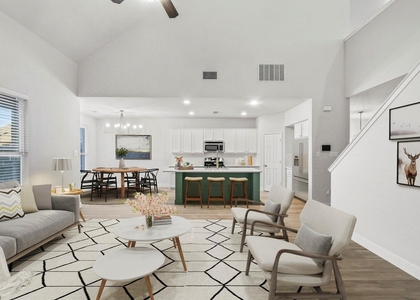
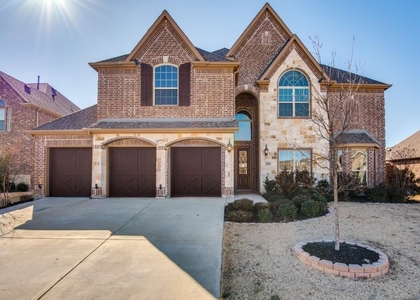
This is what happens when timeless architecture lands in one of North Texas' favorite neighborhoods. Classic Craftsman style, covered front and back porches and an oversized corner lot overlooking Cypress Park give this Light Farms home a presence that feels anything but ordinary. Inside, hardwood floors, custom woodwork, crown molding and exposed beams add warmth to soaring two story spaces filled with natural light. The kitchen stands out with Wolf appliances, a stacked stone island, granite countertops and backsplash, generous bar seating and an extended beverage bar. The floor plan offers five bedrooms with two downstairs, including a private primary suite with upgraded bath tile and custom closet system, plus an office overlooking the park, formal dining, upstairs game room and additional flex space for work, play or exercise. The utility room adds a sink and cabinetry, while the spacious three car garage is insulated. Outside, an extended stone patio, covered arbor, built in grill and stone counter create an incredible entertaining space, with the hot tub negotiable. Recent improvements include a replaced roof and home surge protector. And then there's Light Farms, one of North Dallas' most sought after master planned communities, with front yard maintenance included with the HOA, resort style pools, parks, playgrounds, fitness center, tennis, pickleball, miles of trails, stocked fishing ponds, neighborhood events and golf cart rides to nearby restaurants. Served by highly rated Prosper ISD, it's the kind of neighborhood where there's always something to do and neighbors have a way of becoming best friends. Timeless character, thoughtful upgrades and the Light Farms lifestyle all in one.
AMENITIES
Attached Garage
Fireplace
Dishwasher
Parking Space
ADDITIONAL INFORMATION
Interior
Bathroom Information
Full Bathrooms: 3
Interior Information
Appliances: Dishwasher, Disposal, Gas Cooktop
Laundry Features: Full Size W/D Area
Fireplace Information
Has Fireplace
Fireplace Features: Gas
Fireplaces: 1
Exterior
Property Information
Square Footage: 3,271
Year Built: 2015
Building Information
Levels: Two
Lot Information
Lot Size Area: 0.175
Lot Size Units: Acres
Lot Size Acres: 0.175
Square Footage: 7,623
Tax Lot: 1
Parking
Parking Information
Has Garage
Attached Garage
Parking Features: Concrete, Covered, Garage
Garage Spaces: 3
Location
HOA Information
HOA/Condo/Coop Fee Includes: Maintenance Grounds, Front Yard Maintenance, Full Use of Facilities, Management Fees
The manager has not yet mailed us a photo copy of his or her government identification and proof or property ownership.
▼
Manager has not logged in recently
▼
Manager does not yet have user reviews
RENTHOP DESCRIPTION
The apartment is a unit offered at a monthly price of $3,900. The person posting the listing did not specify that any pets were allowed. It may be the case that pets are ok and the manager simply has not yet filled out all the details. The kitchen conveniently includes a dishwasher.
We have 40 photos of this particular unit, building, and surrounding areas.
MLS# 21401101
List Agent Name: Amanda Christensen
List Office Name: Compass RE Texas, LLC
IDX information is provided exclusively for personal, non-commercial use, and may not be used for any purpose other than to identify prospective properties consumers may be interested in purchasing. Information is deemed reliable but not guaranteed. The listing broker’s offer of compensation is made only to participants of the MLS where the listing is filed.
Courtesy of RH Advisors, Inc. and RHP Realty NJ, Inc.
By selecting Check Availability, you agree that RentHop and real estate professionals may call or text you about your inquiry. Message/data rates may apply. Terms & Privacy. California Privacy Notice
We found some very similar listings nearby
Select those you'd like to message
Your messages have been sent!
Check Availability
By selecting Check Availability, you agree that RentHop and real estate professionals may call or text you about your inquiry. Message/data rates may apply. Terms & Privacy. California Privacy Notice








 Your Privacy Choices
