Check Availability

400 Trailside Drive

Celina, 75078
$3,950
Posted 18 hours ago, Immediate Move-In
bedrooms
4 Bed
bathrooms
2 Bath
bathrooms
1 Half Bath
square feet
3,028 Sqft
Listing by Ryan Rite
Save Listing

DESCRIPTION
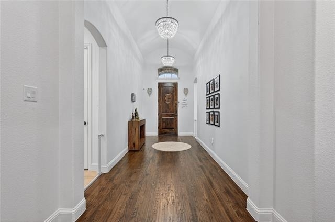
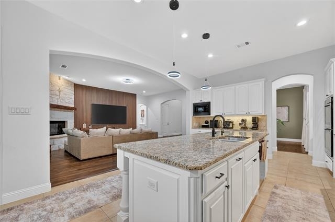
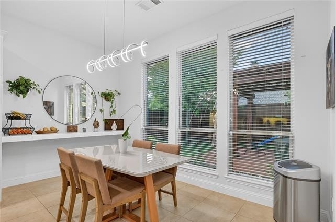
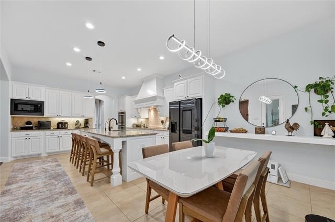
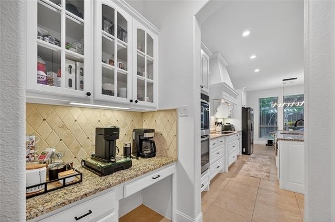
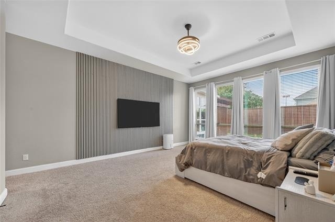
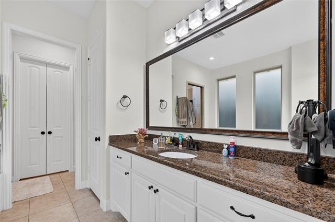
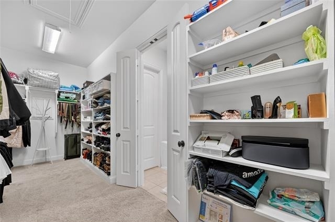
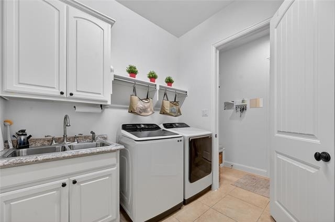
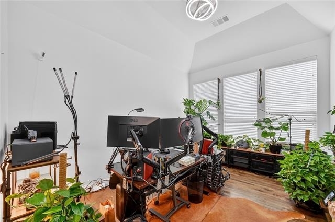
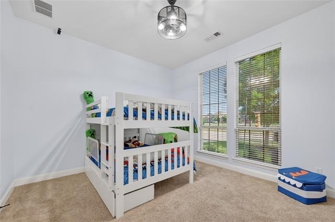
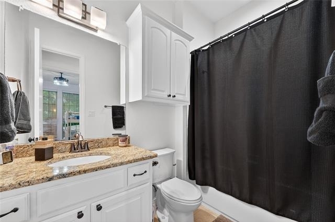
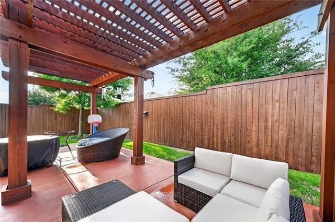
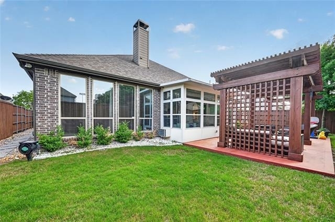
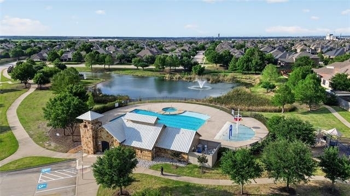
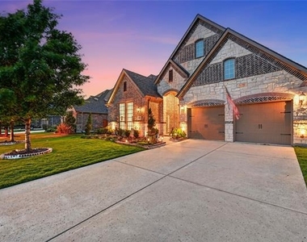
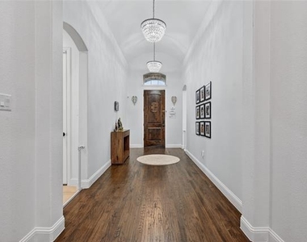
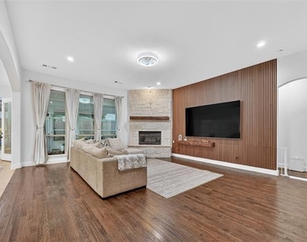
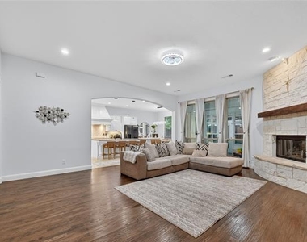
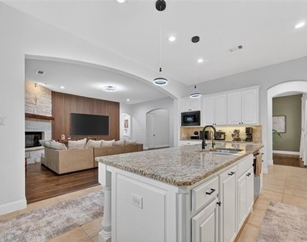
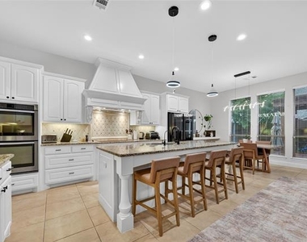
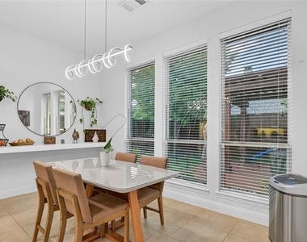
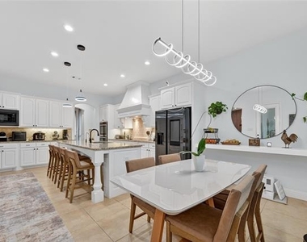
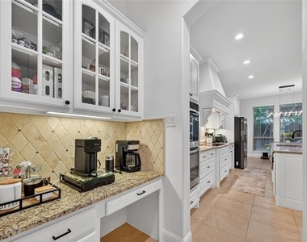
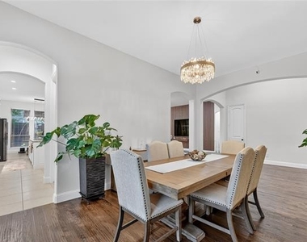
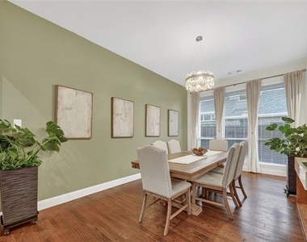
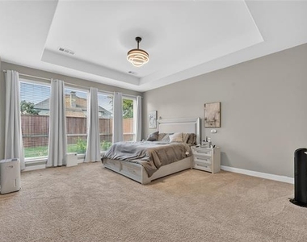
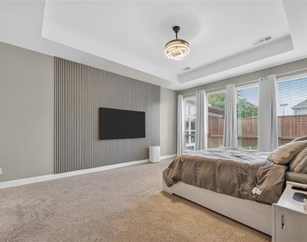
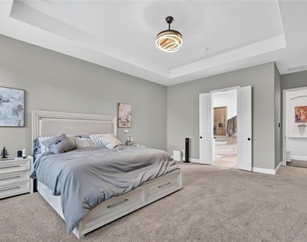
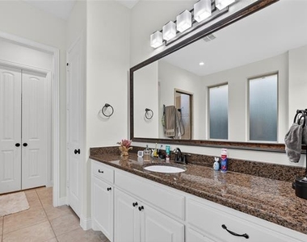
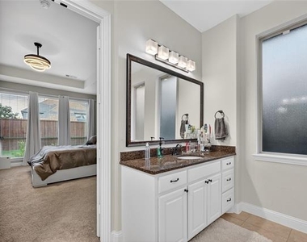
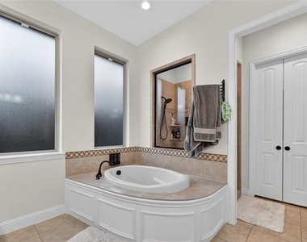
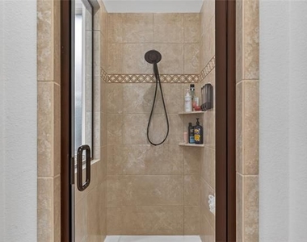
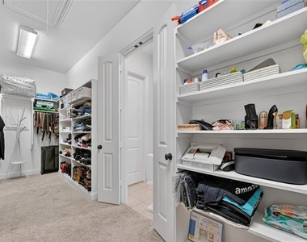
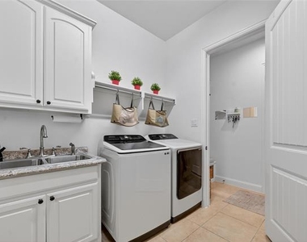
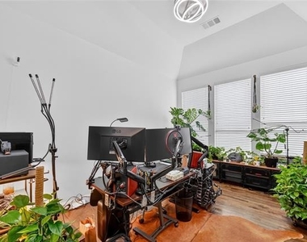
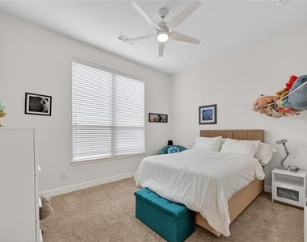
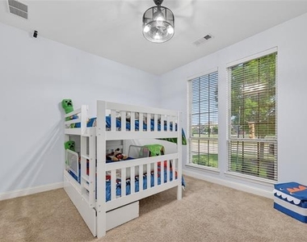
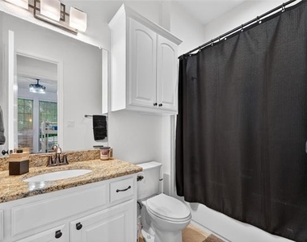
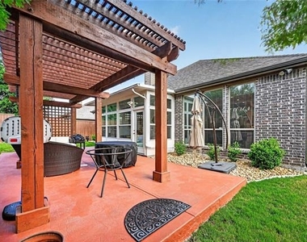
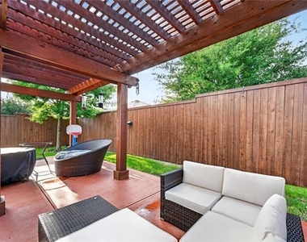
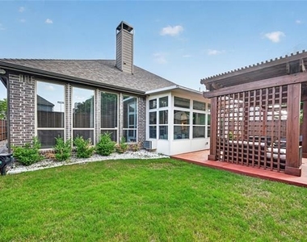
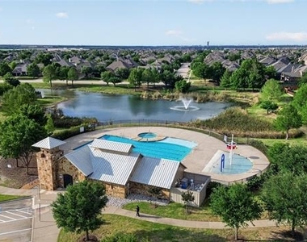
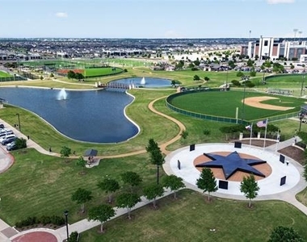
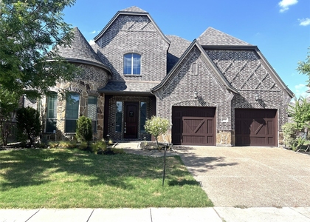
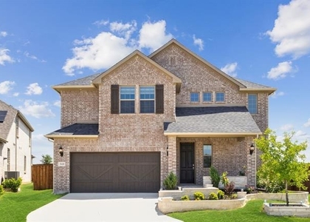
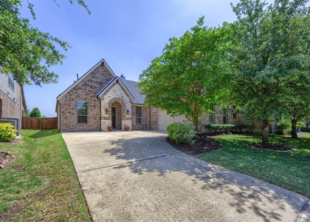
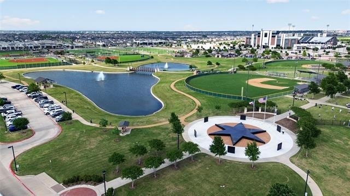
Beautiful 1-story home in desirable Lakes of Prosper! Grand foyer with tall ceilings & real hand scraped hardwoods lead you past the study with French doors, half bath & oversized dining room. Spacious family room features stone fireplace and custom accent wall that is open to the Chef's kitchen. White custom cabinets, granite counters, SS appliances, under cabinet lighting, huge island, double ovens, large pantry & breakfast room make the kitchen the heart of this home. Primary suite has spa like bath with separate vanities, garden tub & large shower. Spacious walk-in closet connects to laundry room. Two private guest rooms separate from primary & living spaces. 4-season Sunroom provides flexible living looking out to huge back patio & entertaining area covered by a pergola. 3-car tandem garage w epoxy floor. New roof, water filter system, solar panels, and many other upgrades. Community pool & ponds! Walking distance to Frontier Park and Prosper High School.
AMENITIES
Attached Garage
Fireplace
Dishwasher
Parking Space

ADDITIONAL INFORMATION
Interior

    Bathroom Information

  • Half Bathrooms: 1
  • Full Bathrooms: 2

    Interior Information

  • Interior Features: Built-in Features, Eat-in Kitchen, Granite Counters, High Speed Internet, Open Floorplan, Walk-In Closet(s), Cable TV Available, Decorative Lighting
  • Appliances: Dishwasher, Disposal, Electric Cooktop, Gas Water Heater, Microwave, Double Oven, Water Softener, Plumbed For Gas in Kitchen, Water Filter

    Fireplace Information

  • Has Fireplace
  • Fireplace Features: Gas, Gas Log, Stone
  • Fireplaces: 1
Exterior

    Property Information

  • Has Property Attached
  • Square Footage: 3,028
  • Architectural Style: Traditional
  • Year Built: 2014

    Building Information

  • Levels: One

    Lot Information

  • Lot Size Area: 0.23
  • Lot Size Units: Acres
  • Lot Size Acres: 0.23
  • Square Footage: 10,019
  • Tax Lot: 10
Utilities

    Utilities Information

  • Cooling Type: Central Air
  • Heating Type: Central
Parking

    Parking Information

  • Has Garage
  • Attached Garage
  • Parking Features: Garage Faces Front, Tandem
  • Garage Spaces: 3
Location

    HOA Information

  • HOA/Condo/Coop Fee Includes: Maintenance Grounds, Full Use of Facilities
  • HOA Fee Frequency: Semi-Annually

MAP


75078

LISTING QUALITY
Features and amenities are properly noted
RentHop has data for this building
The manager has not yet mailed us a photo copy of his or her government identification and proof or property ownership.
Manager has not logged in recently
Manager does not yet have user reviews

RENTHOP DESCRIPTION
The apartment is a unit offered at a monthly price of $3,950. The person posting the listing did not specify that any pets were allowed. It may be the case that pets are ok and the manager simply has not yet filled out all the details. The kitchen conveniently includes a dishwasher.

We have 40 photos of this particular unit, building, and surrounding areas.
See available units at 400 Trailside Drive.

SIMILAR NEARBY LISTINGS
$4,400
By Alfred Esparza, 21 hours ago
bedrooms
4 Bed
|
bathrooms
3 Bath
|
square feet
3,721 Sqft
$3,950
By Tiffany Sharkey, 11 hours ago
bedrooms
4 Bed
|
bathrooms
3 Bath
|
square feet
3,035 Sqft
$4,000
By Nitin Gupta, 16 hours ago
bedrooms
4 Bed
|
bathrooms
3 Bath
|
square feet
2,923 Sqft
$3,500
By Joanna Housewright, 23 hours ago
bedrooms
4 Bed
|
bathrooms
3 Bath
|
square feet
2,965 Sqft
560 Darian Drive
Celina
75078
$3,700
By Lauren Barrett, 12 hours ago
bedrooms
4 Bed
|
bathrooms
3 Bath
|
square feet
2,530 Sqft
$4,100
By Hanna Shin, 15 hours ago
bedrooms
4 Bed
|
bathrooms
3 Bath
|
square feet
3,144 Sqft
$3,800
By Robert Silva, 17 hours ago
bedrooms
4 Bed
|
bathrooms
3 Bath
|
square feet
3,426 Sqft

Does something look off?

Ntreis MLS

Last Updated: 10 hours ago
Data Source: Ntreis MLS
MLS# 21333725
List Agent Name: Ryan Rite
List Office Name: Orchard Brokerage
IDX information is provided exclusively for personal, non-commercial use, and may not be used for any purpose other than to identify prospective properties consumers may be interested in purchasing. Information is deemed reliable but not guaranteed. The listing broker’s offer of compensation is made only to participants of the MLS where the listing is filed.
Courtesy of RH Advisors, Inc. and RHP Realty NJ, Inc.
Quantcast