Check Availability
$3,300
Posted 1 day ago, Oct 1 Move-In
bedrooms
4 Bed
bathrooms
3 Bath
square feet
3,110 Sqft
Listing by Tamara Blankenship
Save Listing

DESCRIPTION
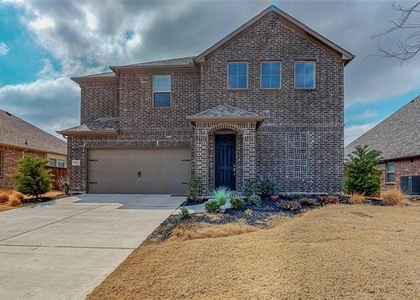
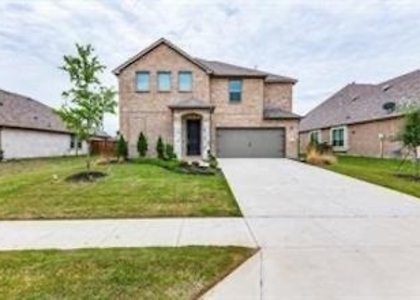
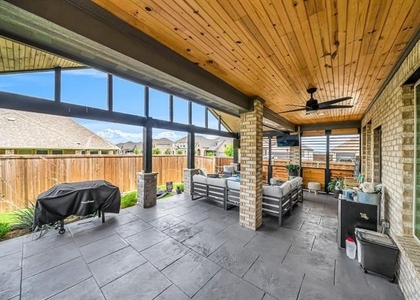
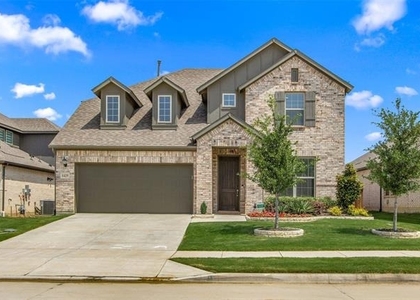
Welcome home to modern suburban luxury in the highly sought-after Homestead at Ownsby Farms master-planned community in Celina, TX. This stunning home offers the perfect blend of style and space, featuring 4 bedrooms and 3 full bathrooms across an expansive, open-concept floor plan. The main floor boasts a light-filled family room seamlessly connected to a chef-inspired kitchen with premium countertops, upgraded cabinet pull-outs, and a large center island. Also located downstairs is the massive primary suite complete with an upscale ensuite bathroom and a generous walk-in closet, a convenient guest bedroom, full bath and additional room that can be used as a bedroom or office space depending on your needs. Upstairs, you will find a versatile bonus loft perfect as an additional gathering space, a media room, a secondary bedroom and a full bath. Step outside to enjoy a private covered patio and a fully fenced backyard, plus exclusive access to community amenities like a community pool, park, playground, and trails-all located within the highly-rated Celina ISD and just minutes from Preston Road and the Dallas North Tollway. Not to mention nearby shopping and short commute to Collin County Community College - Celina Campus AND UNT at Frisco.

AMENITIES
Attached Garage
Fireplace
Dishwasher
Parking Space

ADDITIONAL INFORMATION
Interior

    Bathroom Information

  • Full Bathrooms: 3

    Interior Information

  • Interior Features: Built-in Features, Eat-in Kitchen, High Speed Internet, Kitchen Island, Open Floorplan, Pantry, Walk-In Closet(s), Decorative Lighting
  • Appliances: Dishwasher, Disposal, Gas Cooktop, Gas Oven, Gas Water Heater, Microwave, Refrigerator, Plumbed For Gas in Kitchen
  • Flooring Type: Carpet, Ceramic Tile, Marble
  • Laundry Features: Electric Dryer Hookup, Washer Hookup, Utility Room, Full Size W/D Area

    Fireplace Information

  • Has Fireplace
  • Fireplace Features: Gas, Gas Starter, Living Room
  • Fireplaces: 1
Exterior

    Property Information

  • Square Footage: 3,110
  • Security Features: Carbon Monoxide Detector(s), Security System, Smoke Detector(s)
  • Architectural Style: Traditional
  • Year Built: 2021

    Building Information

  • Levels: Two
  • Window Features: Window Coverings
  • Construction Materials: Brick, Frame
  • Patio and Porch Features: Covered, Rear Porch

    Lot Information

  • Lot Features: Few Trees, Interior Lot, Landscaped, Sprinkler System, Subdivision
  • Lot Size Area: 0.138
  • Lot Size Units: Acres
  • Lot Size Acres: 0.138
  • Square Footage: 6,011
  • Tax Lot: 18
Utilities

    Utilities Information

  • Cooling Type: Ceiling Fan(s), Central Air, Electric
  • Heating Type: Central, Fireplace(s), Natural Gas
Parking

    Parking Information

  • Has Garage
  • Attached Garage
  • Parking Features: Concrete, Driveway, Garage, Garage Door Opener, Garage Faces Front, Inside Entrance, Kitchen Level, Lighted, Garage Single Door
  • Garage Spaces: 2
Location

    HOA Information

  • HOA/Condo/Coop Fee Includes: Maintenance Grounds, Full Use of Facilities, Management Fees

MAP


75009

LISTING QUALITY
Features and amenities are properly noted
RentHop has data for this building
The manager has not yet mailed us a photo copy of his or her government identification and proof or property ownership.
Manager has not logged in recently
Manager does not yet have user reviews

RENTHOP DESCRIPTION
The apartment is a unit offered at a monthly price of $3,300. The person posting the listing did not specify that any pets were allowed. It may be the case that pets are ok and the manager simply has not yet filled out all the details. The kitchen conveniently includes a dishwasher.

We have 21 photos of this particular unit, building, and surrounding areas.
See available units at 3812 Jan Camille Court.

SIMILAR NEARBY LISTINGS
$2,900
By Philippa May, 22 hours ago
bedrooms
4 Bed
|
bathrooms
2 Bath
|
square feet
2,476 Sqft
$3,300
By Muni Janagarajan, 1 day ago
bedrooms
4 Bed
|
bathrooms
3 Bath
|
square feet
2,514 Sqft
$3,500
By Joanna Housewright, 1 day ago
bedrooms
4 Bed
|
bathrooms
3 Bath
|
square feet
2,965 Sqft
1924 Ann Street
Celina
75009
$3,200
By Theresa Hoedebeck, 1 day ago
bedrooms
4 Bed
|
bathrooms
3 Bath
|
square feet
2,816 Sqft
1001 Azure Lane
Celina
75009
$3,000
By Rajitha Nair, 1 day ago
bedrooms
4 Bed
|
bathrooms
3 Bath
|
square feet
3,194 Sqft
1429 Ross Avenue
Celina
75009
$3,400
By Emma Allred, 1 day ago
bedrooms
4 Bed
|
bathrooms
3 Bath
|
square feet
2,821 Sqft
$2,999
By Garrett George, 1 day ago
bedrooms
4 Bed
|
bathrooms
3 Bath
|
square feet
2,503 Sqft
$3,100
By Corey Martin, 1 day ago
bedrooms
4 Bed
|
bathrooms
2 Bath
|
square feet
2,300 Sqft

Does something look off?

Ntreis MLS

Last Updated: 20 hours ago
Data Source: Ntreis MLS
MLS# 21373083
List Agent Name: Tamara Blankenship
List Office Name: Weichert Realtors/Property Partners
IDX information is provided exclusively for personal, non-commercial use, and may not be used for any purpose other than to identify prospective properties consumers may be interested in purchasing. Information is deemed reliable but not guaranteed. The listing broker’s offer of compensation is made only to participants of the MLS where the listing is filed.
Courtesy of RH Advisors, Inc. and RHP Realty NJ, Inc.