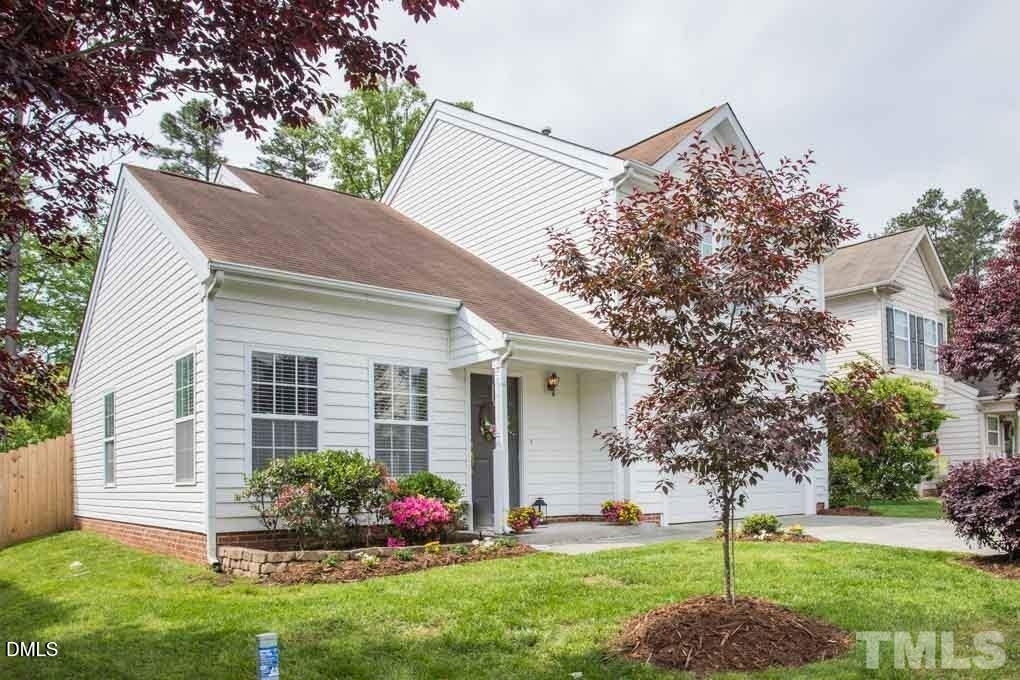
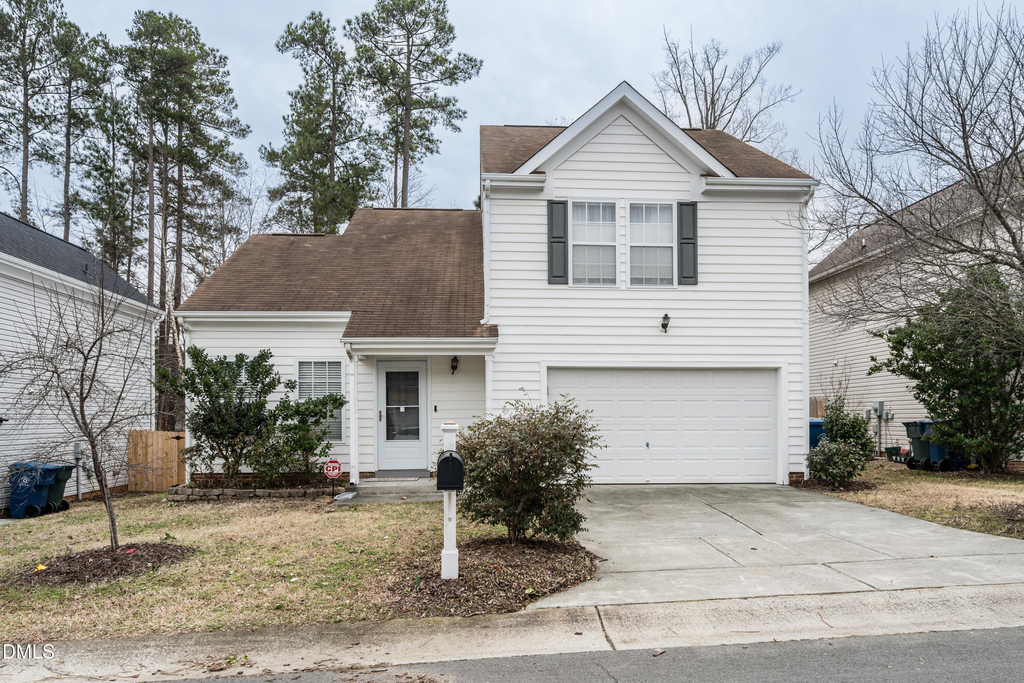
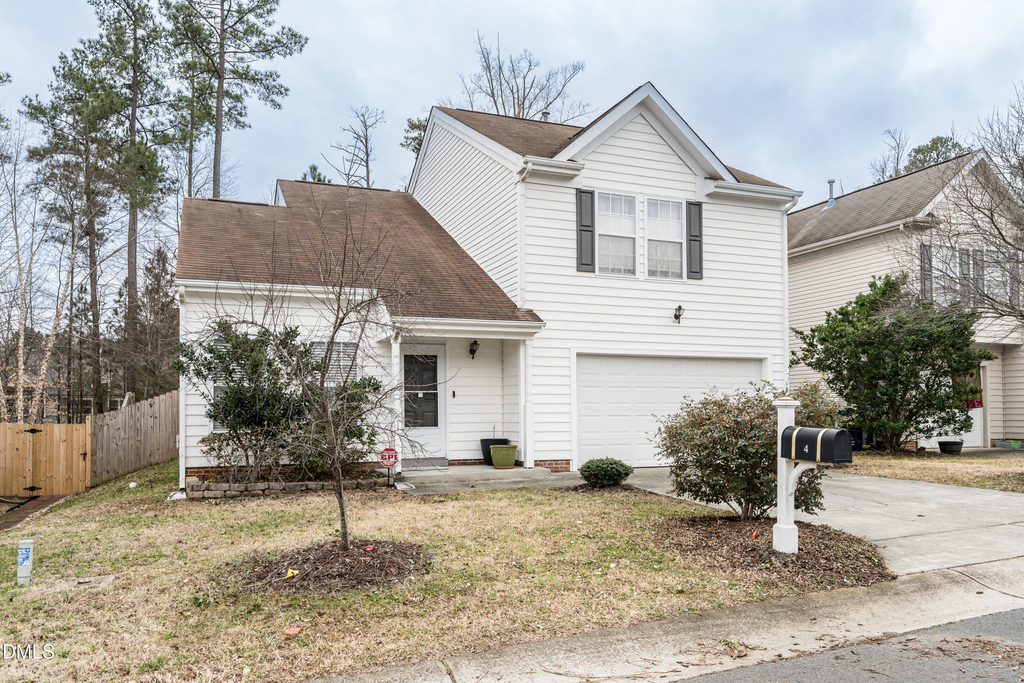
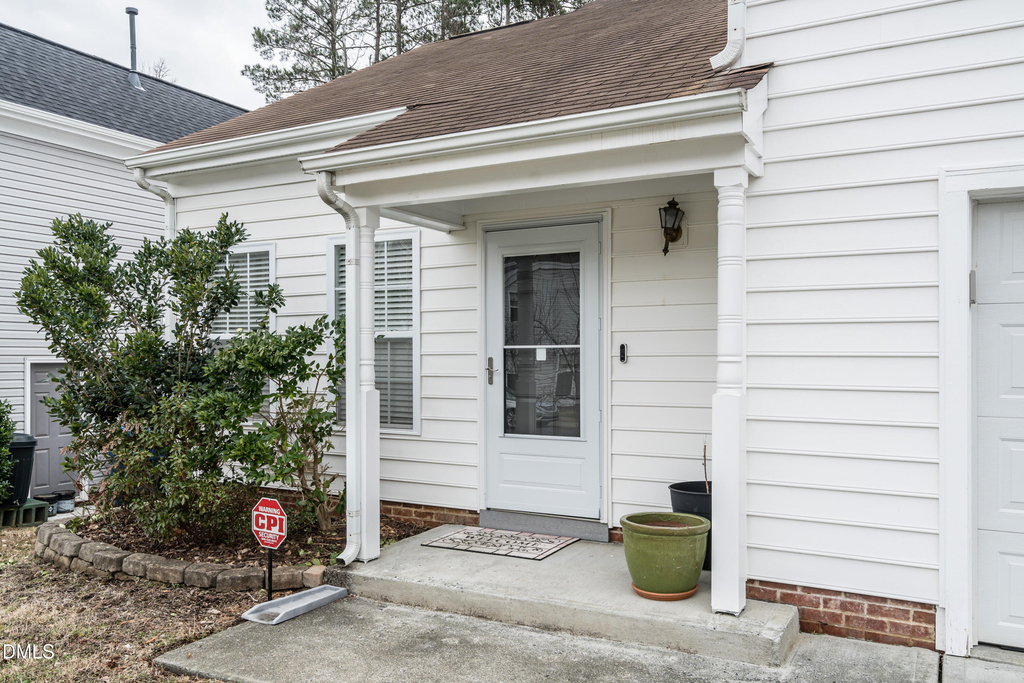
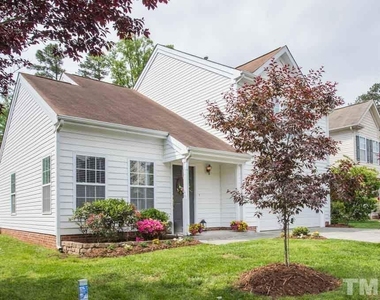
4 Richardson Circle

Durham, 27713
$2,275
LEASED / EXPIRED
Posted 10 weeks ago, Immediate Move-In
bedrooms
3 Bed
bathrooms
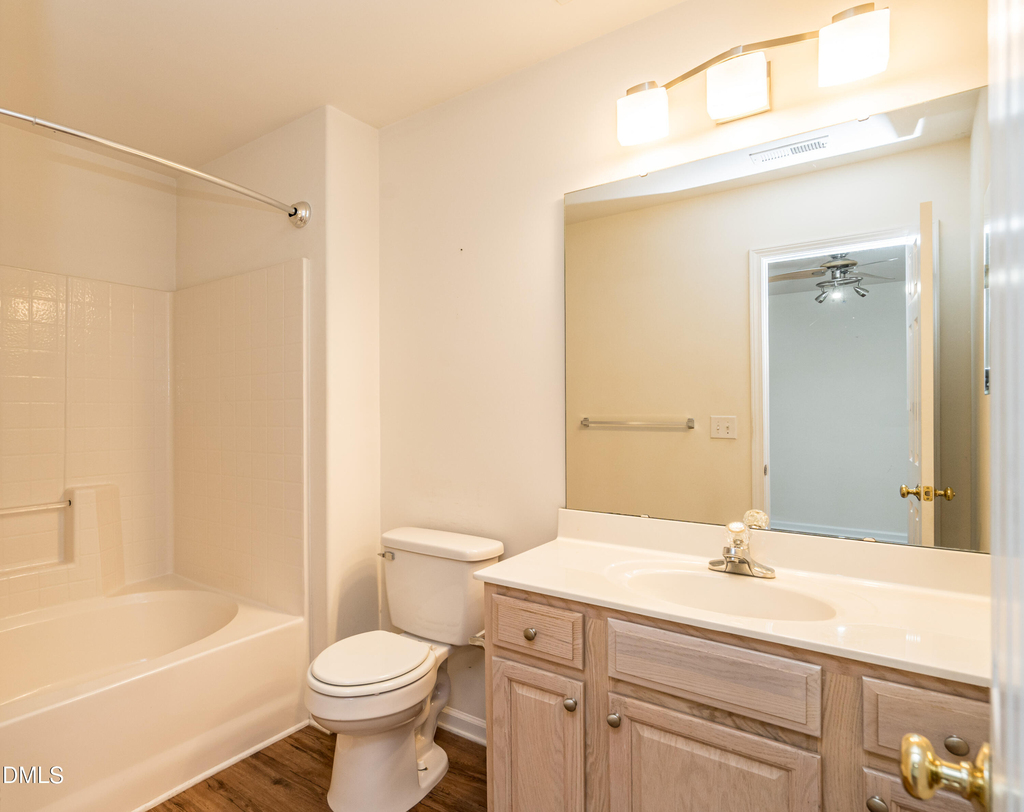
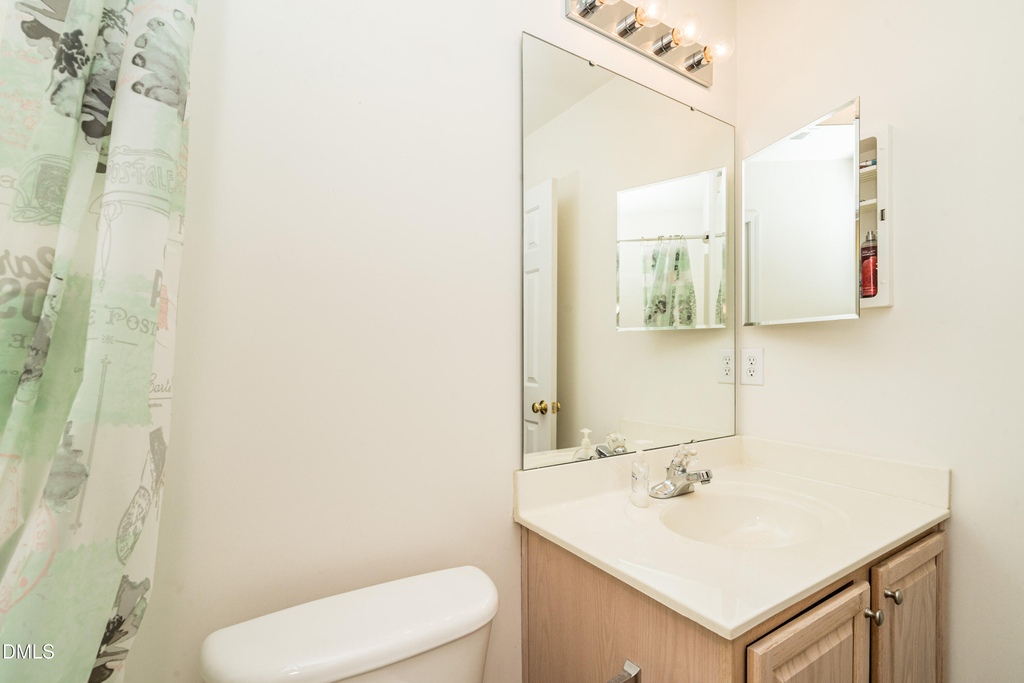
2 Bath
bathrooms
1 Half Bath
square feet
1,600 Sqft
Listing by Jean Fletcher
Save Listing

SIMILAR NEARBY LISTINGS
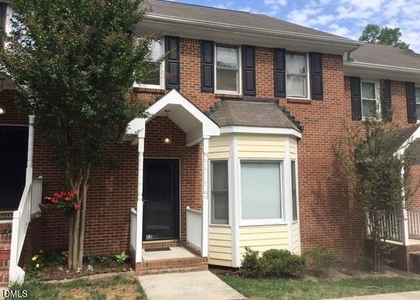
52 Citation Drive
Revere's Run Townhomes, Woodcroft, Durham
27713
$2,000
By Aaron Daniels, 1 day ago
bedrooms
3 Bed
|
bathrooms
2 Bath
|
square feet
2,500 Sqft
$2,195
By Mary-Katherine Smith, 1 day ago
bedrooms
3 Bed
|
bathrooms
2 Bath
|
square feet
1,658 Sqft
$2,250
By Tamisha Lane, 23 hours ago
bedrooms
3 Bed
|
bathrooms
2 Bath
|
square feet
1,938 Sqft
4006 Kettering
Durham
27713
$2,100
By Gabriel Nunes, 1 day ago
bedrooms
3 Bed
|
bathrooms
2 Bath
|
square feet
1,434 Sqft
$1,995
By Narsa Gaddam, 23 hours ago
bedrooms
3 Bed
|
bathrooms
2 Bath
6 Wavecrest Court
Hope Valley, Durham
27713
$2,500
By Cammie Wright, 1 day ago
bedrooms
3 Bed
|
bathrooms
2 Bath
405 Vassar Drive
Durham
27713
$1,995
By Ravi Bheemarao, 1 day ago
bedrooms
3 Bed
|
bathrooms
2 Bath
|
square feet
1,560 Sqft
12 Bridgeport Drive
Woodlake, Durham
27713
$2,145
By Vincent Thai, 1 day ago
bedrooms
3 Bed
|
bathrooms
3 Bath
|
square feet
1,779 Sqft

DESCRIPTION
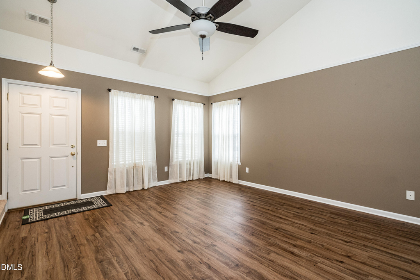
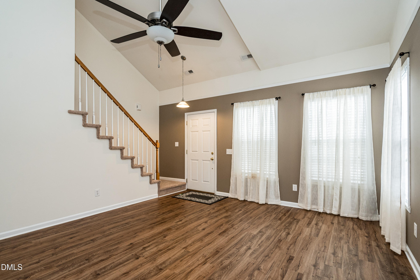
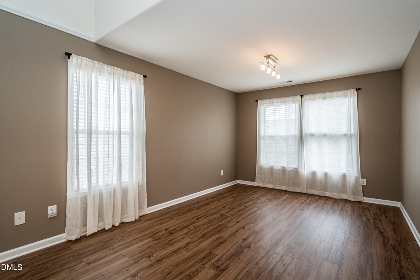
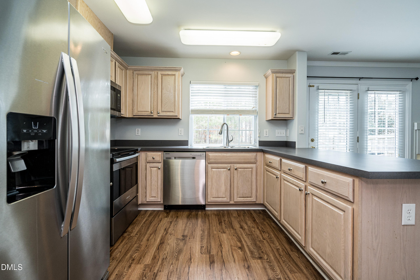
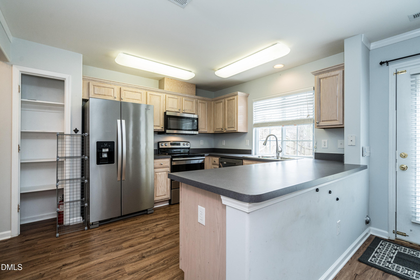
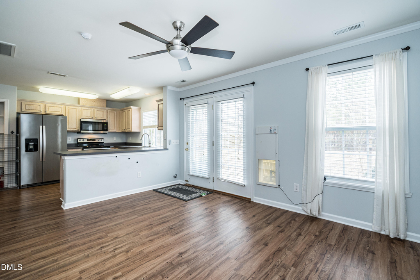
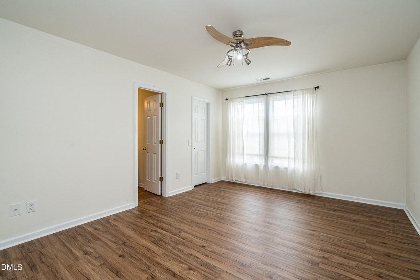
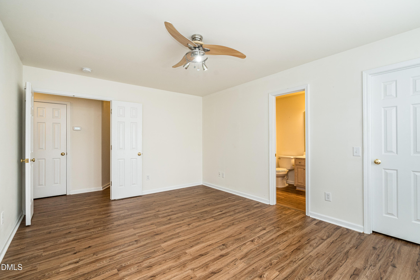
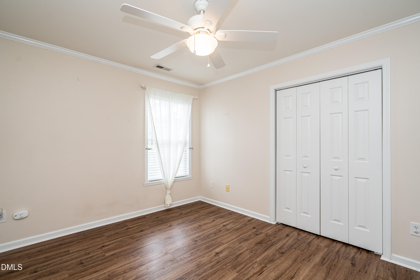
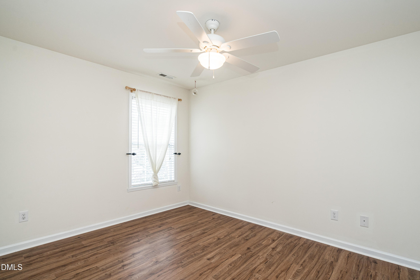
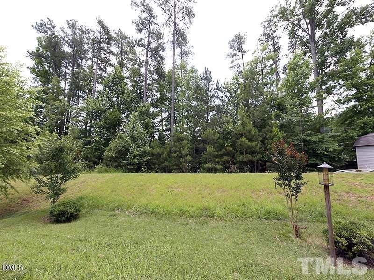
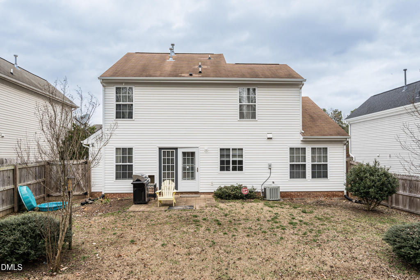
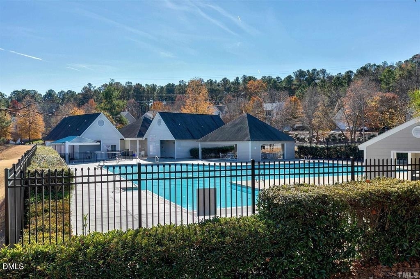
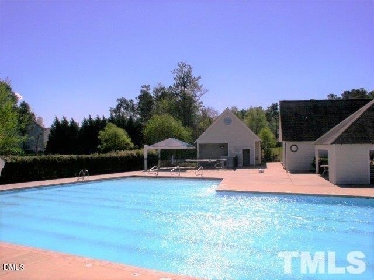
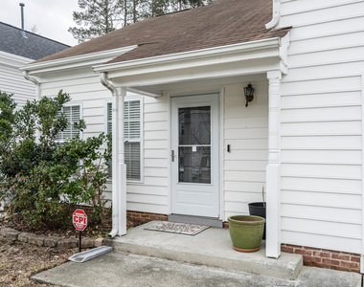
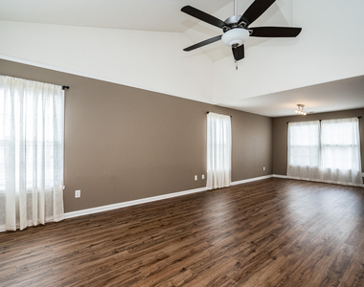
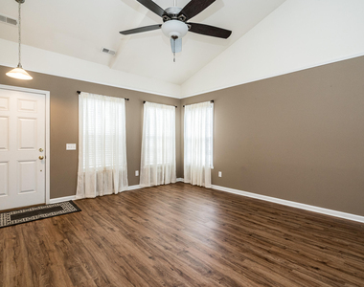
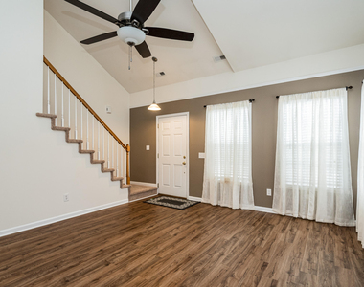
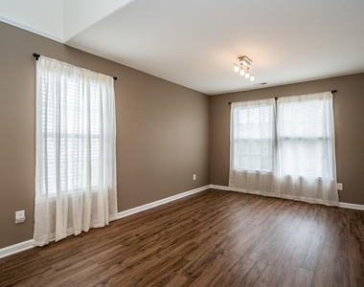
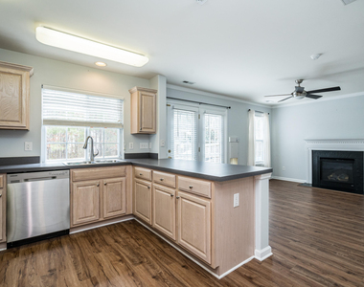
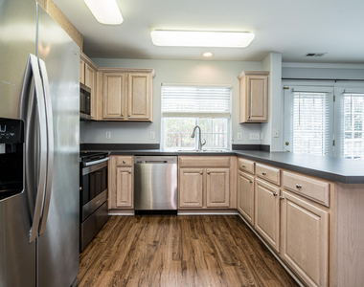
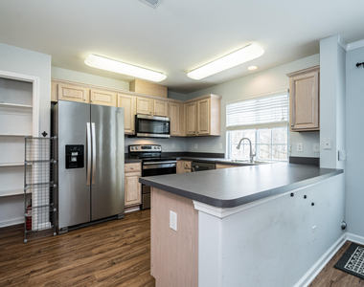
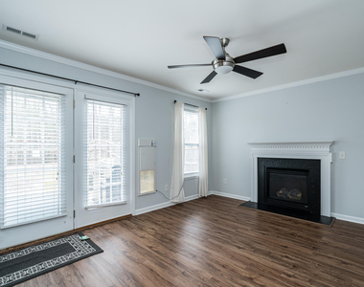
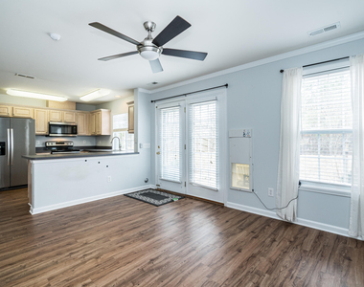
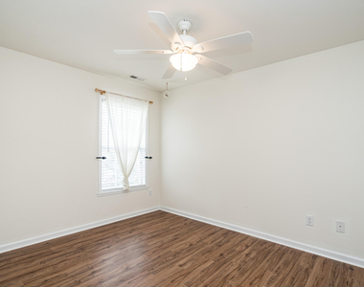
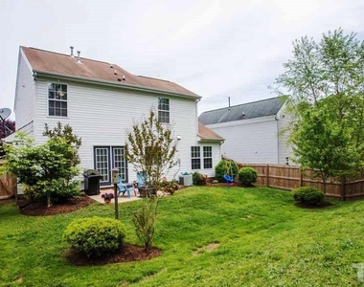
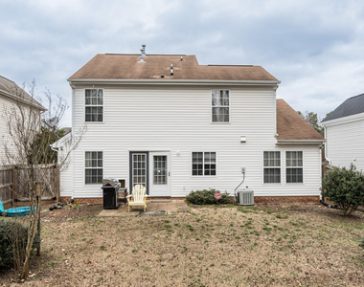
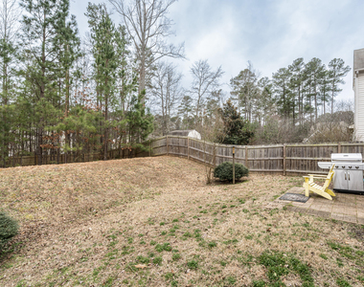
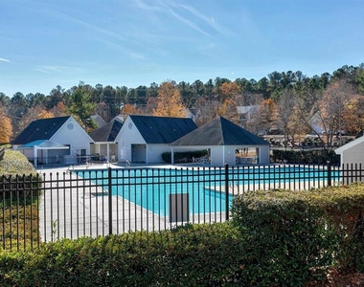
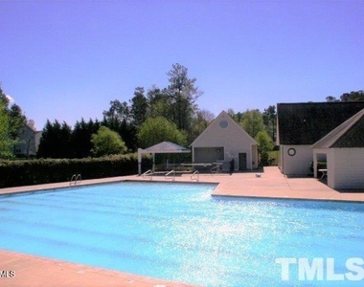
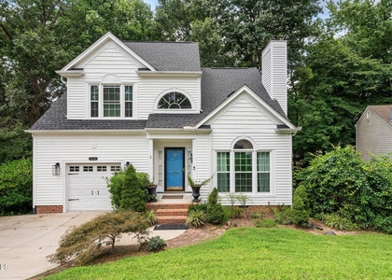
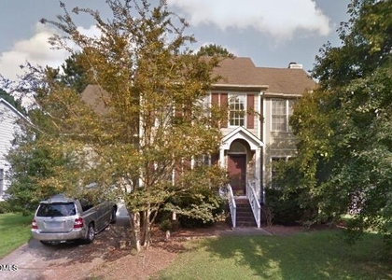
Cozy and private single-family home located on a quiet cul-de-sac! Vaulted ceilings in the foyer and living room create a bright, open, and airy feel.  Luxury vinyl plank (LVP) flooring throughout, except on the staircase. The dining area is adjacent to the kitchen and features a cozy gas fireplace. Kitchen includes stainless steel refrigerator, range, microwave, and dishwasher. Enjoy a fully fenced, comfortably sized, and private backyard. Terrific neighborhood with a community playground and pool. Conveniently located near major highways, SouthPoint Mall, shopping, dining, and more. Great floor plan! One small, well-trained SMALL dog may be considered with the Landlord's prior approval. A non-refundable pet fee and refundable pet deposit are required.  Available now.

AMENITIES
Attached Garage
Laundry In Unit
Private Outdoor Space
Dishwasher
Parking Space

ADDITIONAL INFORMATION
Interior

    Bathroom Information

  • Half Bathrooms: 1
  • Full Bathrooms: 2

    Interior Information

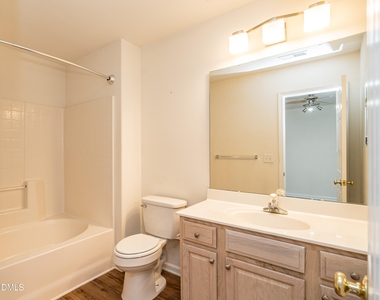
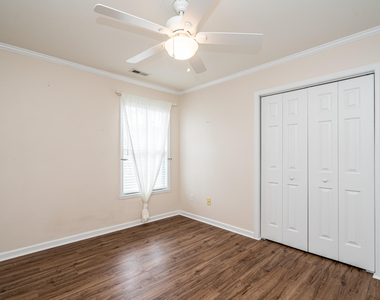
  • Interior Features: Ceiling Fan(s), Crown Molding, High Ceilings, Laminate Counters, Open Floorplan, Pantry, Recessed Lighting, Vaulted Ceiling(s)
  • Appliances: Dishwasher, Disposal, Dryer, Electric Oven, Electric Range, Free-Standing Refrigerator, Ice Maker, Microwave, Range, Refrigerator, Stainless Steel Appliance(s), Washer, Washer/Dryer, Water Heater
  • Flooring Type: Carpet, Luxury Vinyl, Wood
  • Laundry Features: Laundry Closet, Upper Level

    Room Information

  • Rooms: 6
Exterior

    Property Information

  • Square Footage: 1,600
  • Security Features: Smoke Detector(s)
  • Year Built: 2005

    Building Information

  • Building Area Total: 1600
  • Levels: Two
  • Construction Materials: Vinyl Siding
  • Patio and Porch Features: Patio

    Lot Information

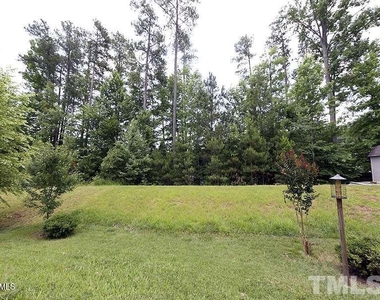
  • Lot Features: Back Yard
  • Lot Size Area: 0.17
  • Lot Size Units: Acres
  • Lot Size Acres: 0.17
  • Square Footage: 7,405

    Land Information

  • Water Source: Public
Utilities

    Utilities Information

  • Cooling Type: Ceiling Fan(s), Central Air
  • Heating Type: Central, Natural Gas
  • Sewer : Public Sewer
Parking

    Parking Information

  • Has Garage
  • Attached Garage
  • Has Open Parking
  • Parking Features: Attached, Concrete, Driveway, Enclosed, Garage, Garage Faces Front
  • Garage Spaces: 2
  • Open Parking Spaces: 2
Location

    HOA Information

  • HOA/Condo/Coop Fee Includes: Maintenance Grounds
  • HOA/Condo/Coop Amenities: Playground, Pool
  • HOA Fee Frequency: Monthly

MAP


27713

LISTING QUALITY
▲ Features and amenities are properly noted
▲ RentHop has data for this building
▼ Listing agent has an unconfirmed email address
▼ The manager has not yet mailed us a photo copy of his or her government identification and proof or property ownership.
▼ Manager has not logged in recently
▼ Manager does not yet have user reviews

RENTHOP DESCRIPTION
The apartment is a unit offered at a monthly price of $2,275. The person posting the listing did not specify that any pets were allowed. It may be the case that pets are ok and the manager simply has not yet filled out all the details. The kitchen conveniently includes a dishwasher.

We have 27 photos of this particular unit, building, and surrounding areas.
See available units at 4 Richardson Circle.

Does something look off?

Courtesy of RH Advisors, Inc. and RHP Realty NJ, Inc.