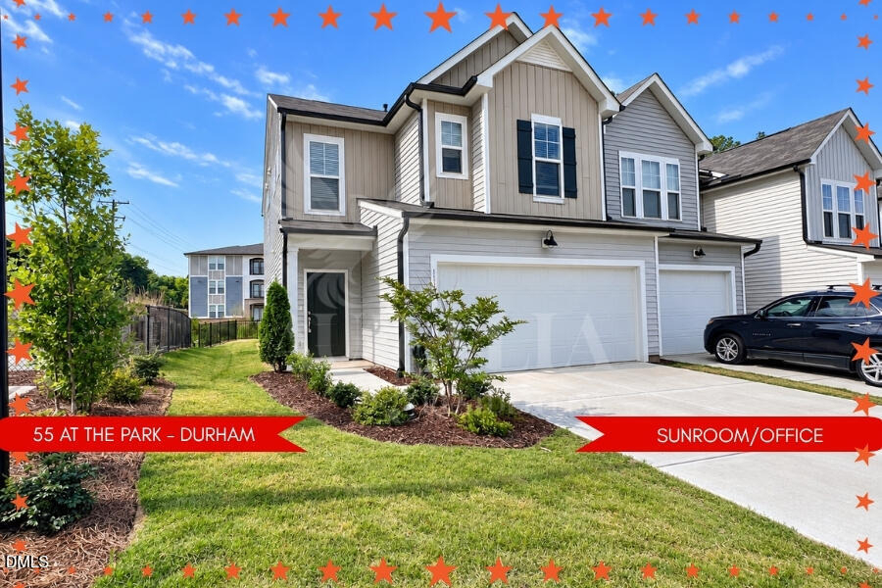
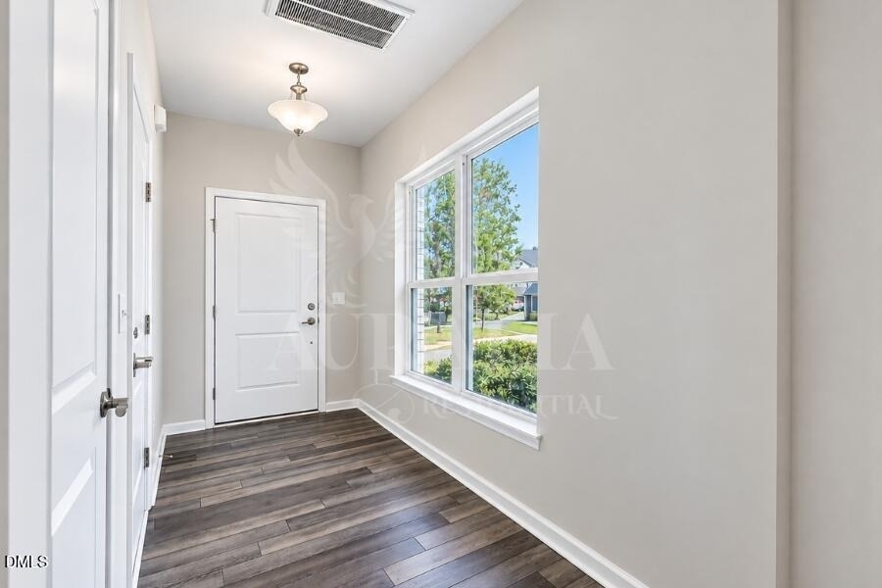
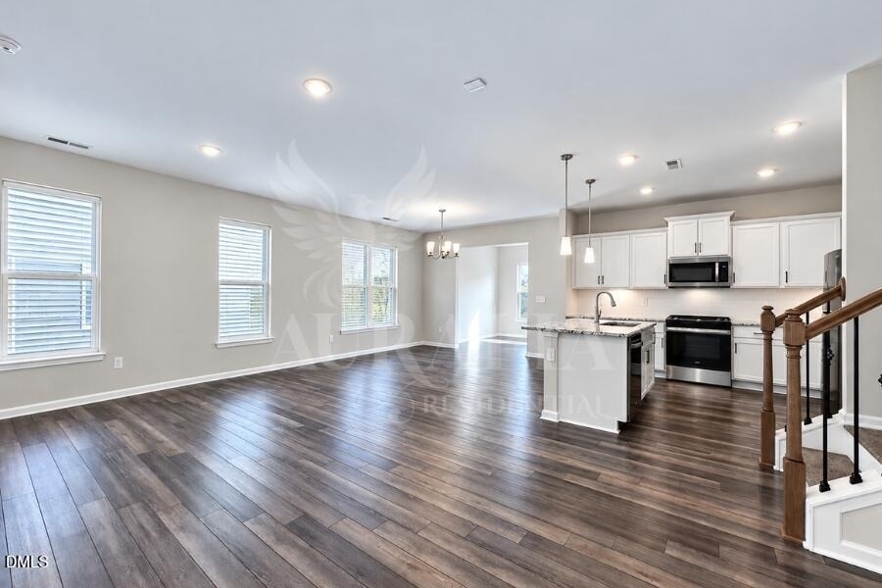
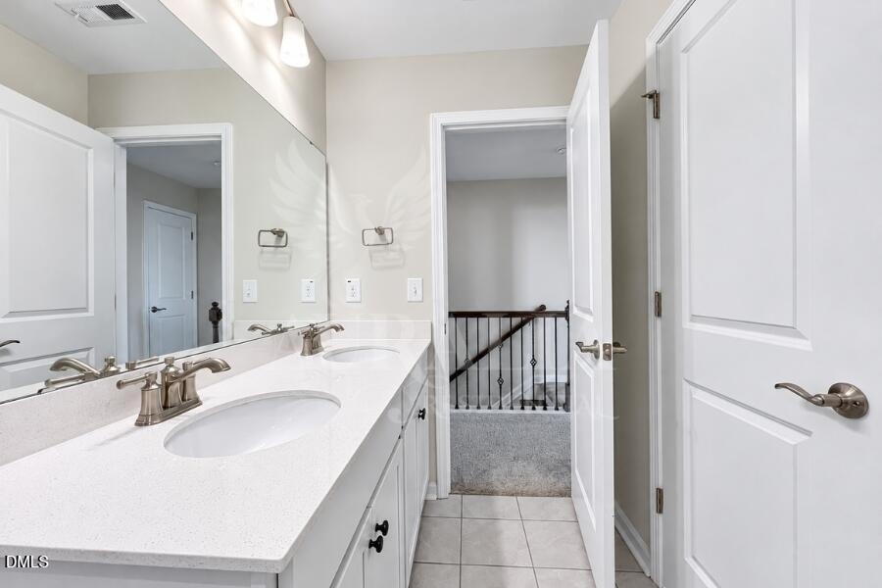
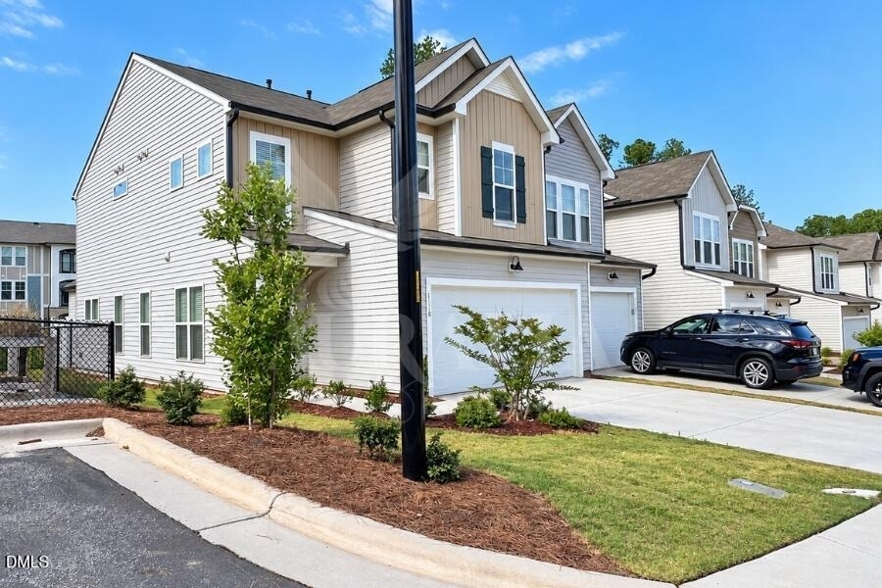
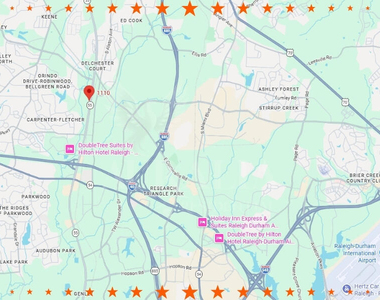
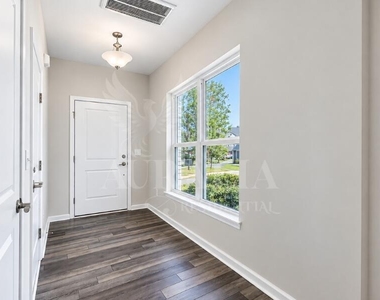
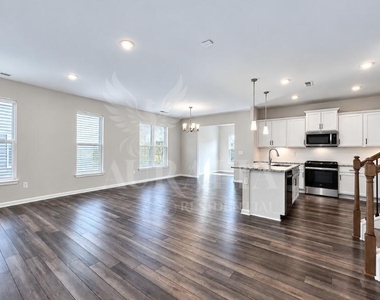
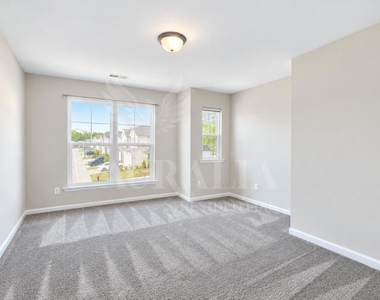
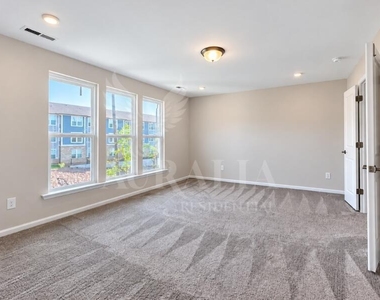
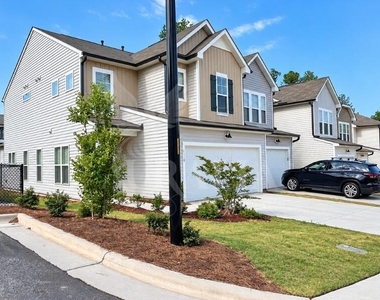
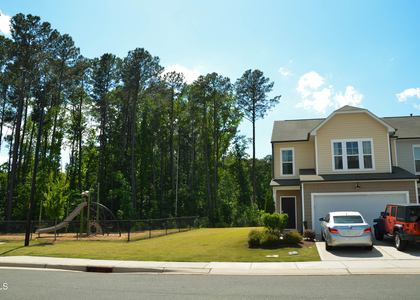
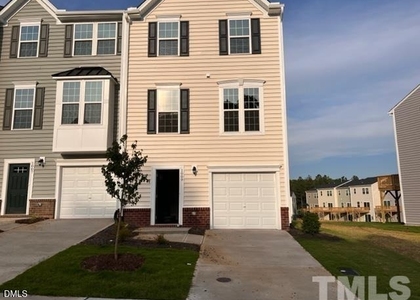
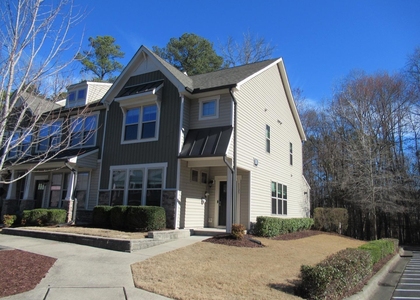
1,938 SF | 3 BEDROOMS | 2.5 BATHROOMS | 2-CAR GARAGE | 55 AT THE PARK | Tenant Occupied Until December Some homes give you a place to live. I'd like to give you a little more room to enjoy living. I'm a 2022-built, end-unit townhome in Durham's 55 at the Park community, and I have a few things going for me that you won't find in every townhome. For starters, the community garden is right beside me, so there's no neighboring home immediately on that side. I'm also tucked along a section of the street without through traffic. A little less activity outside, a little more breathing room, and a setting that makes coming home feel especially nice. Step inside, and you'll find 1,938 square feet of living space, three bedrooms, two full bathrooms, a powder room, and an attached two-car garage. My open-concept main level brings the living room, dining area, and kitchen together beautifully, with luxury vinyl plank flooring throughout. There's room to arrange your furniture, enjoy your favorite routines, and make the space feel like yours. Now, about my kitchen. I happen to think she's quite lovely. White cabinetry, granite countertops, stainless steel appliances, a spacious island, and pendant lighting make this a kitchen you'll actually enjoy spending time in. The refrigerator, microwave, dishwasher, and range are already here. Whether you're preparing dinner, enjoying a quiet breakfast, or catching up over coffee, everything feels connected without being crowded. And just when you think you've seen my favorite feature, there's the sunroom. Filled with natural light, this additional living space offers a wonderful opportunity to create something entirely your own. Imagine a comfortable reading chair, a collection of houseplants, a peaceful place to enjoy your morning coffee, or simply another spot to relax at the end of the day. Sometimes the best part of a home is having a space that doesn't need to be anything except what you want it to be. When it's time to unwind, my primary bedroom offers a walk-in closet and a private bathroom with a double vanity and tiled shower. Two additional bedrooms provide flexibility for your household, furnishings, or personal interests, while a second full bathroom and an upstairs laundry room add everyday convenience. Soft carpeting upstairs brings a comfortable finish to the bedroom spaces. And let's talk about location, because I know your life doesn't stop at the front door. Living in 55 at the Park in southern Durham places you near Research Triangle Park and the shopping, dining, and entertainment options at The Streets at Southpoint. The American Tobacco Trail offers a wonderful opportunity to get outdoors, while nearby NC 55, I-40, I-540, and NC 147 provide connections throughout Durham and the surrounding Triangle communities. Whether you're heading to work, meeting friends for dinner, running errands, or looking for something fun to do over the weekend, you'll appreciate having so many options within reach. I also come with a couple of practical perks worth mentioning: Spectrum high-speed internet and garbage service are included in the rent! That's two everyday services already taken care of. Residents are responsible for electricity, gas, and water. Renter's insurance is required, smoking is prohibited, and pets are subject to approval and applicable fees. So, if you're looking for a home with modern finishes, comfortable living spaces, an extra room to make your own, and an end-unit setting beside the community garden, I'd love for you to come see what makes me special. Contact Auralia Residential directly for leasing requirements and showing information.
AMENITIES
Attached Garage
Laundry In Unit
Storage Facility
Private Outdoor Space
Dishwasher
Parking Space
ADDITIONAL INFORMATION
Interior
Bathroom Information
Half Bathrooms: 1
Full Bathrooms: 2
Interior Information
Interior Features: Eat-in Kitchen, Entrance Foyer, Granite Counters, High Ceilings, High Speed Internet, Kitchen Island, Open Floorplan, Pantry, Recessed Lighting, Storage, Walk-In Closet(s), Wired for Data, Bathtub/Shower Combination, Kitchen/Dining Room Combination, Living/Dining Room Combination, Shower Only, Smooth Ceilings, Walk-In Shower, Water Closet
Appliances: Dishwasher, Disposal, Dryer, Gas Cooktop, Gas Oven, Gas Range, Gas Water Heater, Ice Maker, Microwave, Range, Refrigerator, Stainless Steel Appliance(s), Washer, Washer/Dryer, Water Heater
Manager has many listings with high listing quality!
▼
The manager has not yet mailed us a photo copy of his or her government identification and proof or property ownership.
▼
Manager has not logged in recently
▼
Manager does not yet have user reviews
RENTHOP DESCRIPTION
The apartment is a unit offered at a monthly price of $2,250. The person posting the listing did not specify that any pets were allowed. It may be the case that pets are ok and the manager simply has not yet filled out all the details. The kitchen conveniently includes a dishwasher.
We have 13 photos of this particular unit, building, and surrounding areas.
Last Updated: 3 hours ago
Data Source: Triangle MLS
MLS# 10197931
List Agent Name: Tamisha Lane
List Office Name: Auralia Residential
IDX information is provided exclusively for personal, non-commercial use, and may not be used for any purpose other than to identify prospective properties consumers may be interested in purchasing. Information is deemed reliable but not guaranteed. The listing broker’s offer of compensation is made only to participants of the MLS where the listing is filed.
Courtesy of RH Advisors, Inc. and RHP Realty NJ, Inc.
By selecting Check Availability, you agree that RentHop and real estate professionals may call or text you about your inquiry. Message/data rates may apply. Terms & Privacy. California Privacy Notice
We found some very similar listings nearby
Select those you'd like to message
Your messages have been sent!
Check Availability
By selecting Check Availability, you agree that RentHop and real estate professionals may call or text you about your inquiry. Message/data rates may apply. Terms & Privacy. California Privacy Notice


















 Your Privacy Choices
