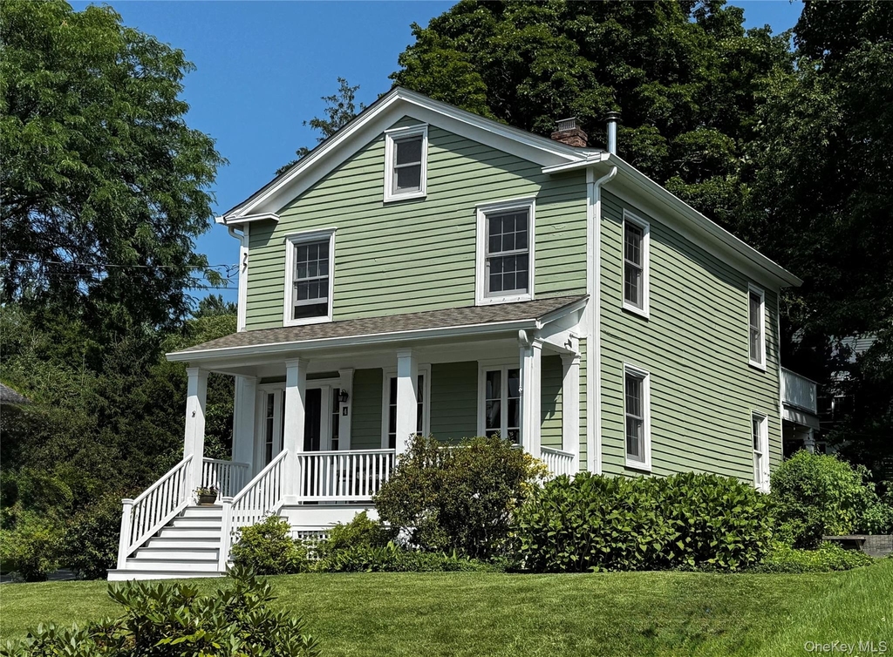
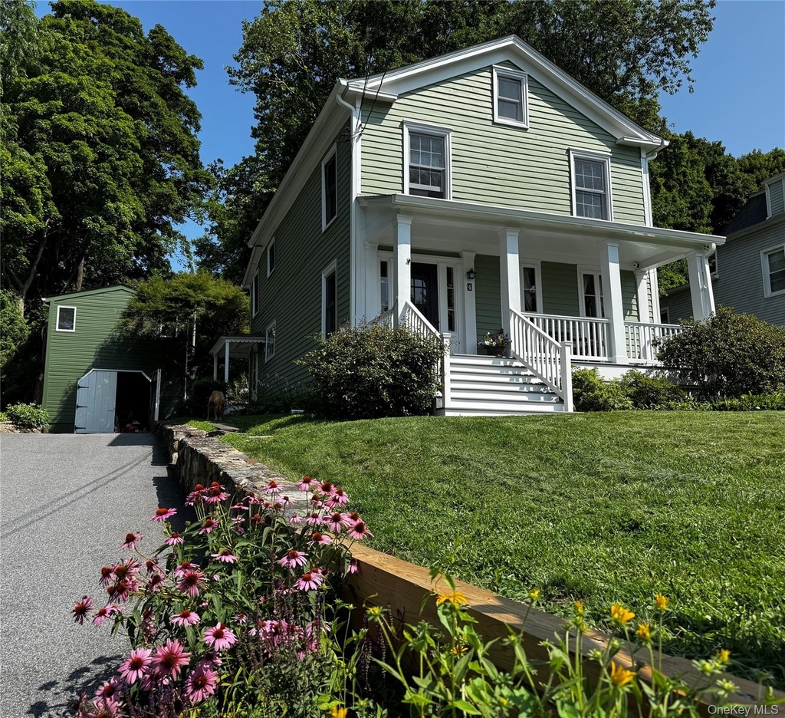
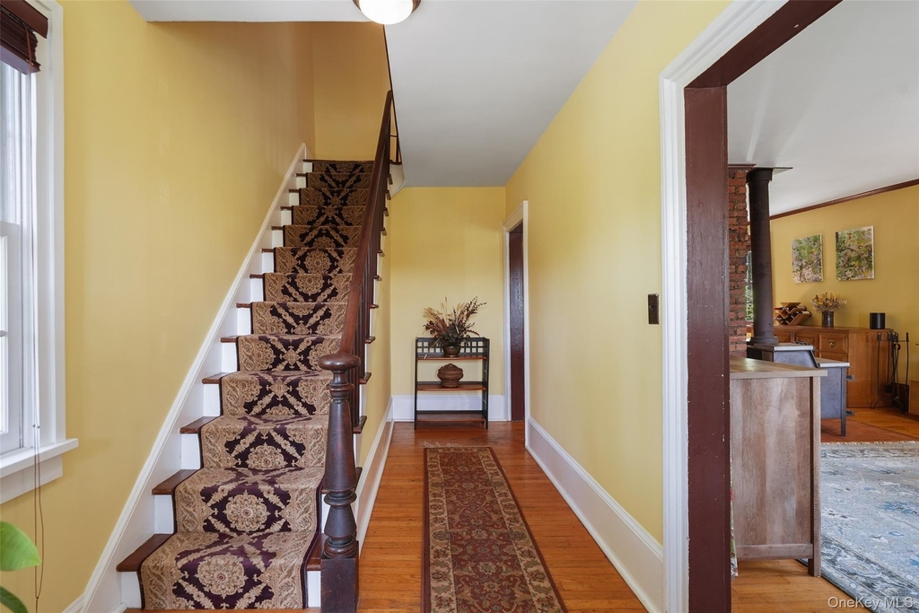
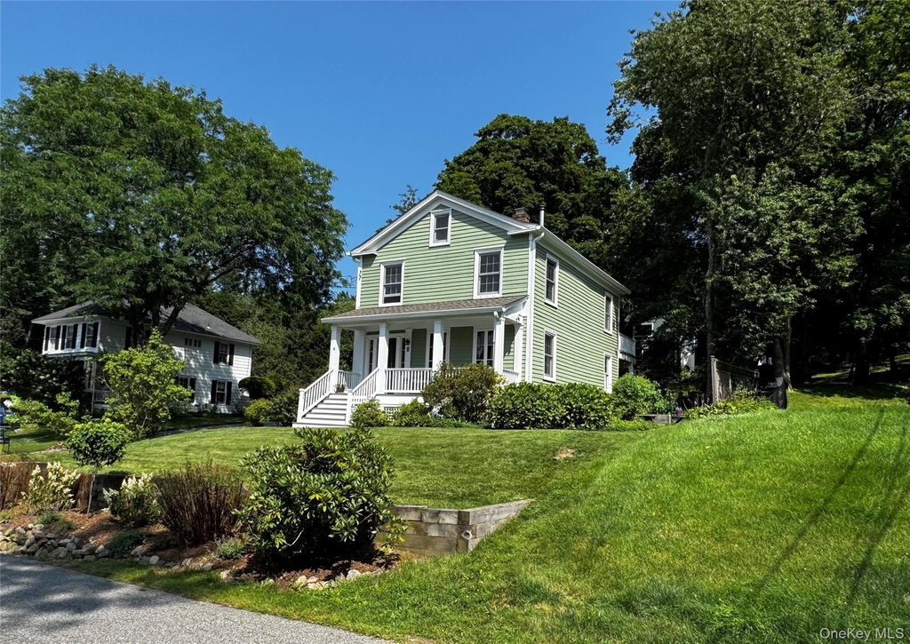
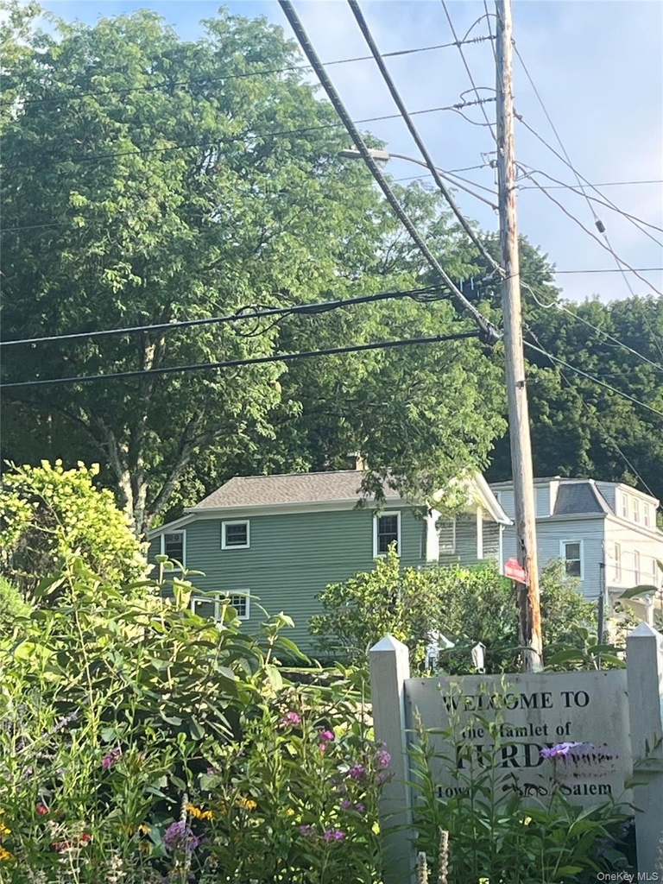
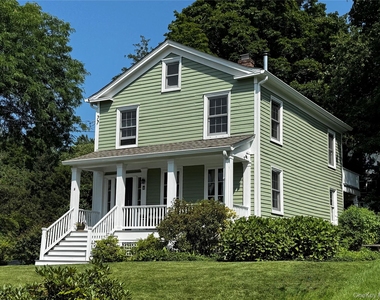
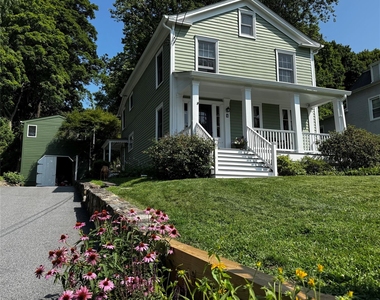
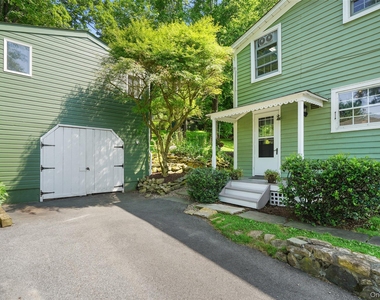
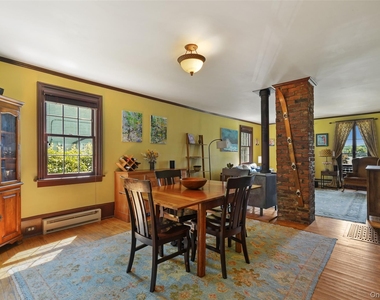
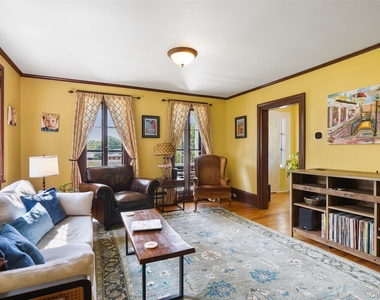
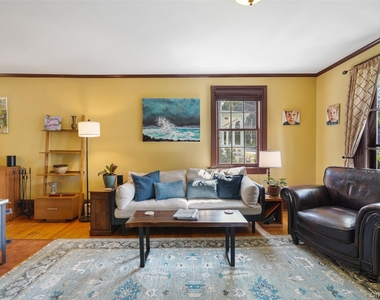
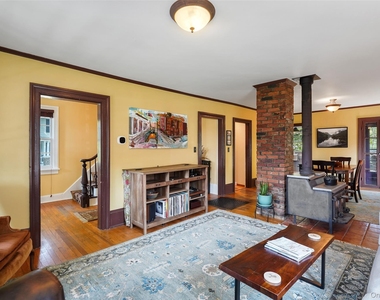
Built around 1850, 4 First Street is an historic Purdys home originally located near the Purdys train station. In the early 1890s, as New York City constructed the Titicus Dam and Reservoir, the house was moved by oxen to its present location. More than 175 years later, the house retains much of its historic charm and character while incorporating thoughtful modern updates and conveniences for today's living.
Just a five-minute walk from the Purdys Metro-North station, with Grand Central about 70 minutes away, 4 First Street offers country living with exceptional access to New York City. I-684 and the Saw Mill Parkway are minutes away, and Midtown Manhattan is approximately an hour by car.
The house is a short walk from the renowned Purdys Farmer & the Fish, with the Blazer Pub, Primavera, and Harvest Moon Farm just minutes away. A five-minute drive brings you to several shopping areas with grocery stores, restaurants, wine shops, and other everyday conveniences. Nearby cultural and recreational destinations include the Hammond Museum, Katonah Museum of Art, Caramoor, Mountain Lakes Park, local farmers' markets, and numerous nature preserves, including the 4,300-acre Ward Pound Ridge Reservation, with opportunities for hiking, camping, and cross-country skiing.
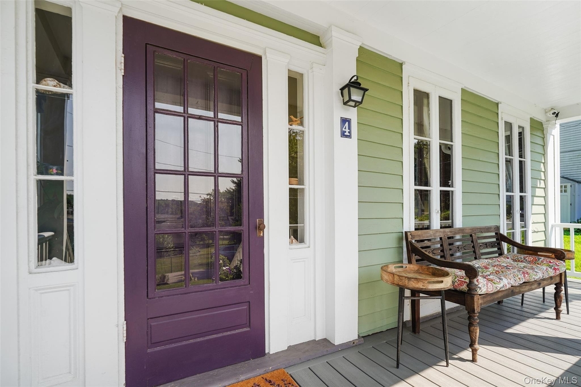
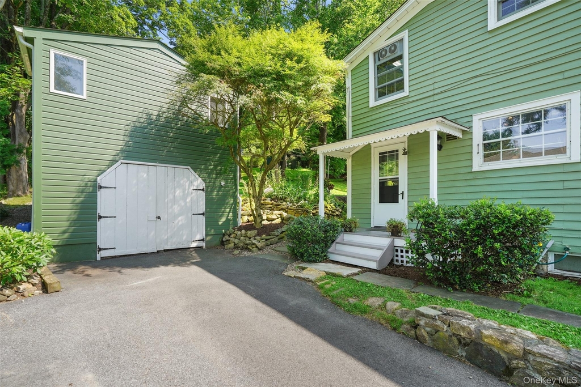
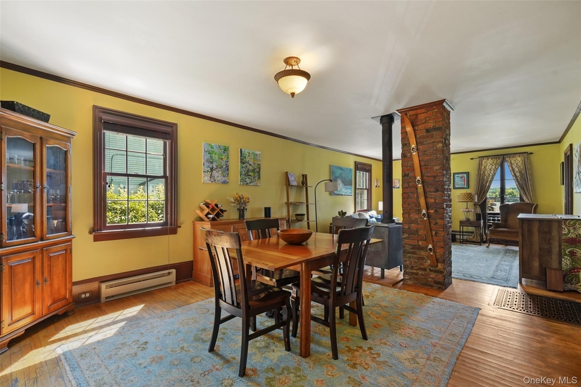
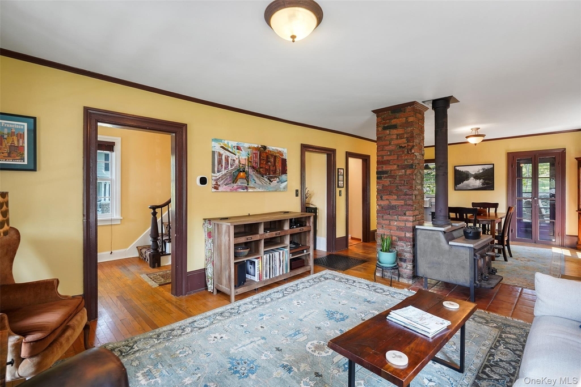
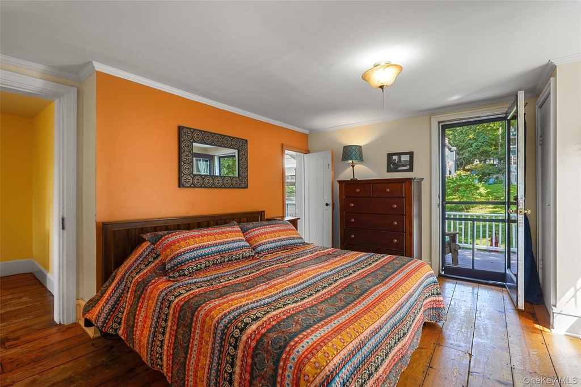
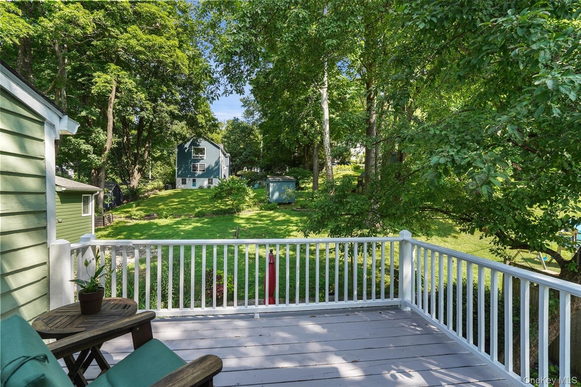
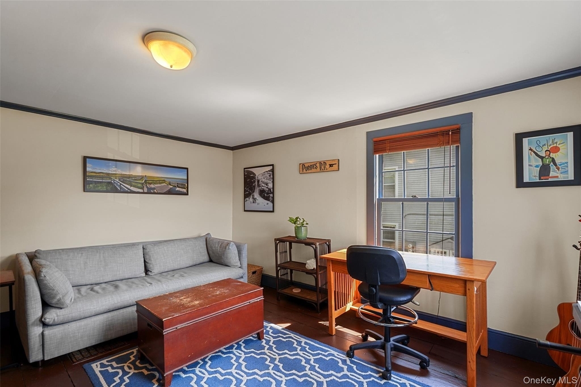
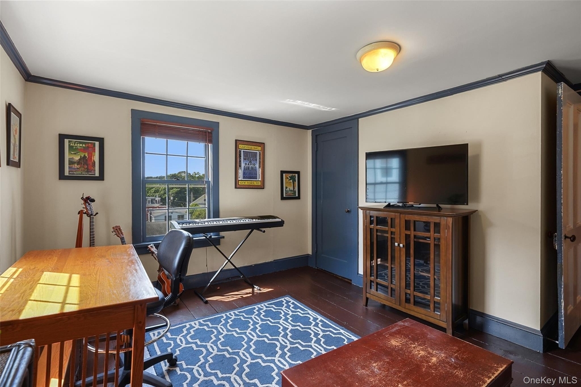
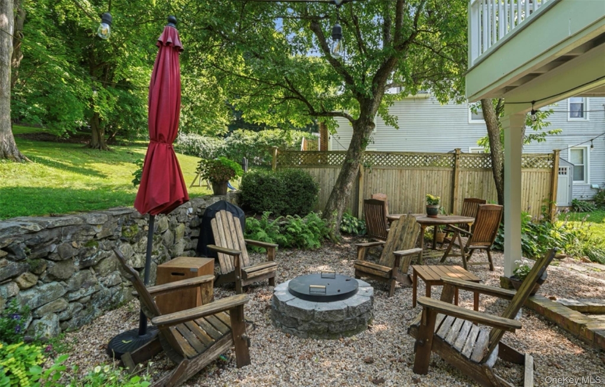
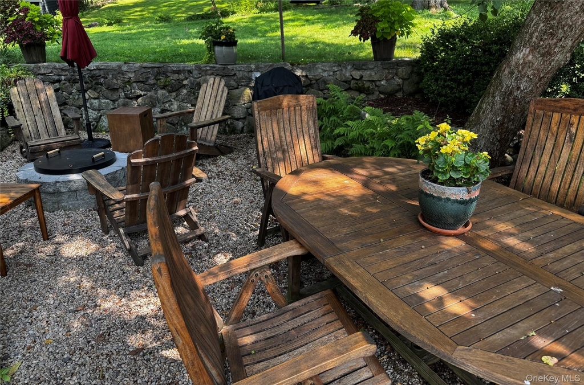
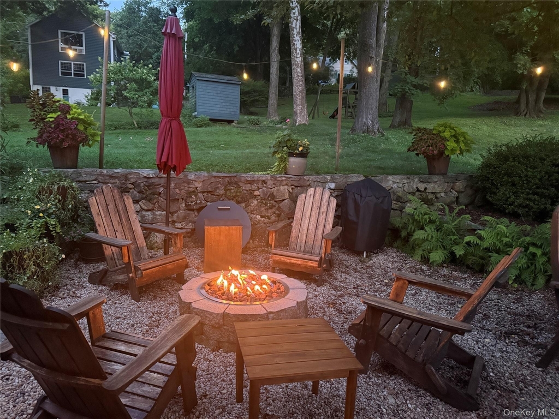
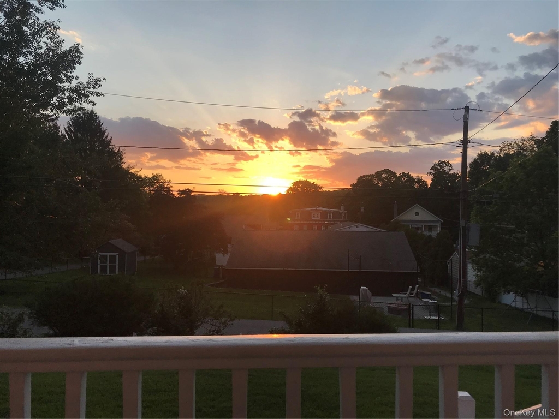
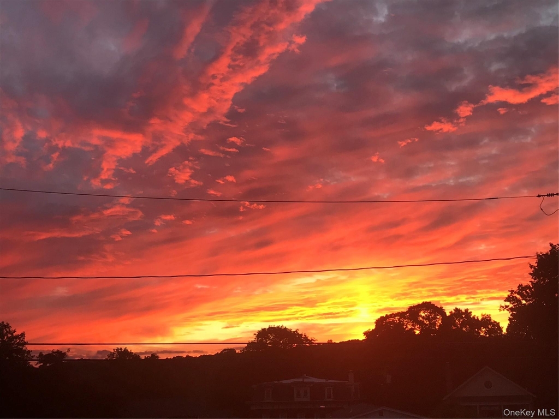
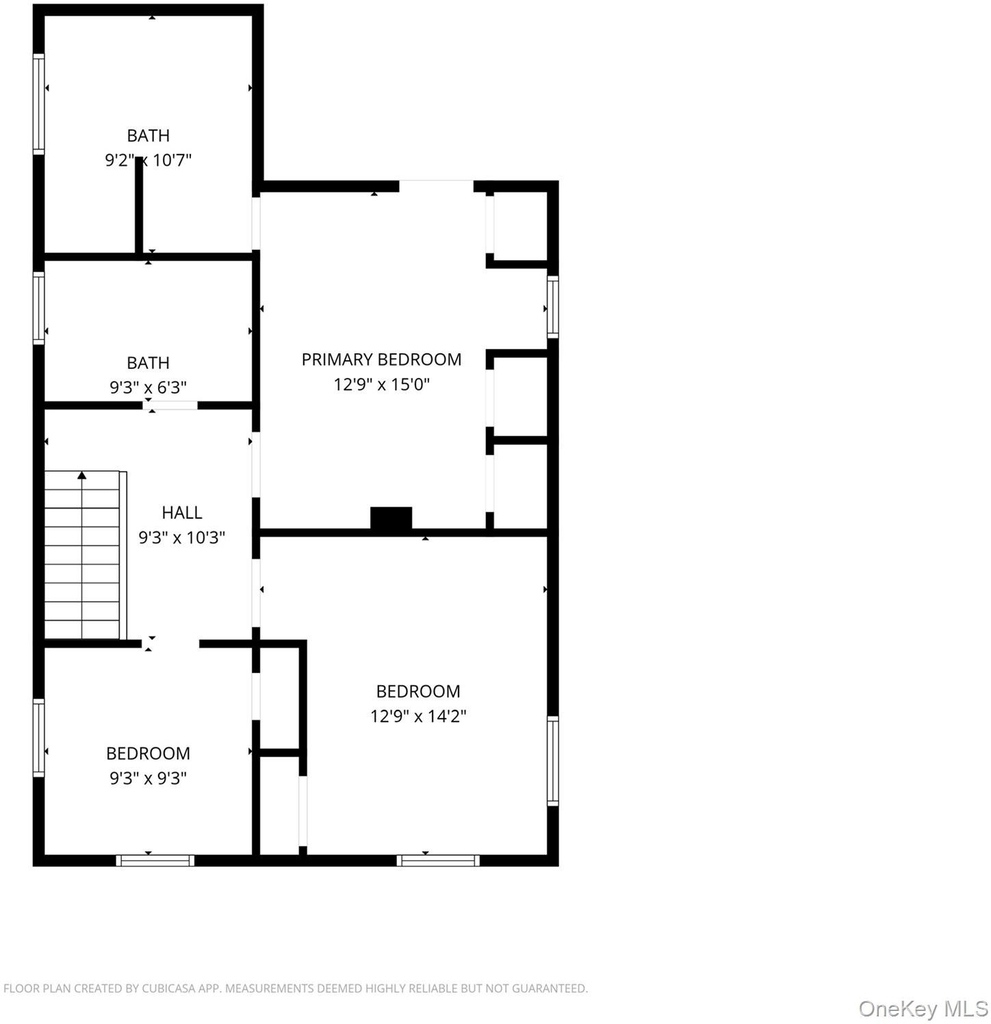
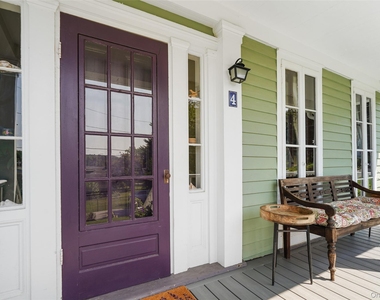
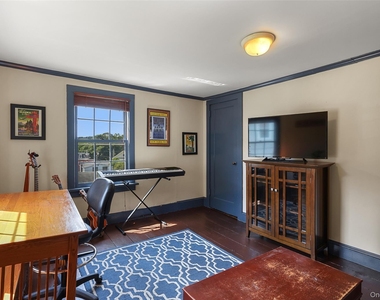
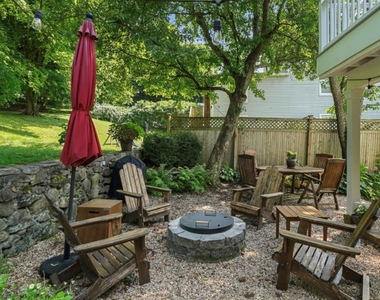
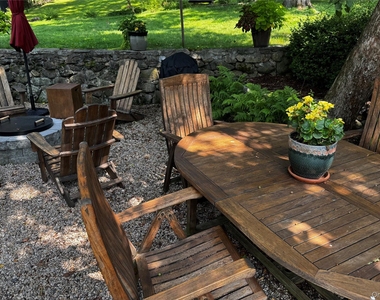
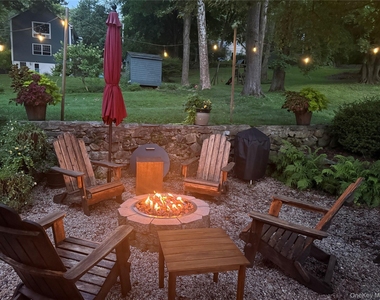
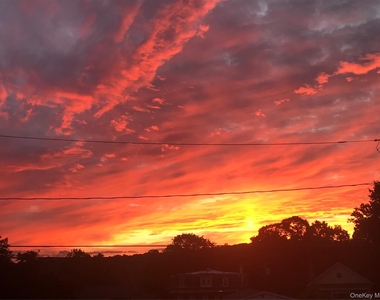
At home, enjoy a peaceful patio, a private balcony off the primary bedroom, and a classic front porch ideal for morning coffee and evening sunsets. A pellet stove adds extra warmth and charm during the colder months, while a partial-house generator provides backup power for heat, refrigeration, and select lighting. Additional amenities include an EV charger by the side porch and a large-screen television discreetly concealed in the entertainment cabinet and raised at the touch of a button.
Enjoy the peace and character of historic Purdys, with the convenience of the train, highways, shopping, dining, and recreation just minutes away.
The home is available furnished or unfurnished. Please note that the detached garage/studio building is not included in the rental.
Tenants required to carry renters insurance. Applicants must use RentSpree, fee $20/application. Use link: https://url.usb.m.mimecastprotect.com/s/kCk6CDwK7jIyo2LQzikuRfjIhf2?domain=info.rentspree.com
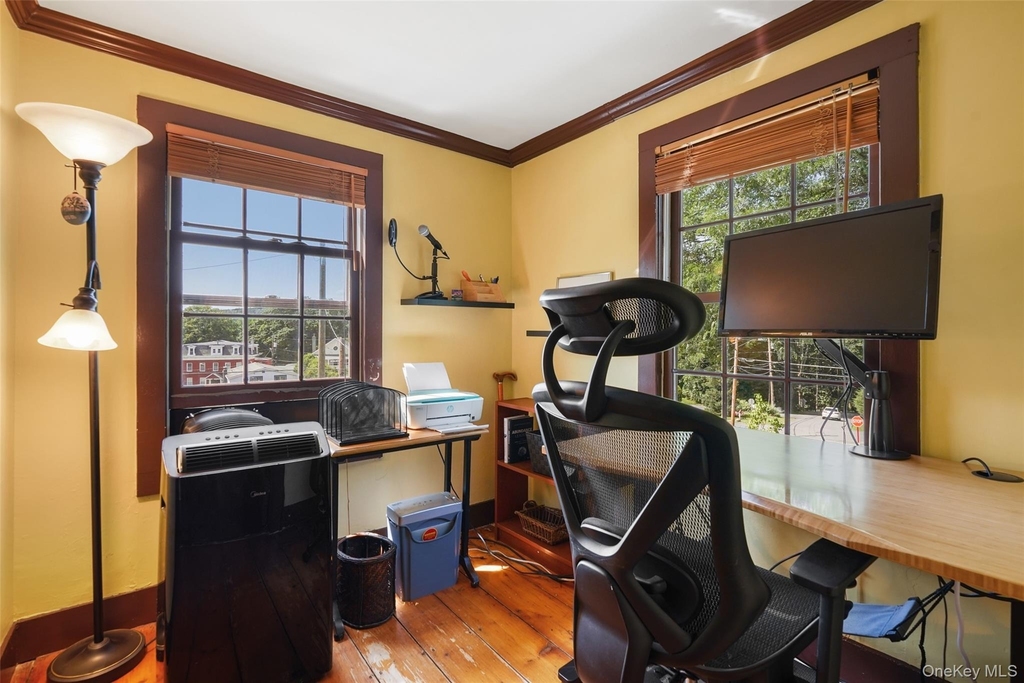
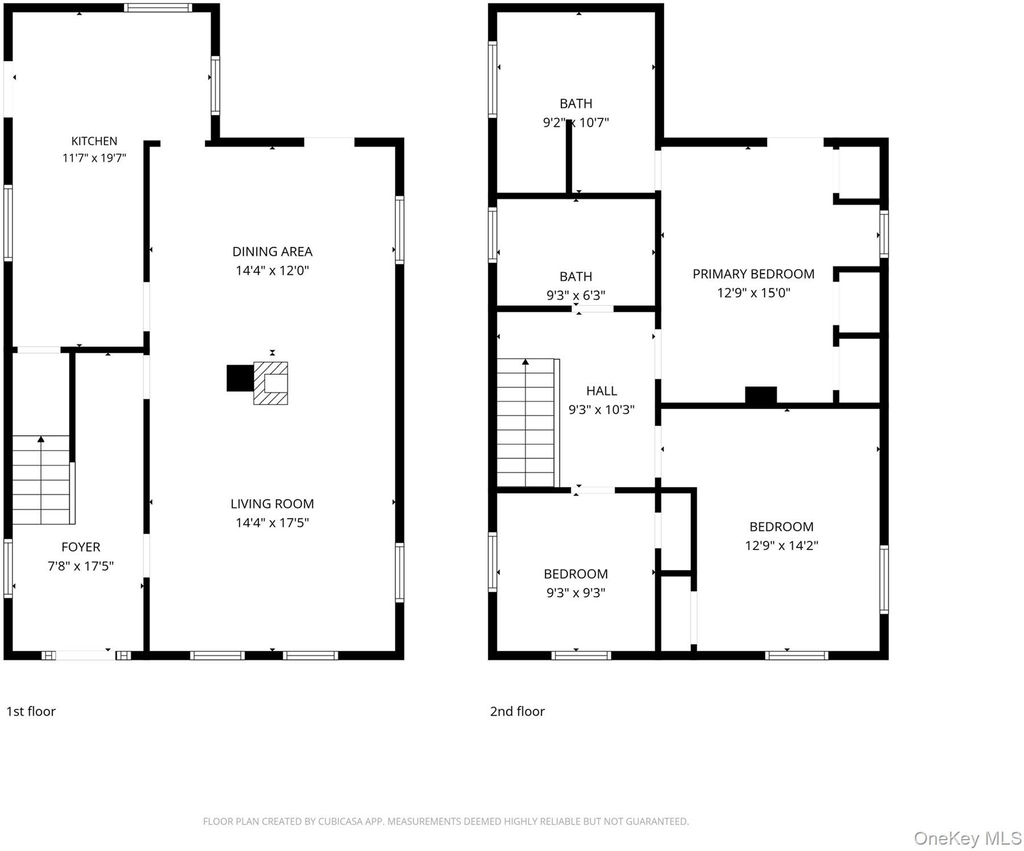
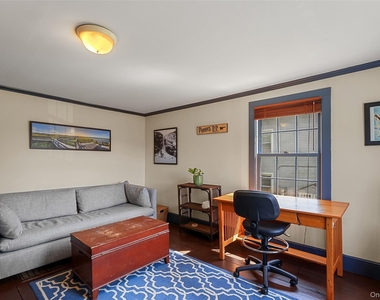
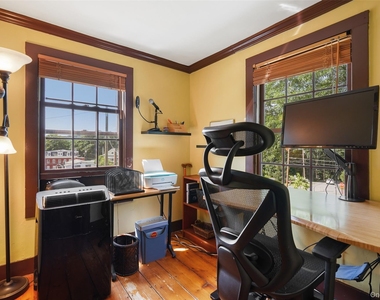
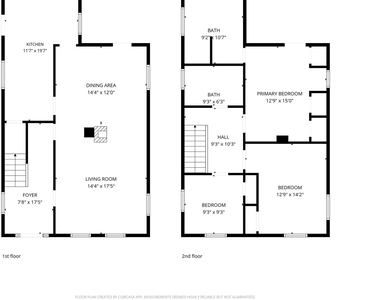
Please note there are security cameras located on the exterior (only) of the home. Third bedroom is small (9'3"x9'3") but can accommodate a twin bed.
AMENITIES
Storage Facility
Private Outdoor Space
Dishwasher
Furnished
ADDITIONAL INFORMATION
Interior
Bathroom Information
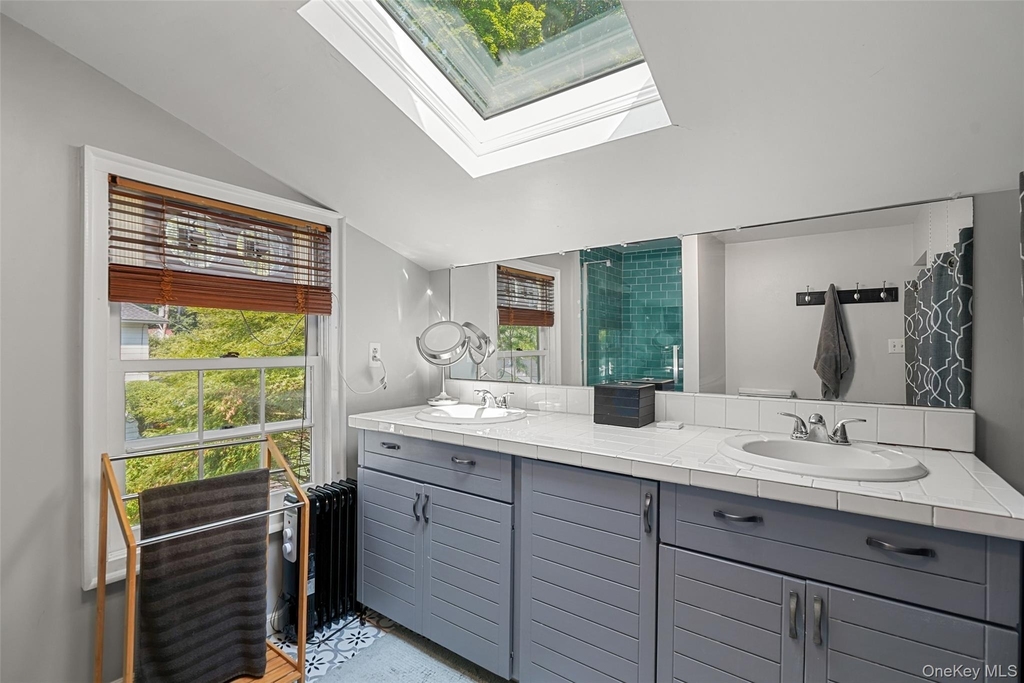
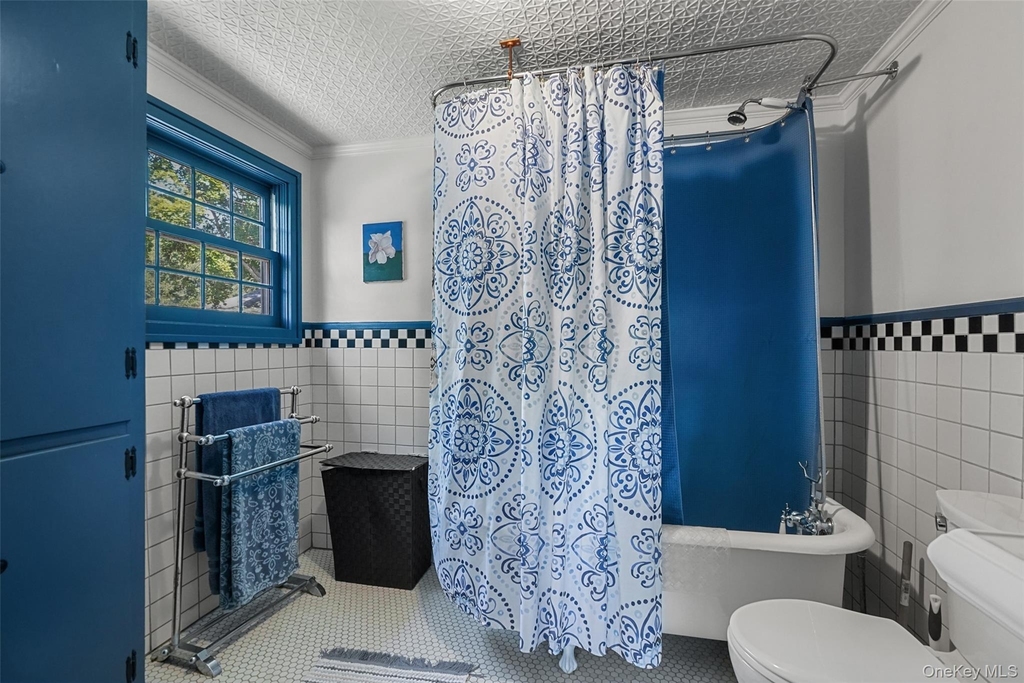
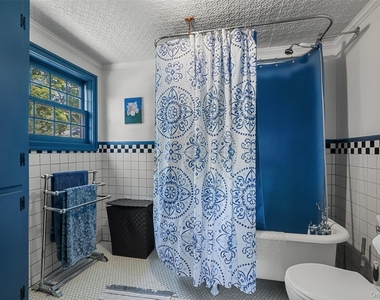
Full Bathrooms: 2
Interior Information
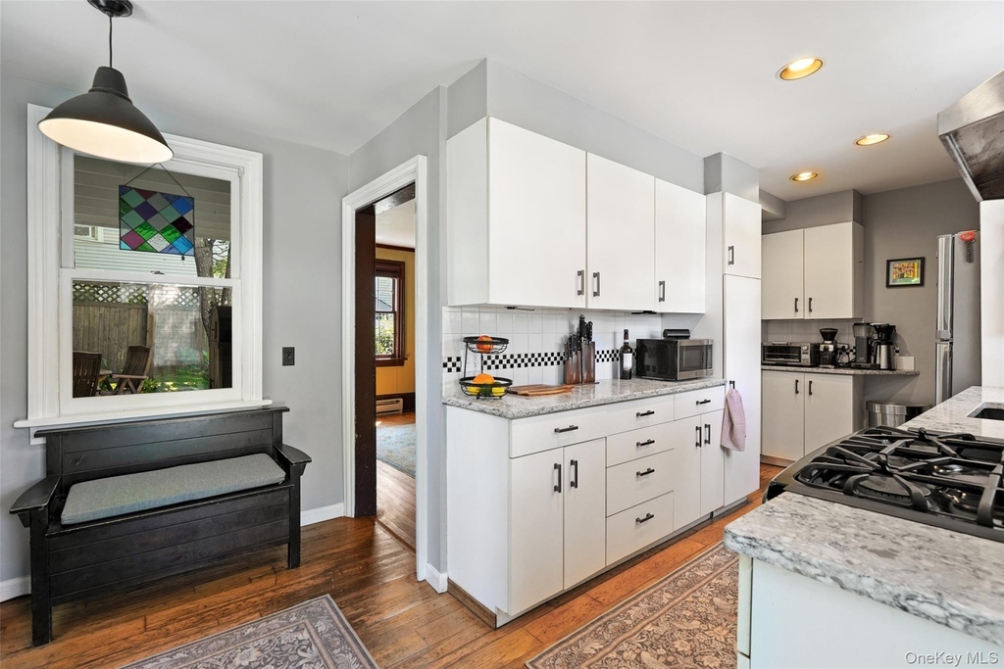
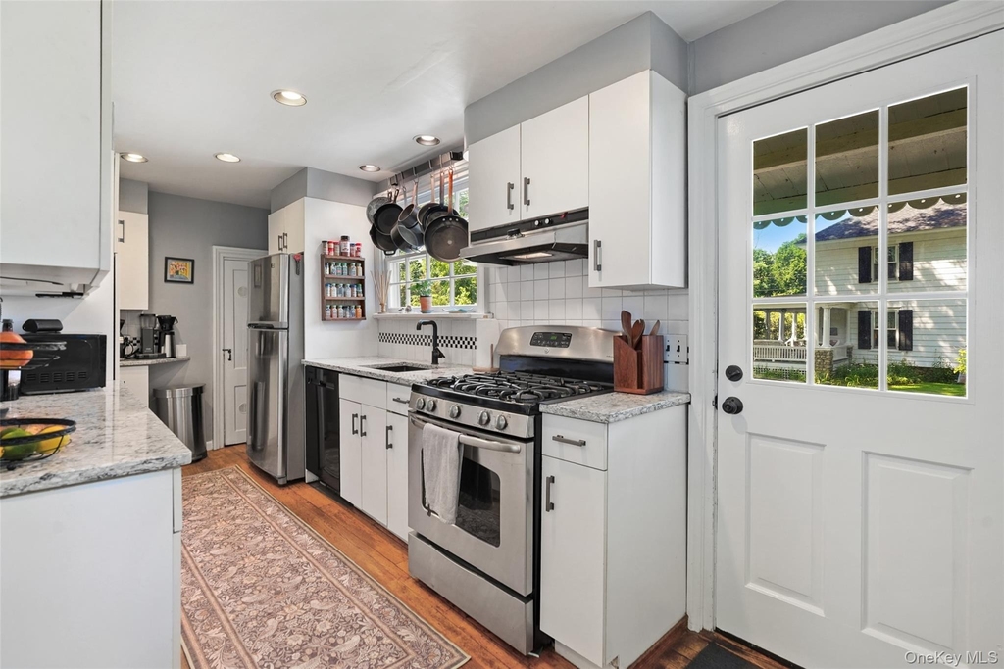
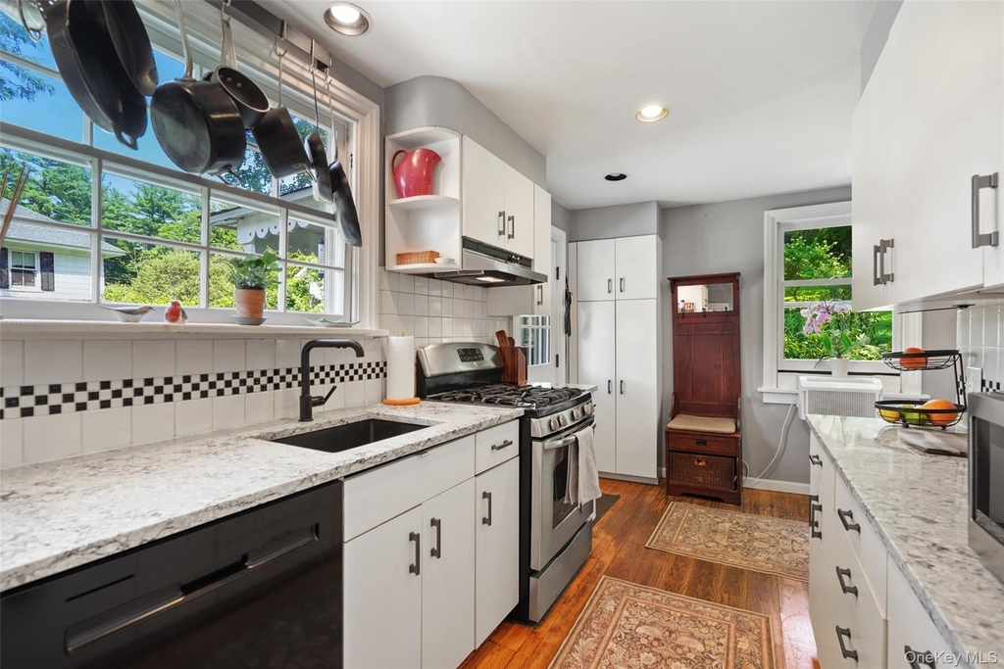
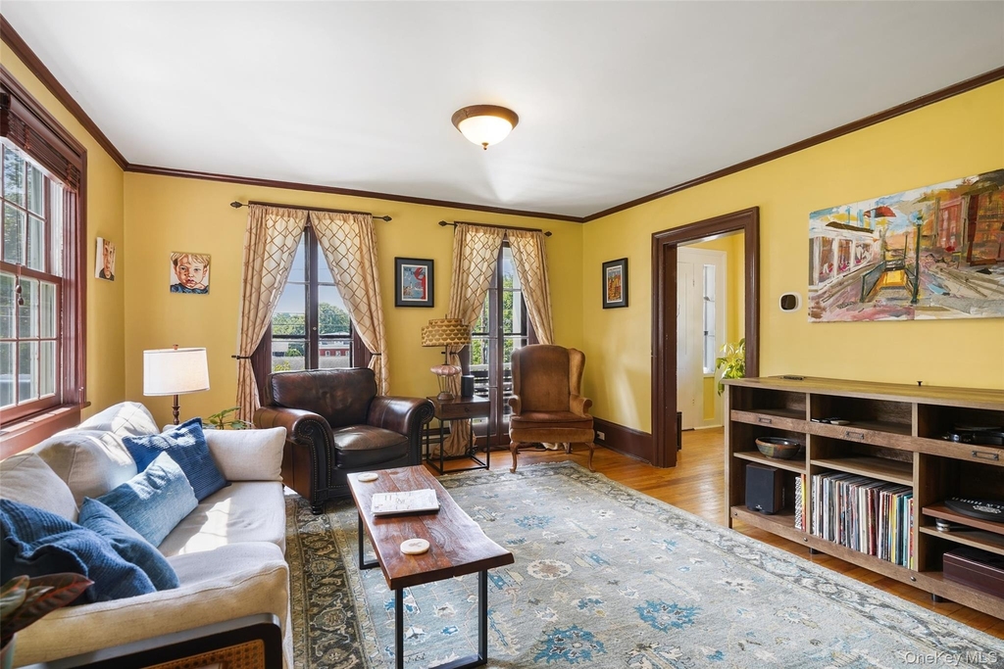
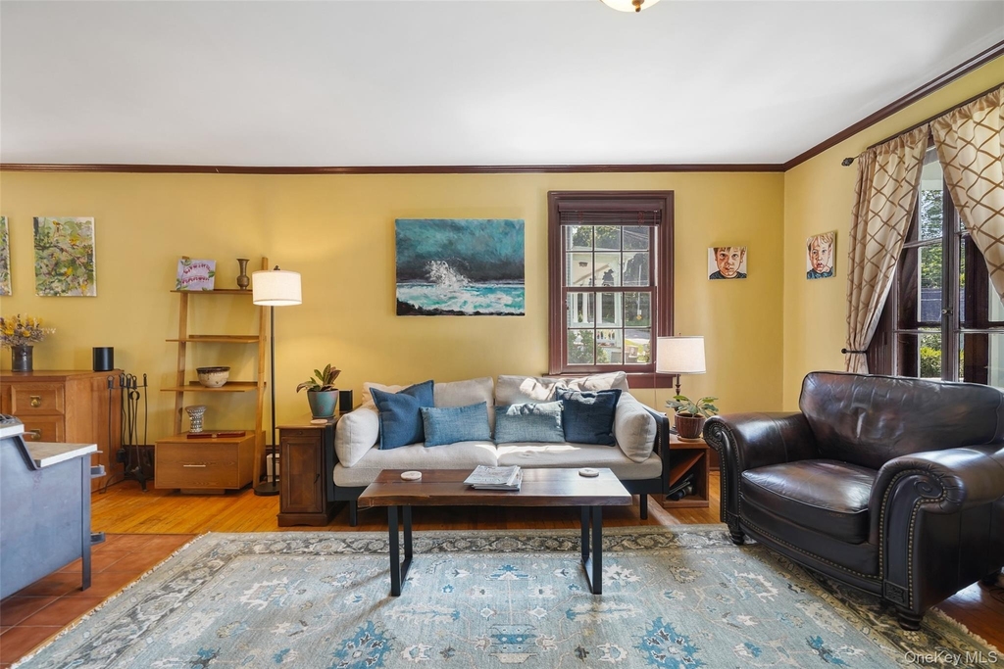
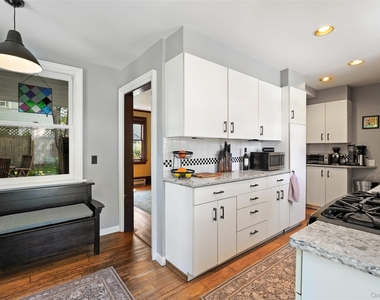
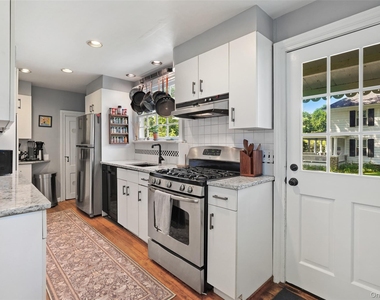
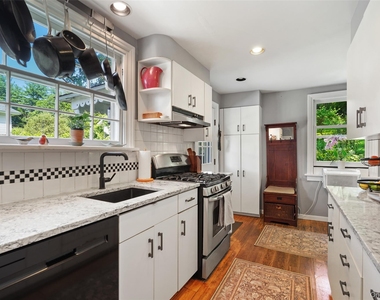
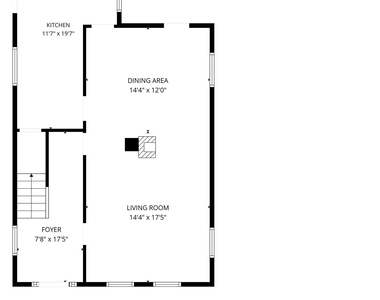
Interior Features: Granite Counters, His and Hers Closets, Recessed Lighting, Smart Thermostat, Storage, Original Details, Primary Bathroom, Walk Through Kitchen
Appliances: Dishwasher, Dryer, Electric Water Heater, Microwave, Oven, Range, Refrigerator, Stainless Steel Appliance(s), Washer
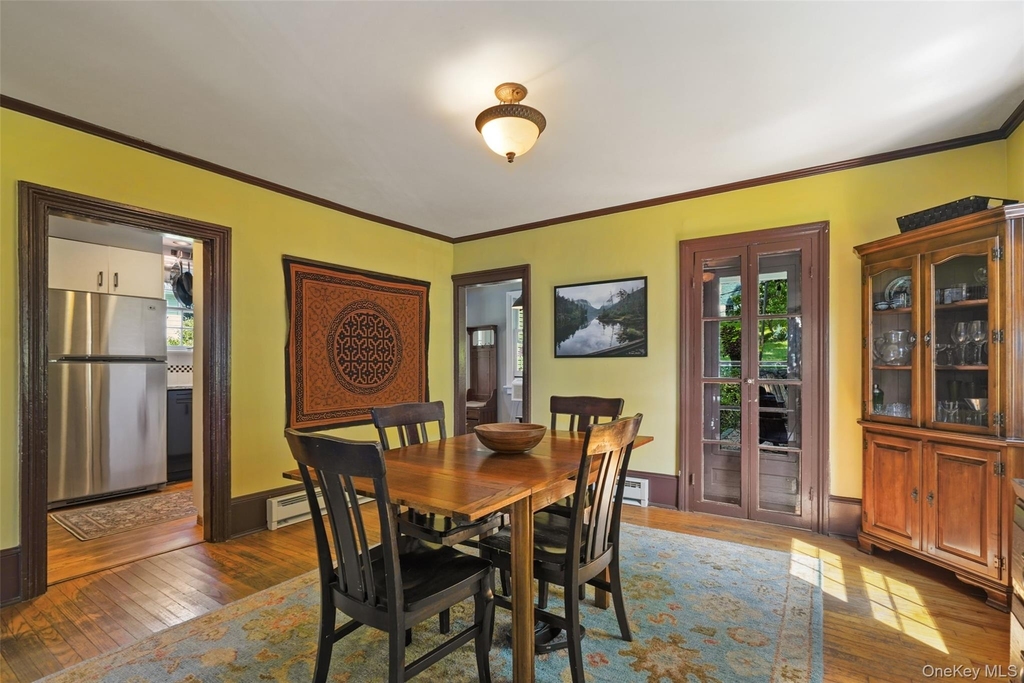
Flooring Type: Hardwood
Room Information
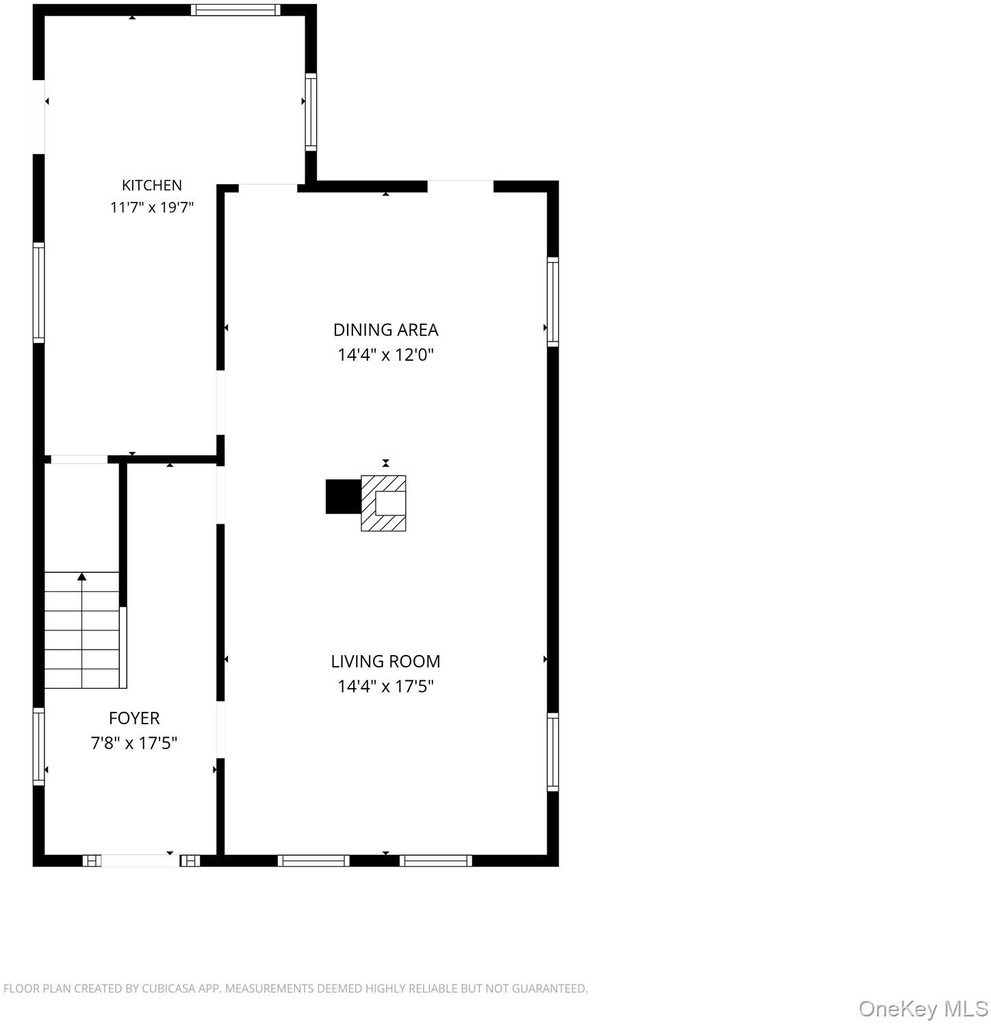
Rooms: 6
Fireplace Information
Fireplace Features: Pellet Stove
Basement Information
Basement: Unfinished, Bilco Door(s)
Exterior
Property Information
Square Footage: 1,360
Square Footage Source: $0
Security Features: Video Cameras
Architectural Style: Colonial
Year Built: 1850
Building Information
Building Area Total: 1360
Levels: Two
Building Area Units: Square Feet
Construction Materials: Cedar, Clapboard
Patio and Porch Features: Covered, Patio, Porch
Lot Information
Lot Size Area: 8712
Lot Size Units: Square Feet
Lot Size Acres: 0.2
Square Footage: 8,712
Land Information
Water Source: Well
Utilities
Utilities Information
Cooling Type: Wall/Window Unit(s)
Heating Type: Baseboard, Electric
Sewer : Septic Tank
Parking
Parking Information
Has Open Parking
Parking Features: Driveway, Electric Vehicle Charging Station(s), On Street
Manager has many listings with high listing quality!
RENTHOP DESCRIPTION
The apartment is a unit offered at a monthly price of $4,600. The person posting the listing did not specify that any pets were allowed. It may be the case that pets are ok and the manager simply has not yet filled out all the details. The kitchen conveniently includes a dishwasher.
We have 30 photos of this particular unit, building, and surrounding areas.
MLS# KEY1030166
List Agent Name: Anne-Marie Nordgren
List Office Name: Coldwell Banker Realty
IDX information is provided exclusively for personal, non-commercial use, and may not be used for any purpose other than to identify prospective properties consumers may be interested in purchasing. Information is deemed reliable but not guaranteed. The listing broker’s offer of compensation is made only to participants of the MLS where the listing is filed.
Courtesy of RH Advisors, Inc. and RHP Realty NJ, Inc.
By selecting Check Availability, you agree that RentHop and real estate professionals may call or text you about your inquiry. Message/data rates may apply. Terms & Privacy. California Privacy Notice
We found some very similar listings nearby
Select those you'd like to message
Your messages have been sent!
Check Availability
By selecting Check Availability, you agree that RentHop and real estate professionals may call or text you about your inquiry. Message/data rates may apply. Terms & Privacy. California Privacy Notice














 Your Privacy Choices