Check Availability

3984 Sagefield Drive

South and East Osceola, 34773
$2,350
Posted 15 hours ago, Immediate Move-In
bedrooms
3 Bed
bathrooms
2 Bath
square feet
1,492 Sqft
Listing by Richard DeBlasio
Save Listing

DESCRIPTION
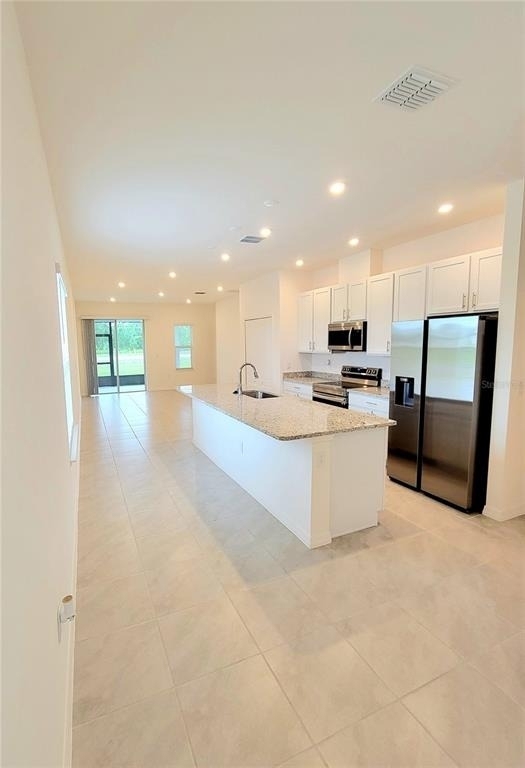
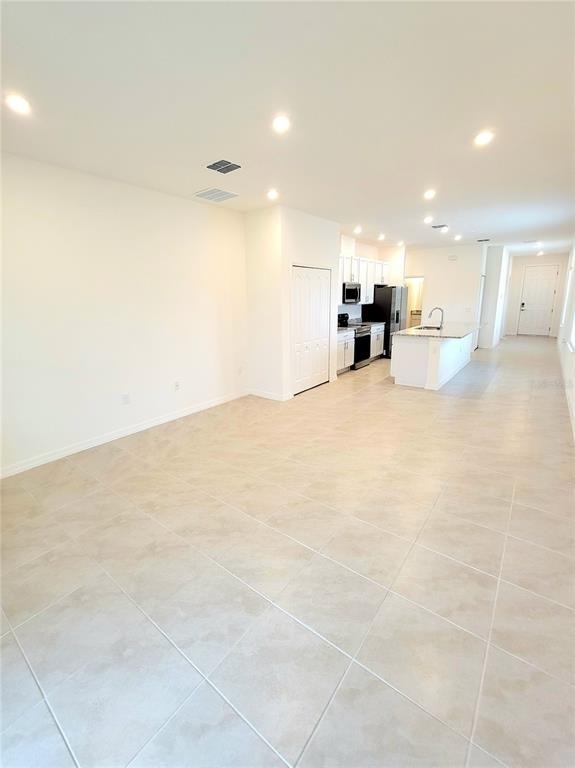
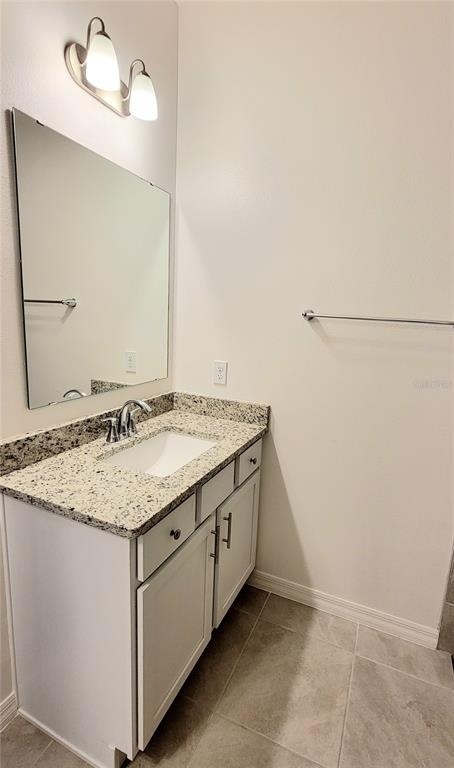
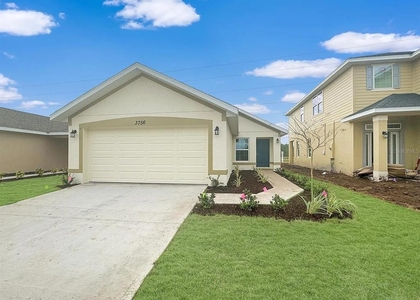
Welcome Home to this beautiful 3-bedroom, 2-bathroom single-family home located in Harmony Central in Saint Cloud, Fl. This single-family Victoria model home located in Harmony Central features plenty of natural light and a number of interior features. The spacious master bedroom features a walk-in closet, walk-in shower and a private toilet area/room. This home features state of the art Samsung major appliances including the washer & dryer located in the laundry room of the home. The open spacious kitchen features a large granite island for all of your cooking and entertaining needs, and the combination dining/living area is perfect for all of your holidays and friends & family gatherings. This Victoria model home also features a large covered and screened in Patio/Lanai and is perfect for all of your outdoor relaxing & entertaining needs. Ceramic tile throughout the home with carpeting located only in the bedrooms. The home also features a recently installed 6-ft. tan vinyl fence around the complete backyard and partial on both sides of the home for all privacy and entertaining. This amazing (2-year old) home is conveniently located within 10 miles from shopping, dining, and entertainment and is within 39 miles to the beautiful beaches of Melbourne Beach and its surrounding areas. This community is currently under construction of many homes in the back side of the Harmony Central Community. The Harmony Central Community Pool & Cabana is now completed and open for all Harmony Central residents. Please note: Some of the photos/video shown for this property were photographed prior to the recently installed 6-ft. tan vinyl fence. The recently installed 6-ft. tan vinyl fence is around the complete backyard of the home and is partial on both sides of the home with two separate side entrance gates. There is also a brand new home that has been recently completed on the east side of this property.

AMENITIES
Attached Garage
New Construction
Dishwasher
Parking Space

ADDITIONAL INFORMATION
Interior

    Bathroom Information

  • Full Bathrooms: 2

    Interior Information

  • Interior Features: High Ceilings, Open Floorplan, Smart Home, Stone Counters, Walk-In Closet(s), Eating Space In Kitchen, In Wall Pest System, Living Room/Dining Room Combo, Pest Guard System, Primary Bedroom Main Floor, Solid Wood Cabinets, Split Bedroom, Thermostat, Window Treatments
  • Appliances: Cooktop, Dishwasher, Disposal, Dryer, Electric Water Heater, Exhaust Fan, Freezer, Ice Maker, Microwave, Range, Refrigerator, Washer
  • Flooring Type: Carpet, Ceramic Tile
  • Door Features: Sliding Doors, Sliding Doors
  • Laundry Features: Electric Dryer Hookup, Laundry Room, Washer Hookup

    Room Information

  • Rooms: 10
Exterior

    Property Information

  • Square Footage: 1,492
  • Square Footage Source: $0
  • Security Features: Smoke Detector(s)
  • Property Condition: Completed
  • Year Built: 2024
  • Waterfront Features: Lake Front

    Building Information

  • Builder Name: Maronda Homes
  • Builder Model: Victoria
  • Building Area Total: 1492
  • Levels: One
  • Building Area Units: Square Feet
  • Window Features: Blinds, Double Pane Windows, ENERGY STAR Qualified Windows, Shutters, Window Treatments
  • Patio and Porch Features: Covered, Rear Porch, Screened

    Lot Information

  • Lot Features: Sidewalk
  • Lot Size Area: 4792
  • Lot Size Units: Square Feet
  • Lot Size Acres: 0.11
  • Square Footage: 4,792
  • Lot Size Dimensions: 40 Ft. Lot

    Land Information

  • Water Source: Public
Utilities

    Utilities Information

  • Cooling Type: Central Air, Humidity Control
  • Heating Type: Central, Electric
  • Sewer : Public Sewer
Parking

    Parking Information

  • Has Garage
  • Attached Garage
  • Has Open Parking
  • Parking Features: Driveway, Garage Door Opener, On Street, Ground Level
  • Garage Spaces: 1
Location

    HOA Information

  • HOA/Condo/Coop Amenities: Pool, Recreation Facilities

MAP


OSCEOLA

LISTING QUALITY
▲ Features and amenities are properly noted
▲ RentHop has data for this building
▼ The manager has not yet mailed us a photo copy of his or her government identification and proof or property ownership.
▼ Manager has not logged in recently
▼ Manager does not yet have user reviews

RENTHOP DESCRIPTION
The apartment is a unit offered at a monthly price of $2,350. Everything is still in great condition as the building only recently completed construction. The person posting the listing did not specify that any pets were allowed. It may be the case that pets are ok and the manager simply has not yet filled out all the details. The kitchen conveniently includes a dishwasher.

We have 83 photos of this particular unit, building, and surrounding areas.
See available units at 3984 Sagefield Drive.

SIMILAR NEARBY LISTINGS
2834 Brie Hammock Bend
South and East Osceola
34773
$2,500
By John Goggin, 18 hours ago
bedrooms
3 Bed
|
bathrooms
2 Bath
|
square feet
1,452 Sqft
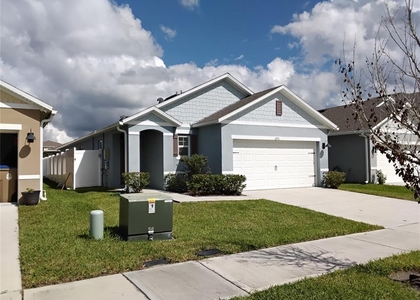
3756 Sagefield Dr
South and East Osceola
34773
$2,500
By Selimar Santiago Molina, 17 hours ago
bedrooms
3 Bed
|
bathrooms
2 Bath
|
square feet
1,515 Sqft
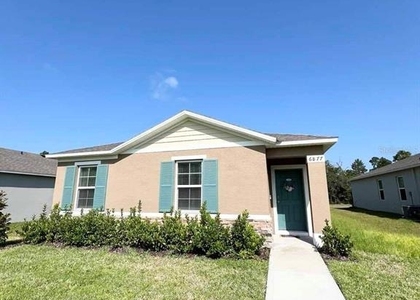
6877 Botanic Blvd Boulevard
South and East Osceola
34773
$2,500
By Mihai Echim, 1 day ago
bedrooms
3 Bed
|
bathrooms
2 Bath
|
square feet
1,570 Sqft
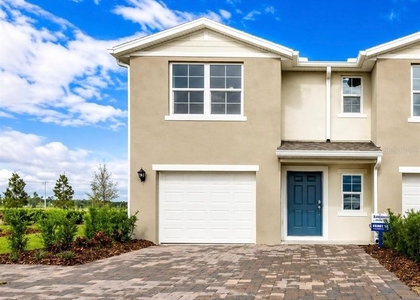
3565 Clay Brick Road
Ashley Park Harmony, Harmony, South and East Osceola
34773
$2,450
By Emidio DiNardo, 1 day ago
bedrooms
3 Bed
|
bathrooms
2 Bath
|
square feet
1,855 Sqft
4194 Sagefield Drive
South and East Osceola
34773
$2,300
By Yindy Reyes, 18 hours ago
bedrooms
3 Bed
|
bathrooms
2 Bath
|
square feet
1,680 Sqft
6771 Grace Hammock
South and East Osceola
34773
$2,400
By Jose Ortiz, 17 hours ago
bedrooms
3 Bed
|
bathrooms
2 Bath
|
square feet
1,645 Sqft
2946 Brie Hammock Bend
South and East Osceola
34773
$2,200
By Maria Figueroa Rivas, 21 hours ago
bedrooms
3 Bed
|
bathrooms
2 Bath
|
square feet
1,452 Sqft

Does something look off?

Stellar MLS

Last Updated: 15 hours ago
Data Source: Stellar MLS
MLS# O6450843
List Agent Name: Richard DeBlasio
List Office Name: FLORIDA HOMES REALTY & MORTGAGE
IDX information is provided exclusively for personal, non-commercial use, and may not be used for any purpose other than to identify prospective properties consumers may be interested in purchasing. Information is deemed reliable but not guaranteed. The listing broker’s offer of compensation is made only to participants of the MLS where the listing is filed.
Courtesy of RH Advisors, Inc. and RHP Realty NJ, Inc.