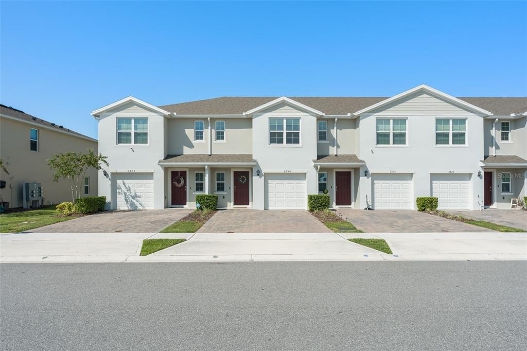
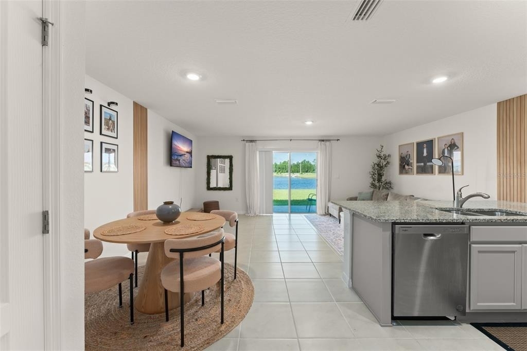
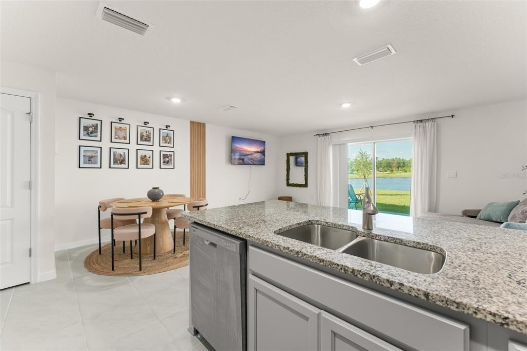
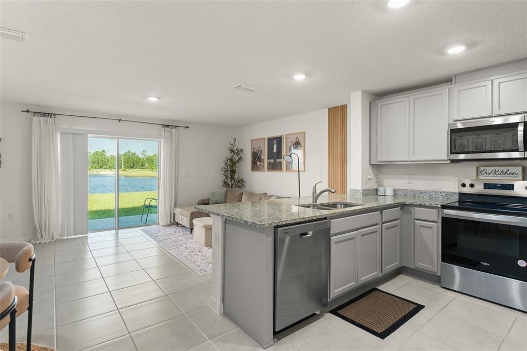
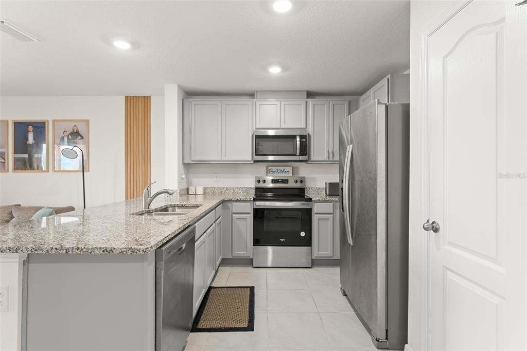
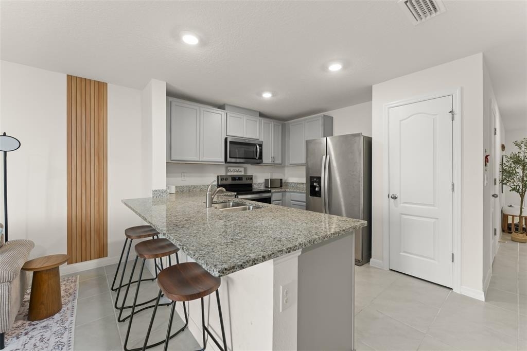
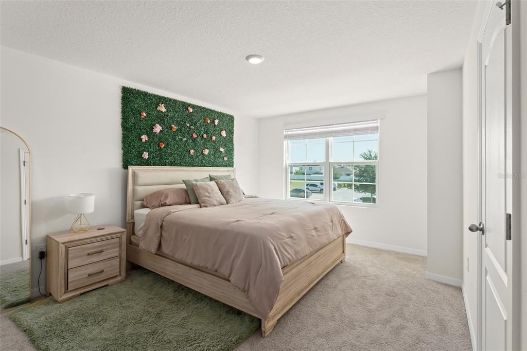
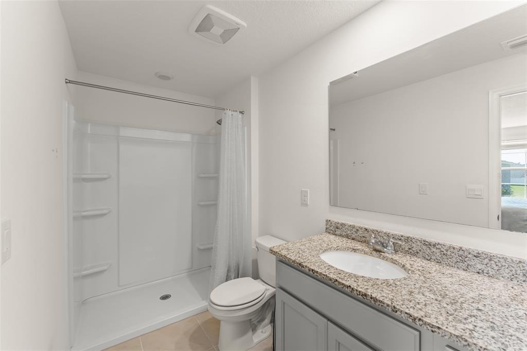
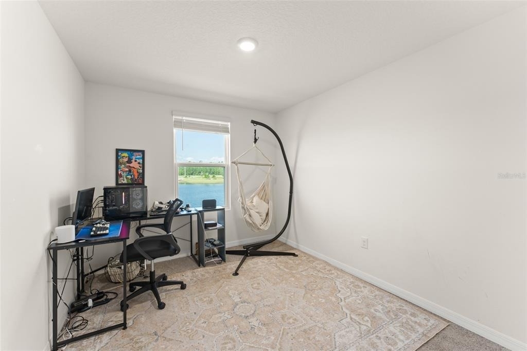
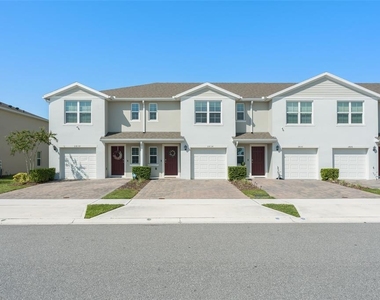
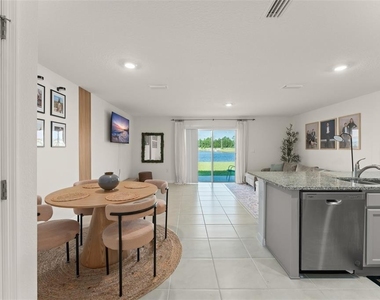
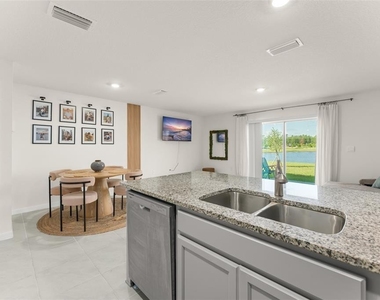
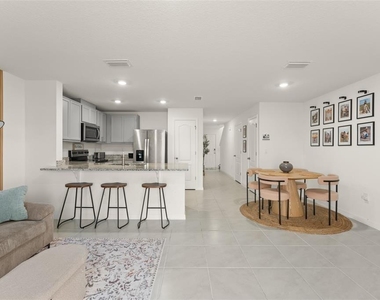
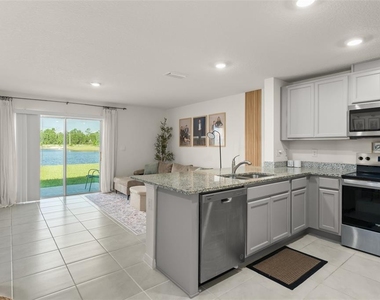
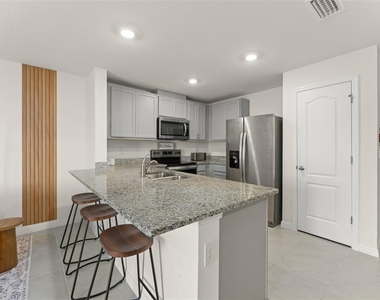
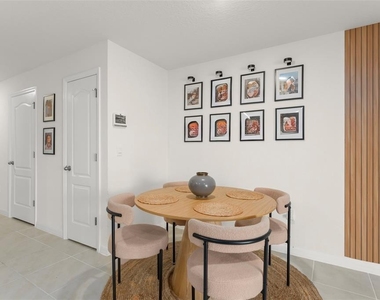
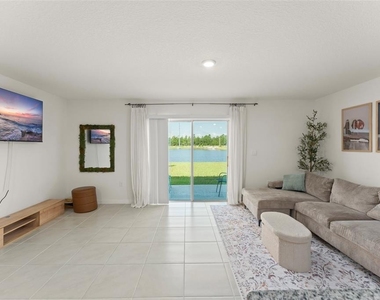
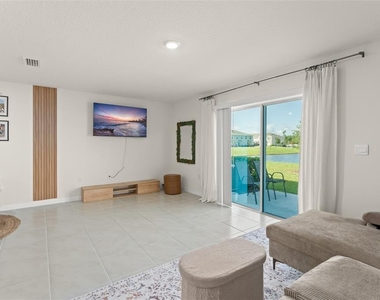
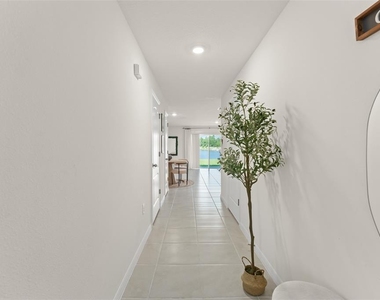
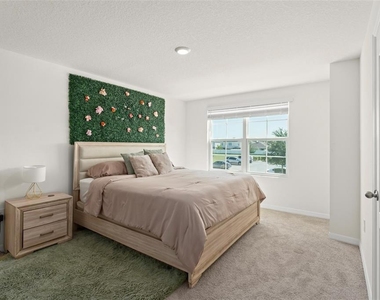
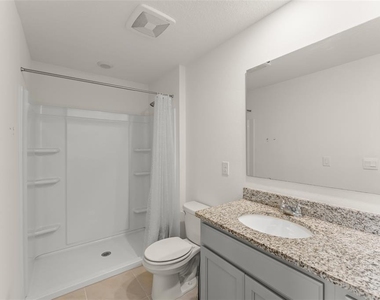
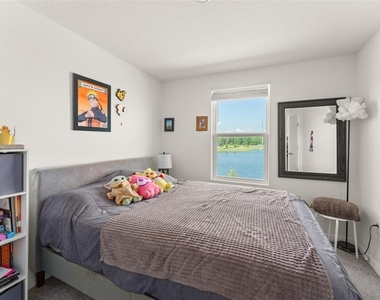
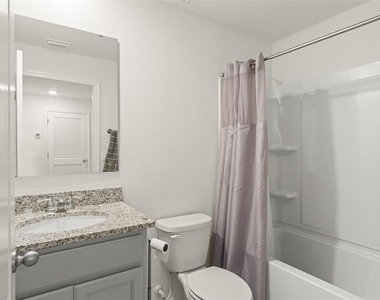
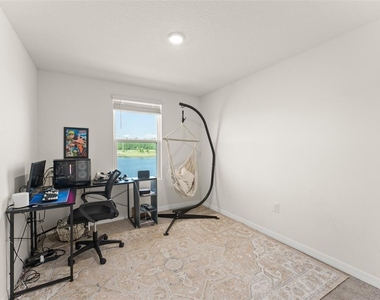
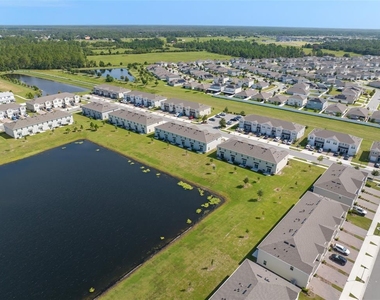
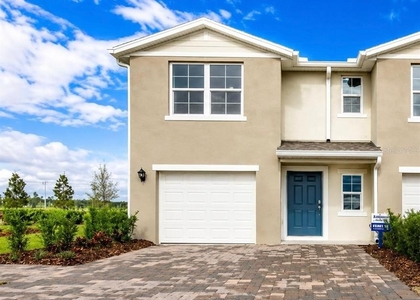
Welcome to this beautifully appointed, fully furnished townhome in the highly desirable Harmony West community of St. Cloud, Florida. Built in 2024 by D.R. Horton, this popular Pearson model offers approximately 1,463 square feet of modern living space with 3 bedrooms, 2.5 bathrooms, a one-car garage, and concrete block construction on both levels. Ideally positioned to enjoy beautiful water views, this home offers a peaceful and open backdrop from the rear of the property.The bright, open-concept first floor seamlessly connects the kitchen, dining, and living areas, creating an inviting space for everyday living and entertaining. The modern kitchen features stainless-steel appliances, ample cabinetry and counter space, and a center island with bar-top seating. The living room opens to a rear concrete patio overlooking the water, providing a relaxing outdoor space for morning coffee, grilling, dining, or unwinding at the end of the day. A convenient powder bathroom completes the first floor.Upstairs, the spacious primary suite features a walk-in closet and private ensuite bathroom with dual vanities. Two additional bedrooms offer comfortable accommodations for family, guests, or a home office, while a full guest bathroom and dedicated laundry room with washer and dryer provide added convenience.Offered fully furnished with stylish contemporary furnishings, this home provides a truly turnkey rental opportunity. Simply bring your personal belongings and enjoy a comfortable, low-maintenance Florida lifestyle.Harmony West offers an exceptional selection of resort-style amenities, including a beautiful clubhouse, resort-style pool with sun shelf, splash pad, fitness center, playground, dog park, and scenic walking and biking trails throughout the community. The community's convenient location provides easy access to Lake Nona, Medical City, major highways, shopping, dining, Orlando International Airport, and Florida's Atlantic beaches.With its modern 2024 construction, fully furnished interior, beautiful water views, one-car garage, spacious floor plan, and outstanding community amenities, this Harmony West townhome offers an exceptional opportunity to enjoy comfortable, convenient, and stylish Florida living.
AMENITIES
Attached Garage
Laundry In Unit
Private Outdoor Space
Dishwasher
Parking Space
Home Office
ADDITIONAL INFORMATION
Interior
Bathroom Information
Half Bathrooms: 1
Full Bathrooms: 2
Interior Information
Interior Features: Open Floorplan, Stone Counters, Walk-In Closet(s), Thermostat, Window Treatments
Appliances: Dishwasher, Disposal, Electric Water Heater, Microwave, Range, Refrigerator
Flooring Type: Carpet, Tile
Door Features: Sliding Doors
Laundry Features: Laundry Closet
Room Information
Rooms: 6
Exterior
Property Information
Has Property Attached
Square Footage: 1,452
Year Built: 2024
Building Information
Building Area Total: 1728
Levels: Two
Building Area Units: Square Feet
Patio and Porch Features: Patio
Lot Information
Lot Features: Level, Sidewalk
Lot Size Area: 2286
Lot Size Units: Square Feet
Lot Size Acres: 0.05
Square Footage: 2,286
Land Information
Water Source: Public
Utilities
Utilities Information
Cooling Type: Central Air
Heating Type: Central, Electric
Sewer : Public Sewer
Parking
Parking Information
Has Garage
Attached Garage
Has Open Parking
Parking Features: Driveway, Garage Door Opener
Garage Spaces: 1
Location
HOA Information
HOA/Condo/Coop Amenities: Clubhouse, Fitness Center, Playground, Pool
The manager has not yet mailed us a photo copy of his or her government identification and proof or property ownership.
▼
Manager has not logged in recently
▼
Manager does not yet have user reviews
RENTHOP DESCRIPTION
The apartment is a unit offered at a monthly price of $2,500. The person posting the listing did not specify that any pets were allowed. It may be the case that pets are ok and the manager simply has not yet filled out all the details. The kitchen conveniently includes a dishwasher.
We have 20 photos of this particular unit, building, and surrounding areas.
Last Updated: 20 hours ago
Data Source: Stellar MLS
MLS# O6447551
List Agent Name: John Goggin
List Office Name: STOCKWORTH REALTY GROUP
IDX information is provided exclusively for personal, non-commercial use, and may not be used for any purpose other than to identify prospective properties consumers may be interested in purchasing. Information is deemed reliable but not guaranteed. The listing broker’s offer of compensation is made only to participants of the MLS where the listing is filed.
Courtesy of RH Advisors, Inc. and RHP Realty NJ, Inc.
By selecting Check Availability, you agree that RentHop and real estate professionals may call or text you about your inquiry. Message/data rates may apply. Terms & Privacy. California Privacy Notice
We found some very similar listings nearby
Select those you'd like to message
Your messages have been sent!
Check Availability
By selecting Check Availability, you agree that RentHop and real estate professionals may call or text you about your inquiry. Message/data rates may apply. Terms & Privacy. California Privacy Notice





















 Your Privacy Choices
