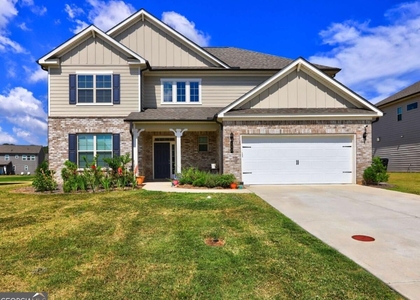
$2,600
LEASED / EXPIRED
Posted 16 weeks ago, Immediate Move-In
bedrooms
5 Bed
bathrooms
3 Bath
Listing by Uroos Balagam
Save Listing

SIMILAR NEARBY LISTINGS
$2,600
By , 23 hours ago
bedrooms
5 Bed
|
bathrooms
3 Bath
$2,600
By , 1 day ago
bedrooms
5 Bed
|
bathrooms
3 Bath

DESCRIPTION
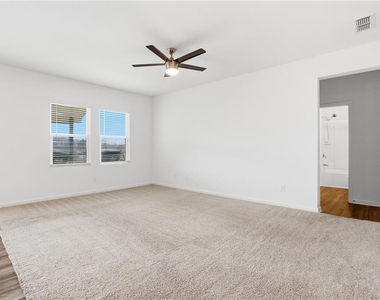
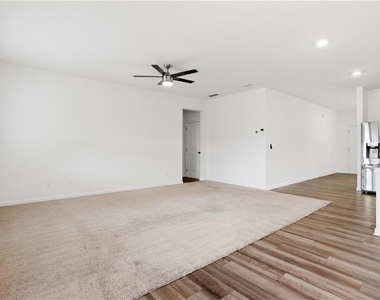
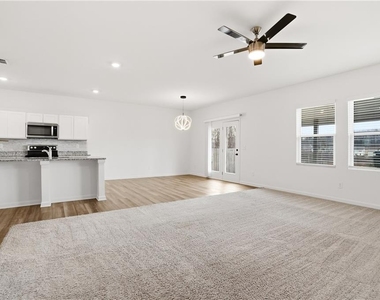
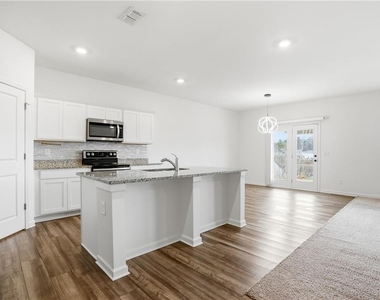
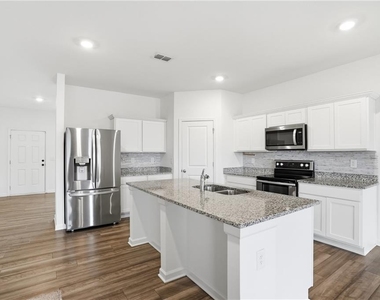
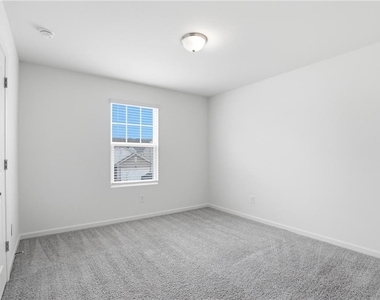
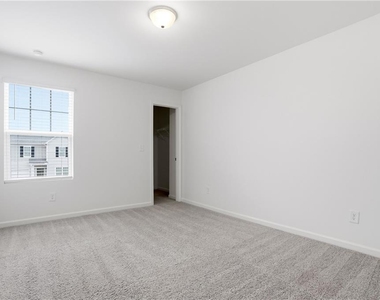
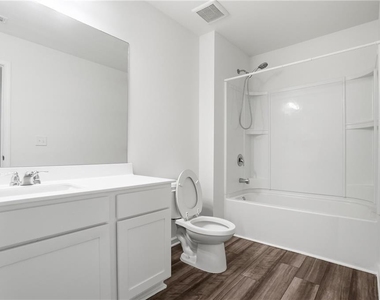
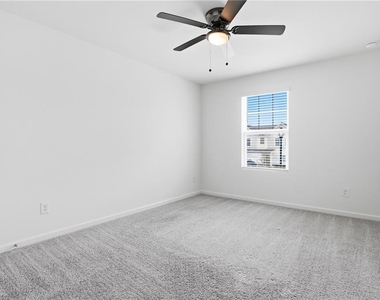
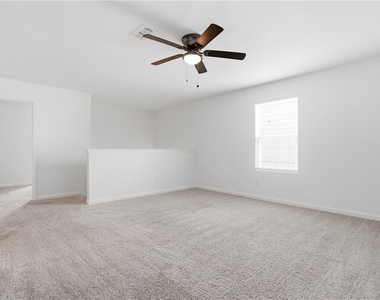
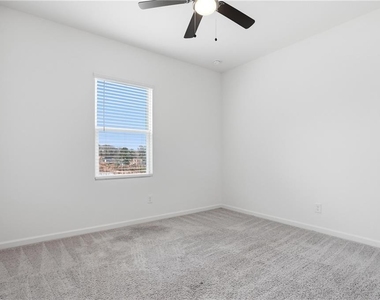
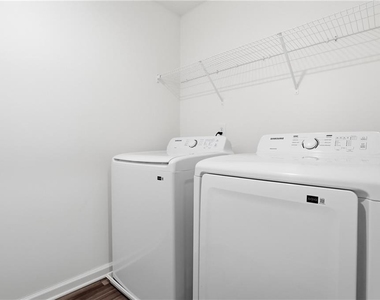
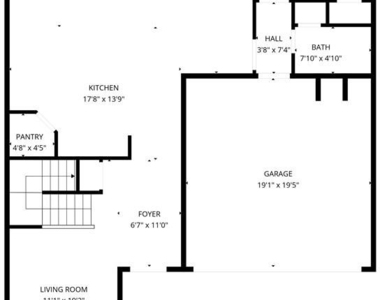
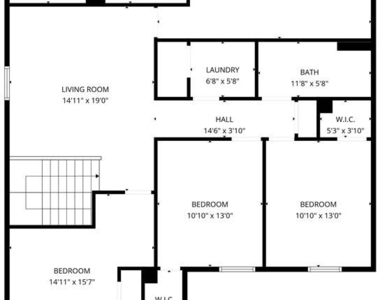
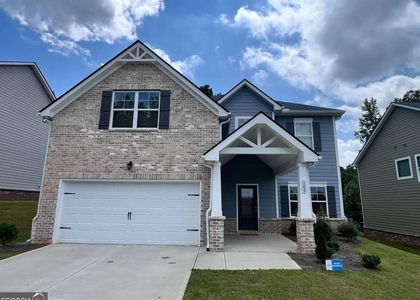
Welcome to your move-in-ready lakeside retreat! This stunning 5-bedroom, 3-bathroom home has been meticulously prepared for its next owner, featuring a freshly painted interior that creates a bright, modern, and inviting atmosphere throughout. The open-concept main level is anchored by a gourmet kitchen with an oversized granite island and stainless steel appliances, including the refrigerator. For ultimate convenience, the washer and dryer are also included, making this home truly turn-key from day one. Whether you're utilizing the flexible bedroom and full bath on the main floor for guests or relaxing in the spacious upstairs loft, every inch of this home reflects comfort and style.

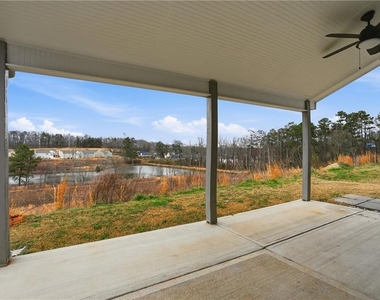
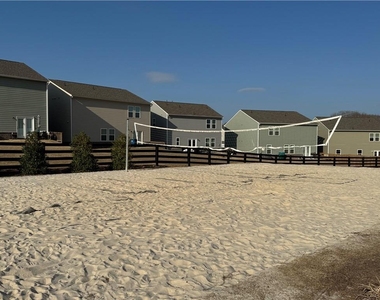
The true showstopper is the backyard oasis, where you can enjoy a private, serene view of the community lake from your oversized covered patio. Enhanced with a beautiful pergola and ceiling fans, this outdoor space is perfect for quiet morning coffees or hosting summer gatherings against a picturesque waterfront backdrop. Located in a top-rated school district and just 3.5 miles from the hiking and recreation at Fort Yargo State Park, this property offers the perfect balance of nature and neighborhood luxury. With resort-style community amenities like a pool and sports courts just steps away, this is more than just a house-it's a lifestyle.

AMENITIES
Waterfront
Dishwasher
Parking Space

ADDITIONAL INFORMATION
Interior

    Bathroom Information

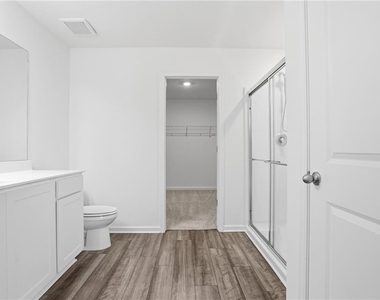
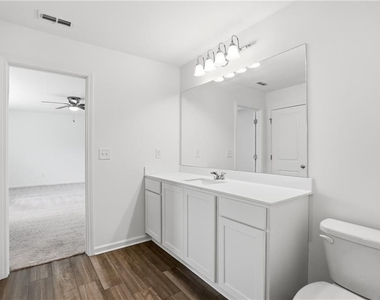
  • Full Bathrooms: 3

    Interior Information

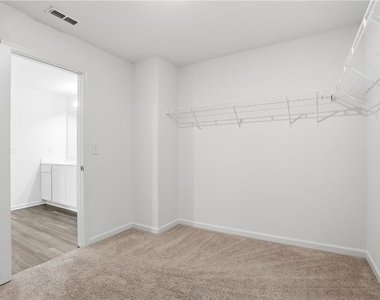
  • Interior Features: Entrance Foyer, High Speed Internet, Walk-In Closet(s), Disappearing Attic Stairs, High Ceilings 9 ft Main, High Ceilings 9 ft Upper
  • Appliances: Dishwasher, Double Oven, Dryer, Electric Cooktop, Electric Oven, Gas Water Heater, Microwave, Refrigerator, Self Cleaning Oven, Washer
  • Flooring Type: Carpet, Luxury Vinyl
  • Laundry Features: Laundry Room, Upper Level

    Fireplace Information

  • Fireplace Features: None

    Basement Information

  • Basement: None
Exterior

    Property Information

  • Security Features: Carbon Monoxide Detector(s), Secured Garage/Parking, Security Service, Smoke Detector(s)
  • Architectural Style: Traditional
  • Year Built: 2021
  • Waterfront Features: Lake Front
  • Waterbody Name: None

    Building Information

  • Building Area Total: 2792
  • Levels: Two
  • Other Structures: None
  • Window Features: Wood Frames
  • Construction Materials: Wood Siding, Other
  • Patio and Porch Features: Covered

    Pool Information

  • Pool Features: None

    Lot Information

  • Lot Features: Back Yard
  • Lot Size Area: 5928.516
  • Lot Size Units: Square Feet
  • Lot Size Acres: 0.1361
  • Square Footage: 5,929
  • Lot Size Dimensions: 6098
Utilities

    Utilities Information

  • Cooling Type: Ceiling Fan(s), Central Air, Heat Pump
  • Heating Type: Heat Pump
Parking

    Parking Information

  • Has Garage
  • Parking Features: Driveway, Garage
  • Garage Spaces: 2

MAP


30680

LISTING QUALITY
▲ Features and amenities are properly noted
▲ RentHop has data for this building
▼ Listing agent has an unconfirmed email address
▼ The manager has not yet mailed us a photo copy of his or her government identification and proof or property ownership.
▼ Manager has not logged in recently
▼ Manager does not yet have user reviews

RENTHOP DESCRIPTION
The apartment is a unit offered at a monthly price of $2,600. The person posting the listing did not specify that any pets were allowed. It may be the case that pets are ok and the manager simply has not yet filled out all the details. The kitchen conveniently includes a dishwasher.

We have 33 photos of this particular unit, building, and surrounding areas.
See available units at 395 Knightsbridge Lane.

Does something look off?

Courtesy of RH Advisors, Inc. and RHP Realty NJ, Inc.