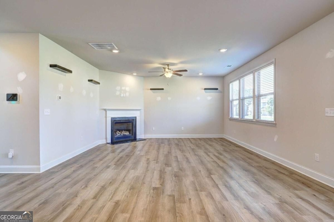
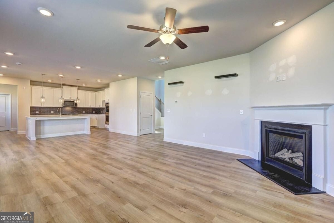
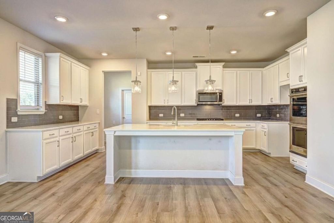
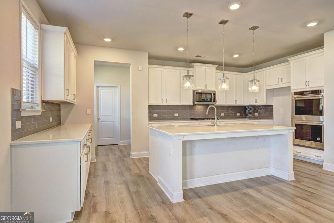
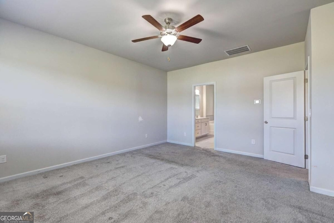
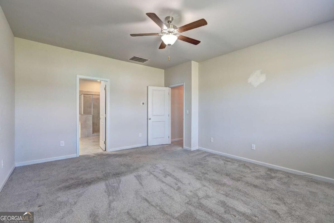
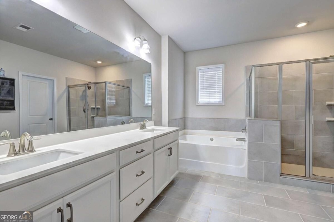
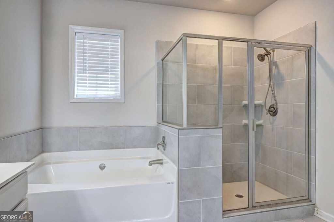
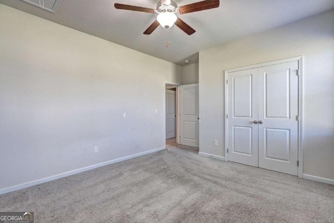
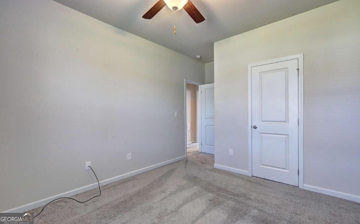
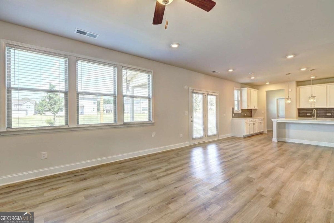
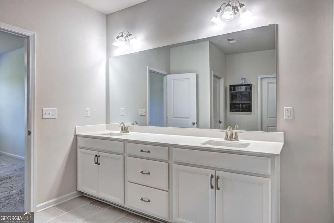
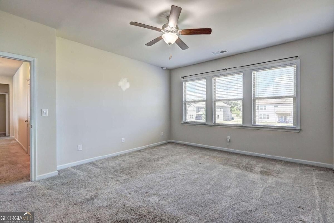
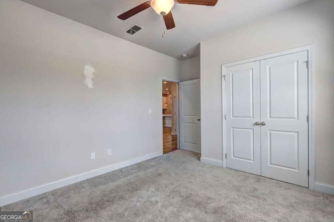
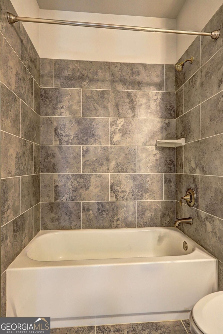
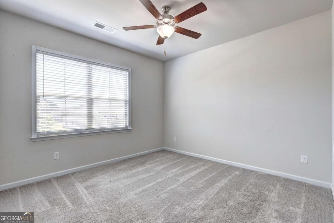
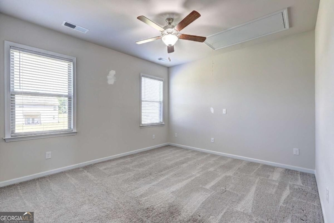
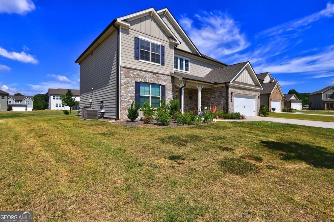
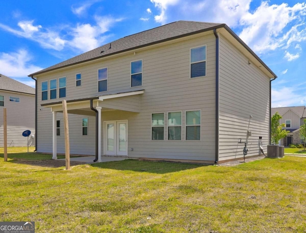
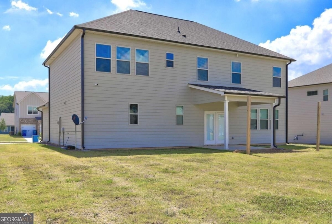
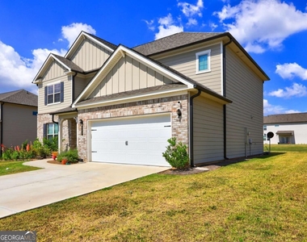
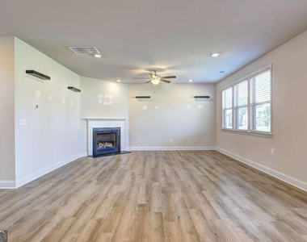
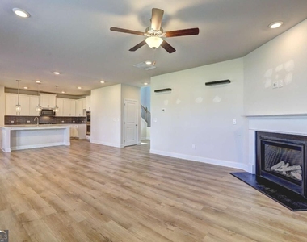
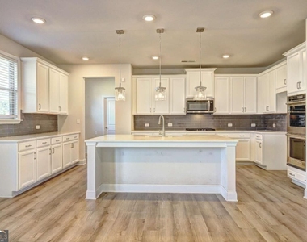
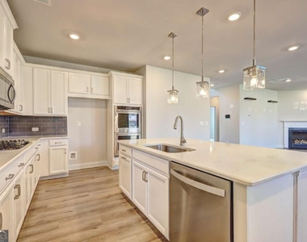
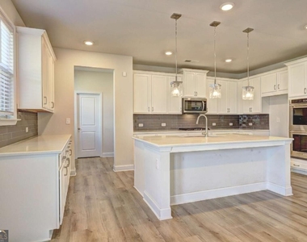
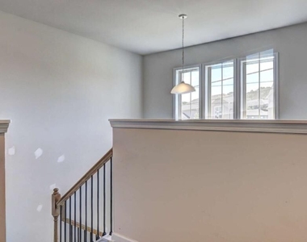
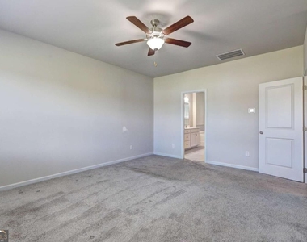
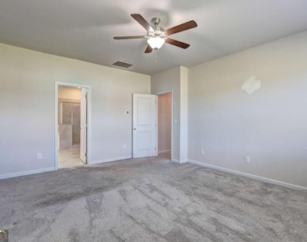
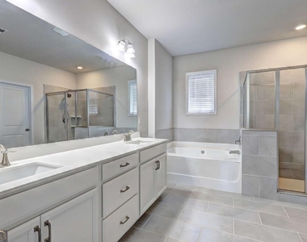
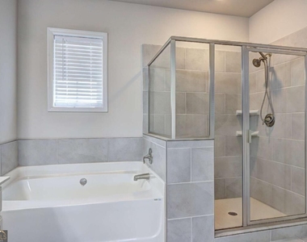
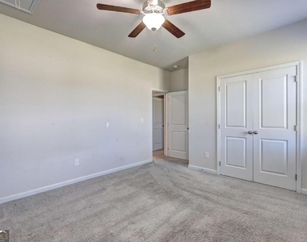
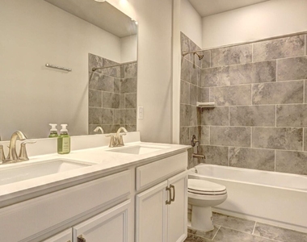
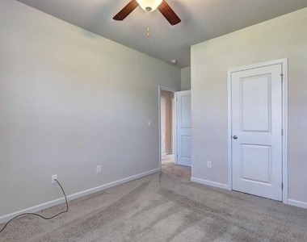
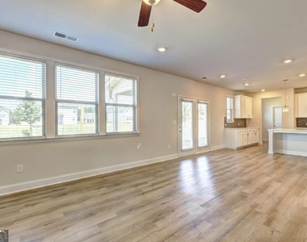
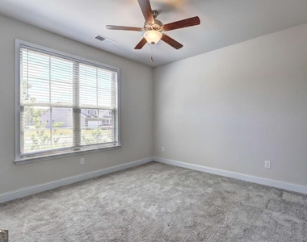
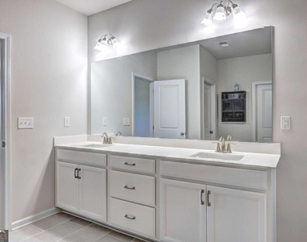
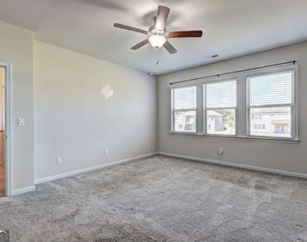
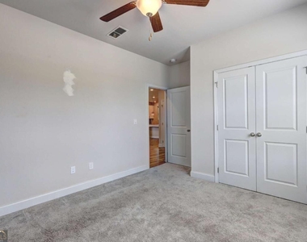
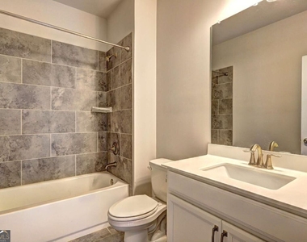
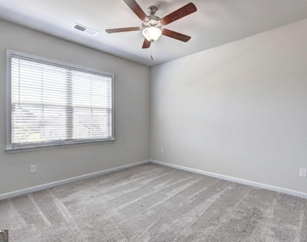
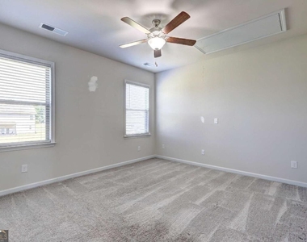
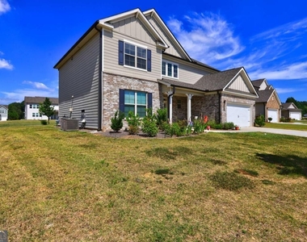
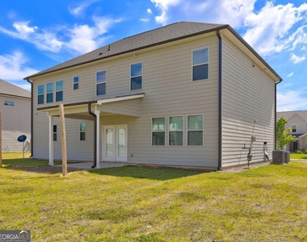
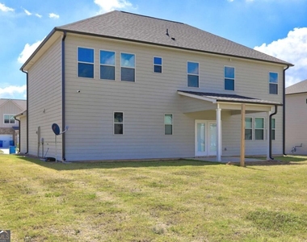
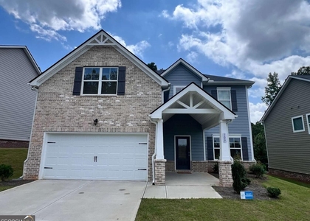
Welcome to beautiful and Stunning "Daffodil Plan!" Located in a desirable community. As you walk in enjoy the open and large two-story foyer entrance. The first level features a guest room, full bath, an open concept great room with grey slate surround fireplace, views to the beautiful gourmet kitchen, eye catching pendant lights covering the large kitchen island, quartz countertops, 42 inch painted cabinetry, hard surface luxury vinyl floors throughout common areas on the main level, generous sized walk-in pantry, and stainless steel appliances. Enjoy outdoor entertaining on the spacious covered patio in your landscaped rear yard. The staircase hand rail is stained amazingly to match the wood stair treads leading you to the top level. The primary bedroom comes with a ceiling fan and includes an end-suite bath with painted cabinets, double vanities, tiled floors and walls, cultured marble countertops, soaking tub with framed glass shower, and a spacious walk in closet. Two additional guest rooms that come with ceiling fans and walk in closets. You cant miss the secondary bath featuring tiled floors and painted cabinets, chrome faucets, and cultured marble countertops. This split floor plan assures for maximum privacy. Just minutes away from 85, Mall of GA, Lake Lanier, Chateau Elan Estates, Retail Shopping, Parks and Recreation.
AMENITIES
Fireplace
Private Outdoor Space
Dishwasher
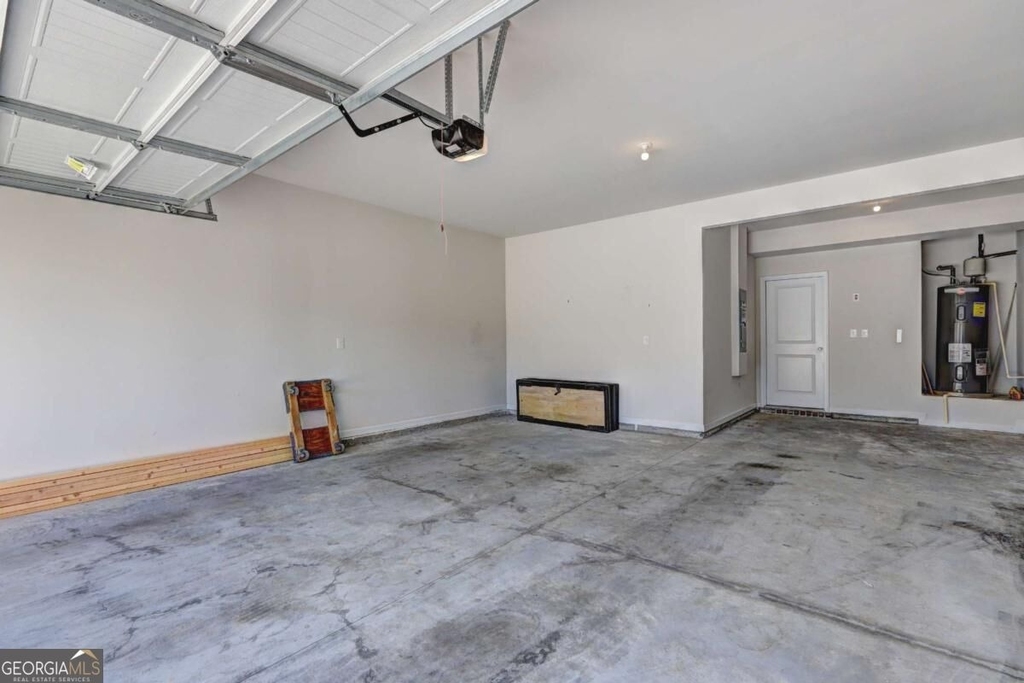
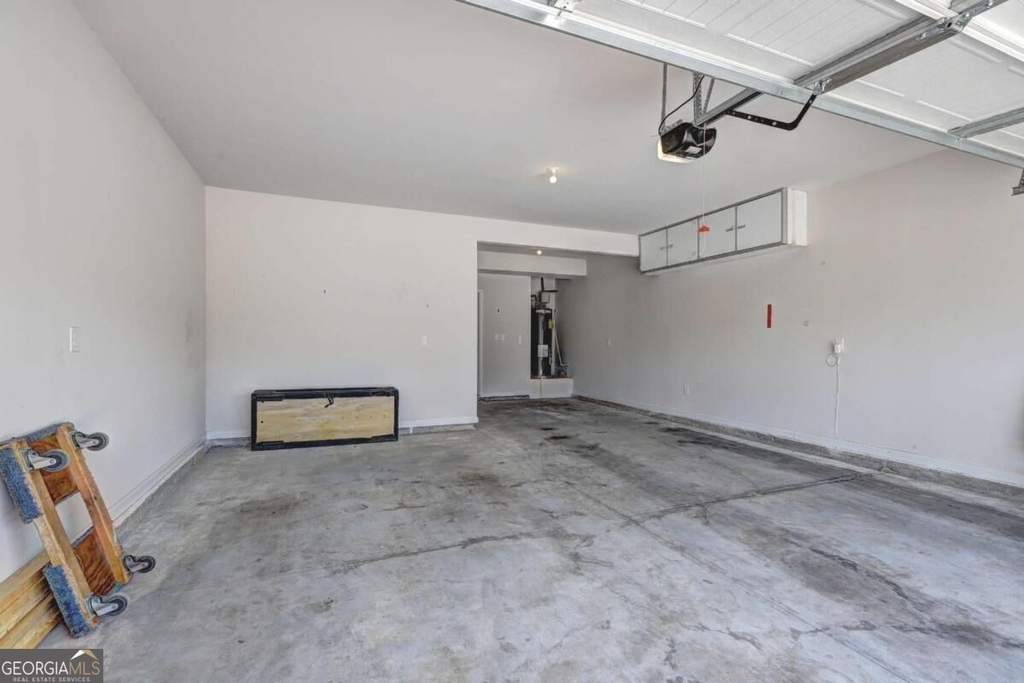
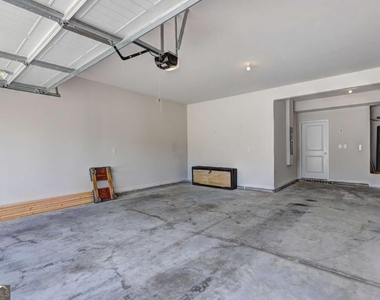
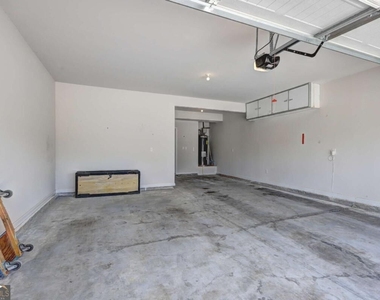
Parking Space
ADDITIONAL INFORMATION
Interior
Bathroom Information
Full Bathrooms: 3
Interior Information
Interior Features: Double Vanity, High Ceilings, Walk-In Closet(s), Pulldown Attic Stairs, Split Bedroom Plan
The manager has not yet mailed us a photo copy of his or her government identification and proof or property ownership.
▼
Manager has not logged in recently
▼
Manager does not yet have user reviews
RENTHOP DESCRIPTION
The apartment is a unit offered at a monthly price of $2,600. The person posting the listing did not specify that any pets were allowed. It may be the case that pets are ok and the manager simply has not yet filled out all the details. The kitchen conveniently includes a dishwasher.
We have 35 photos of this particular unit, building, and surrounding areas.
MLS# 10843061
List Office Name: Keller Williams Realty Atl. Partners
IDX information is provided exclusively for personal, non-commercial use, and may not be used for any purpose other than to identify prospective properties consumers may be interested in purchasing. Information is deemed reliable but not guaranteed. The listing broker’s offer of compensation is made only to participants of the MLS where the listing is filed.
Courtesy of RH Advisors, Inc. and RHP Realty NJ, Inc.
By selecting Check Availability, you agree that RentHop and real estate professionals may call or text you about your inquiry. Message/data rates may apply. Terms & Privacy. California Privacy Notice
We found some very similar listings nearby
Select those you'd like to message
Your messages have been sent!
Check Availability
By selecting Check Availability, you agree that RentHop and real estate professionals may call or text you about your inquiry. Message/data rates may apply. Terms & Privacy. California Privacy Notice
























 Your Privacy Choices
