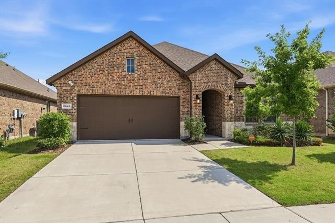
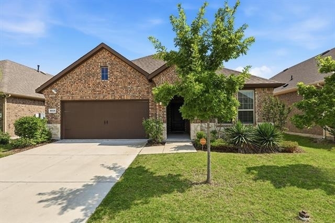
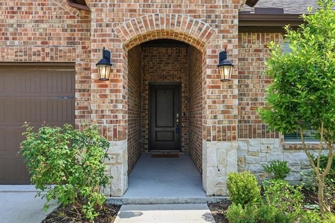
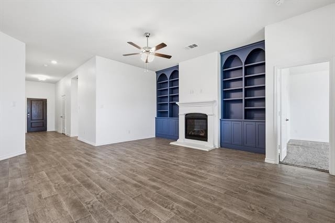
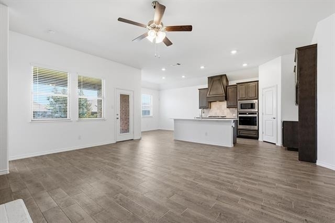
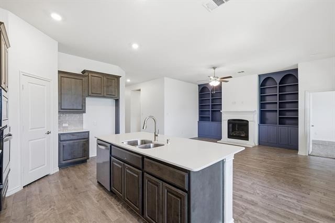
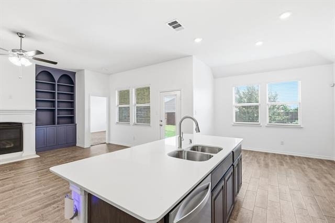
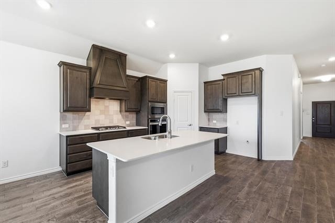
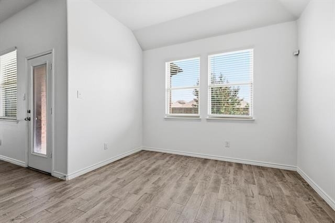
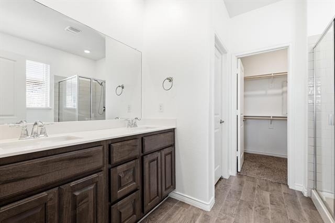
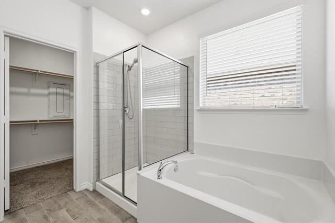
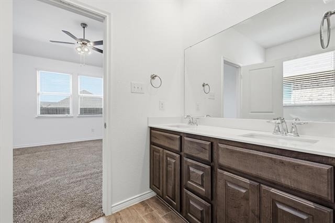
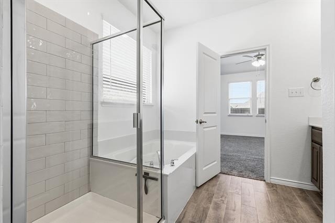
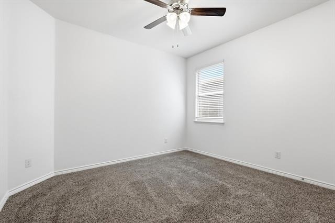
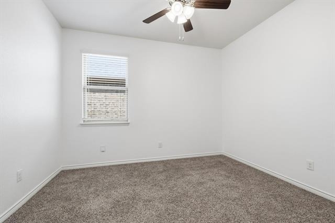
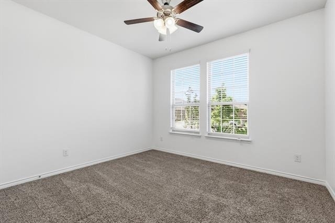
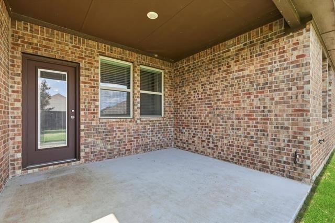
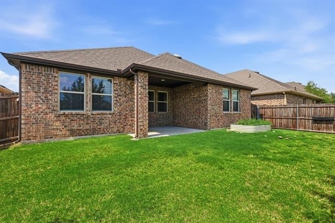
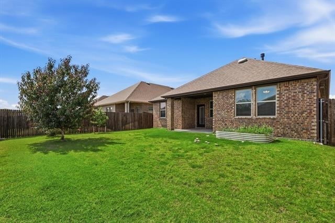
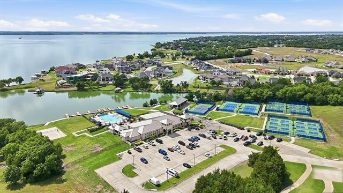
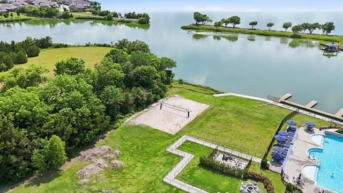
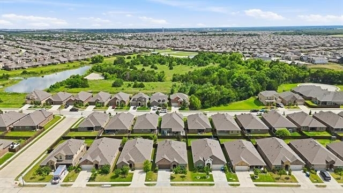
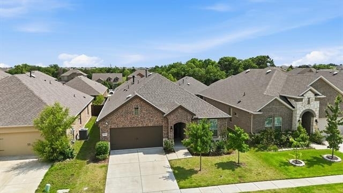
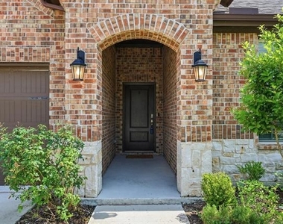
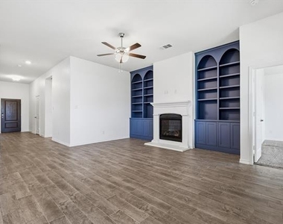
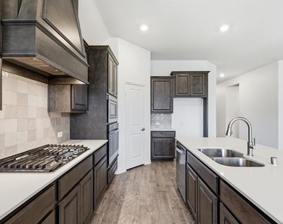
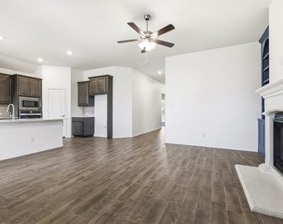
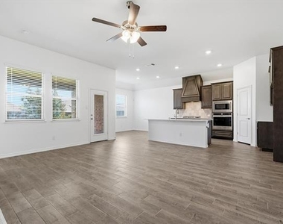
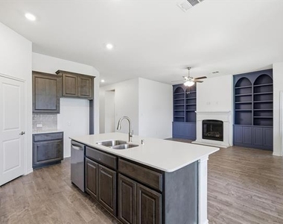
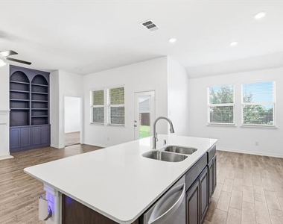
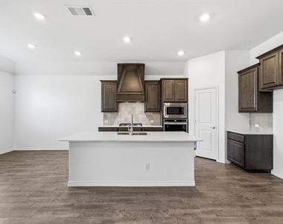
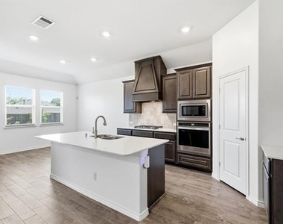
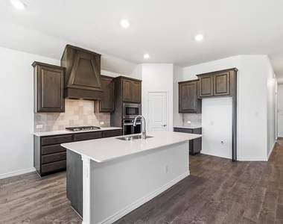
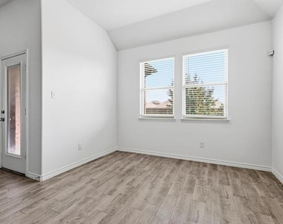
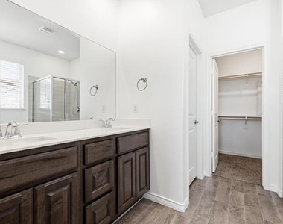
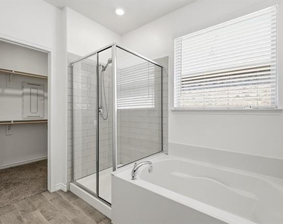
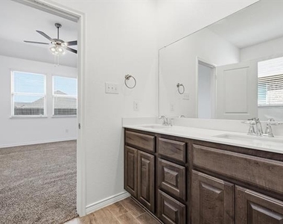
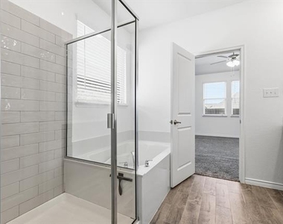
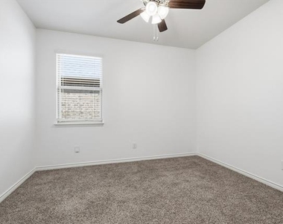
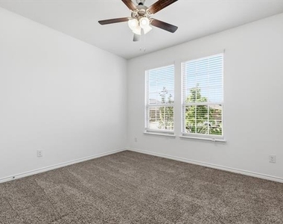
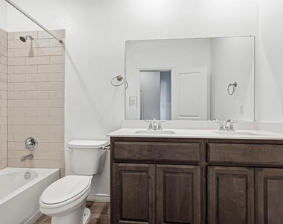
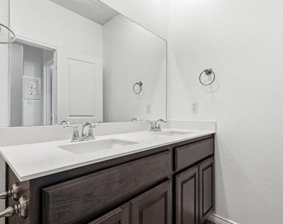
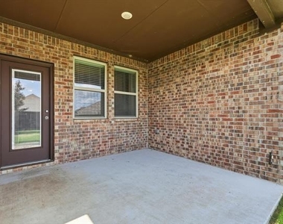
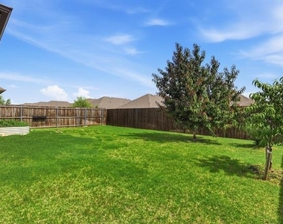
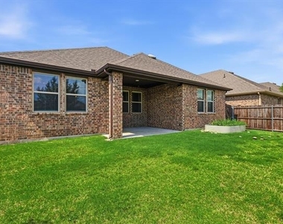
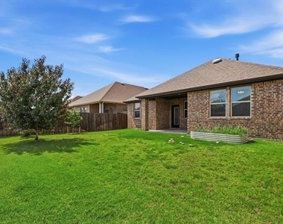
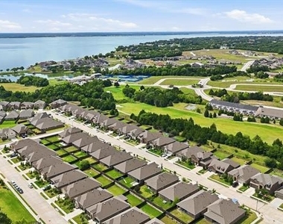
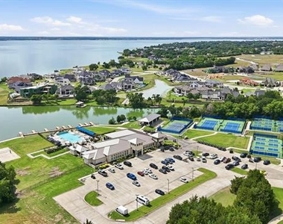
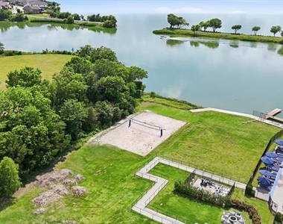
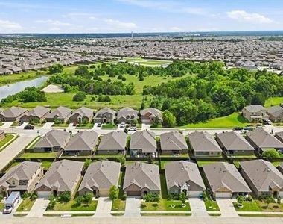
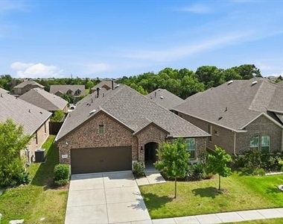
Tucked away in the scenic beauty of Heath, this sweet 4-bedroom, 2-bath home offers the perfect blend of warmth, charm, and everyday comfort - and it's even more impressive in person. From the moment you step into the foyer, you'll notice the thoughtful details that make this home truly special: high ceilings, beautiful custom built-ins in the living room, and walls of natural light that create an open, inviting atmosphere throughout the main living spaces. Whether you're hosting friends or enjoying a quiet evening at home, every room feels designed for connection and comfort. The kitchen is the heart of the home, featuring stainless steel appliances, upgraded cabinetry, and an oversized island that naturally becomes the gathering place for family and guests alike. The private primary suite is a peaceful retreat with a spa-inspired ensuite bath and an expansive walk-in closet, while the additional bedrooms offer flexibility for family, guests, or a dedicated home office. Step outside and experience your own backyard escape - complete with mature fruit trees, a covered patio perfect for relaxing evenings, and a setting that feels both peaceful and private. The community pool is perfect to cool off in the Texas summer months. And with Lake Ray Hubbard just a short walk away, you'll enjoy the best of outdoor living right at your doorstep. If you want to join a country club, Heath Golf and Yacht Club is right around the corner! This is more than a house - it's a home you'll want to experience for yourself.
AMENITIES
Attached Garage
Fireplace
Dishwasher
Parking Space
Home Office
ADDITIONAL INFORMATION
Interior
Bathroom Information
Full Bathrooms: 2
Interior Information
Interior Features: Built-in Features, Cable TV Available, Decorative Lighting, High Speed Internet Available
Appliances: Dishwasher, Disposal, Electric Oven, Gas Cooktop
Flooring Type: Carpet, Ceramic Tile
Laundry Features: Washer Hookup, Full Size W/D Area, Dryer Hookup
Fireplace Information
Has Fireplace
Fireplace Features: Gas
Fireplaces: 1
Exterior
Property Information
Has Property Attached
Square Footage: 1,952
Security Features: Smoke Detector(s)
Architectural Style: Traditional
Year Built: 2022
Building Information
Levels: One
Construction Materials: Brick, Siding
Lot Information
Lot Features: Few Trees, Interior Lot, Landscaped
Lot Size Area: 0.138
Lot Size Units: Acres
Lot Size Acres: 0.138
Square Footage: 6,011
Lot Size Dimensions: 5, 998sf
Tax Lot: 9
Utilities
Utilities Information
Cooling Type: Ceiling Fan(s), Central Air, Electric
Heating Type: Central, Natural Gas
Parking
Parking Information
Has Garage
Attached Garage
Parking Features: Garage Faces Front
Garage Spaces: 2
Location
HOA Information
HOA/Condo/Coop Fee Includes: Full Use of Facilities, Management Fees
The manager has not yet mailed us a photo copy of his or her government identification and proof or property ownership.
▼
Manager has not logged in recently
▼
Manager does not yet have user reviews
RENTHOP DESCRIPTION
The apartment is a unit offered at a monthly price of $2,550. The person posting the listing did not specify that any pets were allowed. It may be the case that pets are ok and the manager simply has not yet filled out all the details. The kitchen conveniently includes a dishwasher.
We have 38 photos of this particular unit, building, and surrounding areas.
We found some very similar listings nearby
Select those you'd like to message
Your messages have been sent!
Check Availability
By selecting Check Availability, you agree that RentHop and real estate professionals may call or text you about your inquiry. Message/data rates may apply. Terms & Privacy. California Privacy Notice




























 Your Privacy Choices
