Check Availability

5820 Melville Lane

Forney, 75126
$2,800
Posted 14 hours ago, Immediate Move-In
bedrooms
4 Bed
bathrooms
2 Bath
bathrooms
1 Half Bath
square feet
2,541 Sqft
Listing by LaShanda Harvey
Save Listing

DESCRIPTION
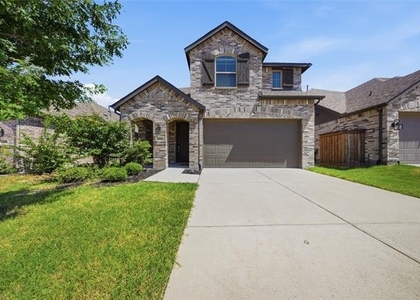
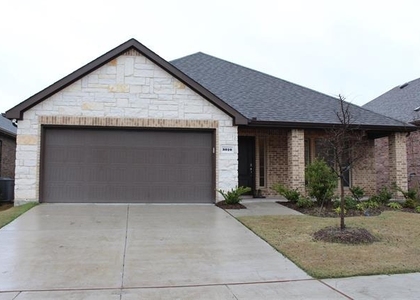
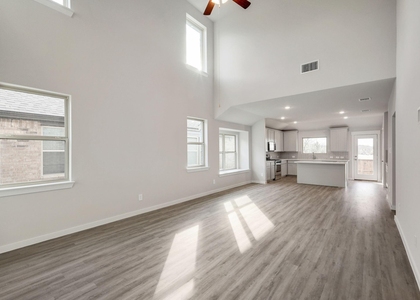
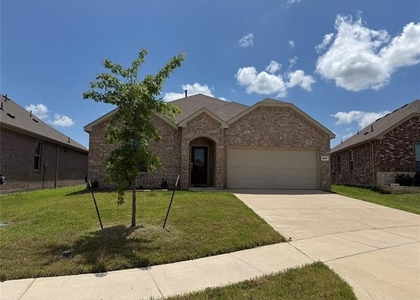
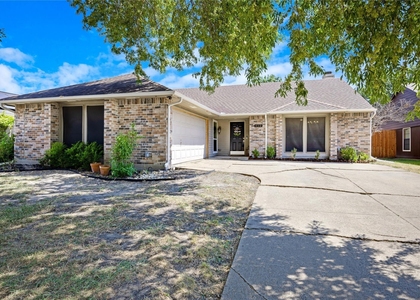
Welcome home to this beautiful 4-bedroom, 2.5-bathroom, two-story home located in the desirable Clements Ranch community in Forney! Offering approximately 2,541 square feet of living space, this home features an inviting open-concept floor plan, soaring ceilings, and plenty of natural light throughout. The spacious kitchen flows seamlessly into the living area, making it perfect for everyday living and entertaining. The primary suite is conveniently located on the first floor and features a private bathroom with dual sinks, a separate shower, and a relaxing soaking tub. Upstairs, you'll find three additional bedrooms and a spacious game room that provides extra room for entertainment, a home office, or a second living area. Enjoy a generously sized backyard with plenty of space for outdoor activities, along with a covered porch and attached two-car garage. Conveniently located near shopping, dining, and major roadways. Don't miss the opportunity to make this beautiful home yours!

AMENITIES
Attached Garage
Fireplace
Dishwasher
Parking Space
Home Office

ADDITIONAL INFORMATION
Interior

    Bathroom Information

  • Half Bathrooms: 1
  • Full Bathrooms: 2

    Interior Information

  • Appliances: Dishwasher, Disposal, Gas Range, Microwave
  • Flooring Type: Carpet, Ceramic Tile

    Fireplace Information

  • Has Fireplace
  • Fireplace Features: Gas Log, Gas Starter
  • Fireplaces: 1
Exterior

    Property Information

  • Square Footage: 2,541
  • Security Features: Fire Alarm, Smoke Detector(s)
  • Architectural Style: Traditional
  • Year Built: 2019

    Building Information

  • Levels: Two
  • Construction Materials: Brick, Wood Siding
  • Patio and Porch Features: Covered

    Lot Information

  • Lot Size Area: 0.213
  • Lot Size Units: Acres
  • Lot Size Acres: 0.213
  • Square Footage: 9,278
  • Tax Lot: 11
Utilities

    Utilities Information

  • Cooling Type: Central Air, Electric
  • Heating Type: Central, Natural Gas
Parking

    Parking Information

  • Has Garage
  • Attached Garage
  • Parking Features: Garage, Garage Faces Front
  • Garage Spaces: 2
Location

    HOA Information

  • HOA/Condo/Coop Fee Includes: Full Use of Facilities

MAP


75126

LISTING QUALITY
▲ Features and amenities are properly noted
▲ RentHop has data for this building
▼ Listing agent has an unconfirmed email address
▼ The manager has not yet mailed us a photo copy of his or her government identification and proof or property ownership.
▼ Manager has not logged in recently
▼ Manager does not yet have user reviews

RENTHOP DESCRIPTION
The apartment is a unit offered at a monthly price of $2,800. The person posting the listing did not specify that any pets were allowed. It may be the case that pets are ok and the manager simply has not yet filled out all the details. The kitchen conveniently includes a dishwasher.

We have 26 photos of this particular unit, building, and surrounding areas.
See available units at 5820 Melville Lane.

SIMILAR NEARBY LISTINGS
$2,600
By Jay Lim, 1 day ago
bedrooms
4 Bed
|
bathrooms
2 Bath
|
square feet
2,095 Sqft
2384 Neff Lane
Forney
75126
$2,500
By Kevin Torres, 1 day ago
bedrooms
4 Bed
|
bathrooms
3 Bath
|
square feet
2,414 Sqft
$2,450
By Anu Dhawale, 23 hours ago
bedrooms
4 Bed
|
bathrooms
2 Bath
|
square feet
2,047 Sqft
$2,890
By Ngozi Teah, 20 hours ago
bedrooms
4 Bed
|
bathrooms
2 Bath
|
square feet
2,139 Sqft
1056 Sublime Drive
Travis Ranch, Forney
75126
$2,600
By Alisha Billingsley, 23 hours ago
bedrooms
4 Bed
|
bathrooms
3 Bath
|
square feet
2,292 Sqft
$2,950
By Mandy Cole, 15 hours ago
bedrooms
4 Bed
|
bathrooms
3 Bath
|
square feet
2,942 Sqft
$2,650
By Aland Hassan, 1 day ago
bedrooms
4 Bed
|
bathrooms
2 Bath
|
square feet
1,903 Sqft
512 Rosewood Lane
South Lake Estates, Forney
75126
$2,475
By Sebastian Abraham, 16 hours ago
bedrooms
4 Bed
|
bathrooms
2 Bath
|
square feet
1,805 Sqft

Does something look off?

Ntreis MLS

Last Updated: 14 hours ago
Data Source: Ntreis MLS
MLS# 21416900
List Agent Name: LaShanda Harvey
List Office Name: EXP REALTY
IDX information is provided exclusively for personal, non-commercial use, and may not be used for any purpose other than to identify prospective properties consumers may be interested in purchasing. Information is deemed reliable but not guaranteed. The listing broker’s offer of compensation is made only to participants of the MLS where the listing is filed.
Courtesy of RH Advisors, Inc. and RHP Realty NJ, Inc.