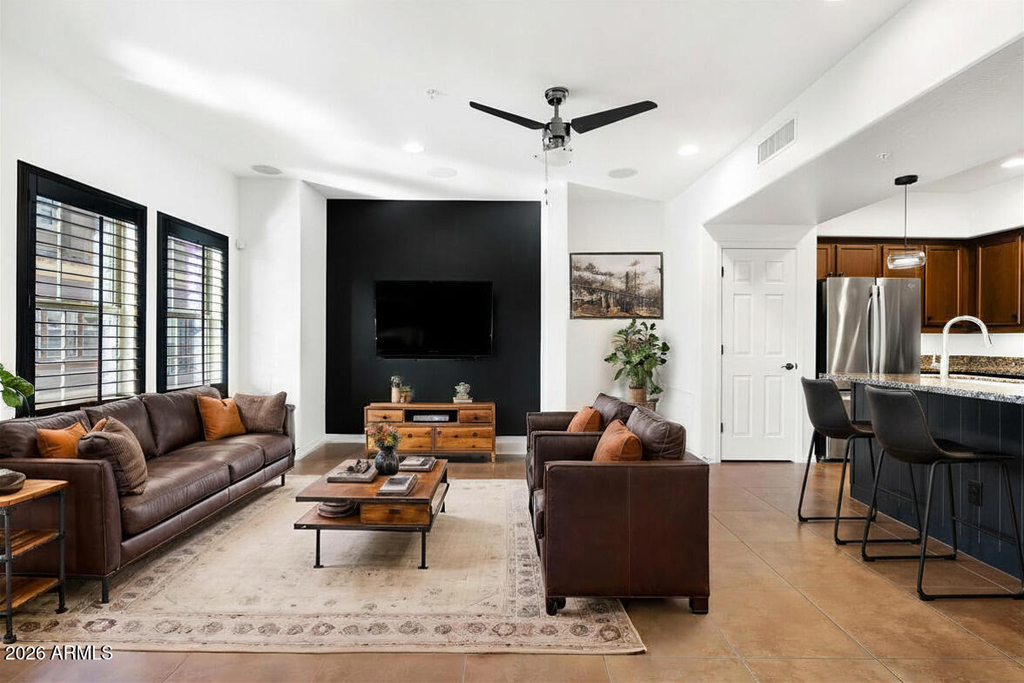

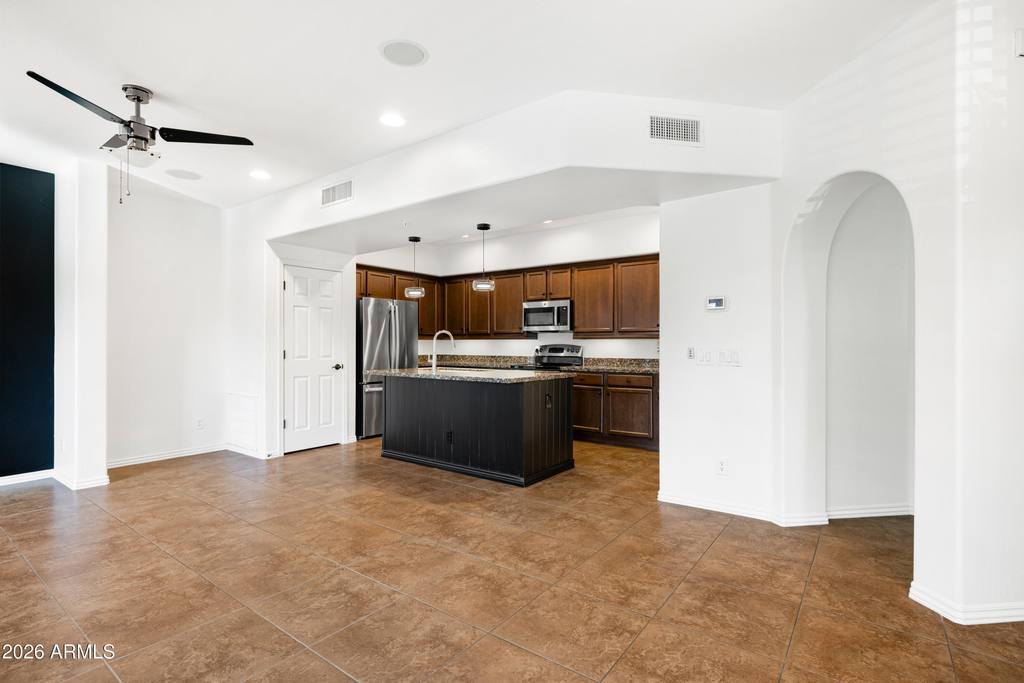
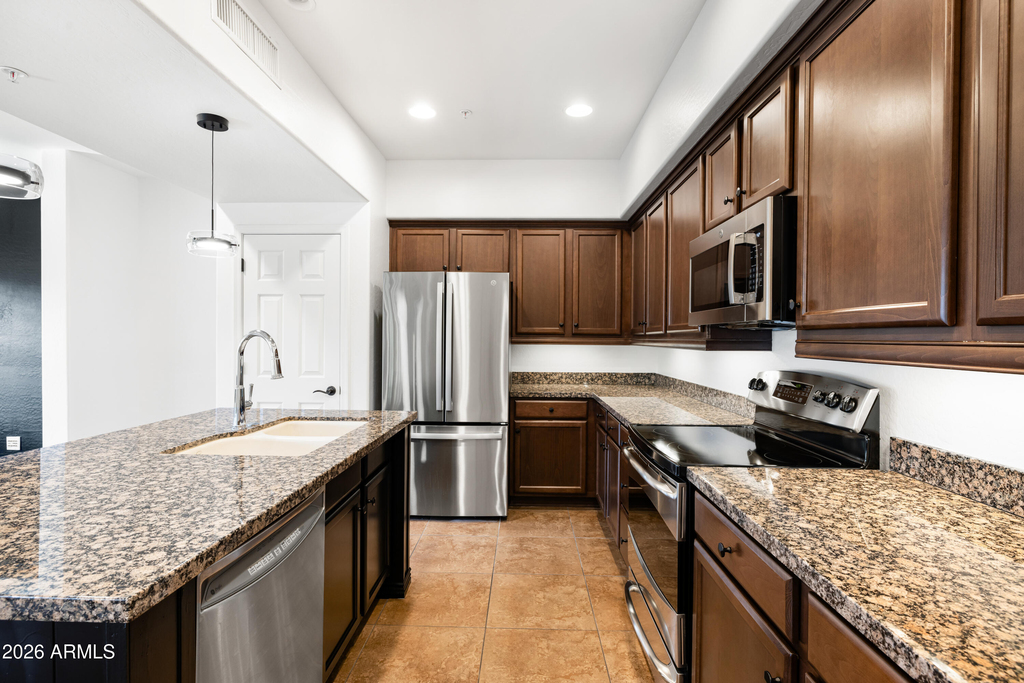
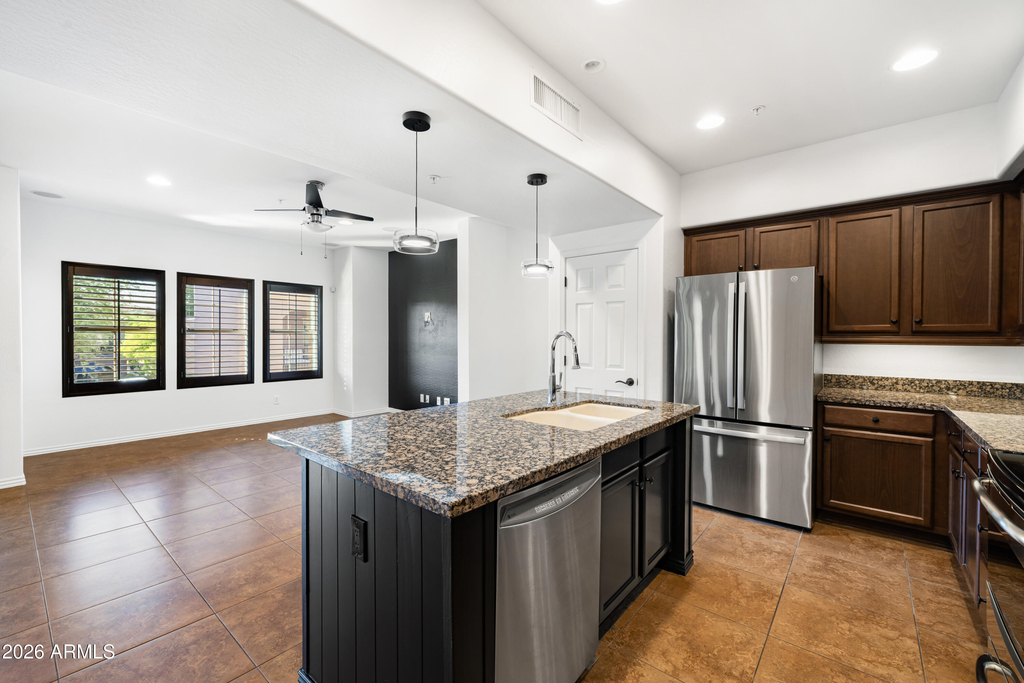
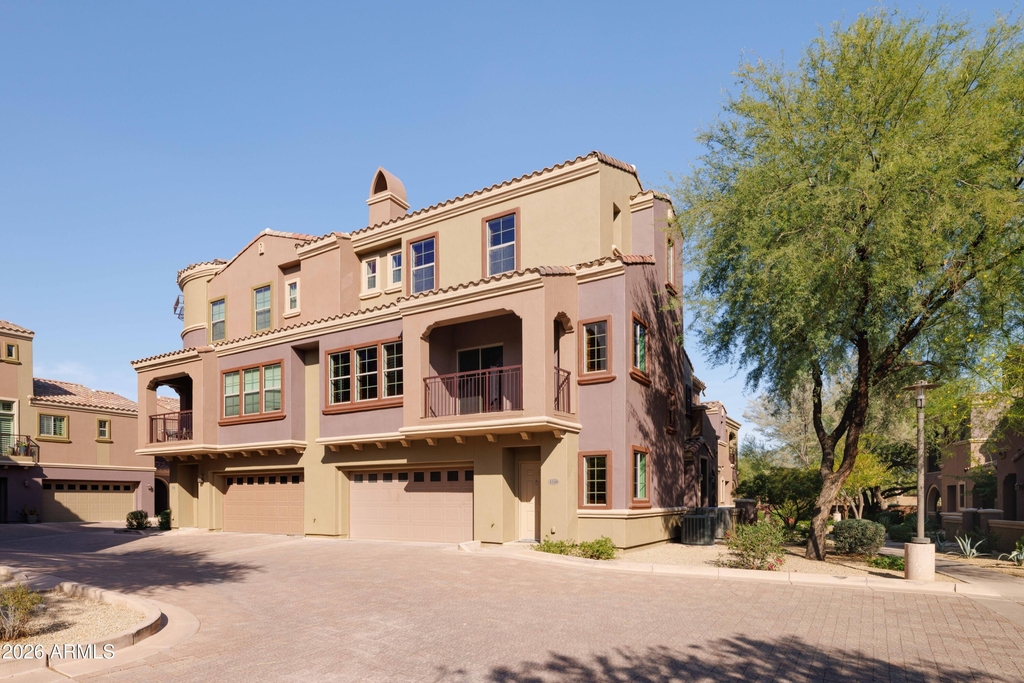
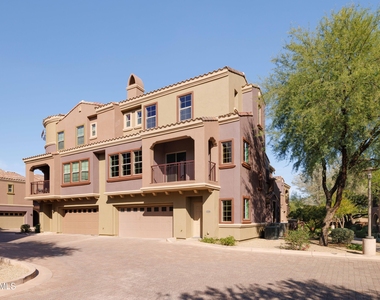
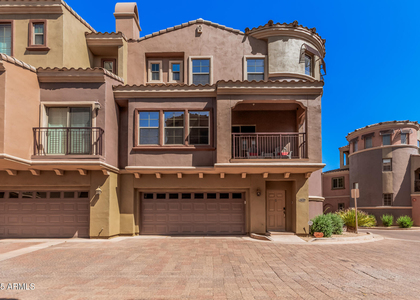
Beautifully updated 2-bedroom, 2.5-bath, 1,490 sqft townhome offering the perfect blend of style, comfort, and convenience in the highly sought-after Villages at Aviano. This spacious home features an open great room floor plan, a formal dining area, and a well-appointed kitchen with granite countertops, rich cherry cabinetry, and premium stainless steel appliances.
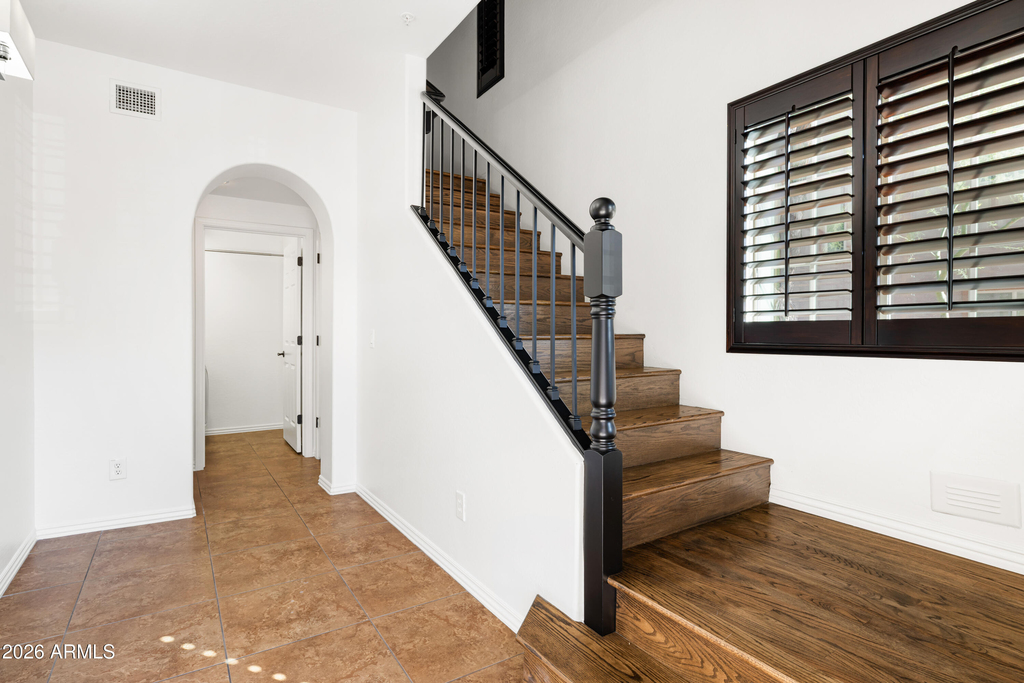
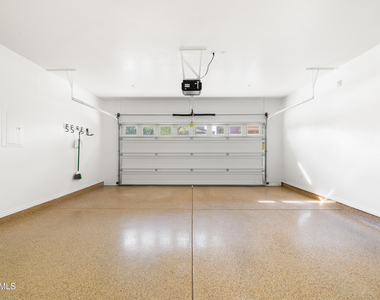
Designer finishes abound, including oversized stone-look tile flooring throughout the main living areas, surround sound, programmable thermostat, and an attached 2-car garage with an epoxy-coated floor and oversized storage space.
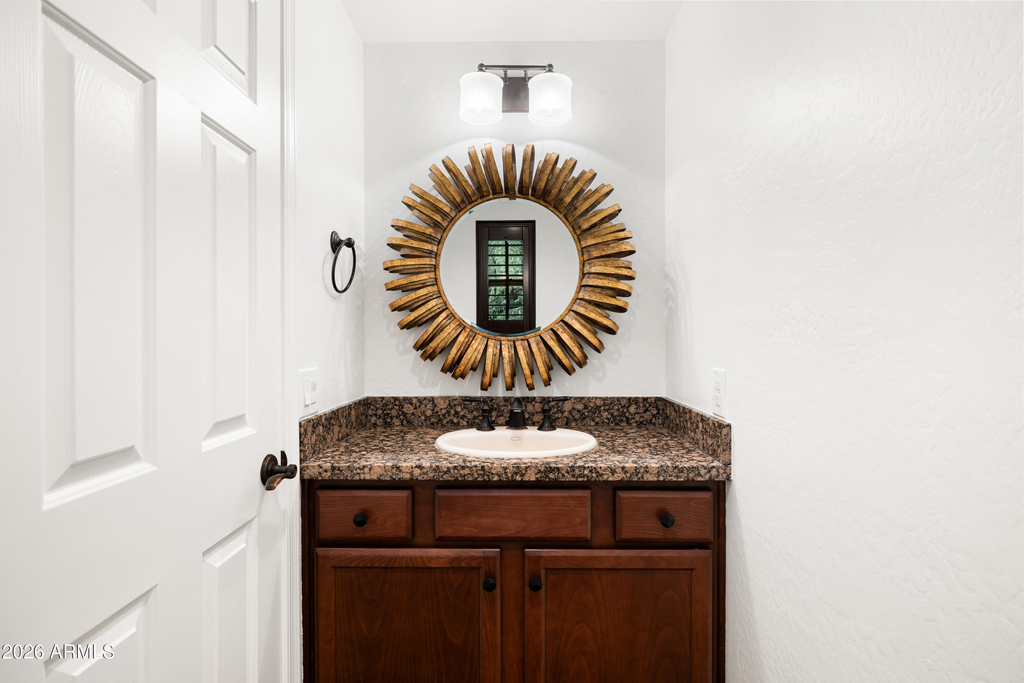
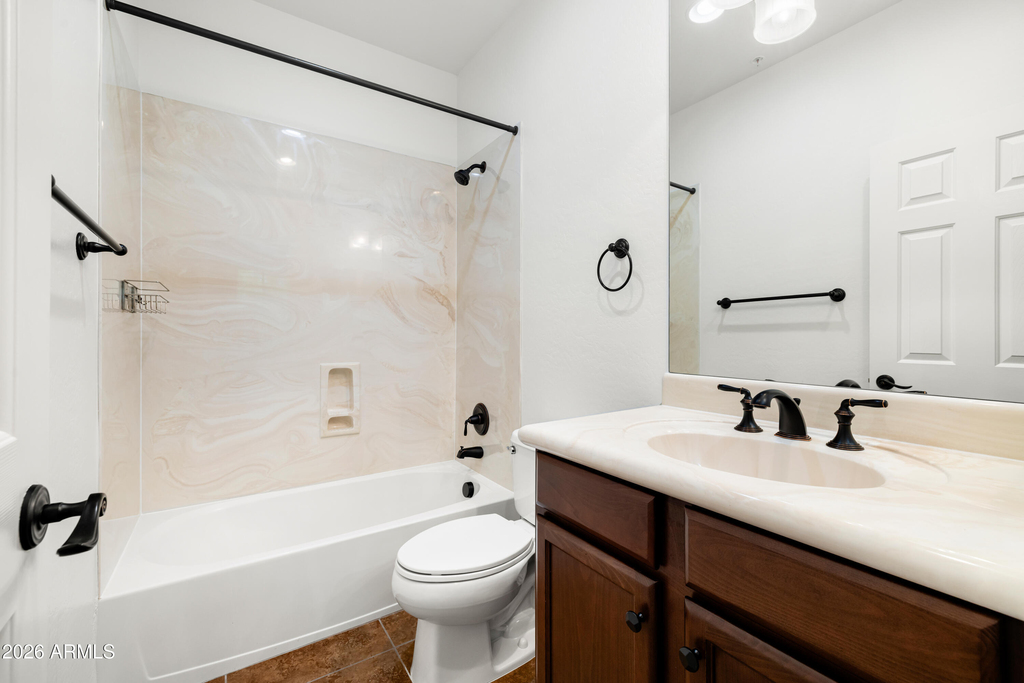
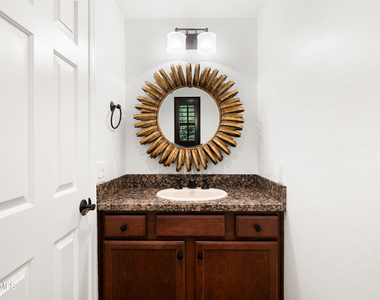
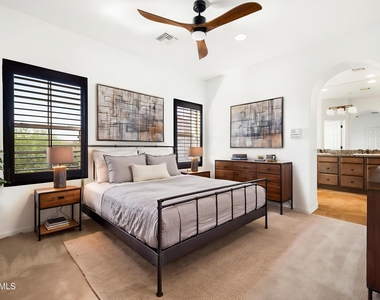
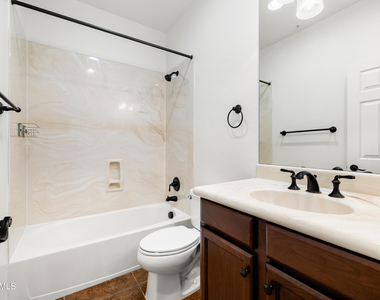
Upstairs, the desirable dual-suite layout provides privacy and flexibility. The spacious primary suite includes dual vanities, a soaking tub and a generous walk-in closet. The secondary bedroom also features its own private en-suite bath, making it ideal for guests, family, or a home office. A convenient half bath is located on the main level.
Residents of The Villages at Aviano enjoy access to a community resort-style pool and gas BBQ Grills. Also available are full privileges at the impressive 16,000-square-foot Aviano Community Center. Amenities include resort-style pools, a state-of-the-art fitness center, parks, basketball and volleyball courts, scenic walking paths, and popular pickleball courts.
Ideally located just minutes from Desert Ridge Marketplace, High Street, premier shopping, dining, golf, and entertainment, this move-in-ready home offers the best of North Phoenix living.
AMENITIES
Storage Facility
Parking Space
Home Office
ADDITIONAL INFORMATION
Interior
Interior Information
Interior Features: Storage, Granite Counters, Double Vanity, Kitchen Island, Pantry, Upstairs, Full Bth Master Bdrm, Separate Shwr & Tub
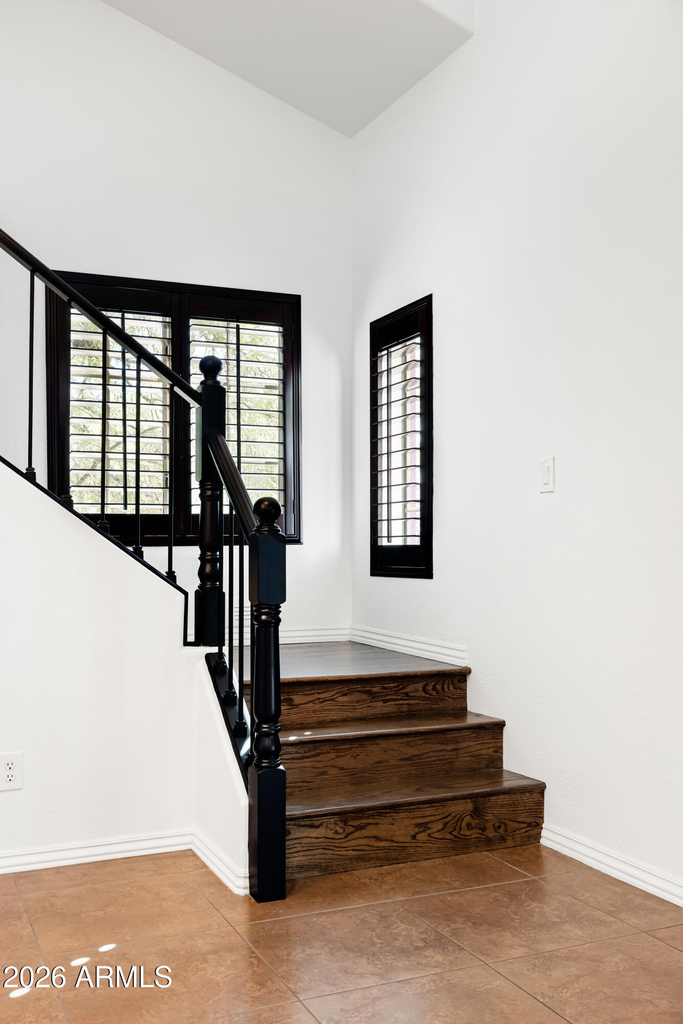
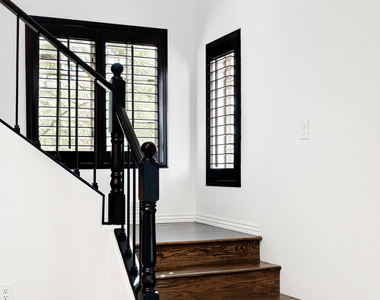
Flooring Type: Carpet, Tile, Wood
Exterior
Property Information
Has Property Attached
Square Footage: 1,490
Architectural Style: Contemporary
Year Built: 2010
Building Information
Builder Name: Toll Brothers
Building Area Total: 1490
Building Area Units: Square Feet
Window Features: Shutters, Blinds, Dual Pane
Construction Materials: Stucco, Wood Siding
Patio and Porch Features: Storage, Tennis Court(s)
Lot Information
Lot Features: Desert Back, Desert Front, East/West Exposure
Lot Size Area: 743
Lot Size Units: Square Feet
Lot Size Acres: 0.02
Square Footage: 743
Tax Lot: 1240
Land Information
Water Source: Public
Utilities
Utilities Information
Cooling Type: Central Air, Ceiling Fan(s)
Heating Type: Heat Pump, Electric
Sewer : Public Sewer
Parking
Parking Information
Has Garage
Parking Features: Direct Access, Garage Door Opener
The manager has not yet mailed us a photo copy of his or her government identification and proof or property ownership.
▼
Manager has not logged in recently
▼
Manager does not yet have user reviews
RENTHOP DESCRIPTION
The apartment is a unit offered at a monthly price of $2,975. The person posting the listing did not specify that any pets were allowed. It may be the case that pets are ok and the manager simply has not yet filled out all the details.
We have 23 photos of this particular unit, building, and surrounding areas.
By selecting Check Availability, you agree that RentHop and real estate professionals may call or text you about your inquiry. Message/data rates may apply. Terms & Privacy. California Privacy Notice
We found some very similar listings nearby
Select those you'd like to message
Your messages have been sent!
Check Availability
By selecting Check Availability, you agree that RentHop and real estate professionals may call or text you about your inquiry. Message/data rates may apply. Terms & Privacy. California Privacy Notice





















 Your Privacy Choices