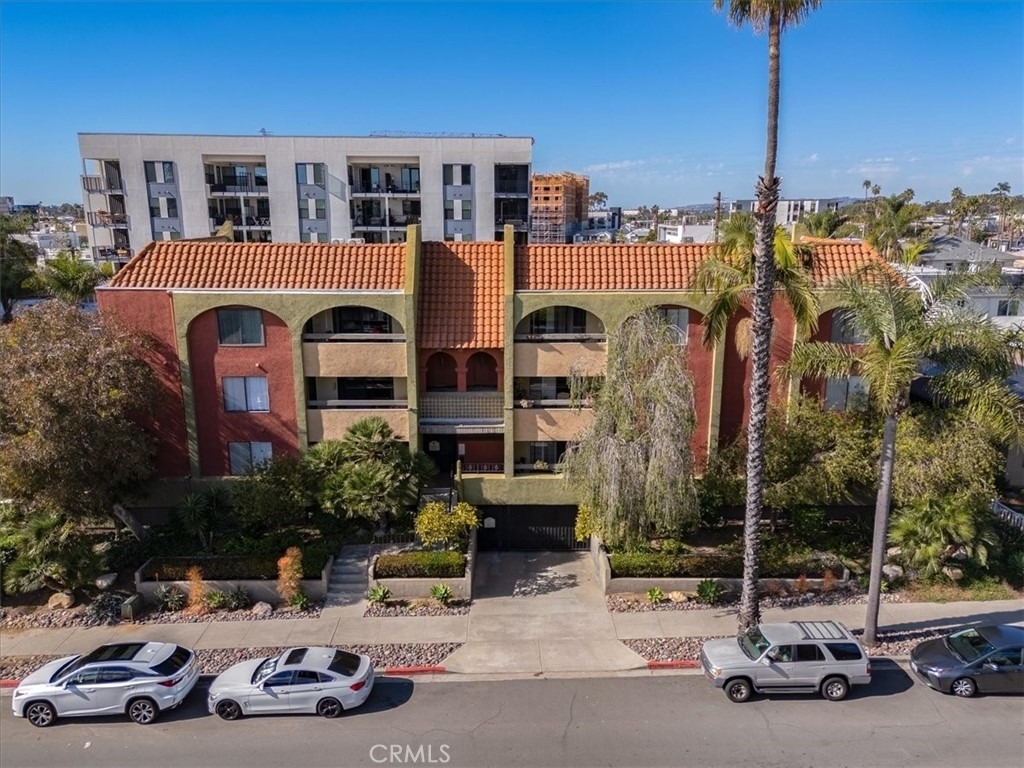
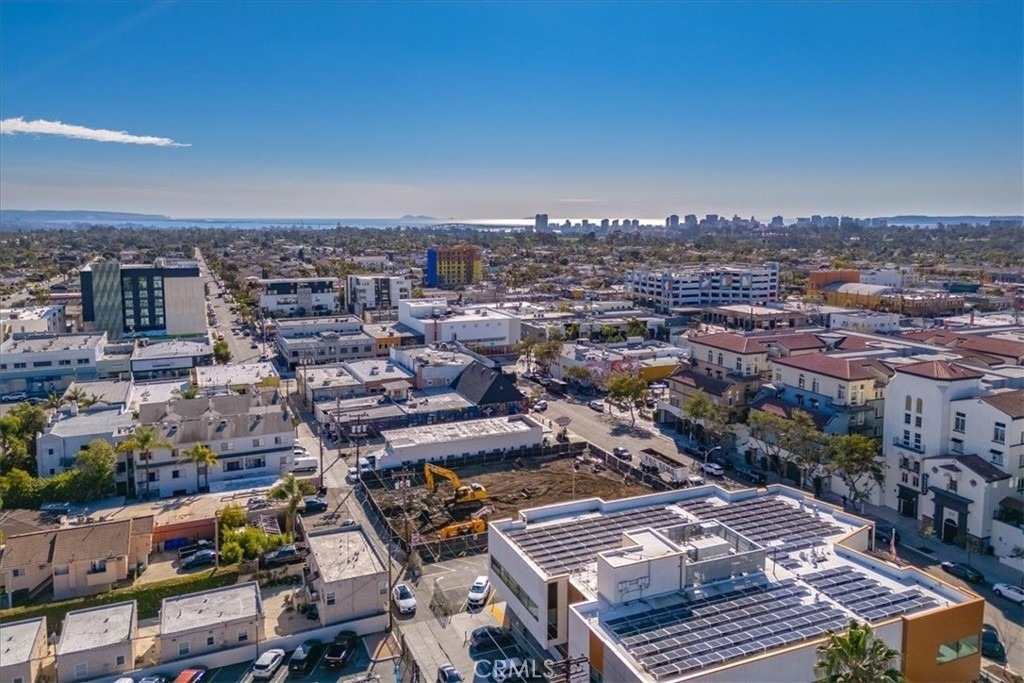
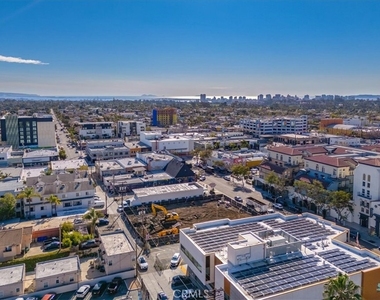
Located between University Heights & Hillcrest, this property offers convenient walking access to a variety of restaurants, shops, coffee houses, breweries, and shopping. Just a short stroll away, residents can easily reach the Sunday Farmers' Market and Balboa Park, making everyday living and entertaining a pleasure in this dynamic neighborhood.
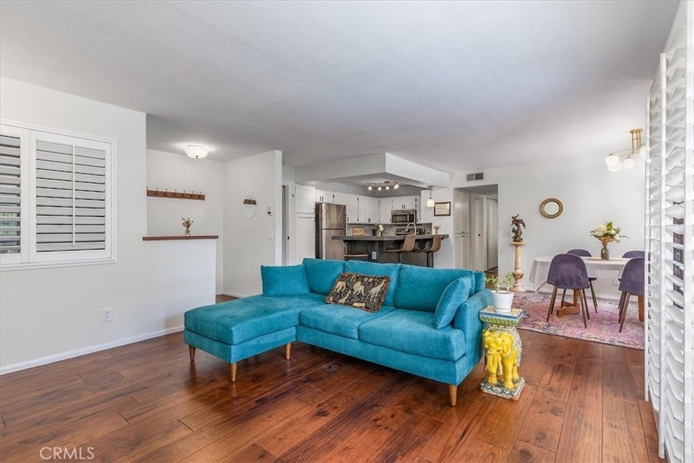
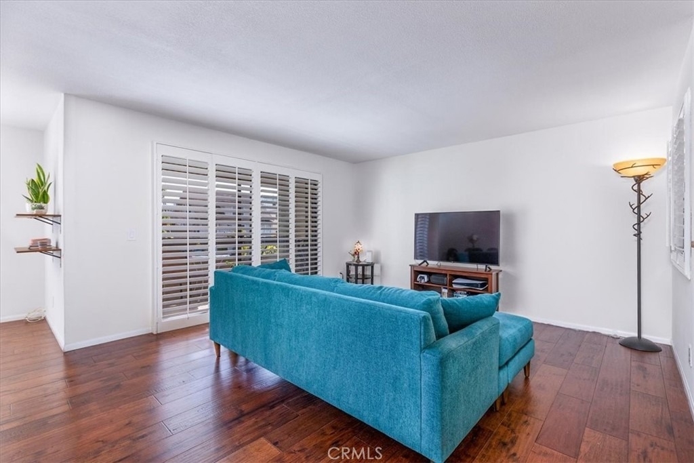
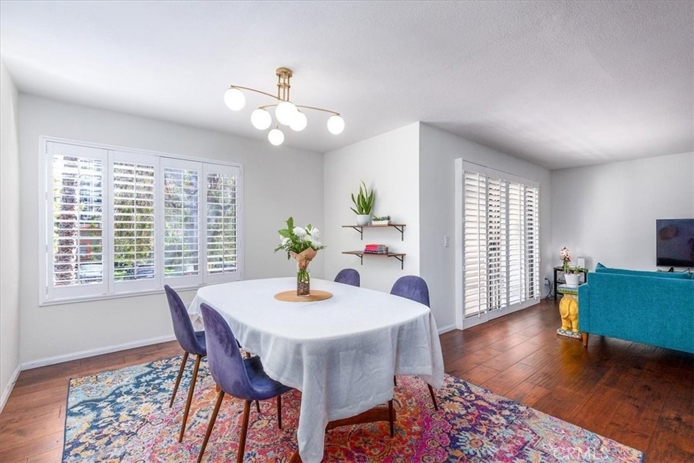
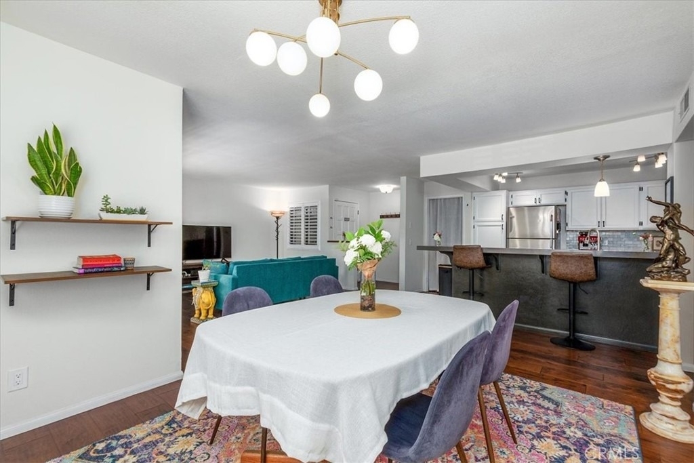
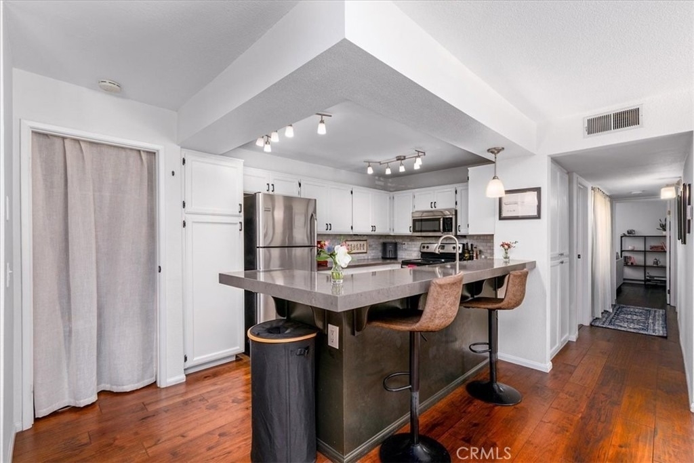
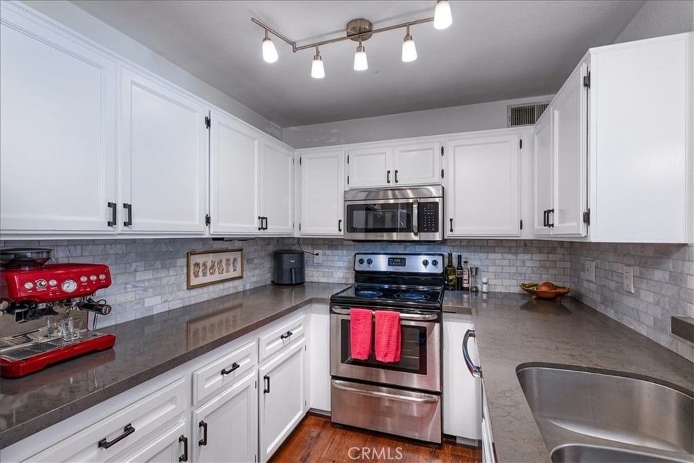
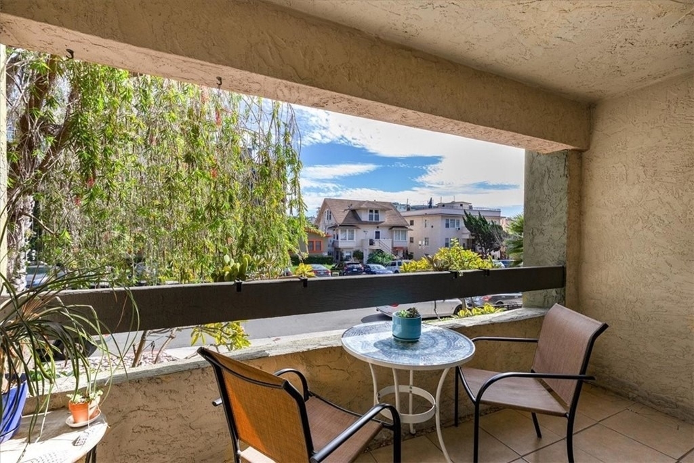
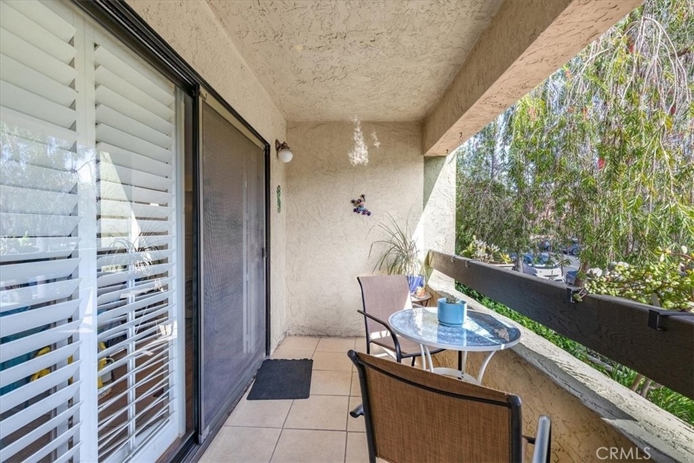
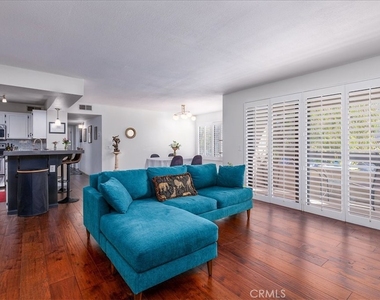
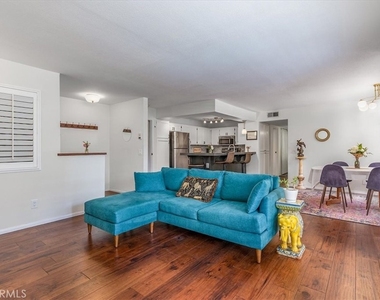
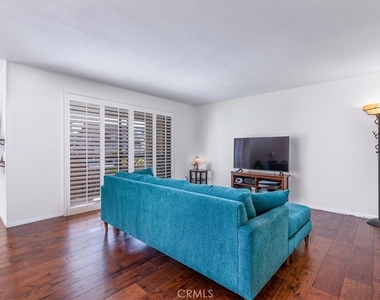
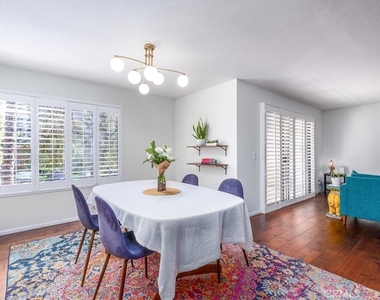
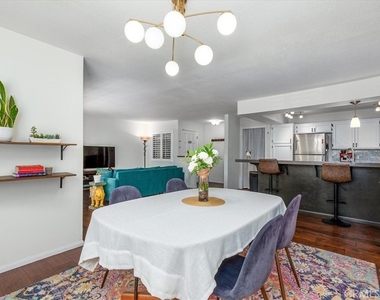
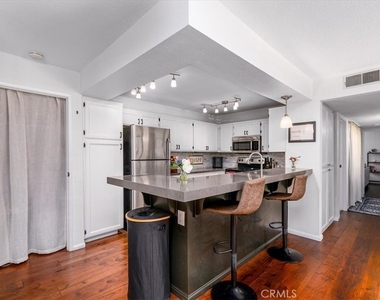
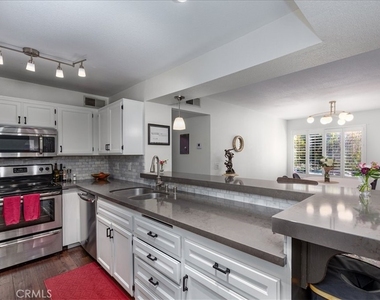
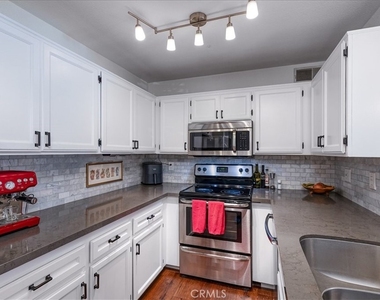
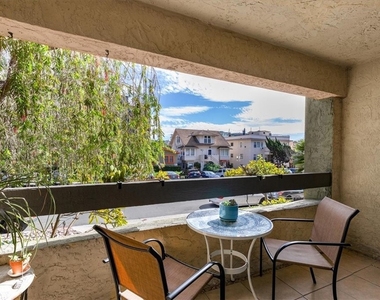
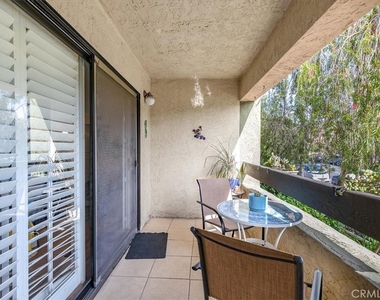
As you enter the residence, this 1st level end front unit flaunts windows and a slider balcony door that allows for natural light and tree views, all with plantation shutters for privacy. The kitchen is nicely set up with an abundance of cabinet space, quartz countertops, an elevated eating counter, and stainless steel appliances. There is a spacious dining room and living area that opens to the kitchen, and there is a large balcony area off the living room where you can lounge.
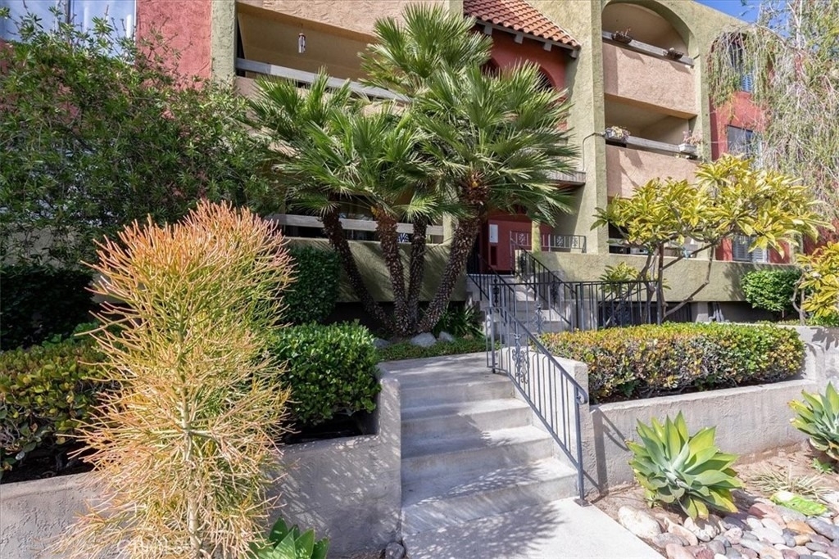
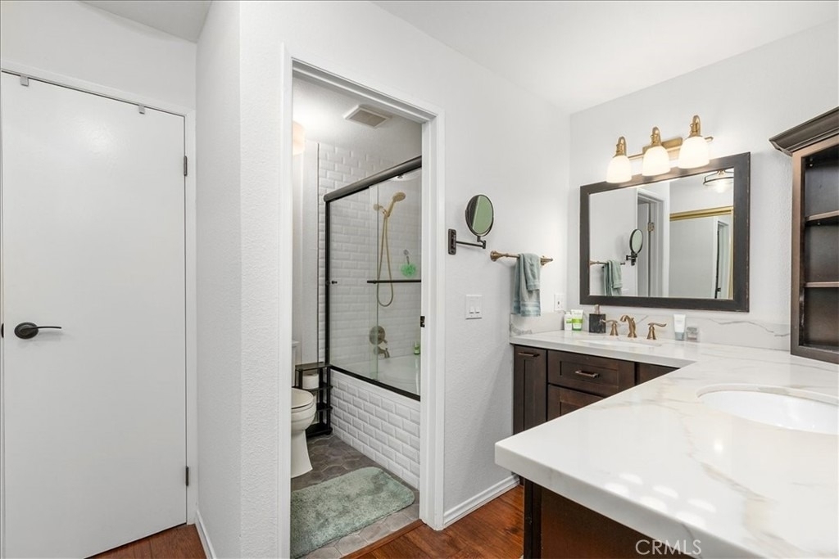
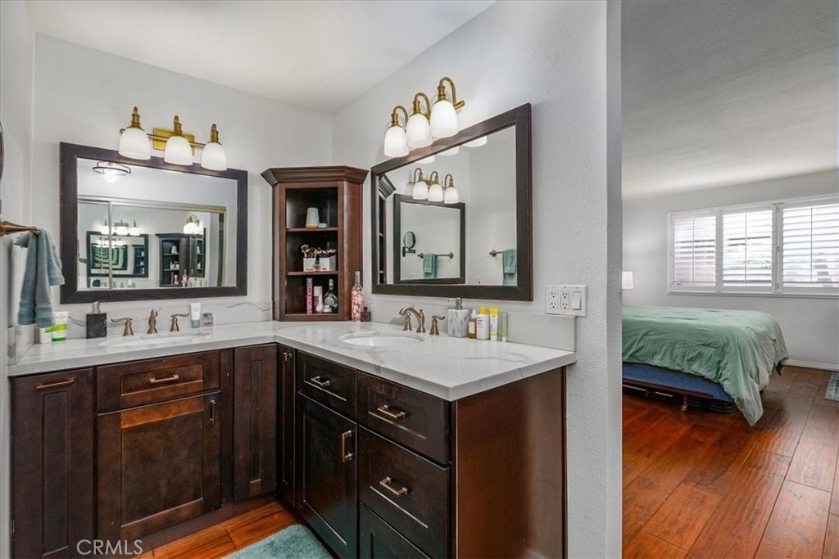
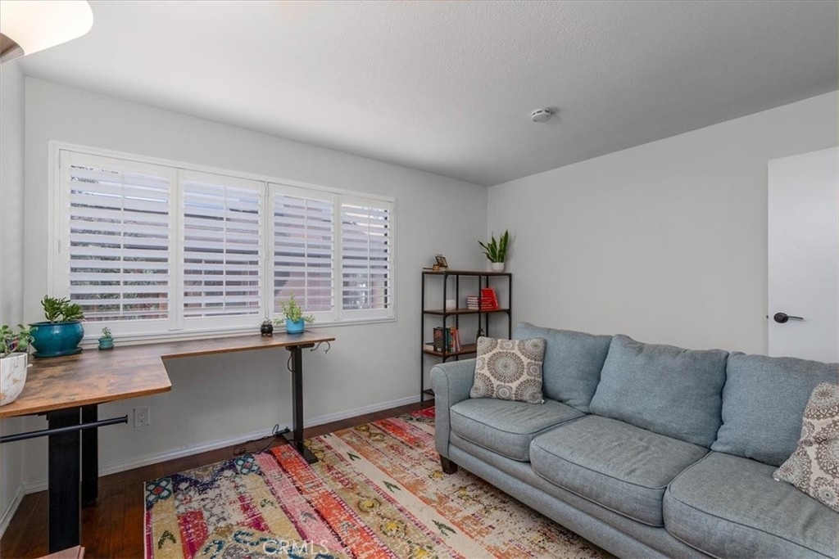
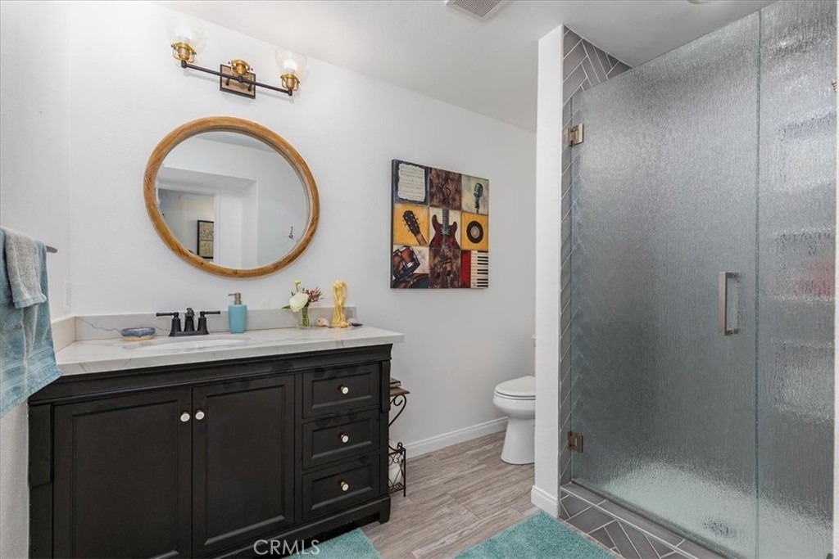
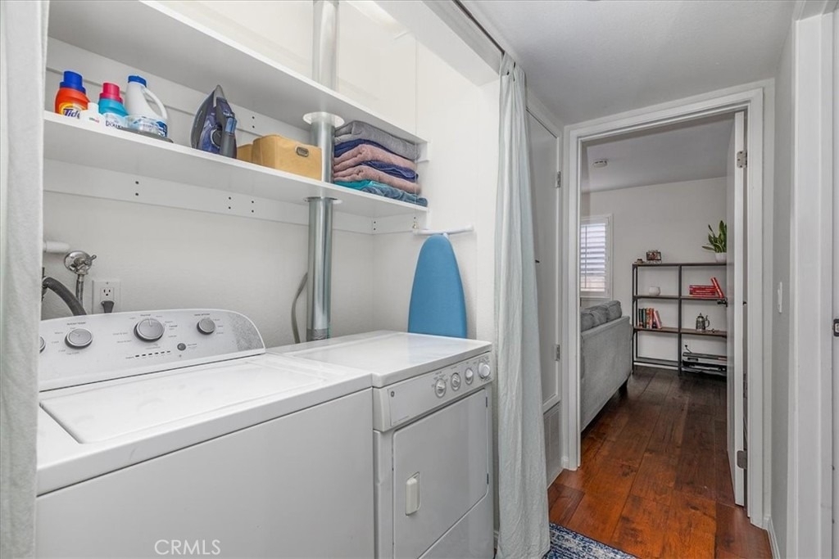
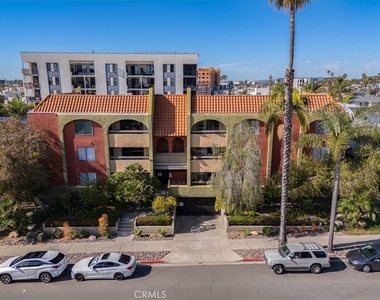
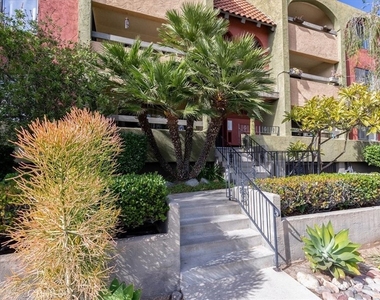
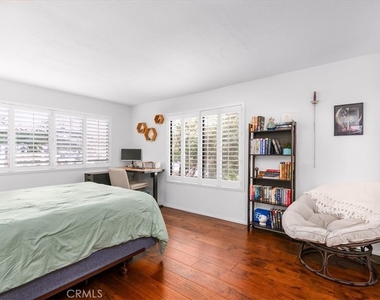
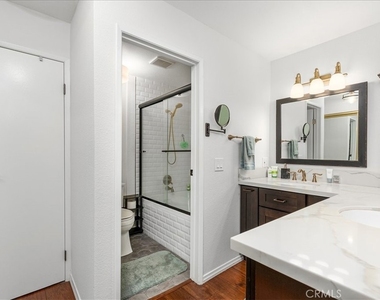
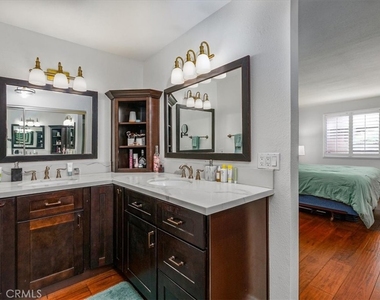
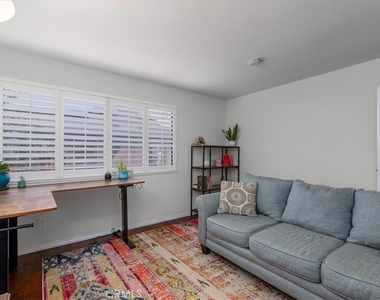
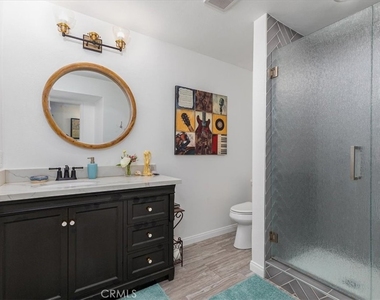
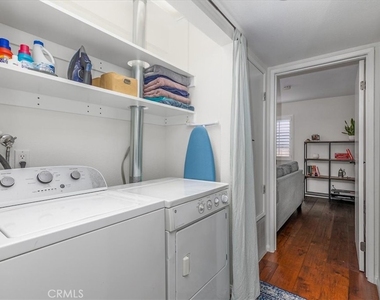
The bedrooms are of good size and have natural daytime light as well. The primary bedroom has two closet spaces and extra storage. The bathrooms have been nicely remodeled in the past with quartz countertops, tiled showers, fixtures, and tiled floors in the wet areas. There are laminate wood floors throughout, central AC and heat, an indoor laundry area, and hallway storage. There is secured underground tandem parking with storage that you can access by stairs or elevator, and permitted guest parking behind the building. There is no unit below, and unit is elevated above ground level with landscaping for privacy. The complex is well kept with a front and back gated entrance and a nice courtyard.
Incredible opportunity to live in this exciting location where the city is spending upwards of $30 million to create the new Normal Street Promenade.
You are also just a quick drive away from Downtown San Diego and San Diego Zoo.
AMENITIES
Laundry In Unit
Storage Facility
Private Outdoor Space
Dishwasher
Parking Space
ADDITIONAL INFORMATION
Interior
Bathroom Information
Full Bathrooms: 2
Interior Information
Interior Features: Breakfast Bar, Open Floorplan, Balcony, SeparateFormalDiningRoom, QuartzCounters
Appliances: Dishwasher, Electric Oven, Disposal, Microwave, Refrigerator
Flooring Type: Laminate
Laundry Features: Washer Hookup, Electric Dryer Hookup, Inside
The manager has not yet mailed us a photo copy of his or her government identification and proof or property ownership.
▼
Manager has not logged in recently
▼
Manager does not yet have user reviews
RENTHOP DESCRIPTION
The apartment is a unit offered at a monthly price of $3,800. The person posting the listing did not specify that any pets were allowed. It may be the case that pets are ok and the manager simply has not yet filled out all the details. The kitchen conveniently includes a dishwasher.
We have 25 photos of this particular unit, building, and surrounding areas.
MLS# OC26183558
List Agent Name: Alaura Clennon
List Office Name: Coastal Trend Realty
IDX information is provided exclusively for personal, non-commercial use, and may not be used for any purpose other than to identify prospective properties consumers may be interested in purchasing. Information is deemed reliable but not guaranteed. The listing broker’s offer of compensation is made only to participants of the MLS where the listing is filed.
Courtesy of RH Advisors, Inc. and RHP Realty NJ, Inc.
By selecting Check Availability, you agree that RentHop and real estate professionals may call or text you about your inquiry. Message/data rates may apply. Terms & Privacy. California Privacy Notice
We found some very similar listings nearby
Select those you'd like to message
Your messages have been sent!
Check Availability
By selecting Check Availability, you agree that RentHop and real estate professionals may call or text you about your inquiry. Message/data rates may apply. Terms & Privacy. California Privacy Notice



















 Your Privacy Choices