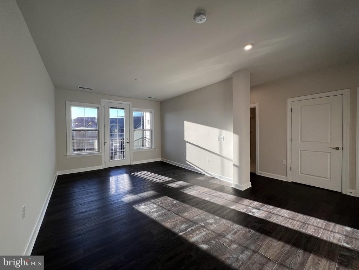
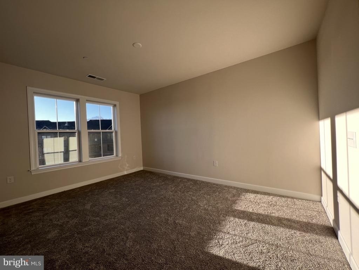
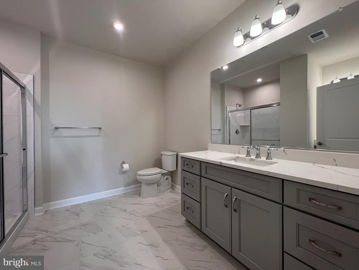
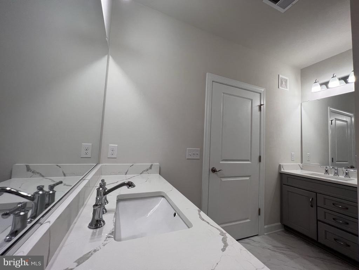
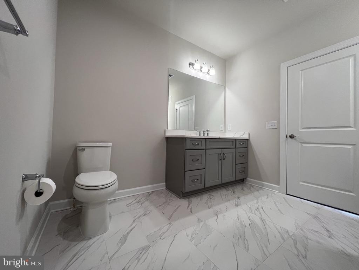
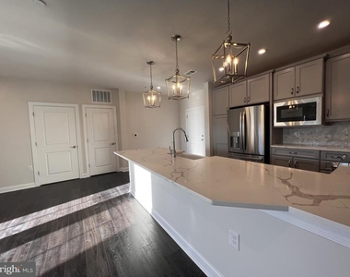
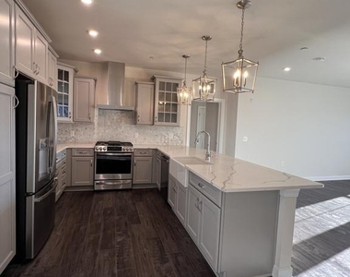
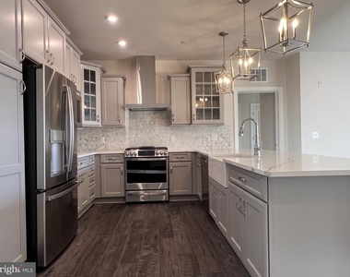
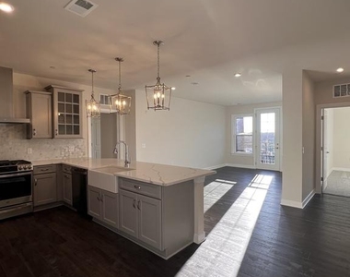
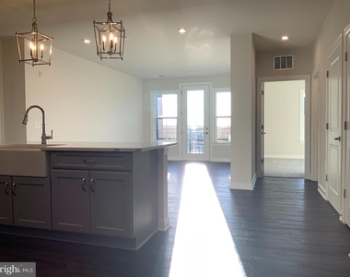
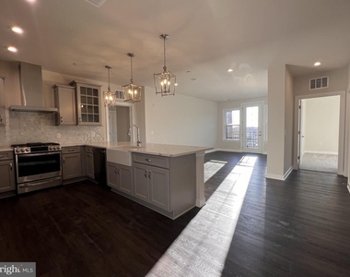
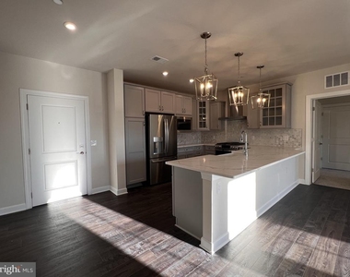
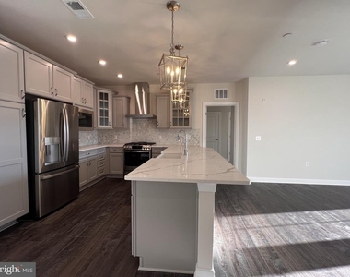
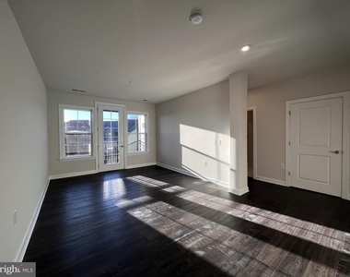
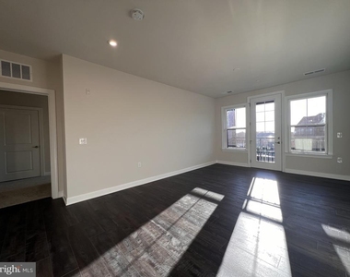
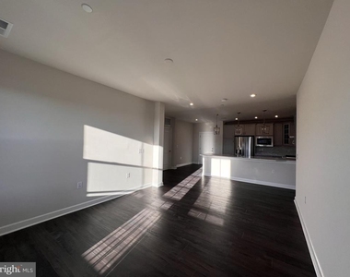
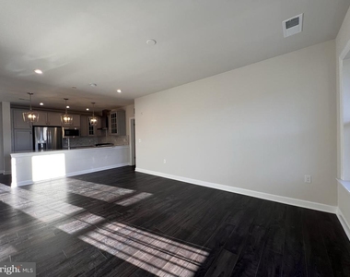
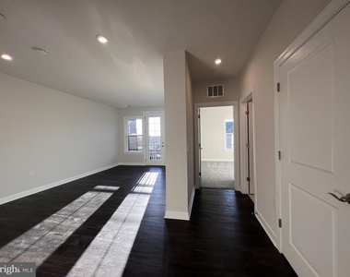
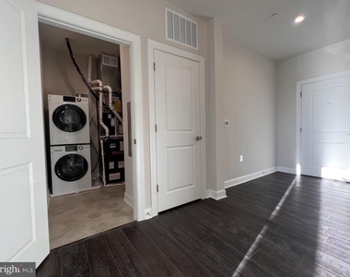
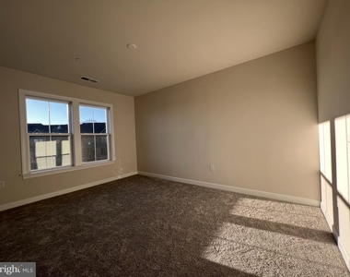
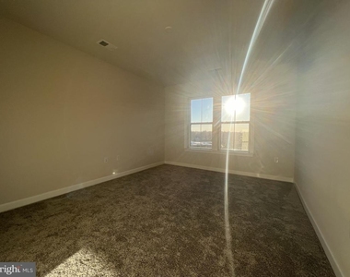
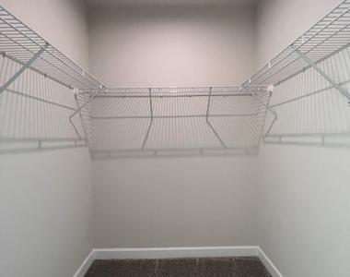
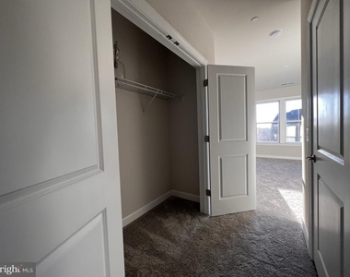
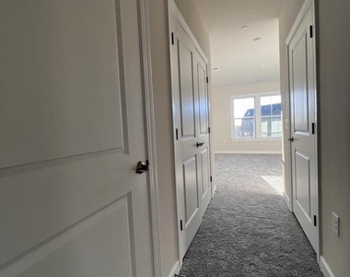
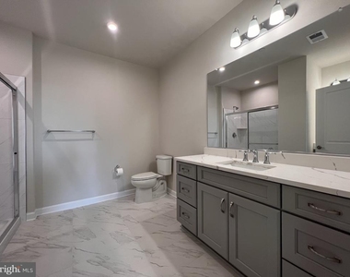
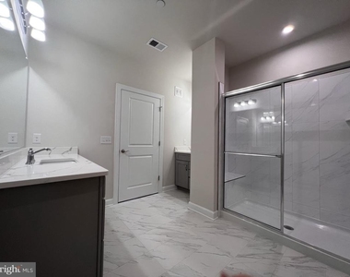
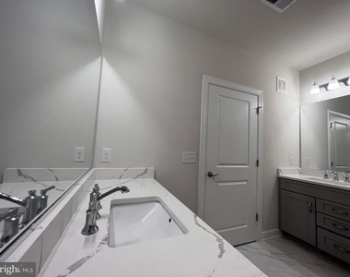
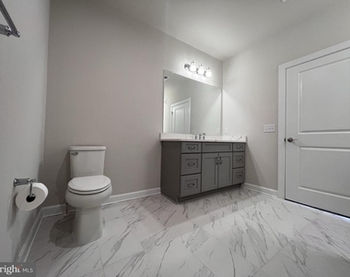
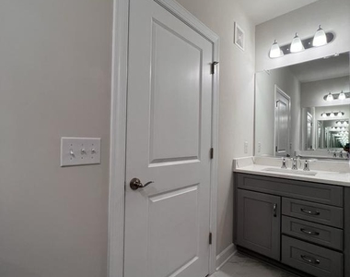
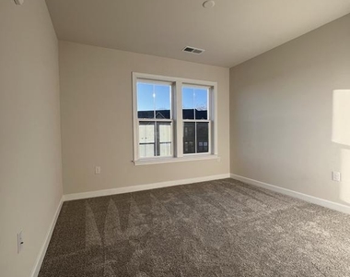
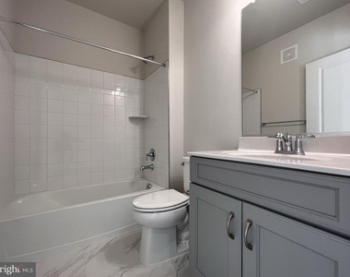
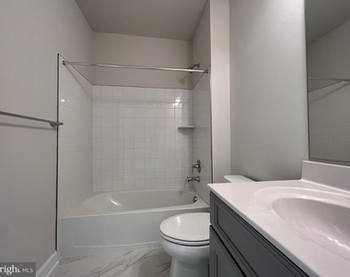
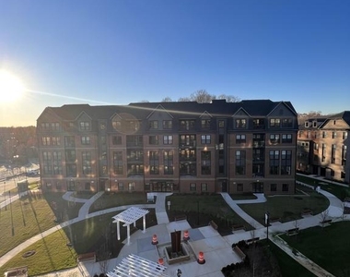
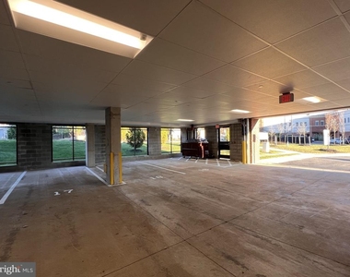
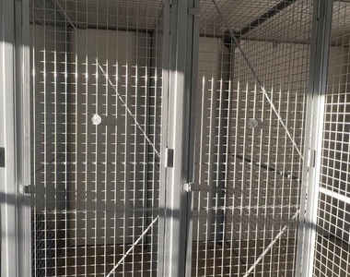
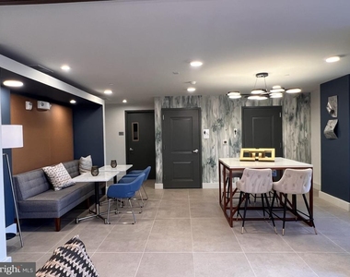
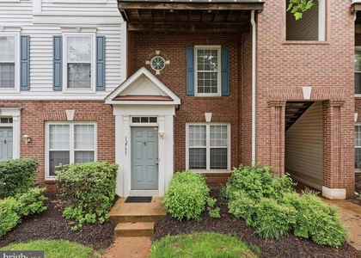
NEW CONSTRUCTION light and bright Nearly 1300 Finished Square Feet TOP FLOOR – PENTHOUSE LEVEL CONDO with ELEVATOR located in the Flats of Pender Oaks Condo Community conveniently located near commuting lines, shopping, metro, Dulles Airport * * Open living space concept for gourmet cooking, dining, and living * *Huge Kitchen with Granite Bar for Entertaining * * Stainless Steel Appliances * * Two bedrooms * * Two baths * * Primary Suite Features Large Bedroom with Walk-In Closet, Adjoining Primary Bath Suite with Dual Vanities * * New washer and dryer * * Abundance of Storage Closets AND Includes a Private Additional Bonus Fenced Storage Space 2.5' Wide x 5' Deep x 8' High to store bikes, holiday items, luggage, AND More * * Balcony * * Unit is located on the TOP LEVEL with Beautiful View from your Balcony of the Courtyard, Fountain, and Park Benches * * Reserved garage parking space - #17 * * Enjoy the amenities of the Pender Oaks Community * * Condo fee is the landlord's responsibility which includes water, sewer and trash *Tenant pays Move-In Fee $150* Community amenities include a pool, bathhouse, dog wash room, tot lot, and community green * Qualifications: Income 3.5 x Rent, FICO 700+. Owner prefers minimum 24 month lease term ** WELCOME HOME!
The median is solely based on the area and the number of bedrooms.
Listing-specific characteristics such as the number of bathrooms and the amenities will also impact the price.
LISTING QUALITY
▲
Features and amenities are properly noted
▲
RentHop has data for this building
▼
The manager has not yet mailed us a photo copy of his or her government identification and proof or property ownership.
▼
Manager has not logged in recently
▼
Manager does not yet have user reviews
RENTHOP DESCRIPTION
The apartment is a unit offered at a monthly price of $3,100. The building allows easy access via an elevator. Everything is still in great condition as the building only recently completed construction. The person posting the listing did not specify that any pets were allowed. It may be the case that pets are ok and the manager simply has not yet filled out all the details. The kitchen conveniently includes a dishwasher.
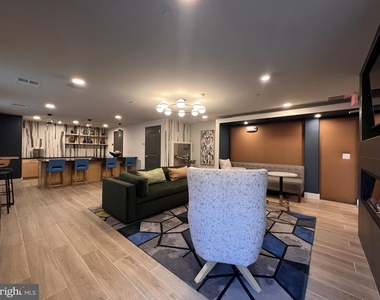
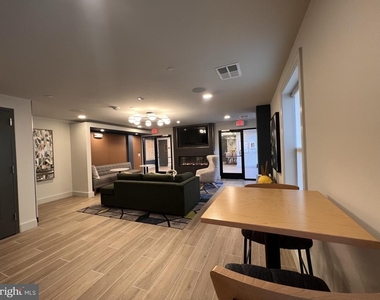
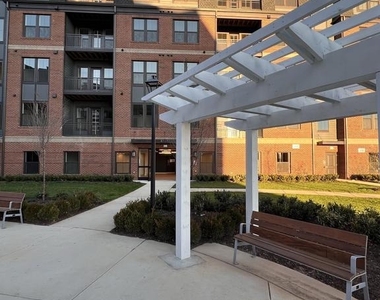
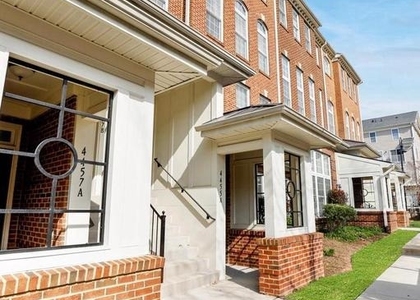
We have 53 photos of this particular unit, building, and surrounding areas.
We found some very similar listings nearby
Select those you'd like to message
Your messages have been sent!
Check Availability
By selecting Check Availability, you agree that RentHop and real estate professionals may call or text you about your inquiry. Message/data rates may apply. Terms & Privacy. California Privacy Notice































 Your Privacy Choices
