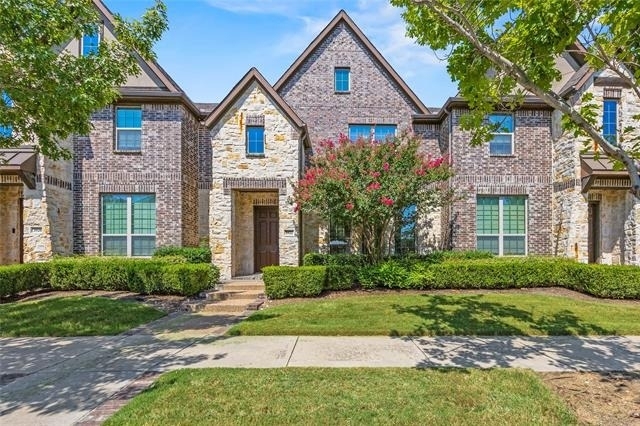
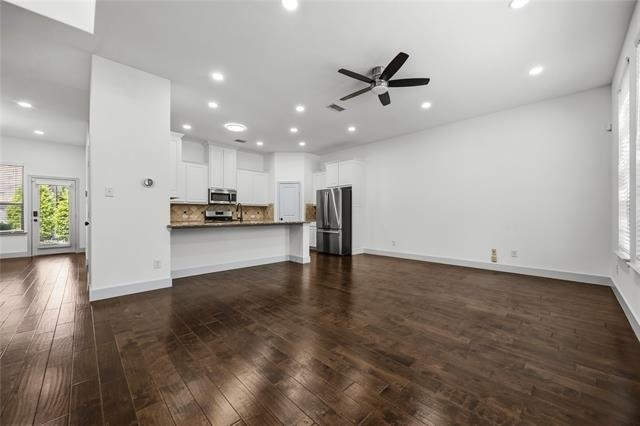
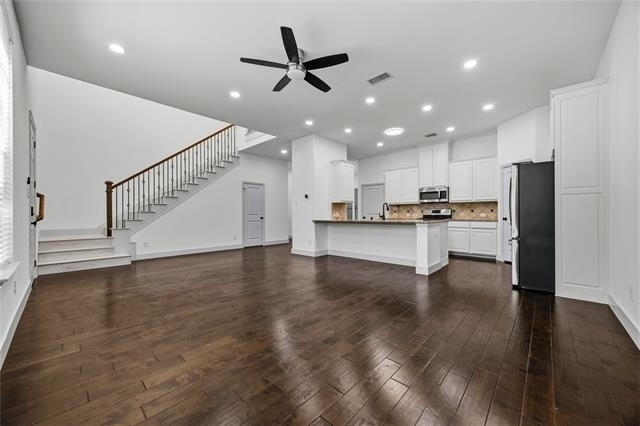
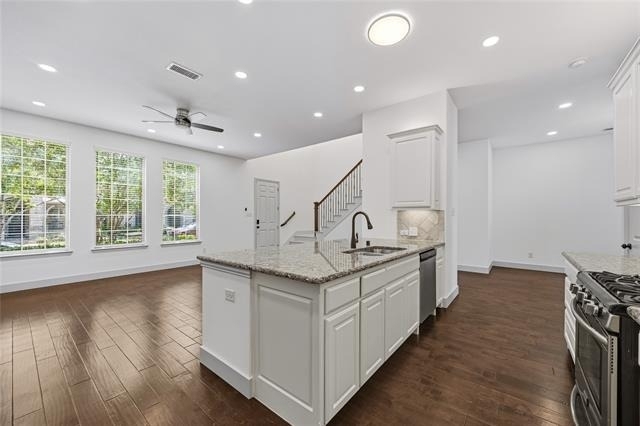
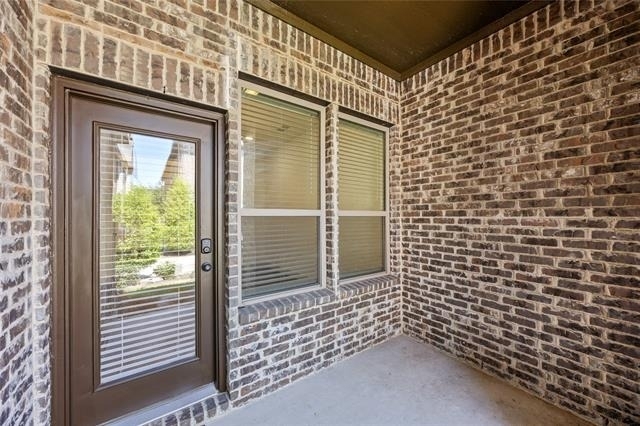
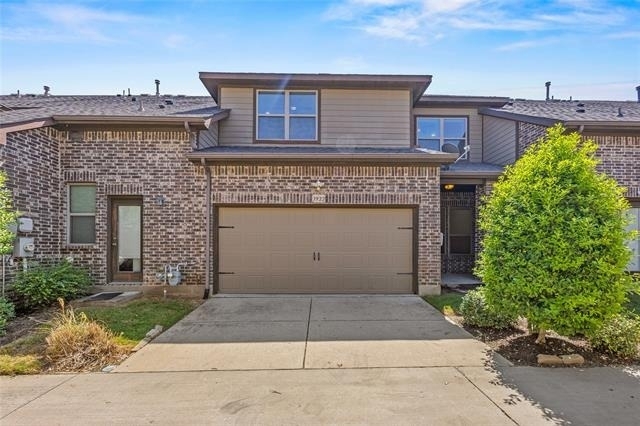
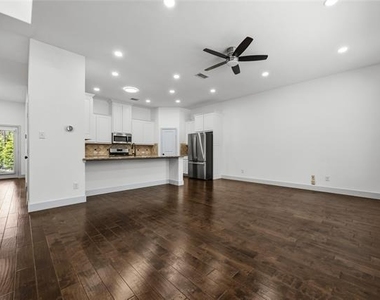
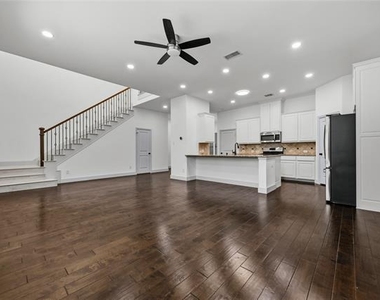
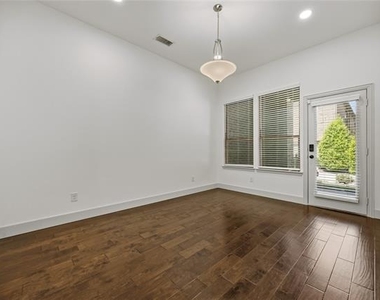
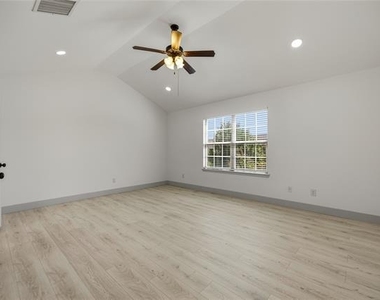
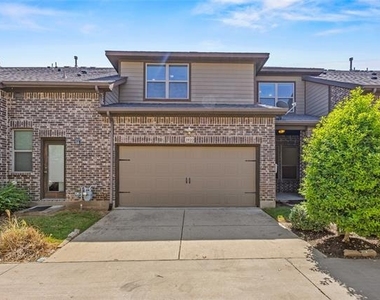
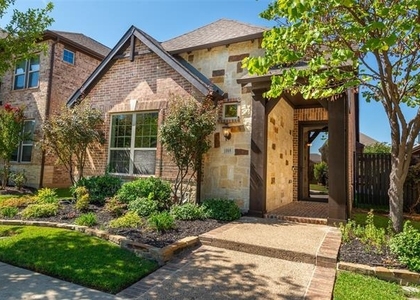
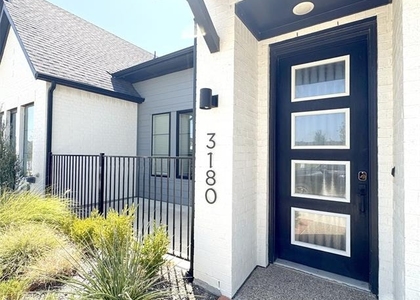
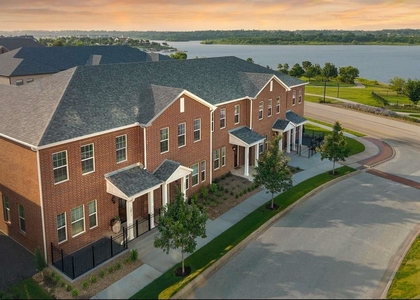
*NO DEPOSIT for good credit score.* Updated 3-bedroom townhome in Viridian, about a one minute walk from the lake. 1,936 square feet with high ceilings, an open main floor, and a 2-car garage.
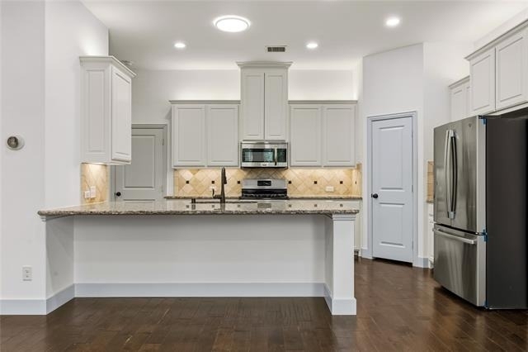
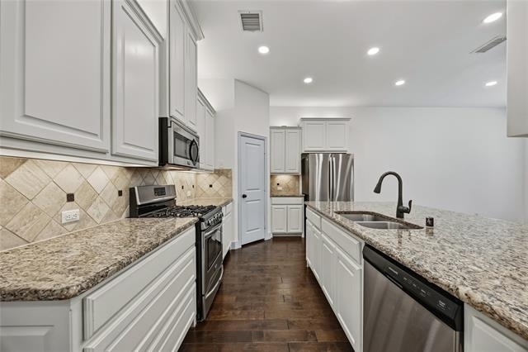
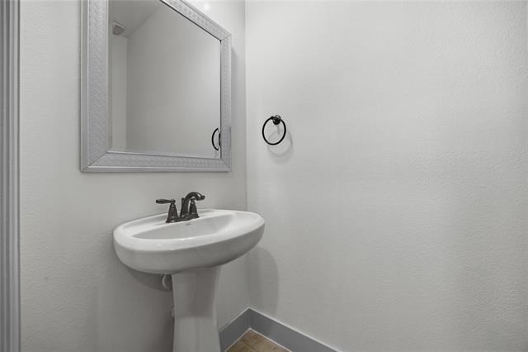
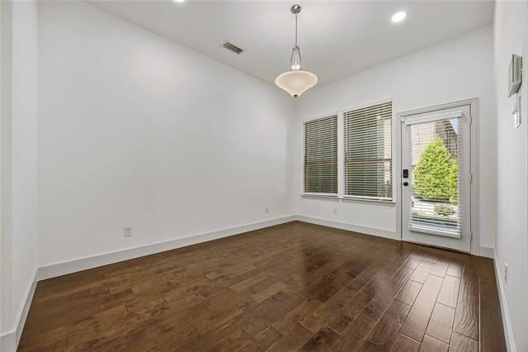
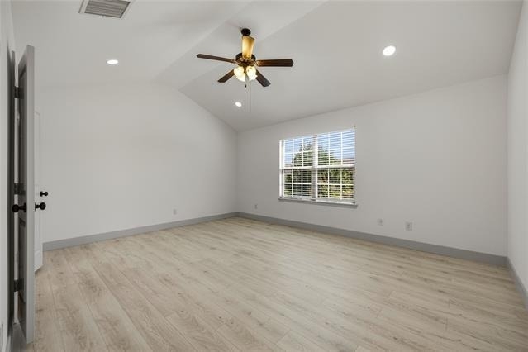
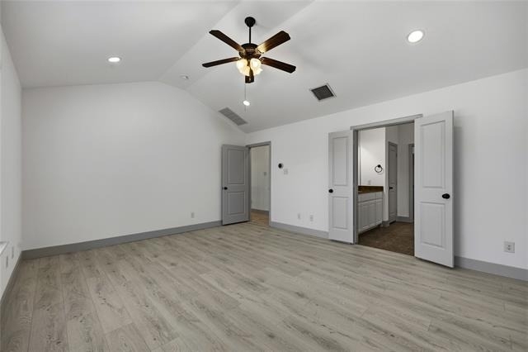
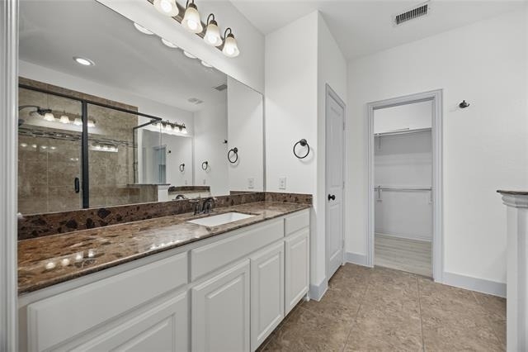
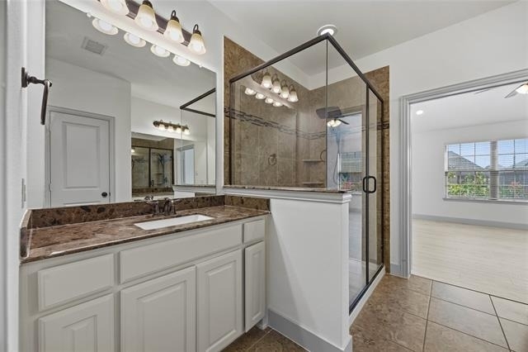
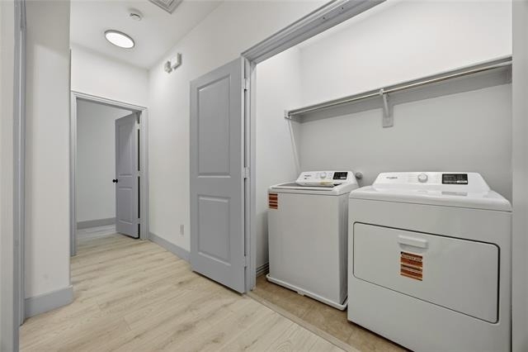
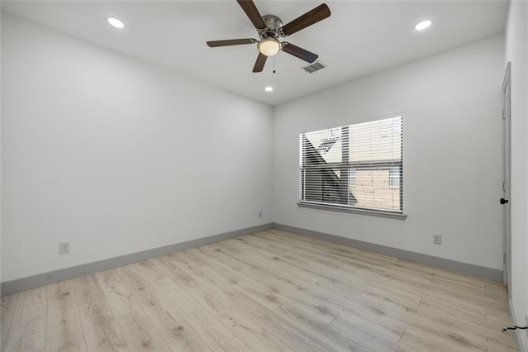
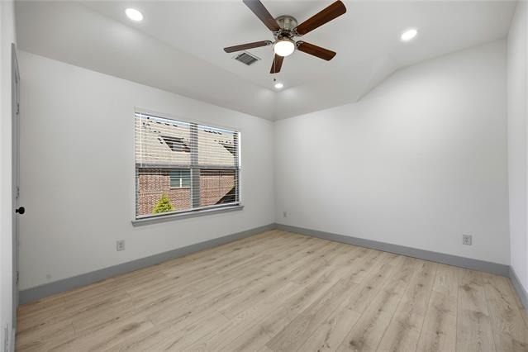
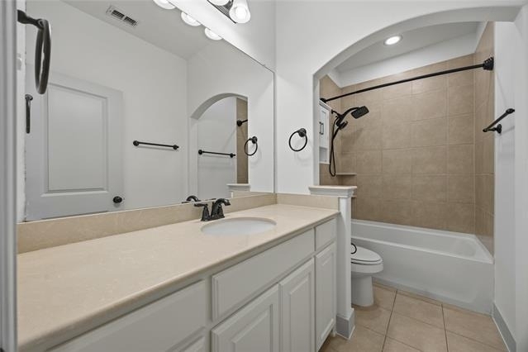
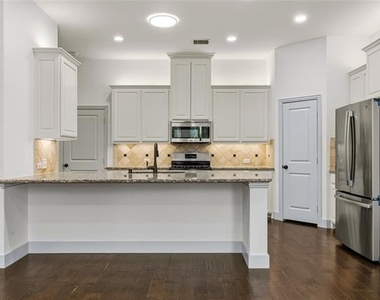
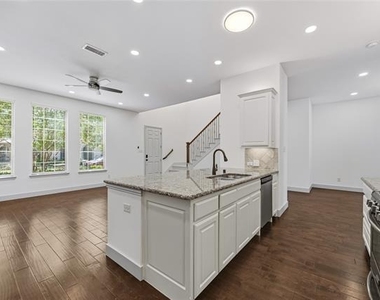
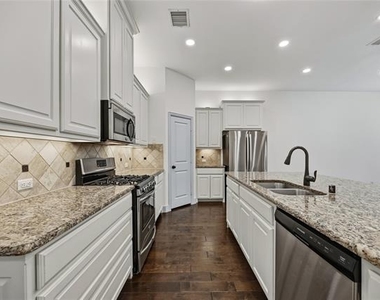
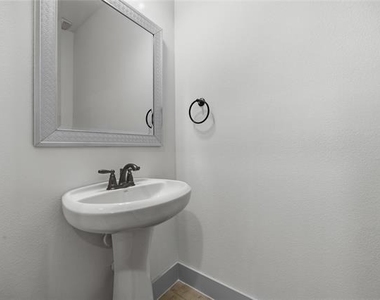
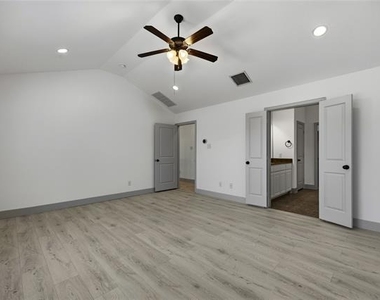
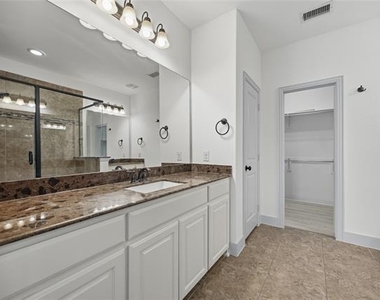
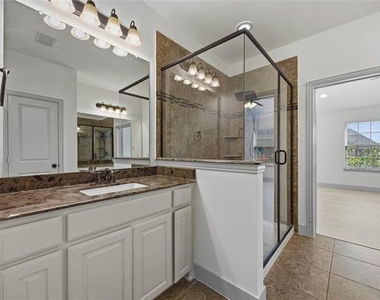
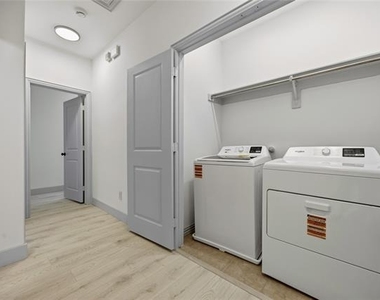
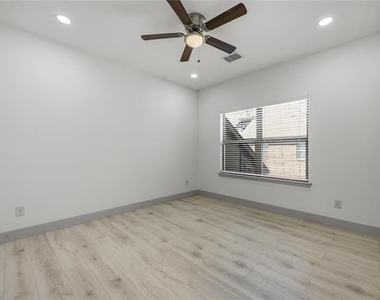
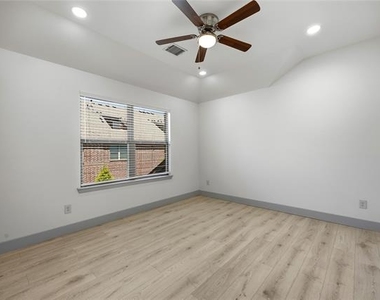
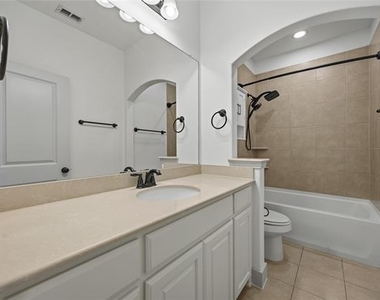
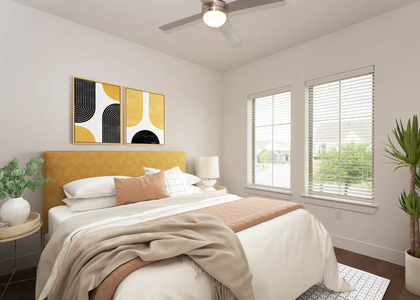
The kitchen has a gas range, stainless appliances, granite counters, an island, and a walk-in pantry, and opens through the dining and living areas. Half bath down for guests. All bedrooms are up with vaulted ceilings and walk-in closets. The primary has dual vanities, an oversized shower with rain showerheads, and a large walk-in closet. Laundry is upstairs.
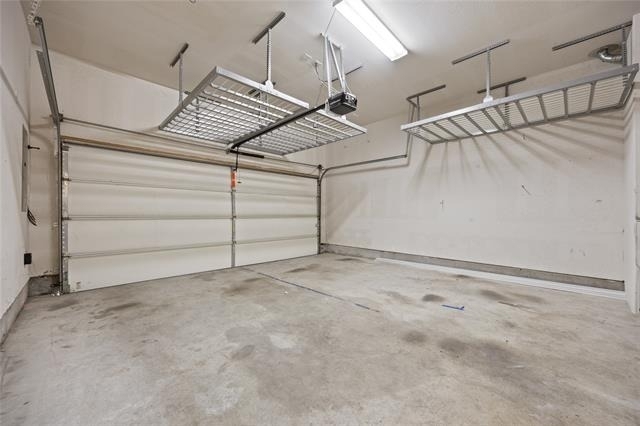
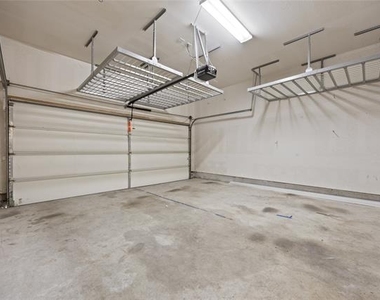
Recent updates include fresh paint, new luxury vinyl plank flooring with no carpet anywhere, a new refrigerator, washer and dryer, and smart thermostats. The garage has overhead storage racks already installed, plus driveway and street parking.
Viridian is built around its lake and trail system, with a lagoon pool, sailing center, Beer Park, tennis and pickleball courts, playgrounds, parks, and a clubhouse. Yard maintenance is handled through the HOA.
Off Highway 360 and Trinity Boulevard on the north edge of Arlington: about 15 minutes to DFW Airport, 15 to AT&T Stadium and Globe Life Field, 15 to UT Arlington, 10 to North East Mall and the Hurst shopping corridor, 25 to downtown Fort Worth and 30 to downtown Dallas. Las Colinas, Irving, Bedford, Euless and Grapevine are all 20 minutes or less.
6 months minimum. Non-smoking. Renter's insurance required. Pets preferred: 2 dogs or cats under 40 pounds, $300 refundable pet deposit, $25 monthly pet rent.
AMENITIES
Attached Garage
Dishwasher
Parking Space
ADDITIONAL INFORMATION
Interior
Bathroom Information
Half Bathrooms: 1
Full Bathrooms: 2
Interior Information
Interior Features: High Speed Internet, Cable TV Available, Decorative Lighting
Appliances: Dishwasher, Disposal, Dryer, Gas Oven, Gas Range, Gas Water Heater, Microwave, Refrigerator, Washer
Flooring Type: Hardwood, Luxury Vinyl Plank
Laundry Features: Utility Room, Full Size W/D Area
The median is solely based on the area and the number of bedrooms.
Listing-specific characteristics such as the number of bathrooms and the amenities will also impact the price.
LISTING QUALITY
▲
Features and amenities are properly noted
▲
RentHop has data for this building
▼
Listing agent has an unconfirmed email address
▼
The manager has not yet mailed us a photo copy of his or her government identification and proof or property ownership.
▼
Manager has not logged in recently
▼
Manager does not yet have user reviews
RENTHOP DESCRIPTION
The apartment is a unit offered at a monthly price of $3,100. The person posting the listing did not specify that any pets were allowed. It may be the case that pets are ok and the manager simply has not yet filled out all the details. The kitchen conveniently includes a dishwasher.
We have 19 photos of this particular unit, building, and surrounding areas.
Last Updated: 21 hours ago
Data Source: Ntreis MLS
MLS# 21351834
List Agent Name: Maya Mittal
List Office Name: Lion Drive Realty
IDX information is provided exclusively for personal, non-commercial use, and may not be used for any purpose other than to identify prospective properties consumers may be interested in purchasing. Information is deemed reliable but not guaranteed. The listing broker’s offer of compensation is made only to participants of the MLS where the listing is filed.
Courtesy of RH Advisors, Inc. and RHP Realty NJ, Inc.
By selecting Check Availability, you agree that RentHop and real estate professionals may call or text you about your inquiry. Message/data rates may apply. Terms & Privacy. California Privacy Notice
We found some very similar listings nearby
Select those you'd like to message
Your messages have been sent!
Check Availability
By selecting Check Availability, you agree that RentHop and real estate professionals may call or text you about your inquiry. Message/data rates may apply. Terms & Privacy. California Privacy Notice









 Your Privacy Choices