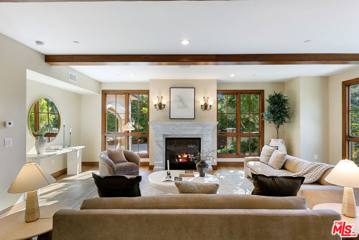
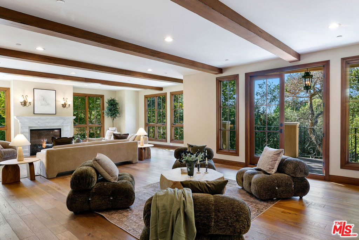
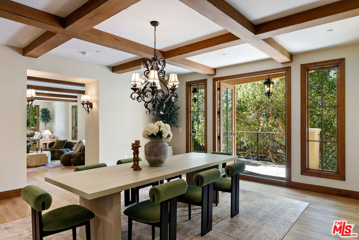
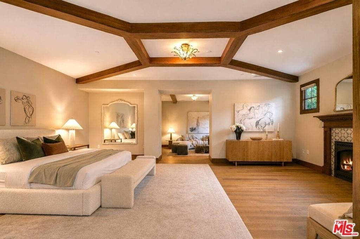
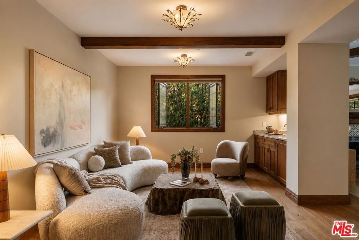
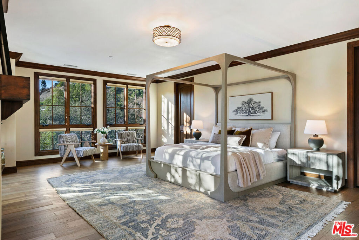
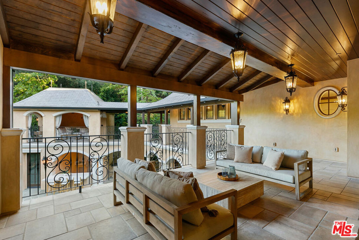
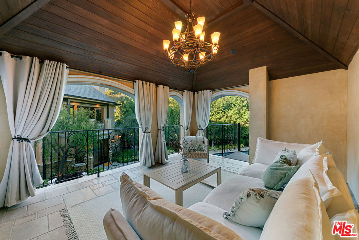
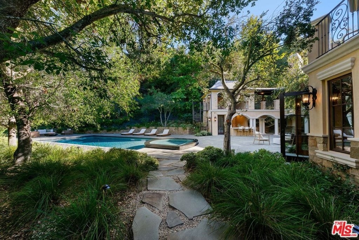
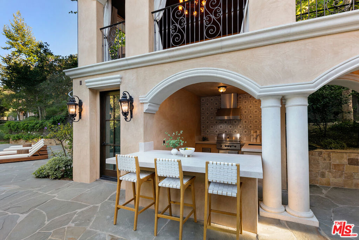
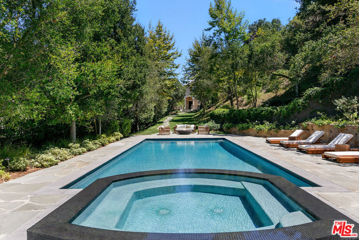
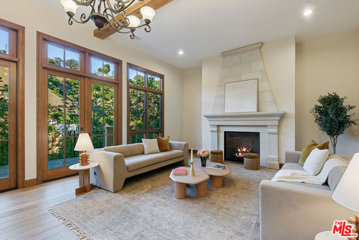
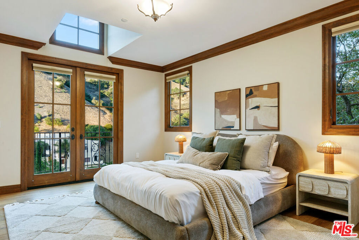
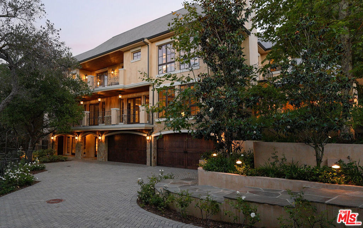
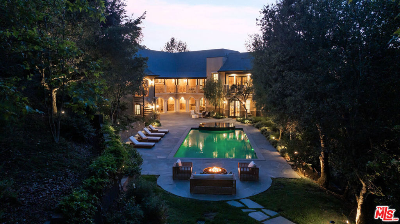
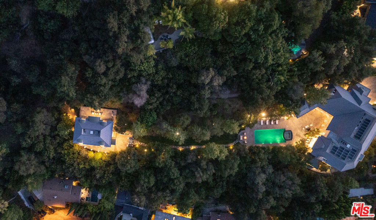
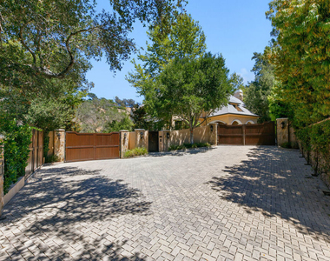
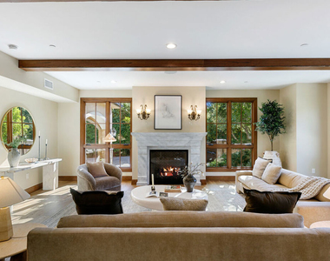
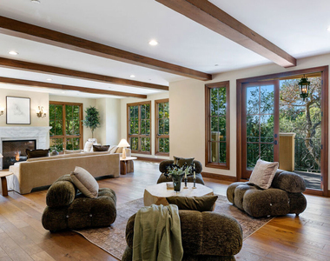
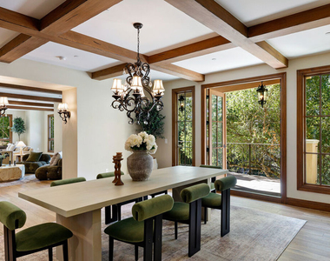
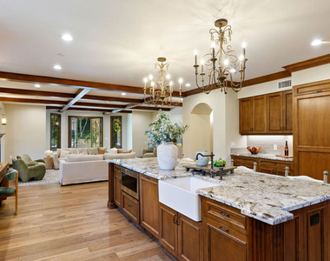
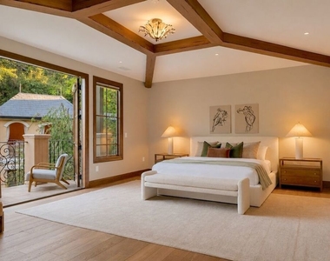
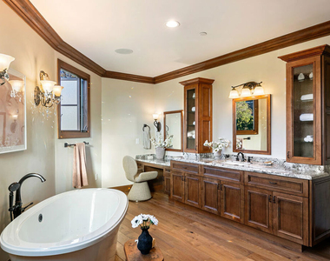
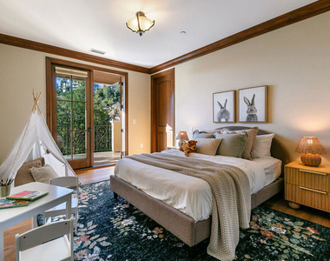
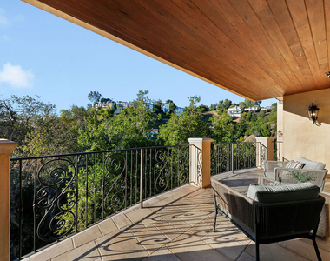
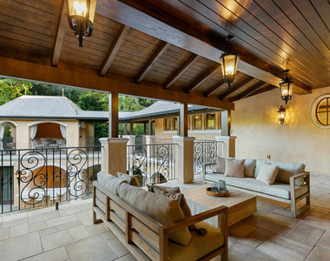
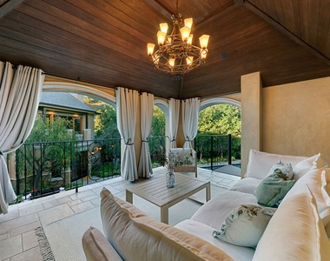
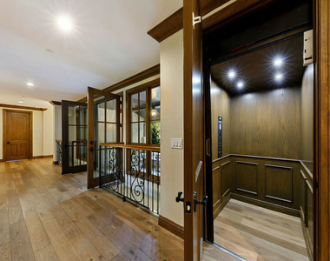
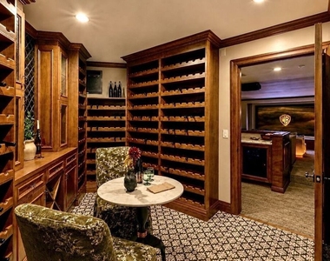
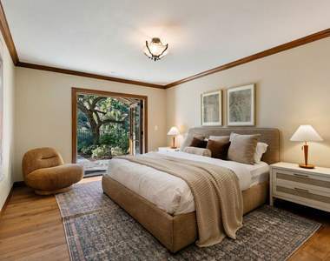
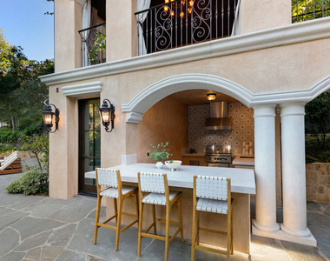
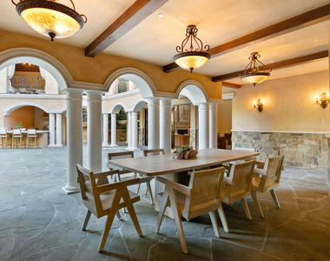
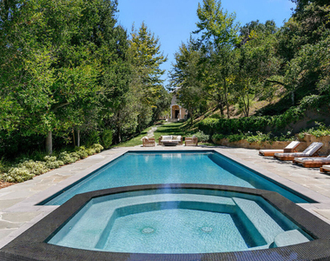
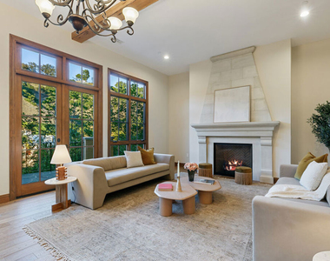
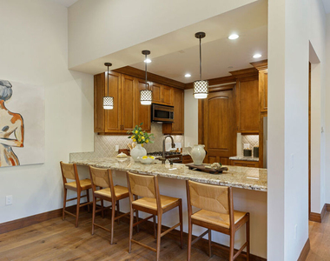
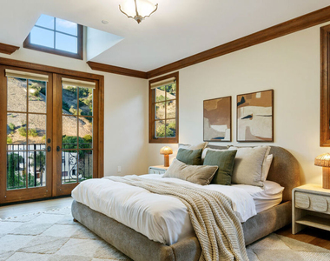
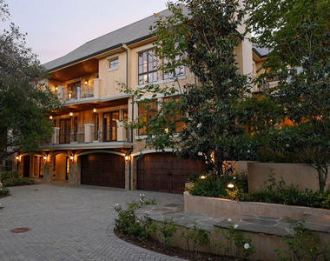
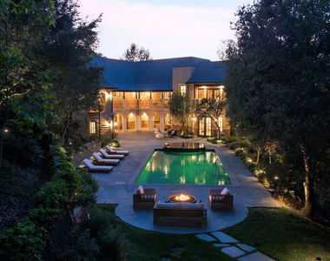
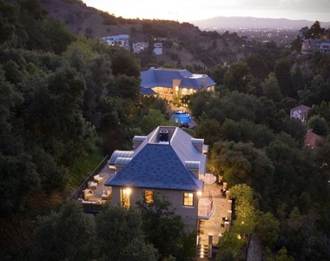
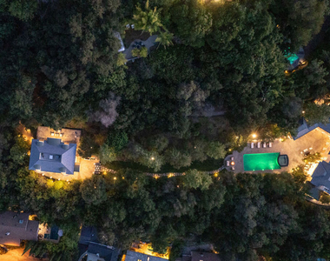
Welcome to Villa Oeste. Beyond private gates on nearly two acres in one of Studio City's most coveted South of the Boulevard enclaves, Villa Oeste is a rare retreat where timeless European flair, modern luxury, and effortless California living converge. The property unfolds across a magnificent main residence of nearly 10,000 square feet and a detached guest house of nearly 2,000 square feet, creating the ultimate private compound. Rarely does an estate of this scale feel so warm and inviting, where dramatic architecture, rich textures, and thoughtfully designed spaces create the perfect balance between every day living and unforgettable entertaining. A breathtaking great room with soaring two story wood beamed ceilings creates an immediate sense of arrival, while expansive living spaces including separate living and family rooms, a chef's kitchen, formal dining room, breakfast room, private theater, 600 bottle wine room, and seamless indoor outdoor flow deliver a lifestyle that feels both elevated and effortless. The primary retreat is a sanctuary of its own, complete with a fireplace, sitting lounge, and spa inspired baths featuring two steam showers. Additional ensuite bedrooms, including junior primary suite, provide luxurious accommodations, while the detached guest house offers endless flexibility for family, guests, a nanny suite, private offices, or creative spaces. Outside, resort worthy grounds set the stage for relaxation and celebration with a sparkling pool and spa, outdoor kitchen, fire feature, expansive terraces, rolling green lawns, and complete privacy. An elevator, double gated motor court, and four car garage complete this extraordinary estate. Moments from Ventura Boulevard, Beverly Hills, the Studios, Harvard Westlake, and the best of Los Angeles, Villa Oeste is not just a place to live. It is a place to arrive. Also offered for sale at $12,800,000.
The median is solely based on the area and the number of bedrooms.
Listing-specific characteristics such as the number of bathrooms and the amenities will also impact the price.
LISTING QUALITY
▲
Listing location is an exact address
▲
Features and amenities are properly noted
▲
RentHop has data for this building
▼
The manager has not yet mailed us a photo copy of his or her government identification and proof or property ownership.
▼
Manager has not logged in recently
▼
Manager does not yet have user reviews
RENTHOP DESCRIPTION
The apartment is a unit offered at a monthly price of $63,000. The building allows easy access via an elevator. The person posting the listing did not specify that any pets were allowed. It may be the case that pets are ok and the manager simply has not yet filled out all the details. The kitchen conveniently includes a dishwasher.
We have 59 photos of this particular unit, building, and surrounding areas.
MLS# 26858925
List Agent Name: Amber Kristin Abbitt
List Office Name: Westside Estate Agency Inc.
IDX information is provided exclusively for personal, non-commercial use, and may not be used for any purpose other than to identify prospective properties consumers may be interested in purchasing. Information is deemed reliable but not guaranteed. The listing broker’s offer of compensation is made only to participants of the MLS where the listing is filed.
Courtesy of RH Advisors, Inc. and RHP Realty NJ, Inc.
By selecting Check Availability, you agree that RentHop and real estate professionals may call or text you about your inquiry. Message/data rates may apply. Terms & Privacy. California Privacy Notice
We found some very similar listings nearby
Select those you'd like to message
Your messages have been sent!
Check Availability
By selecting Check Availability, you agree that RentHop and real estate professionals may call or text you about your inquiry. Message/data rates may apply. Terms & Privacy. California Privacy Notice



















































 Your Privacy Choices
