Check Availability

3910 Bucknell Drive

Walnut Park Estates, Walnut, Northeast Dallas, 75042
$2,395
Posted 17 hours ago, Immediate Move-In
bedrooms
4 Bed
bathrooms
2 Bath
bathrooms
1 Half Bath
square feet
2,111 Sqft
Listing by Tondrey Hughey
Save Listing

DESCRIPTION
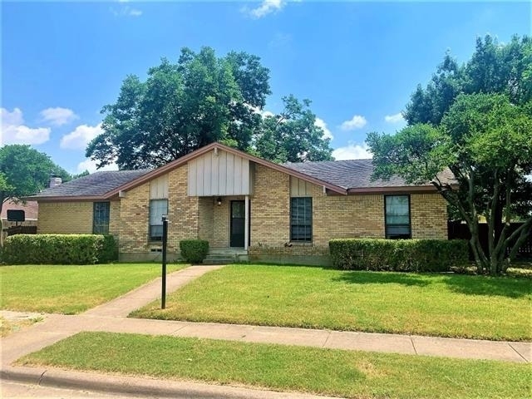
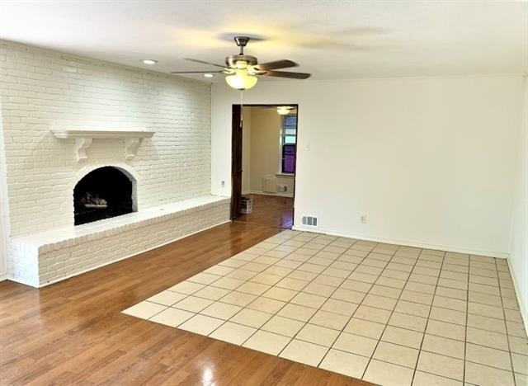
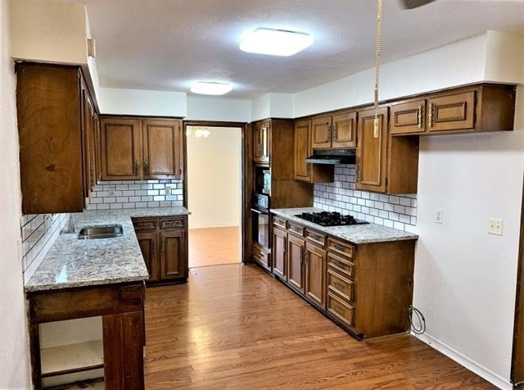
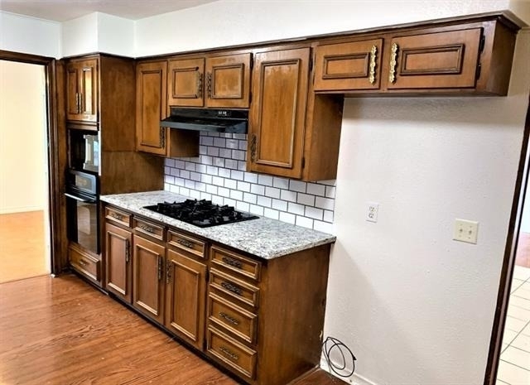
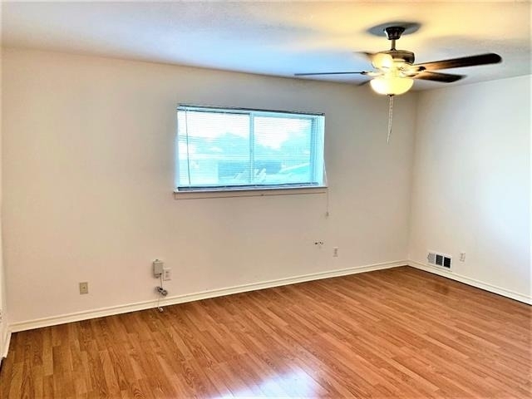
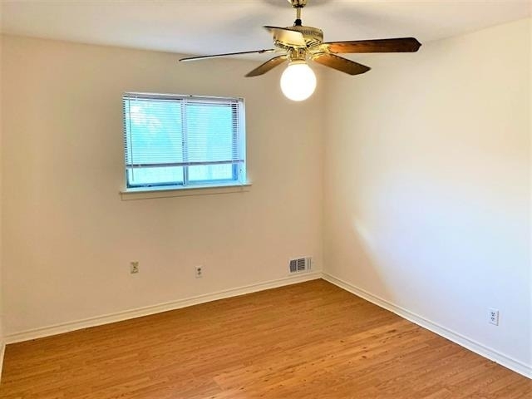
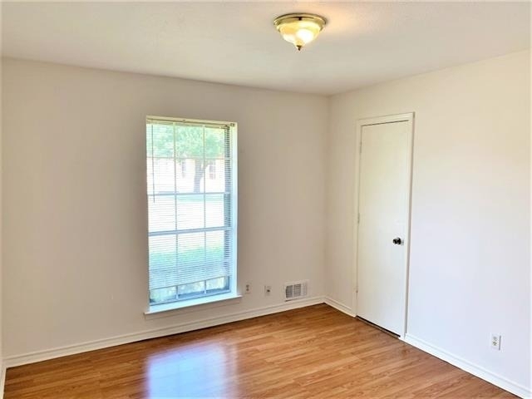
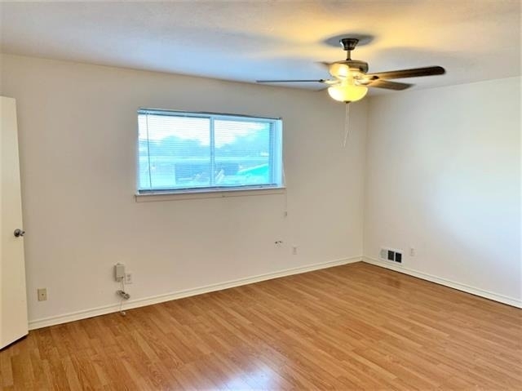
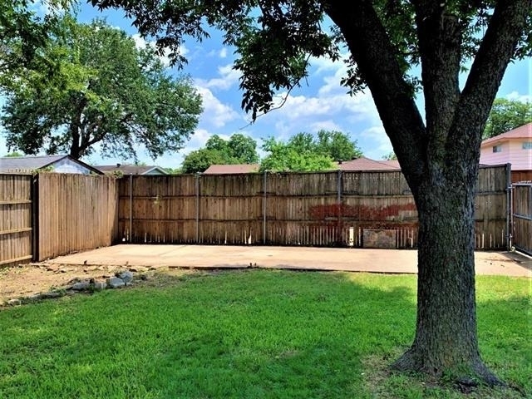
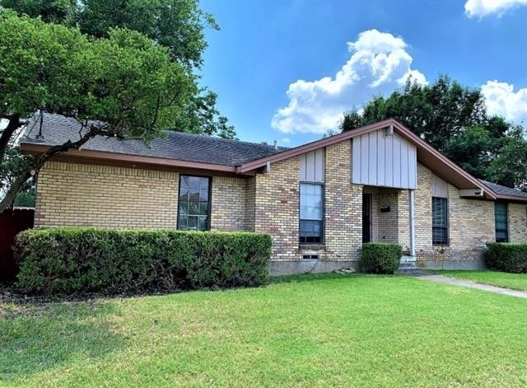
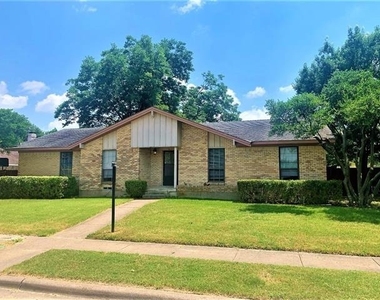
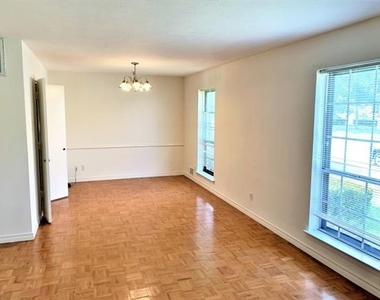
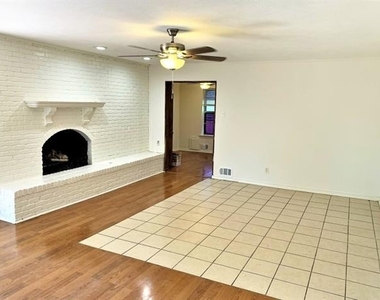
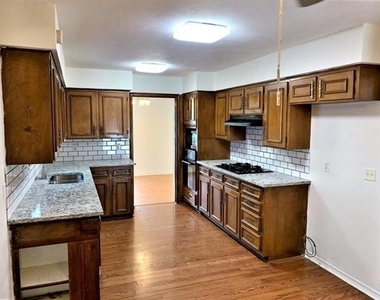
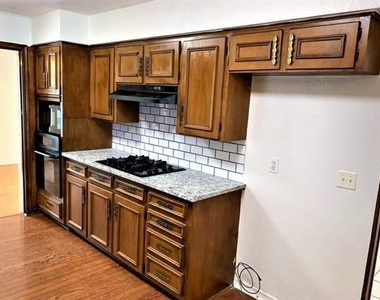
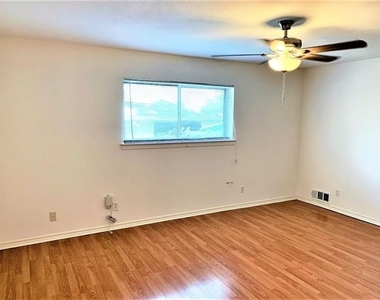
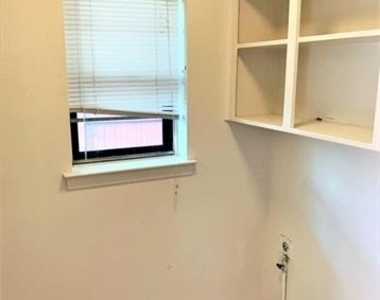
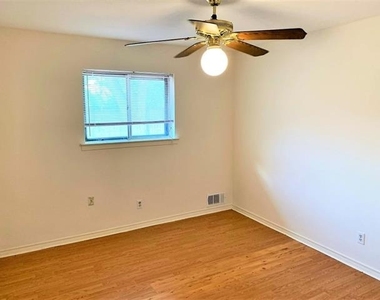
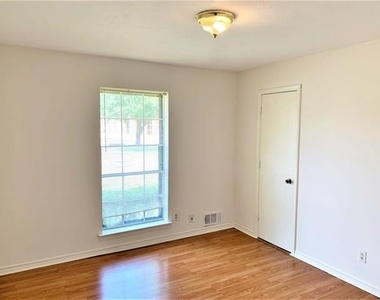
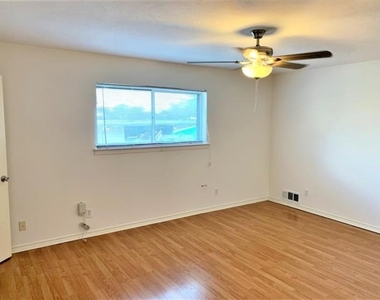
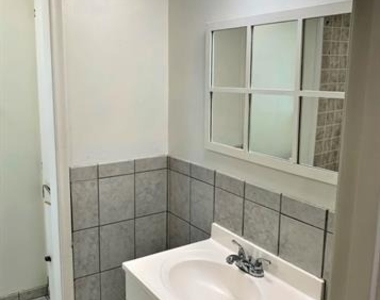
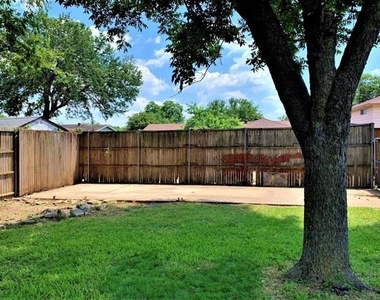
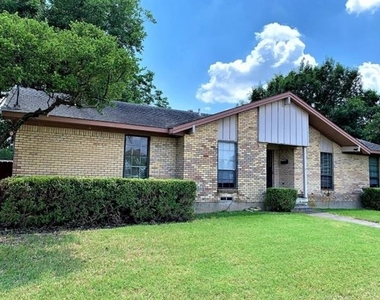
Welcome to 3910 Bucknell Drive, a charming and spacious 4-bedroom, 2.5-bathroom home featuring a 2-car garage. Inside, you are greeted by an expansive layout designed for effortless living and entertaining, featuring 2 living areas and 2 dining areas. The family room offers a cozy retreat centered around a striking floor-to-ceiling white brick fireplace. The heart of the home is the functional kitchen, equipped with granite countertops, classic subway tile backsplash, and rich wood cabinetry. The home's bedrooms feature warm wood-look flooring and ceiling fans, providing comfortable retreats. Step outside to the fully fenced backyard, complete with a canopy of shade trees, perfect for outdoor relaxation. Full size utility area and an additional parking space behind the double gated fence. Walking distance to city park with a refreshing pool, park, playground and sport courts. Come see this charming home today! Owner must approve all pets.

AMENITIES
Attached Garage
Fireplace
Dishwasher
Parking Space

ADDITIONAL INFORMATION
Interior

    Bathroom Information

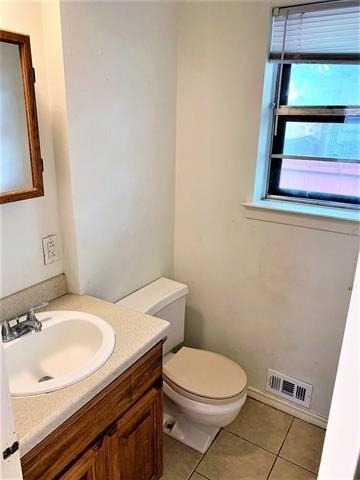
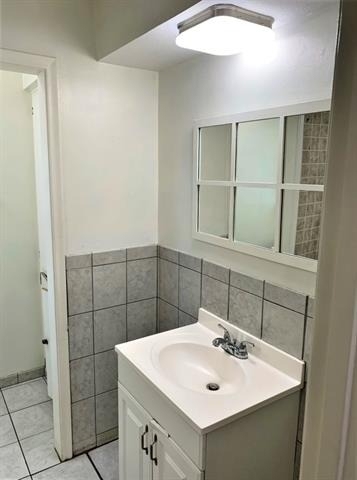
  • Half Bathrooms: 1
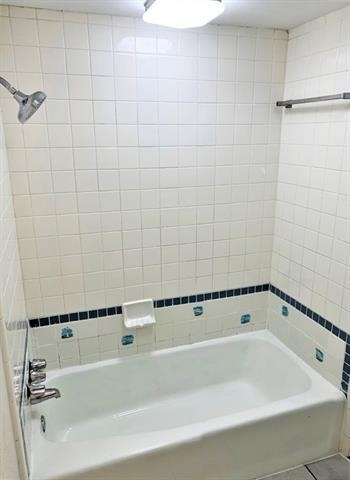
  • Full Bathrooms: 2

    Interior Information

  • Interior Features: Built-in Features, Granite Counters, Walk-In Closet(s)
  • Appliances: Dishwasher, Disposal, Electric Oven, Gas Cooktop, Microwave
  • Flooring Type: Ceramic Tile, Laminate, Vinyl
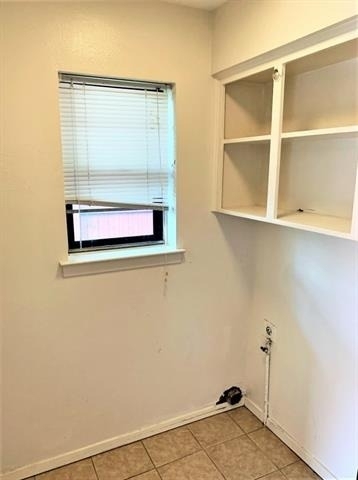
  • Laundry Features: Electric Dryer Hookup, Washer Hookup, Utility Room, Full Size W/D Area

    Fireplace Information

  • Has Fireplace
  • Fireplace Features: Family Room, Wood Burning, Brick
  • Fireplaces: 1
Exterior

    Property Information

  • Square Footage: 2,111
  • Security Features: Smoke Detector(s)
  • Architectural Style: Traditional
  • Year Built: 1967

    Building Information

  • Levels: One
  • Window Features: Window Coverings
  • Construction Materials: Brick, Wood Siding, Siding
  • Patio and Porch Features: Covered, Front Porch

    Lot Information

  • Lot Features: Few Trees, Interior Lot, Lrg. Backyard Grass, Subdivision
  • Lot Size Area: 0.234
  • Lot Size Units: Acres
  • Lot Size Acres: 0.234
  • Square Footage: 10,193
  • Tax Lot: 7
Utilities

    Utilities Information

  • Cooling Type: Ceiling Fan(s), Central Air, Electric
  • Heating Type: Central, Electric, Fireplace(s)
Parking

    Parking Information

  • Has Garage
  • Attached Garage
  • Parking Features: Alley Access, Covered, Driveway, Garage, Garage Faces Rear
  • Garage Spaces: 2

MAP


WALNUT

LISTING QUALITY
Features and amenities are properly noted
RentHop has data for this building
Listing agent has an unconfirmed email address
The manager has not yet mailed us a photo copy of his or her government identification and proof or property ownership.
Manager has not logged in recently
Manager does not yet have user reviews

RENTHOP DESCRIPTION
The apartment is a unit offered at a monthly price of $2,395. The person posting the listing did not specify that any pets were allowed. It may be the case that pets are ok and the manager simply has not yet filled out all the details. The kitchen conveniently includes a dishwasher.

We have 24 photos of this particular unit, building, and surrounding areas.
See available units at 3910 Bucknell Drive.

Does something look off?

Ntreis MLS

Last Updated: 14 hours ago
Data Source: Ntreis MLS
MLS# 21293267
List Agent Name: Tondrey Hughey
List Office Name: C21 Judge Fite Property Mgmt.
IDX information is provided exclusively for personal, non-commercial use, and may not be used for any purpose other than to identify prospective properties consumers may be interested in purchasing. Information is deemed reliable but not guaranteed. The listing broker’s offer of compensation is made only to participants of the MLS where the listing is filed.
Courtesy of RH Advisors, Inc. and RHP Realty NJ, Inc.
Quantcast