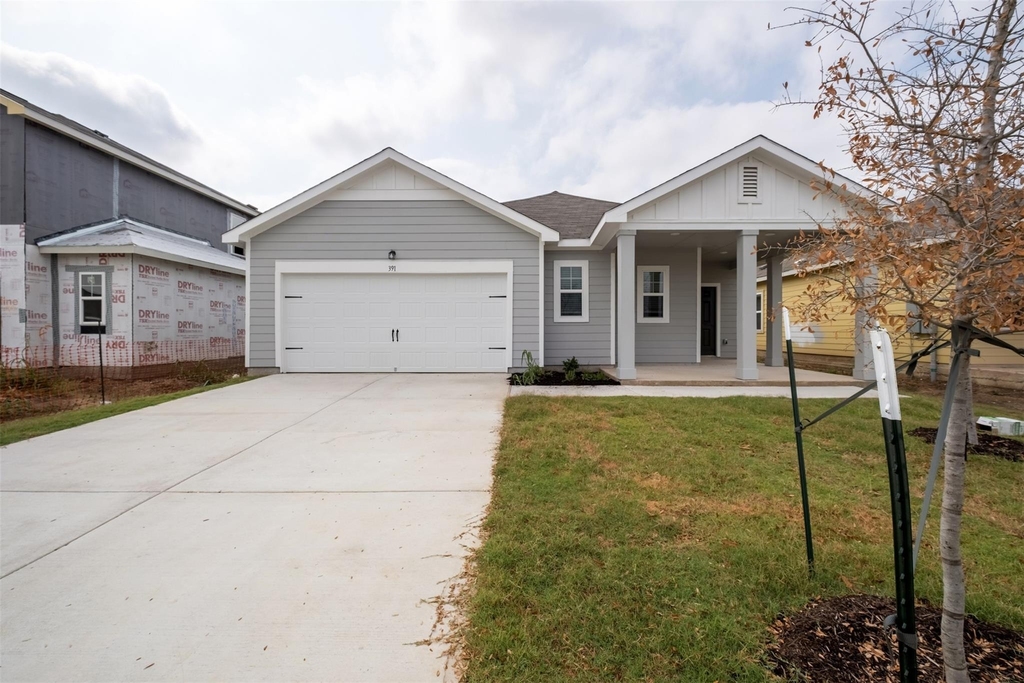
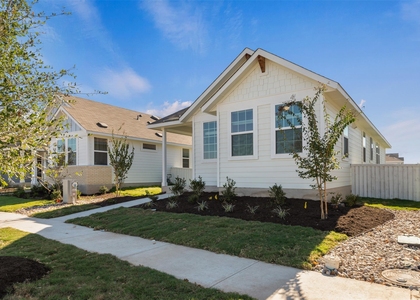
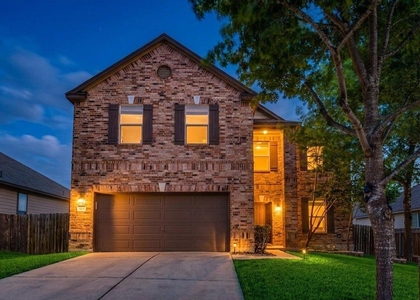
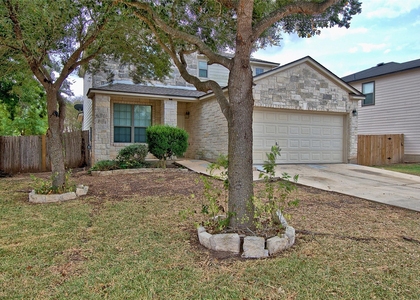
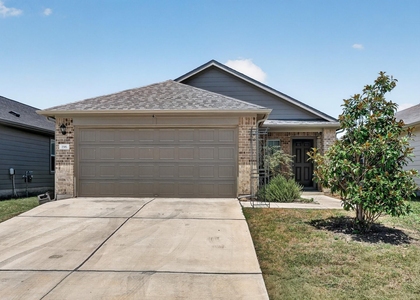
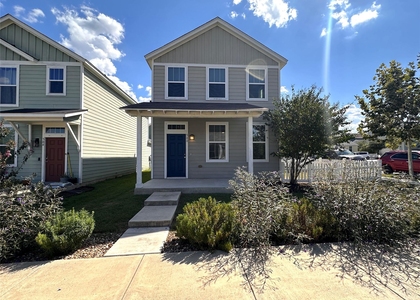
391 Wren Lane

Kyle-Buda, 78640
$1,800
LEASED / EXPIRED
Posted 4 weeks ago, Immediate Move-In
bedrooms
3 Bed
bathrooms
2 Bath
square feet
1,536 Sqft
Listing by Cameron Ramirez
Save Listing

SIMILAR NEARBY LISTINGS
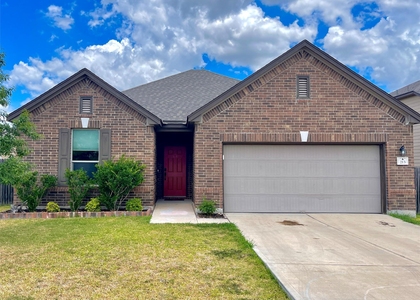
213 Connor Elkins Dr
Kyle-Buda
78640
$1,895
By Kexin Southerland, 22 hours ago
bedrooms
3 Bed
|
bathrooms
2 Bath
|
square feet
1,684 Sqft
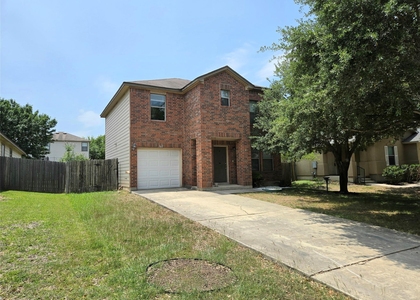
161 Beech Dr
Kyle-Buda
78640
$1,700
By Fabian Sunly, 22 hours ago
bedrooms
3 Bed
|
bathrooms
2 Bath
|
square feet
1,483 Sqft
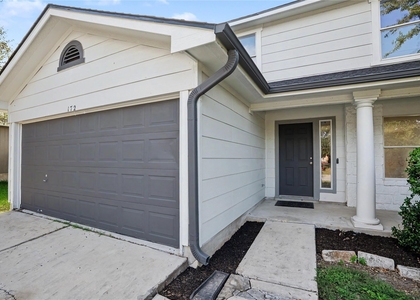
172 Discovery
Kyle-Buda
78640
$1,950
By Carlos Dongmo, 23 hours ago
bedrooms
3 Bed
|
bathrooms
2 Bath
|
square feet
1,710 Sqft
220 Fabion St
Kyle-Buda
78640
$1,795
By Michael Hall, 23 hours ago
bedrooms
3 Bed
|
bathrooms
2 Bath
|
square feet
1,326 Sqft
401 Waterleaf Blvd
Kyle-Buda
78640
$2,000
By Bill Cafferata, 21 hours ago
bedrooms
3 Bed
|
bathrooms
2 Bath
|
square feet
2,496 Sqft
711 Abundance Ln
Kyle-Buda
78640
$1,850
By Travis Bigham, 1 day ago
bedrooms
3 Bed
|
bathrooms
2 Bath
|
square feet
2,042 Sqft
196 Harvest Creek Dr
Kyle-Buda
78640
$1,900
By Dillon Meek, 1 day ago
bedrooms
3 Bed
|
bathrooms
2 Bath
|
square feet
1,293 Sqft
500 Ferrule Dr
Kyle-Buda
78640
$1,700
By Chi Zhang, 1 day ago
bedrooms
3 Bed
|
bathrooms
2 Bath
|
square feet
1,344 Sqft

DESCRIPTION
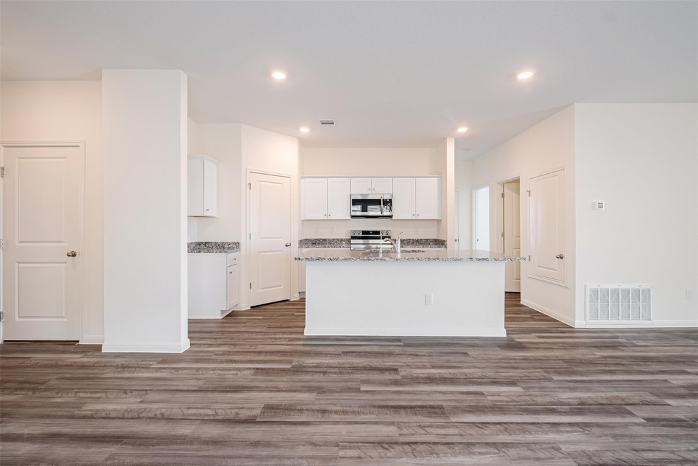
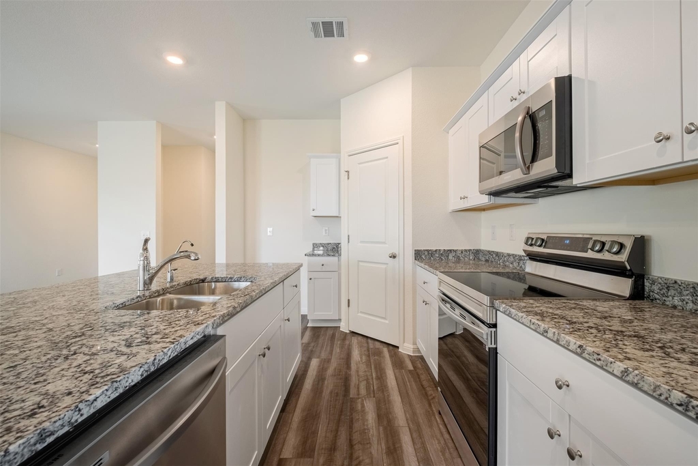
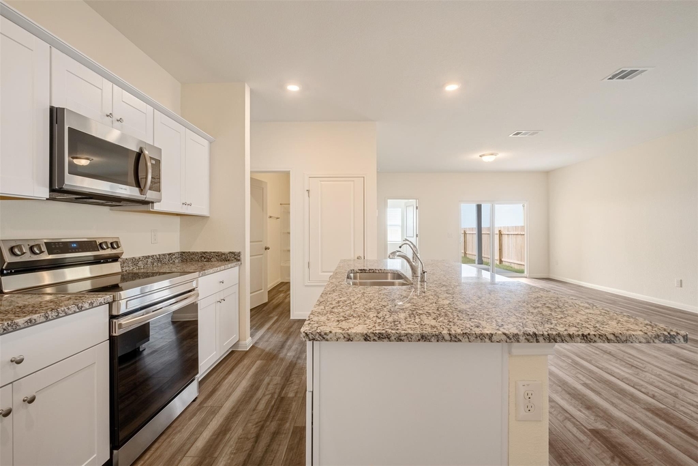
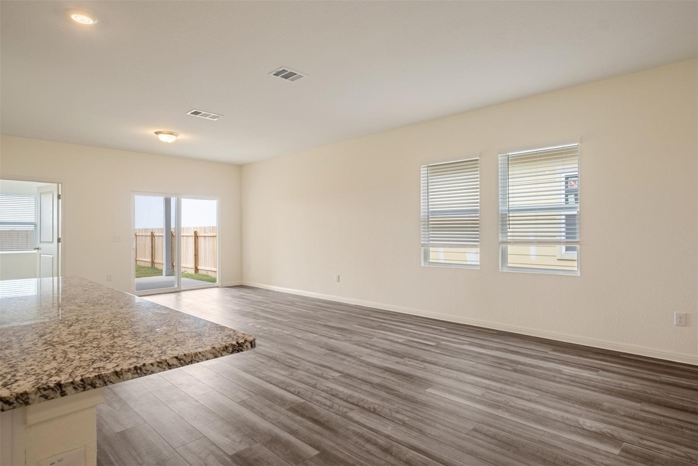
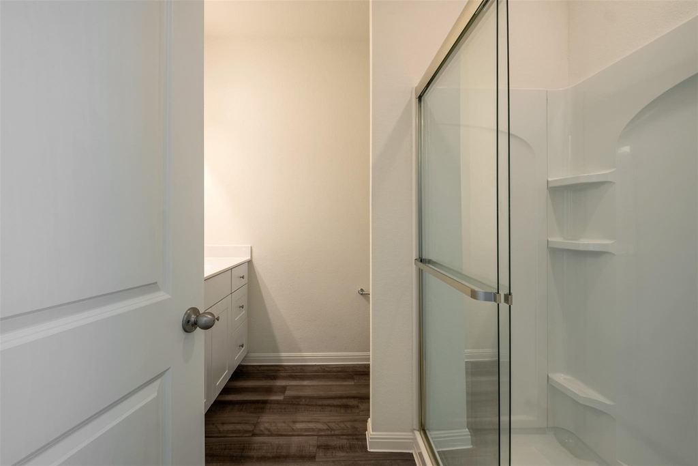
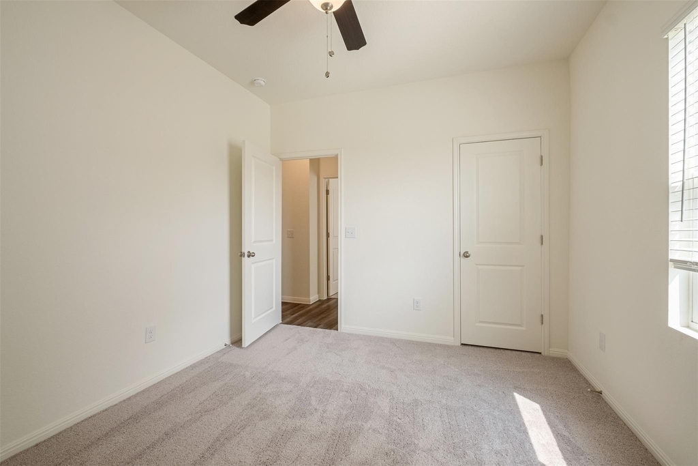
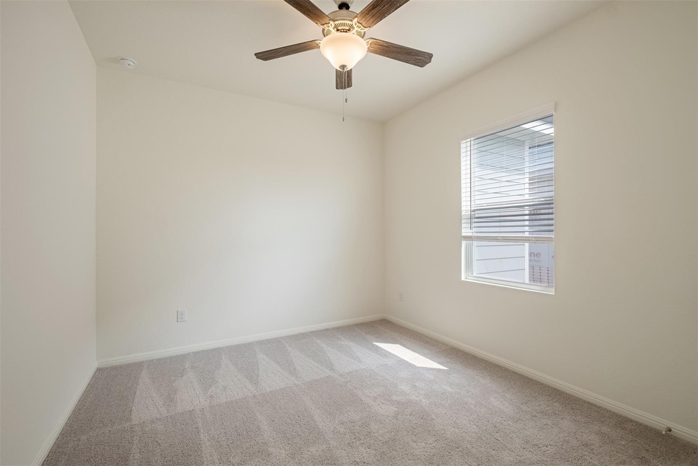
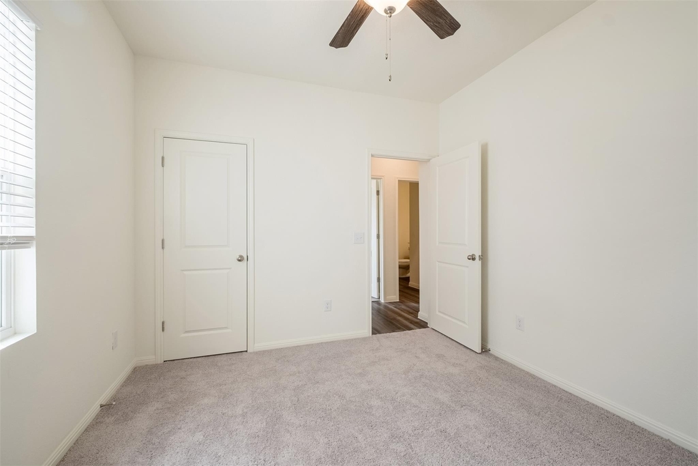
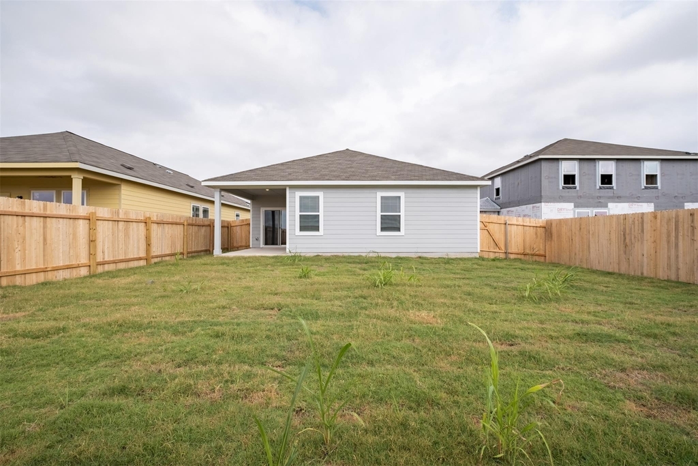
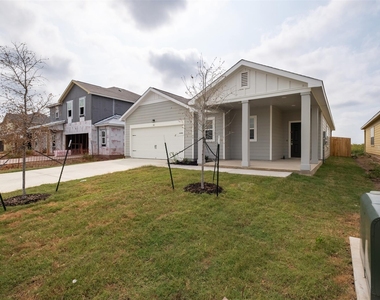
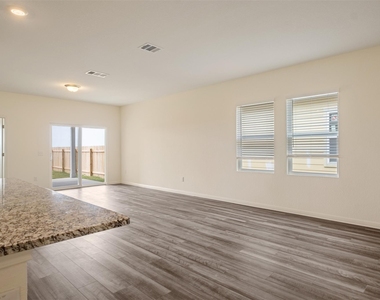
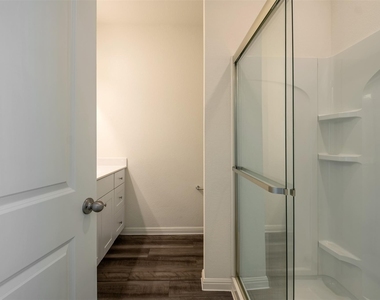
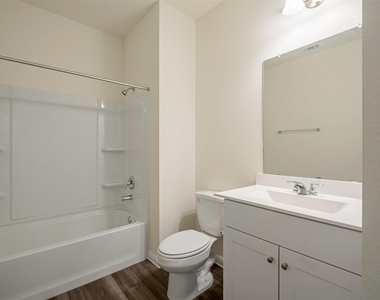
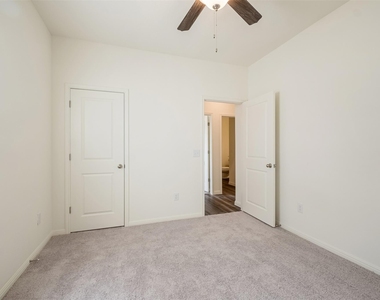
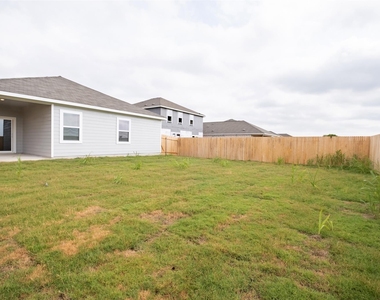
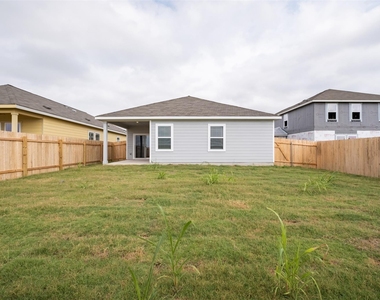
Lovely, 2021 Built, 3 Bedroom, 2 Bath Home in Kyle ~ Property Backs to Greenbelt ~ Spacious, Open Floor Plan ~ High Ceilings w/ Recessed Lighting ~ Classic Kitchen w/ Granite Countertops & Stainless Appliances ~ Stainless Refrigerator Included ~ Roomy Designated Laundry Room ~ Primary Suite w/ Walk-In Closet & Walk-In Shower ~ Generous Secondary Bedrooms w/ Ceiling Fans ~ Huge, Private Backyard w/ Covered Patio ~ Community Amenities Include Hike & Bike Trails, Park, & Playground ~ Nearby Lake Kyle Park, Schools, Ascension Seton Hays Hospital, & Grocery/Shopping ~ Located Between IH-35 & Highway 21!
Technology Package provided with every lease for an additional $9.95 per month. Includes: Utilities Concierge Setup, Tenant Portal, 24/7 Maintenance & Free Credit Reporting

AMENITIES
Storage Facility
Dishwasher
Parking Space
Short Term Allowed

ADDITIONAL INFORMATION
Interior

    Bathroom Information

  • Full Bathrooms: 2

    Interior Information

  • Interior Features: Breakfast Bar, Ceiling Fan(s), Granite Counters, Entrance Foyer, Open Floorplan, Pantry, Recessed Lighting, Storage, Walk-In Closet(s), Ceiling-High, Corian Counters, No Interior Steps, Primary Bedroom on Main
  • Appliances: Dishwasher, Disposal, Exhaust Fan, Microwave, Plumbed For Ice Maker, Free-Standing Electric Range, Refrigerator, Stainless Steel Appliance(s), Electric Water Heater
  • Flooring Type: Carpet, Laminate

    Fireplace Information

  • Fireplace Features: None
Exterior

    Property Information

  • Square Footage: 1,536
  • Square Footage Source: $0
  • Green Sustainability
  • Security Features: Carbon Monoxide Detector(s), Smoke Detector(s)
  • Year Built: 2021
  • Waterfront Features: None

    Building Information

  • Builder Name: Starlight Homes
  • Levels: One
  • Other Structures: None
  • Window Features: Blinds, Screens
  • Construction Materials: HardiPlank Type
  • Patio and Porch Features: Covered, Front Porch, Rear Porch

    Pool Information

  • Pool Features: None

    Lot Information

  • Lot Features: Greenbelt, Back Yard, Front Yard, Gentle Sloping, Interior Lot, Private, Sloped Up, Wooded, Public Maintained Road, Trees-Small (Under 20 Ft)
  • Lot Size Dimensions: 50x133

    Land Information

  • Water Source: MUD
Utilities

    Utilities Information

  • Cooling Type: Ceiling Fan(s), Central Air
  • Heating Type: Central
  • Sewer : Public Sewer
Parking

    Parking Information

  • Has Garage
  • Has Open Parking
  • Parking Features: Attached, Driveway, Garage, Garage Faces Front, Off Street, Private, Door-Single
  • Garage Spaces: 2
Location

    HOA Information

  • HOA/Condo/Coop Amenities: Trail(s)
Financial

    Tax Information

  • Tax Map Number: 10

MAP


78640

LISTING QUALITY
▲ Features and amenities are properly noted
▲ RentHop has data for this building
▼ The manager has not yet mailed us a photo copy of his or her government identification and proof or property ownership.
▼ Manager has not logged in recently
▼ Manager does not yet have user reviews

RENTHOP DESCRIPTION
The apartment is a unit offered at a monthly price of $1,800. The person posting the listing did not specify that any pets were allowed. It may be the case that pets are ok and the manager simply has not yet filled out all the details. The kitchen conveniently includes a dishwasher.

We have 26 photos of this particular unit, building, and surrounding areas.
See available units at 391 Wren Lane.

Does something look off?

Courtesy of RH Advisors, Inc. and RHP Realty NJ, Inc.