Check Availability
$1,595
Posted 7 hours ago, Immediate Move-In
bedrooms
3 Bed
bathrooms
2 Bath
bathrooms
1 Half Bath
square feet
1,463 Sqft
Listing by Dean Erickson
Save Listing

DESCRIPTION
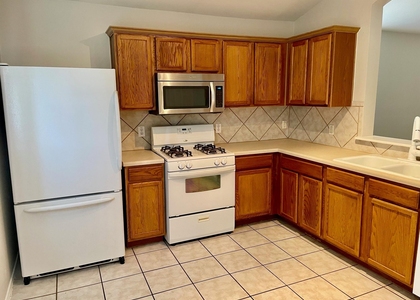
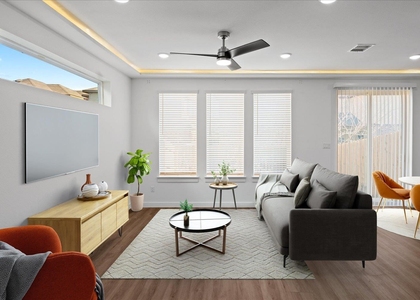
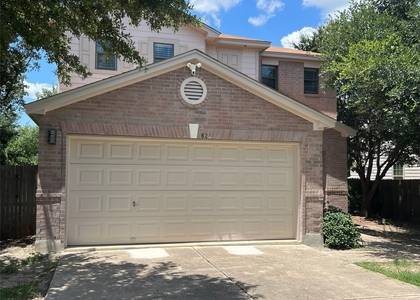
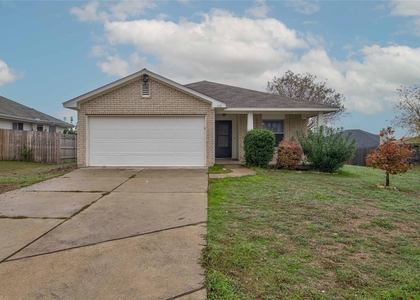
3 bedrooms 2.5 bathrooms, 2 car garage. High ceilings, tile counters, nice center island in kitchen, tile floors in living and bathrooms, double vanity in Master, blinds, sprinkler system, privacy fenced yard. Lots of natural light

AMENITIES
Private Outdoor Space
Dishwasher
Parking Space
Short Term Allowed

ADDITIONAL INFORMATION
Interior

    Bathroom Information

  • Half Bathrooms: 1
  • Full Bathrooms: 2

    Interior Information

  • Interior Features: None
  • Appliances: Dishwasher, Disposal, Microwave, Oven
  • Flooring Type: Carpet, Tile
Exterior

    Property Information

  • Has Property Attached
  • Square Footage: 1,463
  • Square Footage Source: $0
  • Green Sustainability
  • Property Condition: Resale
  • Year Built: 2014
  • Waterfront Features: None

    Building Information

  • Levels: Two
  • Other Structures: None
  • Window Features: None
  • Construction Materials: Masonry – All Sides
  • Patio and Porch Features: Patio, Porch

    Pool Information

  • Pool Features: None

    Lot Information

  • Lot Features: Greenbelt, Cul-De-Sac, Level, Sprinkler - Automatic
  • Lot Size Area: 3963.96
  • Lot Size Units: Square Feet
  • Lot Size Acres: 0.091
  • Square Footage: 3,964

    Land Information

  • Water Source: MUD
Utilities

    Utilities Information

  • Cooling Type: Central Air
  • Heating Type: Central
  • Sewer : Public Sewer
Parking

    Parking Information

  • Has Garage
  • Has Open Parking
  • Parking Features: Driveway, Garage Door Opener, Garage Faces Front, Door-Single
  • Garage Spaces: 2
Financial

    Tax Information

  • Tax Map Number: 15

MAP


78640

LISTING QUALITY
▲ Features and amenities are properly noted
▲ RentHop has data for this building
▼ The manager has not yet mailed us a photo copy of his or her government identification and proof or property ownership.
▼ Manager has not logged in recently
▼ Manager does not yet have user reviews

RENTHOP DESCRIPTION
The apartment is a unit offered at a monthly price of $1,595. The person posting the listing did not specify that any pets were allowed. It may be the case that pets are ok and the manager simply has not yet filled out all the details. The kitchen conveniently includes a dishwasher.

We have 11 photos of this particular unit, building, and surrounding areas.
See available units at 185 Creekside Villa Drive.

SIMILAR NEARBY LISTINGS
112 Cowboy Cv
Kyle-Buda
78640
$1,775
By Ricky Clark, 7 hours ago
bedrooms
3 Bed
|
bathrooms
2 Bath
|
square feet
1,611 Sqft
$1,650
By Katie Molina, 11 hours ago
bedrooms
3 Bed
|
bathrooms
2 Bath
|
square feet
1,350 Sqft
821 New Bridge Dr
Kyle-Buda
78640
$1,749
By Marissa Mccracken, 5 hours ago
bedrooms
3 Bed
|
bathrooms
2 Bath
|
square feet
1,798 Sqft
524 Ferrule Dr
Kyle-Buda
78640
$1,700
By Sheilah Covert, 13 hours ago
bedrooms
3 Bed
|
bathrooms
2 Bath
|
square feet
1,160 Sqft
521 New Country Rd
Kyle-Buda
78640
$1,700
By Matt Mohr, 8 hours ago
bedrooms
3 Bed
|
bathrooms
2 Bath
|
square feet
1,359 Sqft
152 Dressen Dr
Kyle-Buda
78640
$1,775
By Jason Patrick, 12 hours ago
bedrooms
3 Bed
|
bathrooms
2 Bath
|
square feet
1,858 Sqft
134 Meuse Ln
Kyle-Buda
78640
$1,650
By Michelle Harmon, 12 hours ago
bedrooms
3 Bed
|
bathrooms
2 Bath
|
square feet
1,427 Sqft
112 Ames Cv
Kyle-Buda
78640
$1,625
By Wayne Lai, 3 hours ago
bedrooms
3 Bed
|
bathrooms
2 Bath
|
square feet
1,292 Sqft

Does something look off?

Unlock MLS

Last Updated: 53 minutes ago
Data Source: Unlock MLS
MLS# ACT5577440
List Agent Name: Dean Erickson
List Office Name: Keller Williams Realty
IDX information is provided exclusively for personal, non-commercial use, and may not be used for any purpose other than to identify prospective properties consumers may be interested in purchasing. Information is deemed reliable but not guaranteed. The listing broker’s offer of compensation is made only to participants of the MLS where the listing is filed.
Courtesy of RH Advisors, Inc. and RHP Realty NJ, Inc.