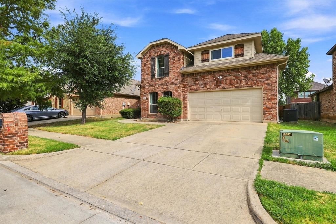
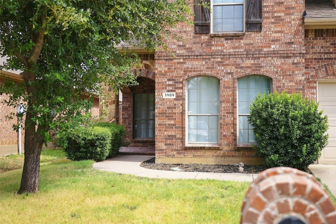
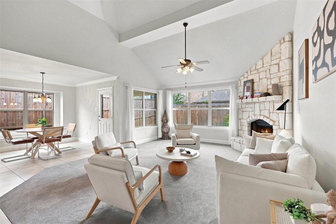
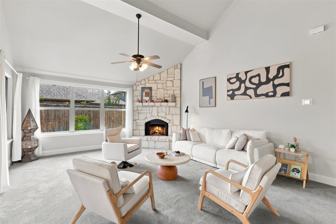
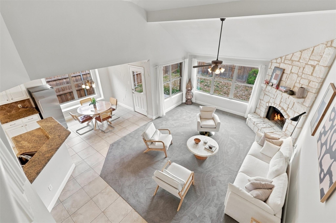
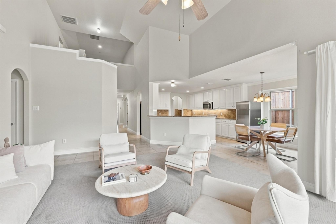
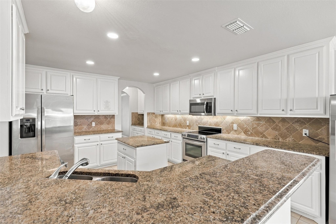
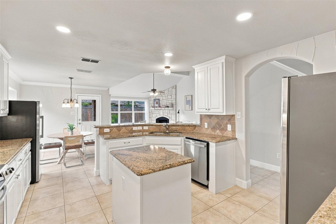
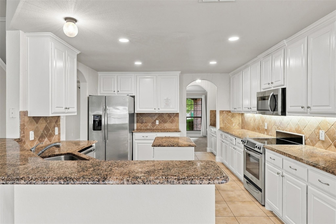
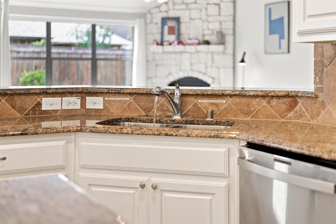
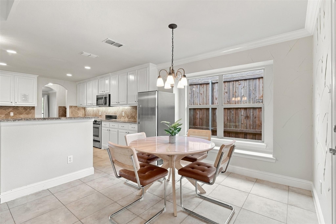
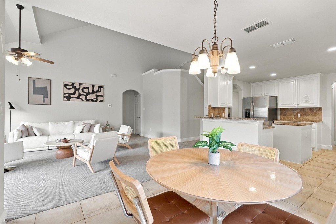
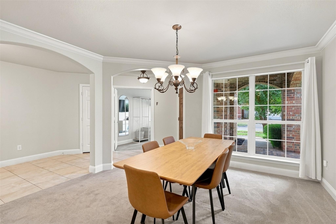
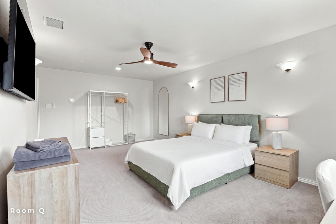
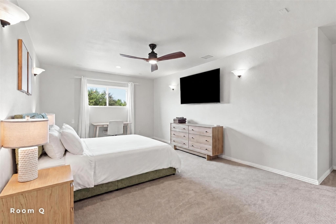
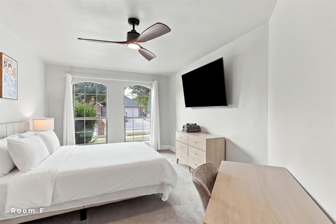
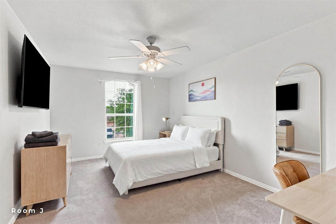
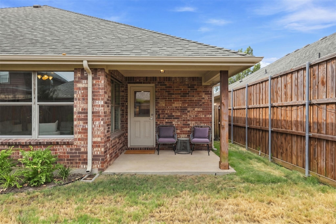
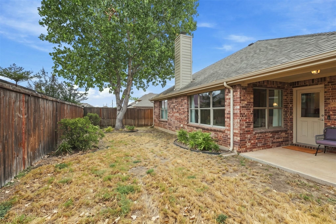
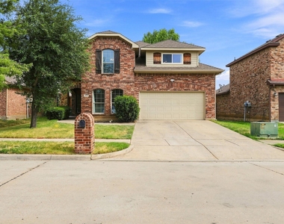
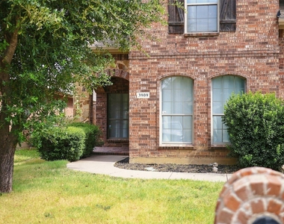
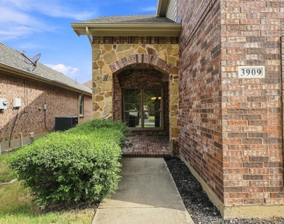
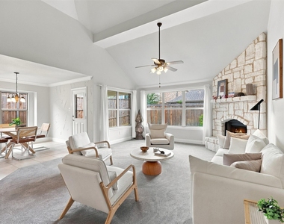
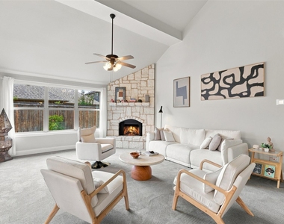
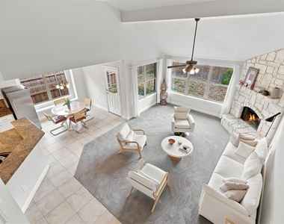
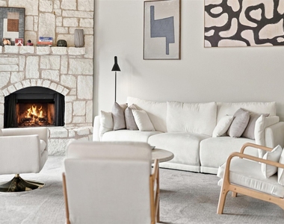
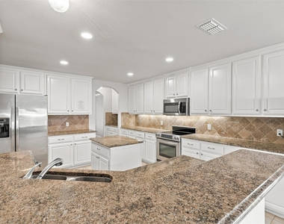
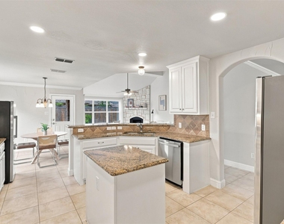
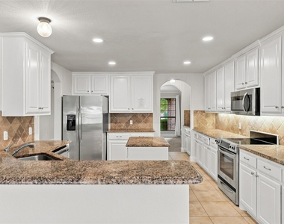
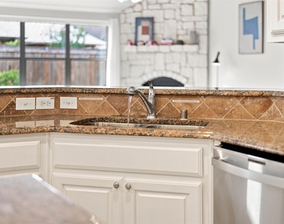
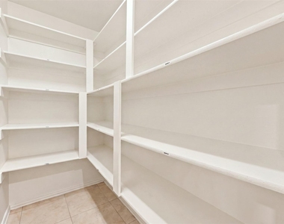
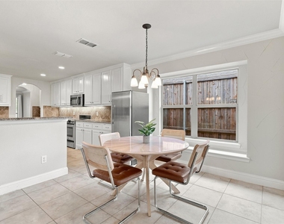
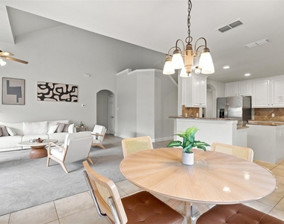
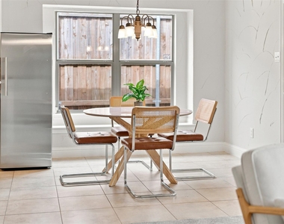
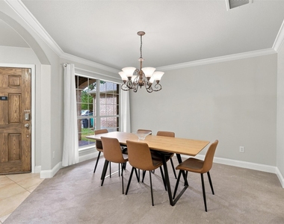
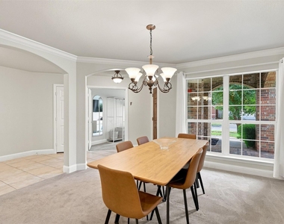
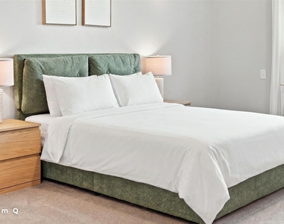
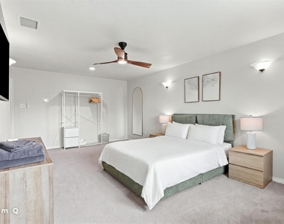
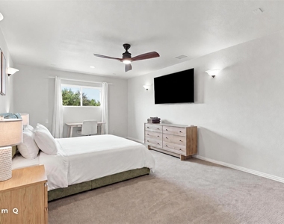
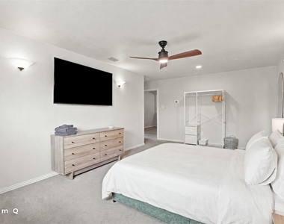
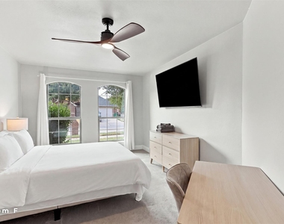
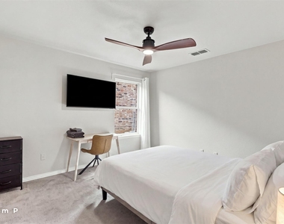
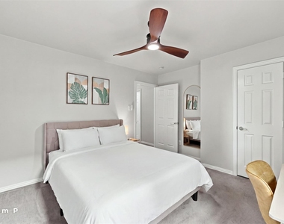
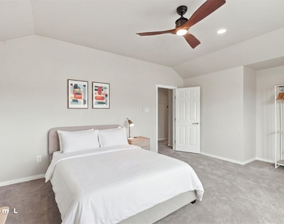
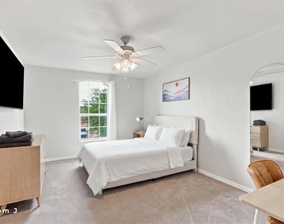
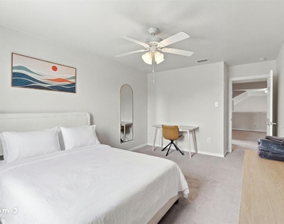
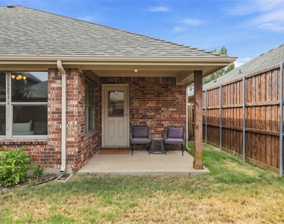
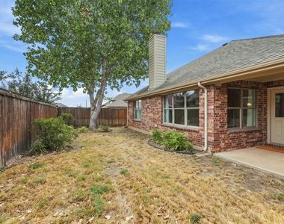
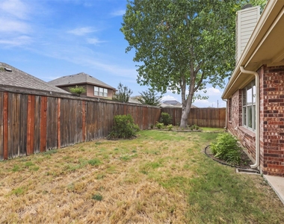
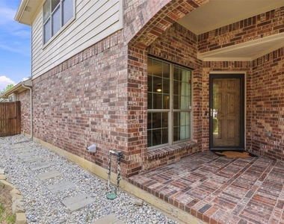
Plenty of space for everyone! This 3,640 sq ft Prominence Square home has room to spread out, with three flex rooms: two bonus rooms and a playroom ready to be your home office, gym, media room, or hobby room. The main-floor primary suite offers an en suite bath and walk-in closet. Gather in the vaulted living room around the stone wood-burning fireplace, or relax in the second living area upstairs. The kitchen features granite counters, a large island, stainless appliances, a walk-in pantry, and a sunny breakfast nook. Fresh paint and new carpet throughout make it move-in ready. Out back, a covered patio overlooks the fully fenced backyard. Attached two-car garage and full-size laundry room. Zoned to Denton ISD: Hodge Elementary, Strickland Middle, and Ryan High. Easy access to Loop 288 and US-380. Pet friendly: pets considered. Schedule your tour today!
AMENITIES
Attached Garage
Fireplace
Dishwasher
Parking Space
Home Office
ADDITIONAL INFORMATION
Interior
Bathroom Information
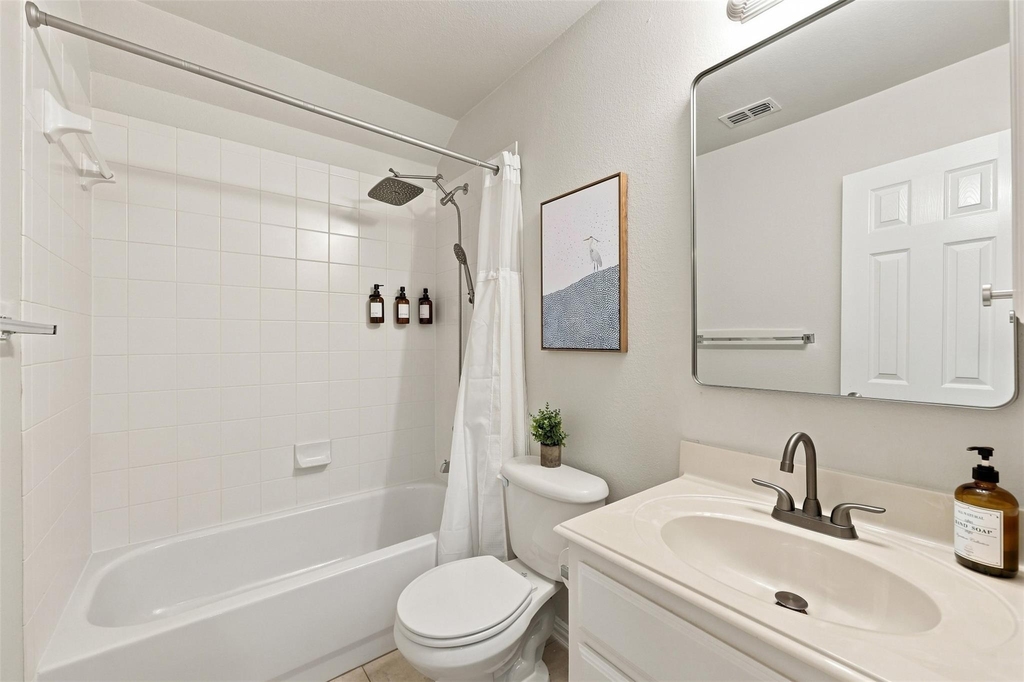
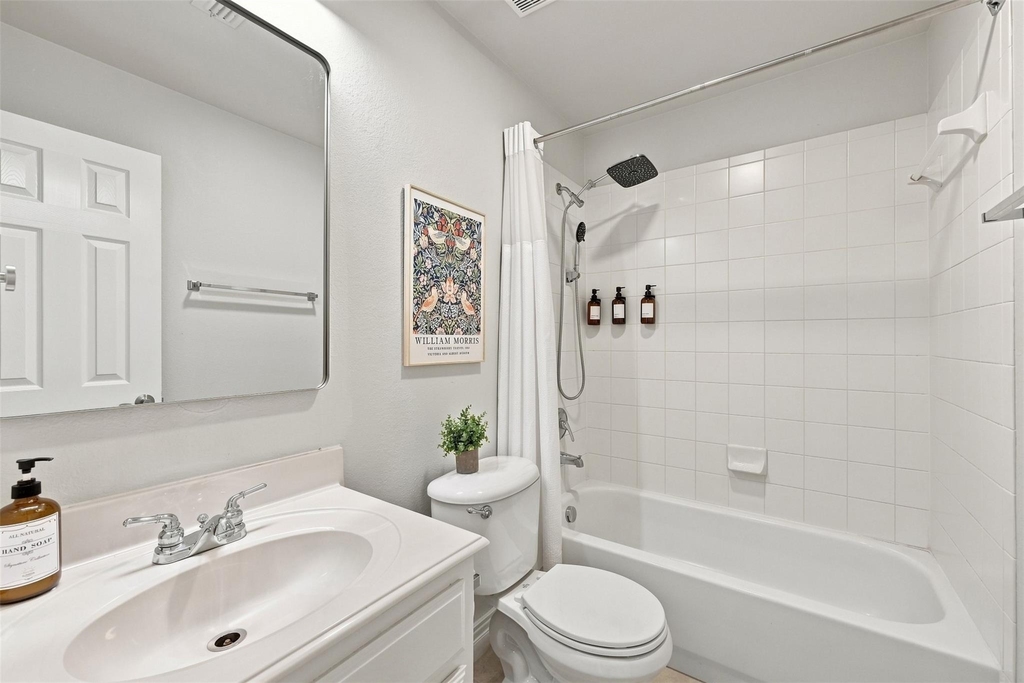
Full Bathrooms: 4
Interior Information
Interior Features: Eat-in Kitchen, Granite Counters, Kitchen Island, Pantry, Vaulted Ceiling(s), Walk-In Closet(s), Cable TV Available
Appliances: Dishwasher, Disposal, Electric Range, Microwave, Refrigerator
Flooring Type: Carpet, Ceramic Tile
Laundry Features: Utility Room, Full Size W/D Area
Fireplace Information
Has Fireplace
Fireplace Features: Living Room, Stone, Wood Burning
Fireplaces: 1
Exterior
Property Information
Square Footage: 3,640
Architectural Style: Tudor
Year Built: 2008
Building Information
Levels: Two
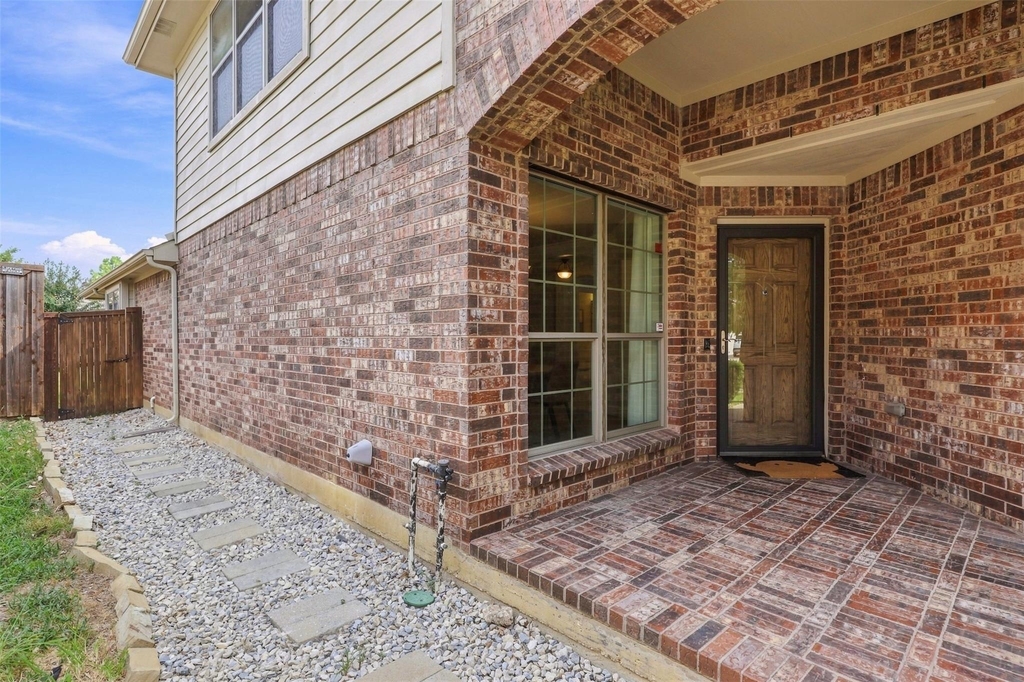
Construction Materials: Brick
Patio and Porch Features: Covered, Rear Porch
Lot Information
Lot Features: Interior Lot
Lot Size Area: 0.126
Lot Size Units: Acres
Lot Size Acres: 0.126
Square Footage: 5,489
Tax Lot: 18
Utilities
Utilities Information
Cooling Type: Central Air, Electric
Heating Type: Central, Electric
Parking
Parking Information
Has Garage
Attached Garage
Parking Features: Asphalt, Garage Faces Front, Garage Double Door
The manager has not yet mailed us a photo copy of his or her government identification and proof or property ownership.
▼
Manager has not logged in recently
▼
Manager does not yet have user reviews
RENTHOP DESCRIPTION
The apartment is a unit offered at a monthly price of $3,450. The person posting the listing did not specify that any pets were allowed. It may be the case that pets are ok and the manager simply has not yet filled out all the details. The kitchen conveniently includes a dishwasher.
We have 40 photos of this particular unit, building, and surrounding areas.
Last Updated: 17 hours ago
Data Source: Ntreis MLS
MLS# 21418935
List Agent Name: Sho Latipov
List Office Name: DHS Realty
IDX information is provided exclusively for personal, non-commercial use, and may not be used for any purpose other than to identify prospective properties consumers may be interested in purchasing. Information is deemed reliable but not guaranteed. The listing broker’s offer of compensation is made only to participants of the MLS where the listing is filed.
Courtesy of RH Advisors, Inc. and RHP Realty NJ, Inc.
By selecting Check Availability, you agree that RentHop and real estate professionals may call or text you about your inquiry. Message/data rates may apply. Terms & Privacy. California Privacy Notice
We found some very similar listings nearby
Select those you'd like to message
Your messages have been sent!
Check Availability
By selecting Check Availability, you agree that RentHop and real estate professionals may call or text you about your inquiry. Message/data rates may apply. Terms & Privacy. California Privacy Notice
























 Your Privacy Choices
