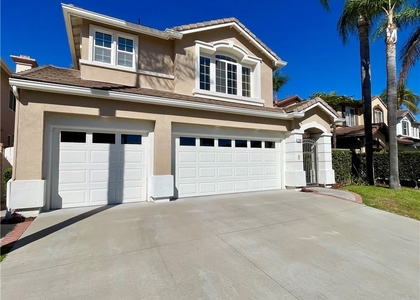
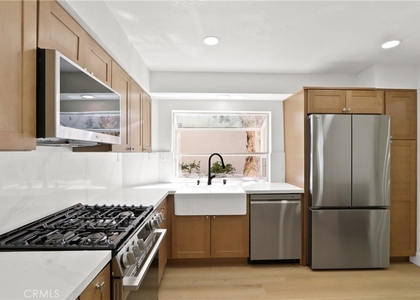
Welcome to the desirable and upscale community of Pacific Ridge. This particular location has a panoramic view looking east to mountains, city lights and hills. Virtually bathed in natural light, simply saying "light and bright" doesn't do it justice. With a wall of windows in the kitchen and nook facing east to catch the morning sun, there is another wall of windows facing west in the living room for the afternoon sun. Near the end of a cull de sac, you won't get much noise from traffic here. This spacious floor plan has a circular flow, volume in the ceilings and a family room complete with fireplace and sliding door granting access to the comfortable back yard. The family room, nook and kitchen all blend together to create that popular Great Room effect. Step down to the living room and dining room with vaulted ceilings starting at the double door front entry. An elegant spiral staircase guides you to the 4 upstairs bedrooms. The large primary suite includes a ceiling fan, 2 separate closets, a sitting area, double door entrance to large bath area where you may properly pamper yourself with features like a separate shower and tub. The inside laundry has a service sink and access to finished 3 car garage. Be sure to check out the cabinetry in the garage and that epoxy flooring. The remodeled kitchen has Corian counters and stainless steel appliances. Other interior features include raised panel doors, a wet bar and plantation shutters. The low maintenance back yard has a selection of fruit trees including apple, guava, persimmon, fig, date and kumquat. Easy access to beaches (via the 133), freeways, toll roads, shopping/entertainment/dining at the nearby Aliso Viejo Town Center, attendance at award winning schools including Aliso Niguel High School and nature hiking and biking trails. The home has just had the interior repainted.
The manager has not yet mailed us a photo copy of his or her government identification and proof or property ownership.
▼
Manager has not logged in recently
▼
Manager does not yet have user reviews
RENTHOP DESCRIPTION
The apartment is a unit offered at a monthly price of $5,800. The person posting the listing did not specify that any pets were allowed. It may be the case that pets are ok and the manager simply has not yet filled out all the details. The kitchen conveniently includes a dishwasher.
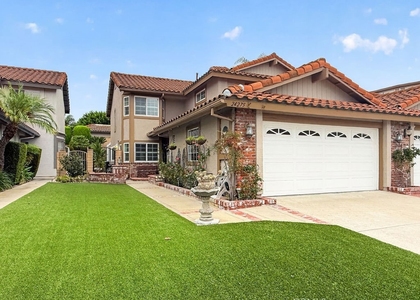
We have 33 photos of this particular unit, building, and surrounding areas.
We found some very similar listings nearby
Select those you'd like to message
Your messages have been sent!
Check Availability
By selecting Check Availability, you agree that RentHop and real estate professionals may call or text you about your inquiry. Message/data rates may apply. Terms & Privacy. California Privacy Notice







 Your Privacy Choices
