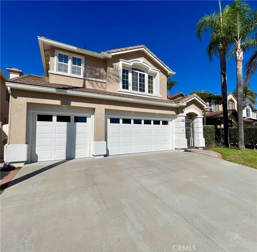
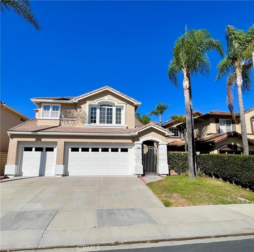
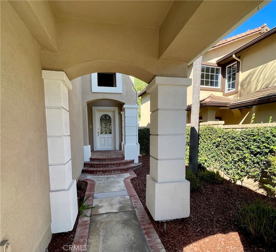
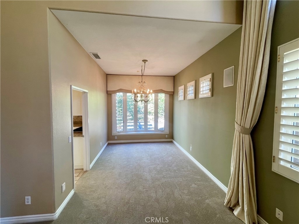
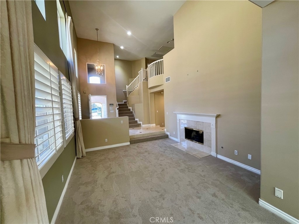
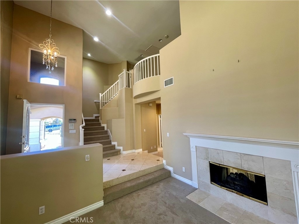
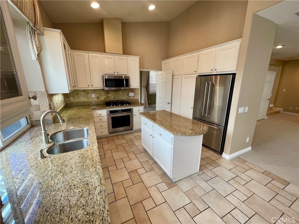
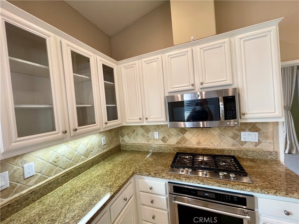
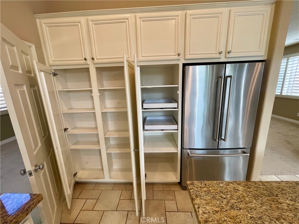
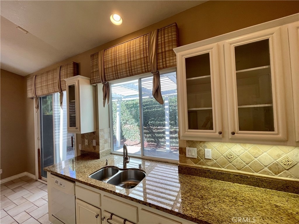
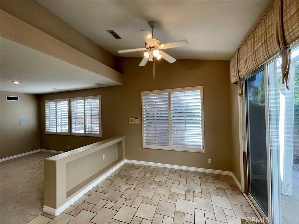
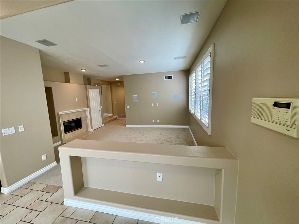
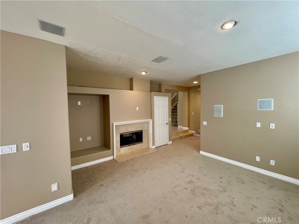
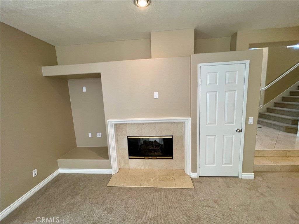
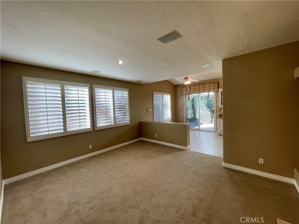
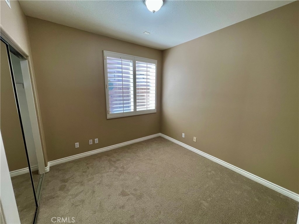
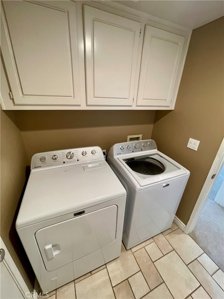
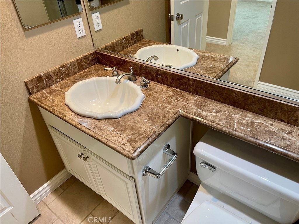
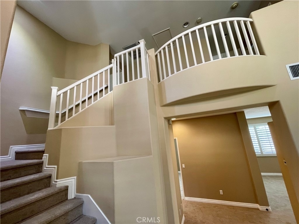
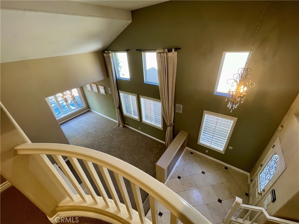
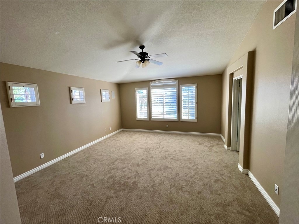
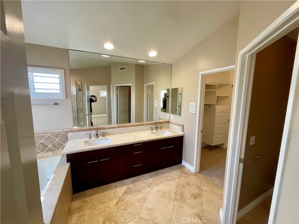
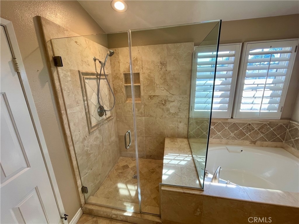
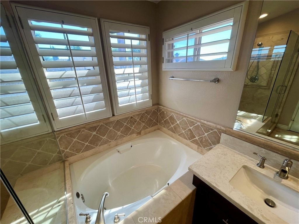
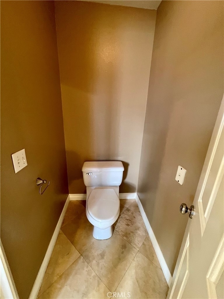
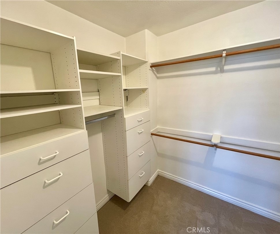
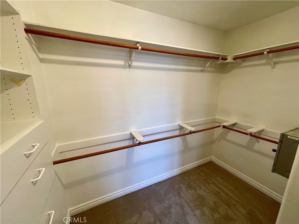
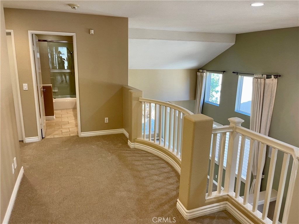
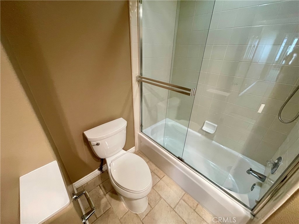
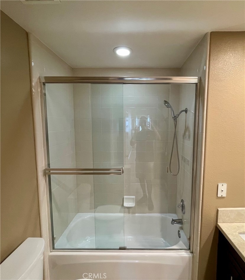
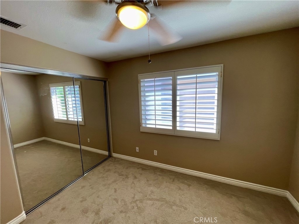
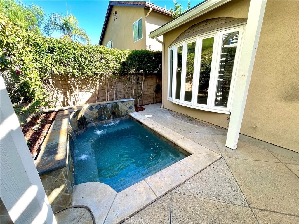
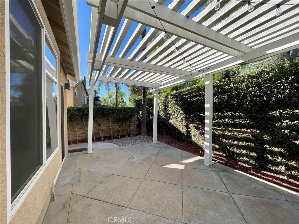
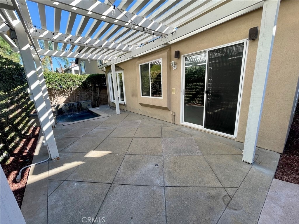
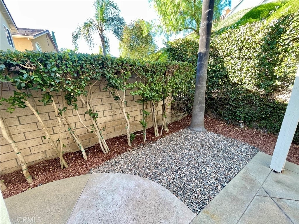
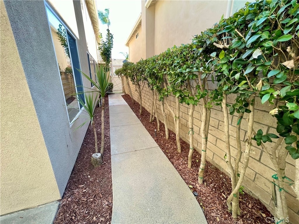
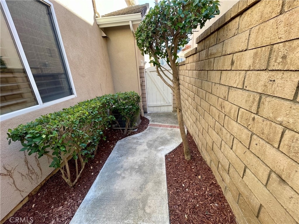
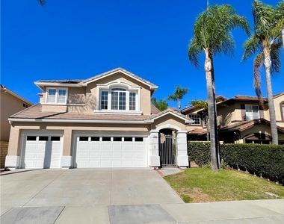
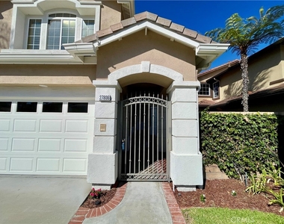
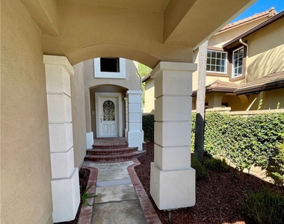
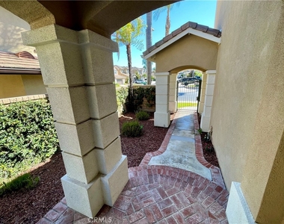
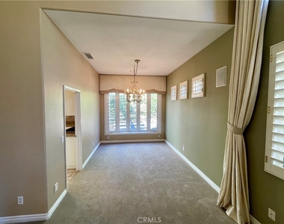
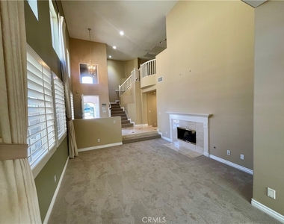
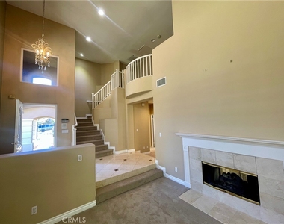
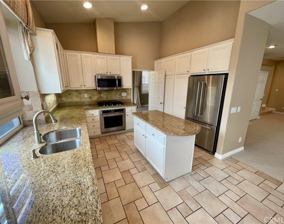
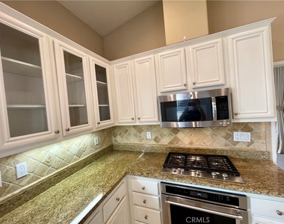
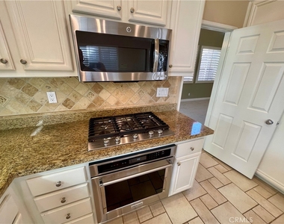
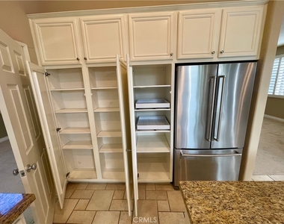
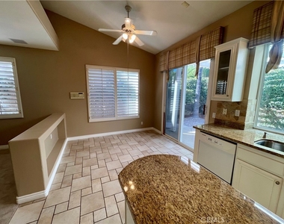
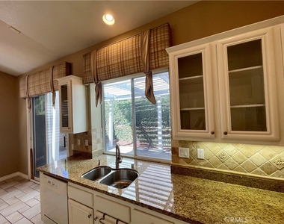
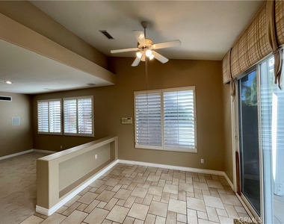
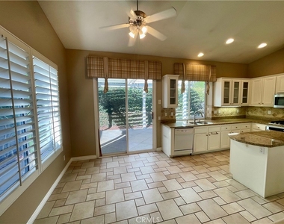
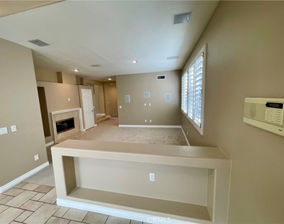
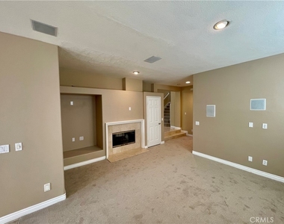
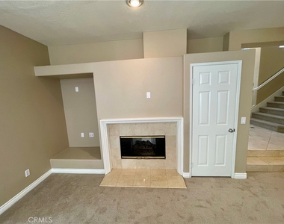
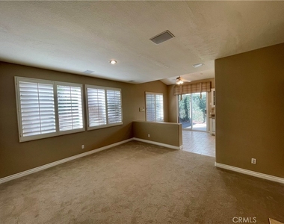
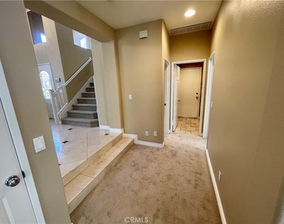
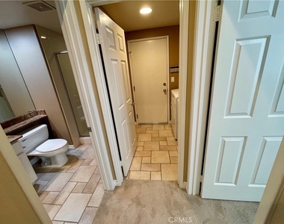
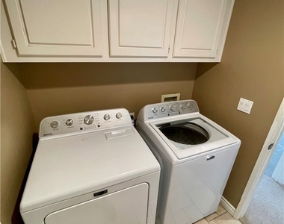
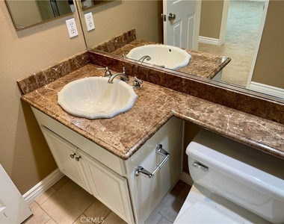
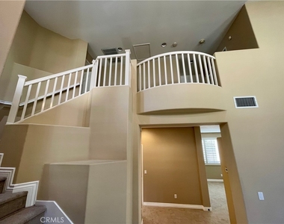
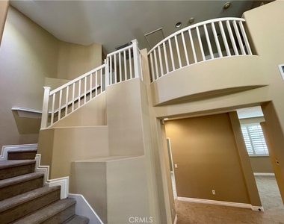
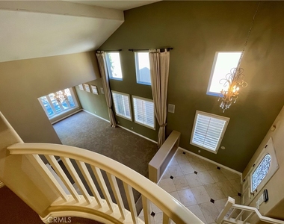
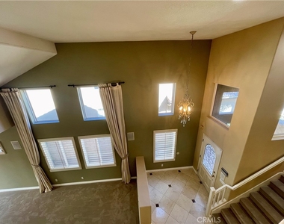
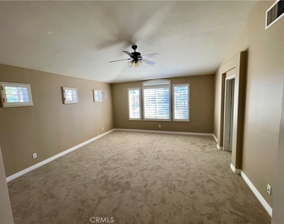
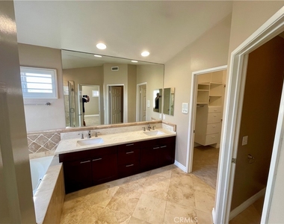
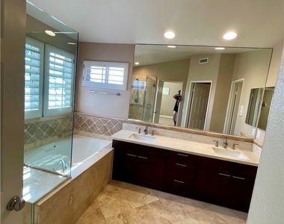
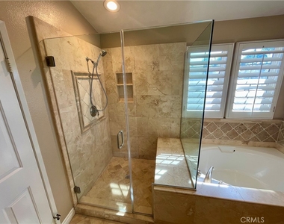
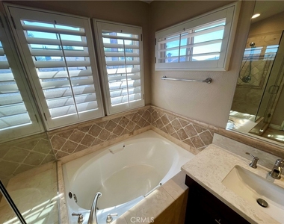
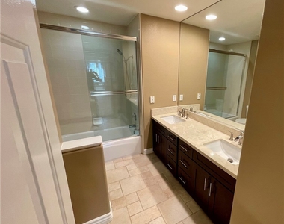
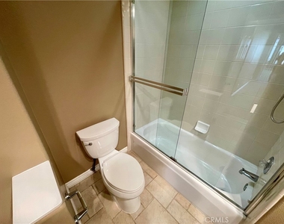
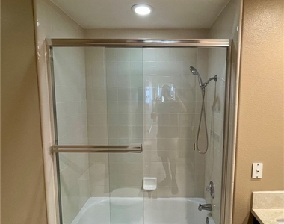
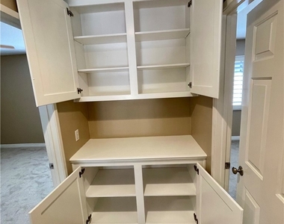
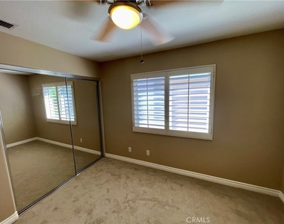
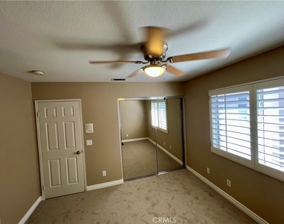
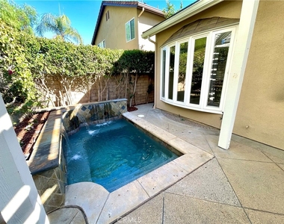
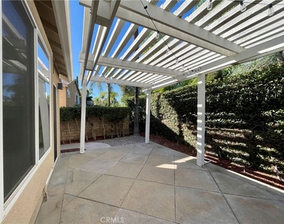
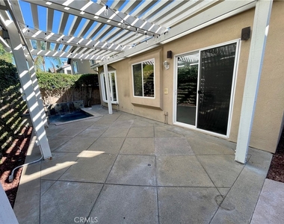
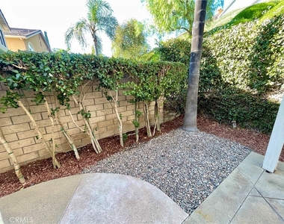
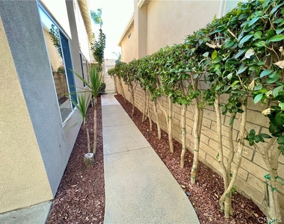
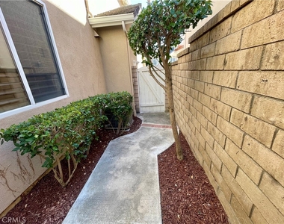
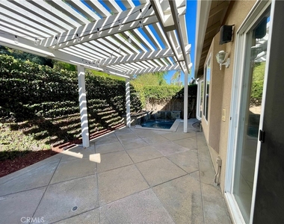
This beautiful and well maintained 4 bedroom/3 bath Laguna Niguel home is located in the very desirable 24 hour guard-gated community of San Joaquin Hills! This very private property is located in a prime interior location within the community. The premium carpet is all brand new (never lived in) and the interior custom paint has just been refreshed. The floor plan includes a kitchen with granite counters (stainless steel Kitchenaid appliances and stainless steel refrigerator included) plus an adjacent eating area, a family room, living room, formal dining room plus a DOWNSTAIRS BEDROOM and downstairs bathroom with a shower. There is also a separate laundry room with newer washer & dryer included. Upstairs there is a generous sized primary bedroom and two secondary bedrooms (all with ceiling fans). All of the bathrooms are nicely upgraded. There are plantation shutters on most windows. The very private backyard features an in-ground heated spa with spillways and room to entertain family & friends. The 3-car garage features an epoxy painted floor and full sized storage cabinets. The lease includes the HOA dues, plus a gardner & spa maintenance! The wonderful San Joaquin Hills community amenities include two saltwater pool areas, a park with play equipment, a tot-lot and a basketball court. This neighborhood is within walking distance of Laguna Niguel Elementary School. There are many shopping centers within a few short miles that include, Costco, Whole Foods, Sprouts, Grocery Outlet, 99 Ranch and more! Dana Point, Salt Creek Beach, Laguna Beach, The Ritz Carlton, The Montage Resort and many other points of interest and entertainment are nearby. There is also very convenient access to the 73 and 5/405 freeways. * Call or Text the Listing Agent for a private showing and how to fill out an online application! *
AMENITIES
Attached Garage
Fireplace
Dishwasher
Doorman
Parking Space
ADDITIONAL INFORMATION
Interior
Bathroom Information
Full Bathrooms: 3
Interior Information
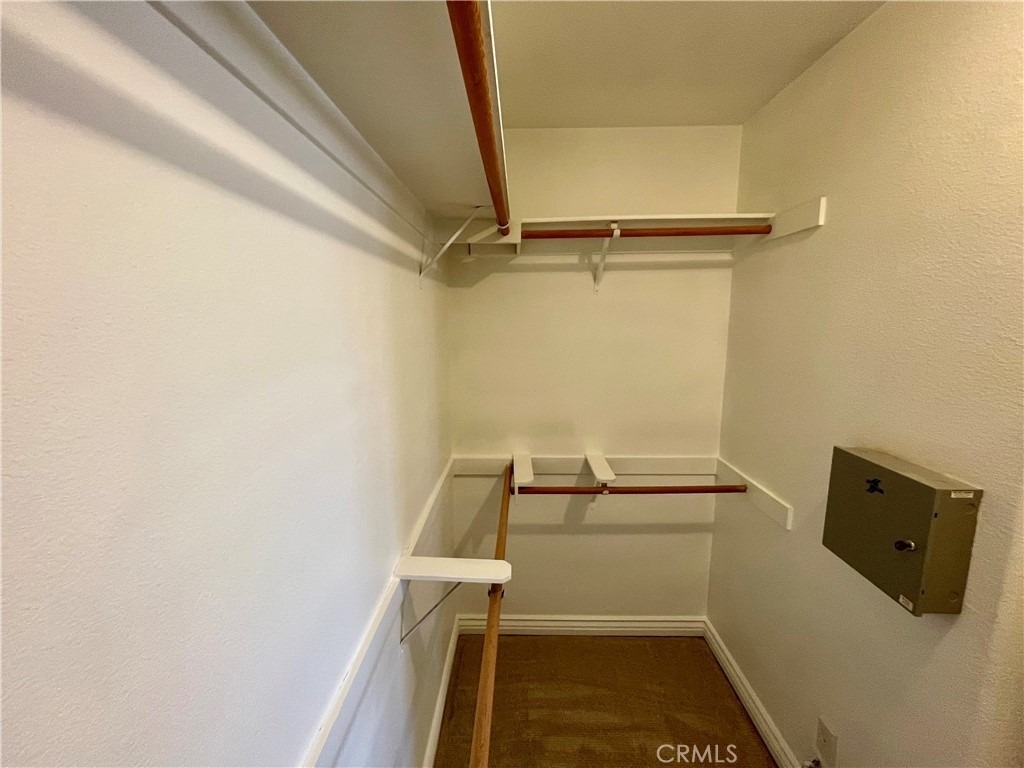
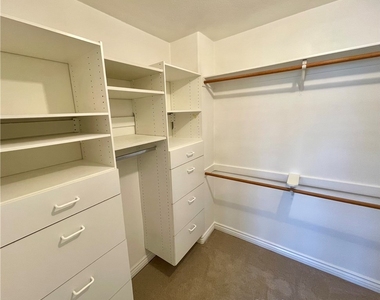
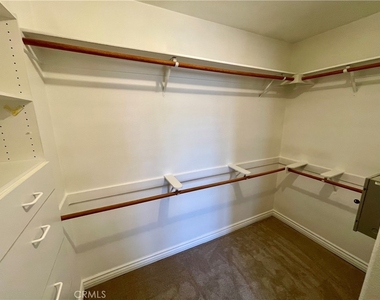
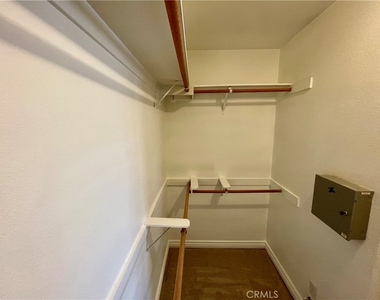
Interior Features: Central Vacuum, Eat-in Kitchen, High Ceilings, Walk-In Closet(s), SeparateFormalDiningRoom, Intercom, BedroomOnMainLevel
Appliances: Dishwasher, Gas Cooktop, Disposal, Gas Oven, Gas Water Heater, Microwave, Refrigerator, Dryer, Washer
Laundry Features: Laundry Room
Fireplace Information
Has Fireplace
Fireplace Features: Family Room, Gas, Living Room, See Through
The manager has not yet mailed us a photo copy of his or her government identification and proof or property ownership.
▼
Manager has not logged in recently
▼
Manager does not yet have user reviews
RENTHOP DESCRIPTION
The apartment is a unit offered at a monthly price of $5,700. One of the key perks is the building doorman. The person posting the listing did not specify that any pets were allowed. It may be the case that pets are ok and the manager simply has not yet filled out all the details. The kitchen conveniently includes a dishwasher.
We have 72 photos of this particular unit, building, and surrounding areas.
MLS# OC26220758
List Agent Name: Greg Glick
List Office Name: Wise Choices Realty
IDX information is provided exclusively for personal, non-commercial use, and may not be used for any purpose other than to identify prospective properties consumers may be interested in purchasing. Information is deemed reliable but not guaranteed. The listing broker’s offer of compensation is made only to participants of the MLS where the listing is filed.
Courtesy of RH Advisors, Inc. and RHP Realty NJ, Inc.
By selecting Check Availability, you agree that RentHop and real estate professionals may call or text you about your inquiry. Message/data rates may apply. Terms & Privacy. California Privacy Notice
We found some very similar listings nearby
Select those you'd like to message
Your messages have been sent!
Check Availability
By selecting Check Availability, you agree that RentHop and real estate professionals may call or text you about your inquiry. Message/data rates may apply. Terms & Privacy. California Privacy Notice























































 Your Privacy Choices
