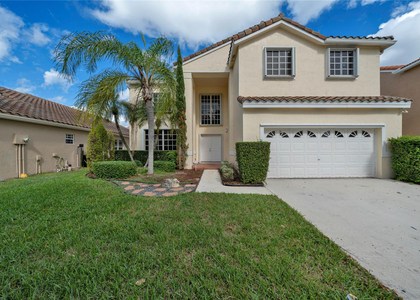
AMAZING LAKEFRONT OPPORTUNITY IN WESTON! Welcome to this exceptionally spacious, sun-filled 4-bedroom, 2.5-bathroom single-family residence situated within a highly coveted and secure gated community in Weston, Florida. Seamlessly blending modern elegance with everyday comfort, this meticulously maintained, move-in-ready home boasts an expansive open-concept layout designed effortlessly for both sophisticated entertaining and relaxed South Florida living. Step inside to experience an impressive, bright main living arena highlighted by soaring high ceilings, contemporary premium flooring, a cozy fireplace, and an abundance of natural light streaming through expansive windows. The heart of the home is a fully updated gourmet chef's kitchen, complete with sleek custom cabinetry, top-tier stainless steel appliances, and a massive oversized quartz island that serves as the perfect centerpiece for meal preparation, casual dining, and social gatherings. Adjacent to the main living space is a highly versatile fourth bedroom, offering the ideal layout configuration to serve as a private home office, quiet study, media den, or traditional bedroom. The interior flow transitions effortlessly to the exterior oasis. Step outside onto your private patio to enjoy sweeping, unobstructed lakefront views. The backyard functions as your own tropical retreat, featuring mature mango trees and lush, thoughtful landscaping that provides incredible privacy and natural charm. It is the absolute perfect setting for a morning coffee or unwinding against a peaceful water backdrop at the end of the day. Befitting its premier address, the home is located in the vibrant City of Weston, nationally recognized by U.S. News as the #9 safest place to live in America. The home is conveniently located near area schools. School boundaries are subject to change, so tenants should verify exact zoning. Enjoy seamless commuter access to I-75, regional parks, premier shopping centers, and local dining.
AMENITIES
Attached Garage
Fireplace
Laundry In Unit
Common Outdoor Space
Private Outdoor Space
Dishwasher
Parking Space
Home Office
ADDITIONAL INFORMATION
Interior
Bathroom Information
Half Bathrooms: 1
Full Bathrooms: 2
Interior Information
Interior Features: High Ceilings, Kitchen Island, BreakfastArea, ClosetCabinetry, KitchenDiningCombo, LivingDiningRoom, MainLevelPrimary
Appliances: Dryer, Dishwasher, Electric Range, Disposal, Microwave, Refrigerator, Washer
Flooring Type: Carpet, Laminate, Tile
Laundry Features: Laundry Room, In Unit
Fireplace Information
Has Fireplace
Fireplace Features: Decorative
Exterior
Property Information
Square Footage: 2,322
Square Footage Source: $0
Security Features: Fire Alarm, Gated with Guard, Gated Community
The median is solely based on the area and the number of bedrooms.
Listing-specific characteristics such as the number of bathrooms and the amenities will also impact the price.
LISTING QUALITY
▲
Features and amenities are properly noted
▲
RentHop has data for this building
▲
Manager has many listings with high listing quality!
▼
Listing agent has an unconfirmed email address
▼
The manager has not yet mailed us a photo copy of his or her government identification and proof or property ownership.
▼
Manager has not logged in recently
▼
Manager does not yet have user reviews
RENTHOP DESCRIPTION
The apartment is a unit offered at a monthly price of $5,600. The person posting the listing did not specify that any pets were allowed. It may be the case that pets are ok and the manager simply has not yet filled out all the details. The kitchen conveniently includes a dishwasher.
We have 22 photos of this particular unit, building, and surrounding areas.
Last Updated: 16 hours ago
Data Source: BEACHES MLS
MLS# B26091073
List Agent Name: Camilo De la Cruz Perez
List Office Name: Home Sold Realty LLC
IDX information is provided exclusively for personal, non-commercial use, and may not be used for any purpose other than to identify prospective properties consumers may be interested in purchasing. Information is deemed reliable but not guaranteed. The listing broker’s offer of compensation is made only to participants of the MLS where the listing is filed.
Courtesy of RH Advisors, Inc. and RHP Realty NJ, Inc.
By selecting Check Availability, you agree that RentHop and real estate professionals may call or text you about your inquiry. Message/data rates may apply. Terms & Privacy. California Privacy Notice
We found some very similar listings nearby
Select those you'd like to message
Your messages have been sent!
Check Availability
By selecting Check Availability, you agree that RentHop and real estate professionals may call or text you about your inquiry. Message/data rates may apply. Terms & Privacy. California Privacy Notice









 Your Privacy Choices
